FR Kindergarten Builds Learning Around Deep Eaves and Open Play
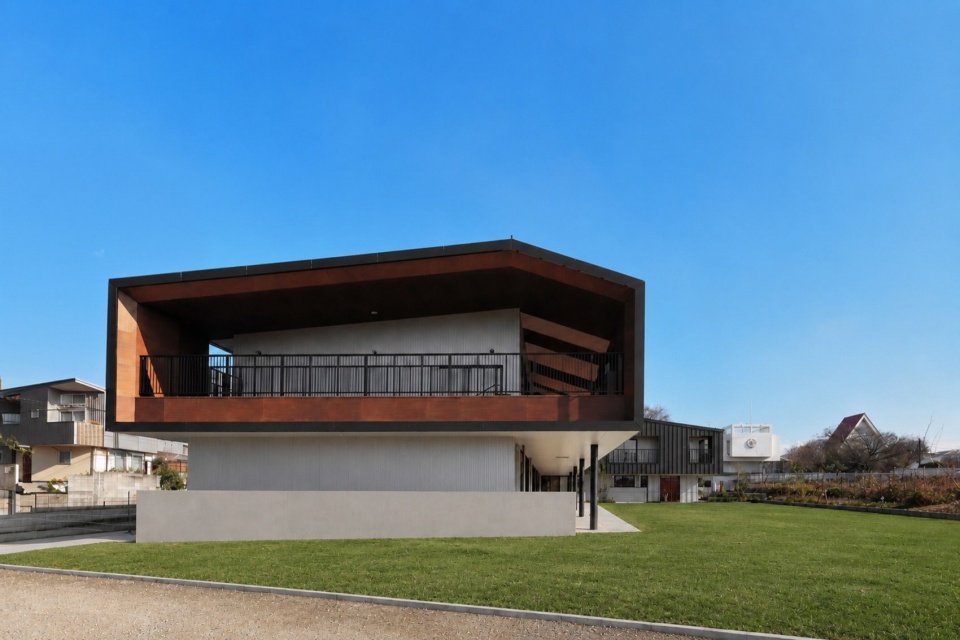
FR Kindergarten and Nursery in Saitama Prefecture turns a large childcare programme into a low, approachable environment for movement and discovery. HIBINOSEKKEI, Youji no Shiro and KIDS DESIGN LABO completed the two-storey steel building in March 2026 on a 9,371-square-metre site.
The 1,907-square-metre interior is arranged to keep rooms visually connected and to make circulation part of play. Deep eaves extend the classrooms into covered outdoor space, softening the threshold between protected interiors and the garden. Timber surfaces bring warmth to the steel structure and reduce the institutional character common to larger childcare facilities.
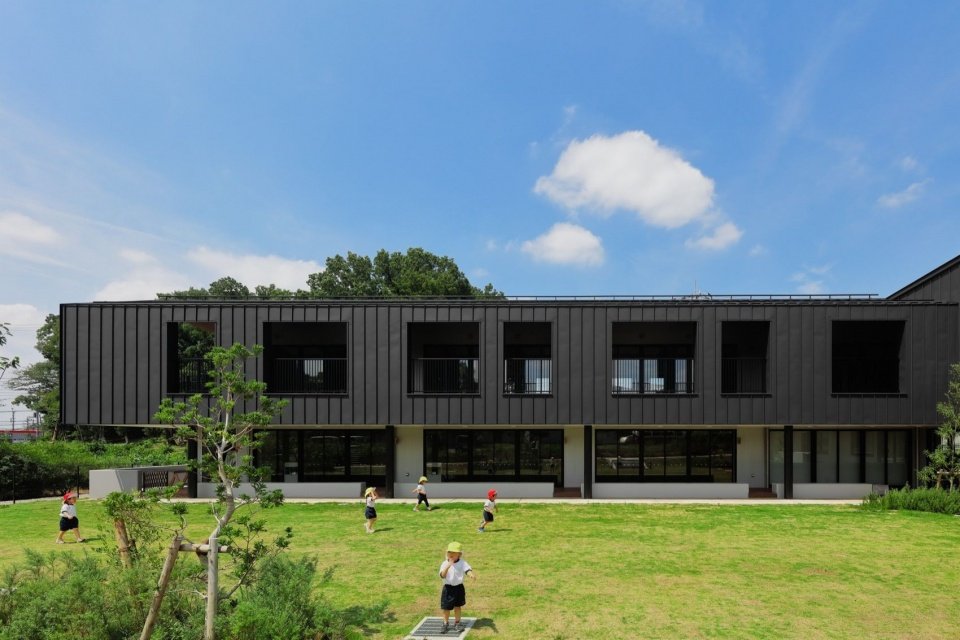
A section designed for children’s movement
The project is strongest in section. Overhangs temper sun and rain, while generous openings let teachers supervise across several zones without turning the building into one undifferentiated hall. Stairs, terraces and edges become places to pause, climb and watch, giving children several scales of occupation within a coherent plan.
Rather than relying on decorative themes, the architecture creates interest through height, light and material. Exposed timber elements, tactile floors and framed views offer cues for orientation. The building’s long horizontal profile also keeps the institution close to the scale of its landscape.
This is a useful model for educational architecture because safety and openness reinforce each other. The plan supports independence while maintaining clear sightlines, and the covered perimeter lets daily activity continue through changing weather.
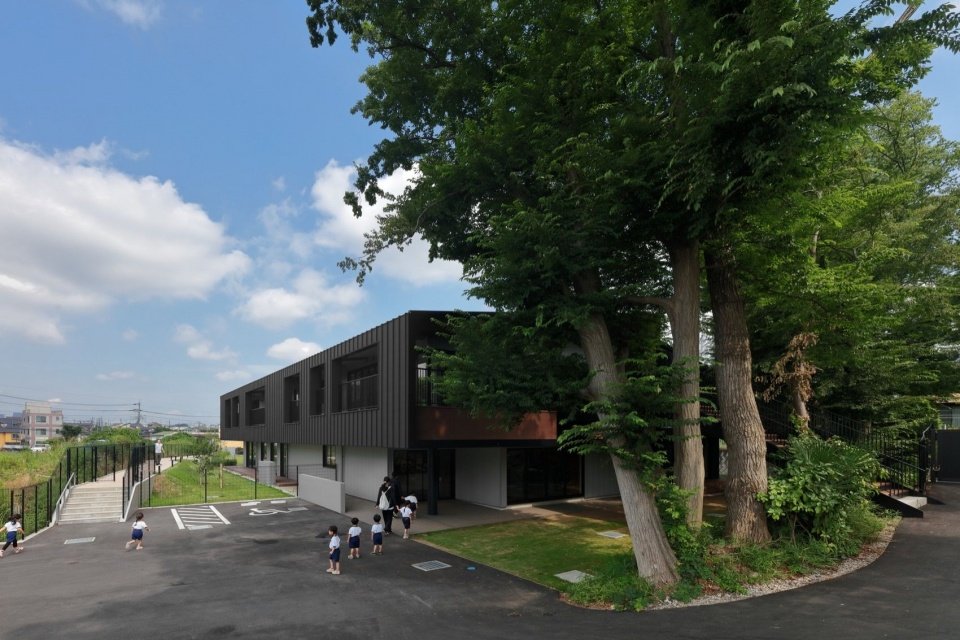
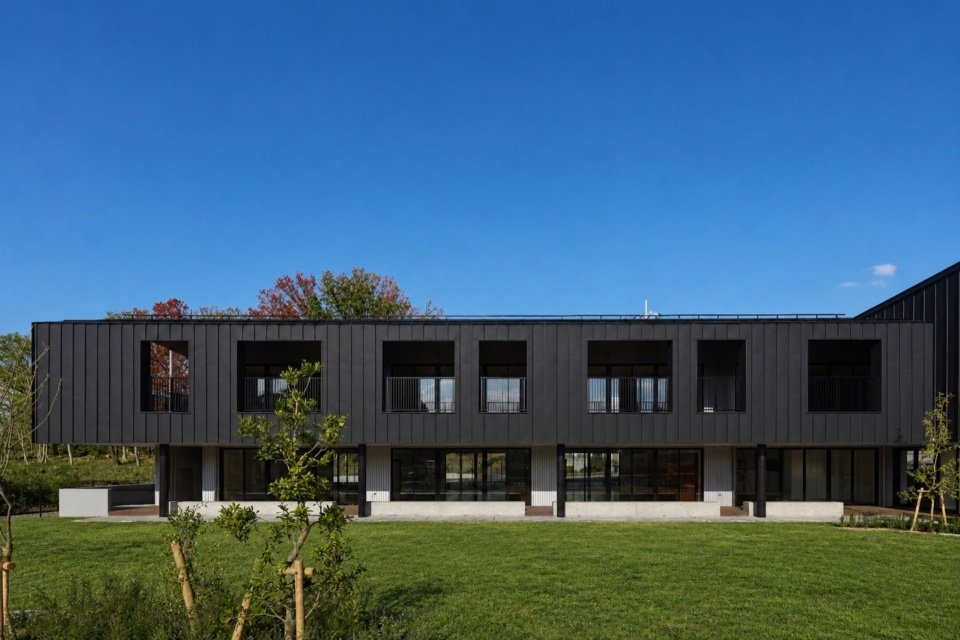
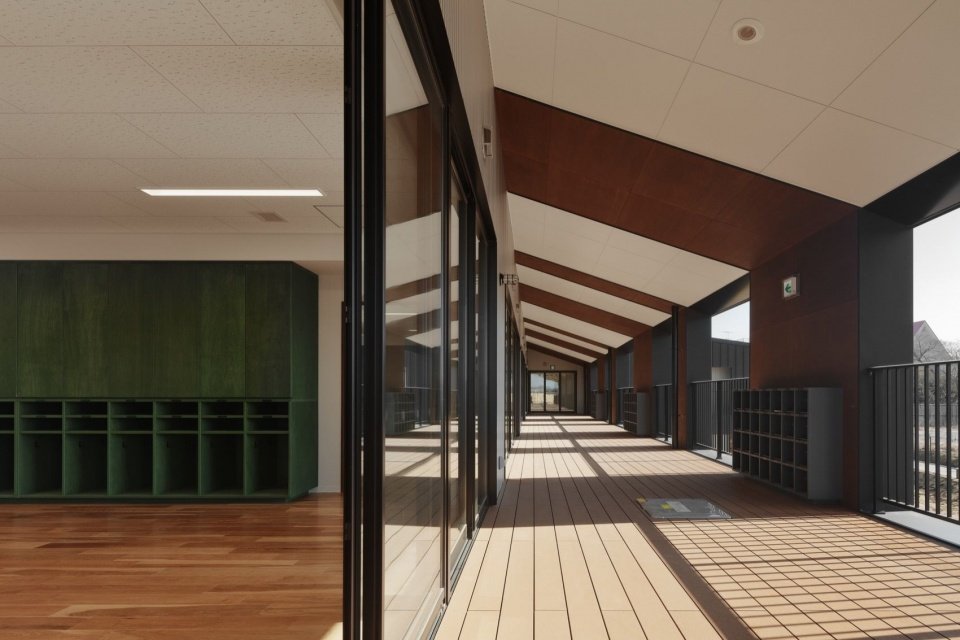
Source and image gallery: gooood.