FORM / Kouichi Kimura Opens a Small Shiga House to Lake Views
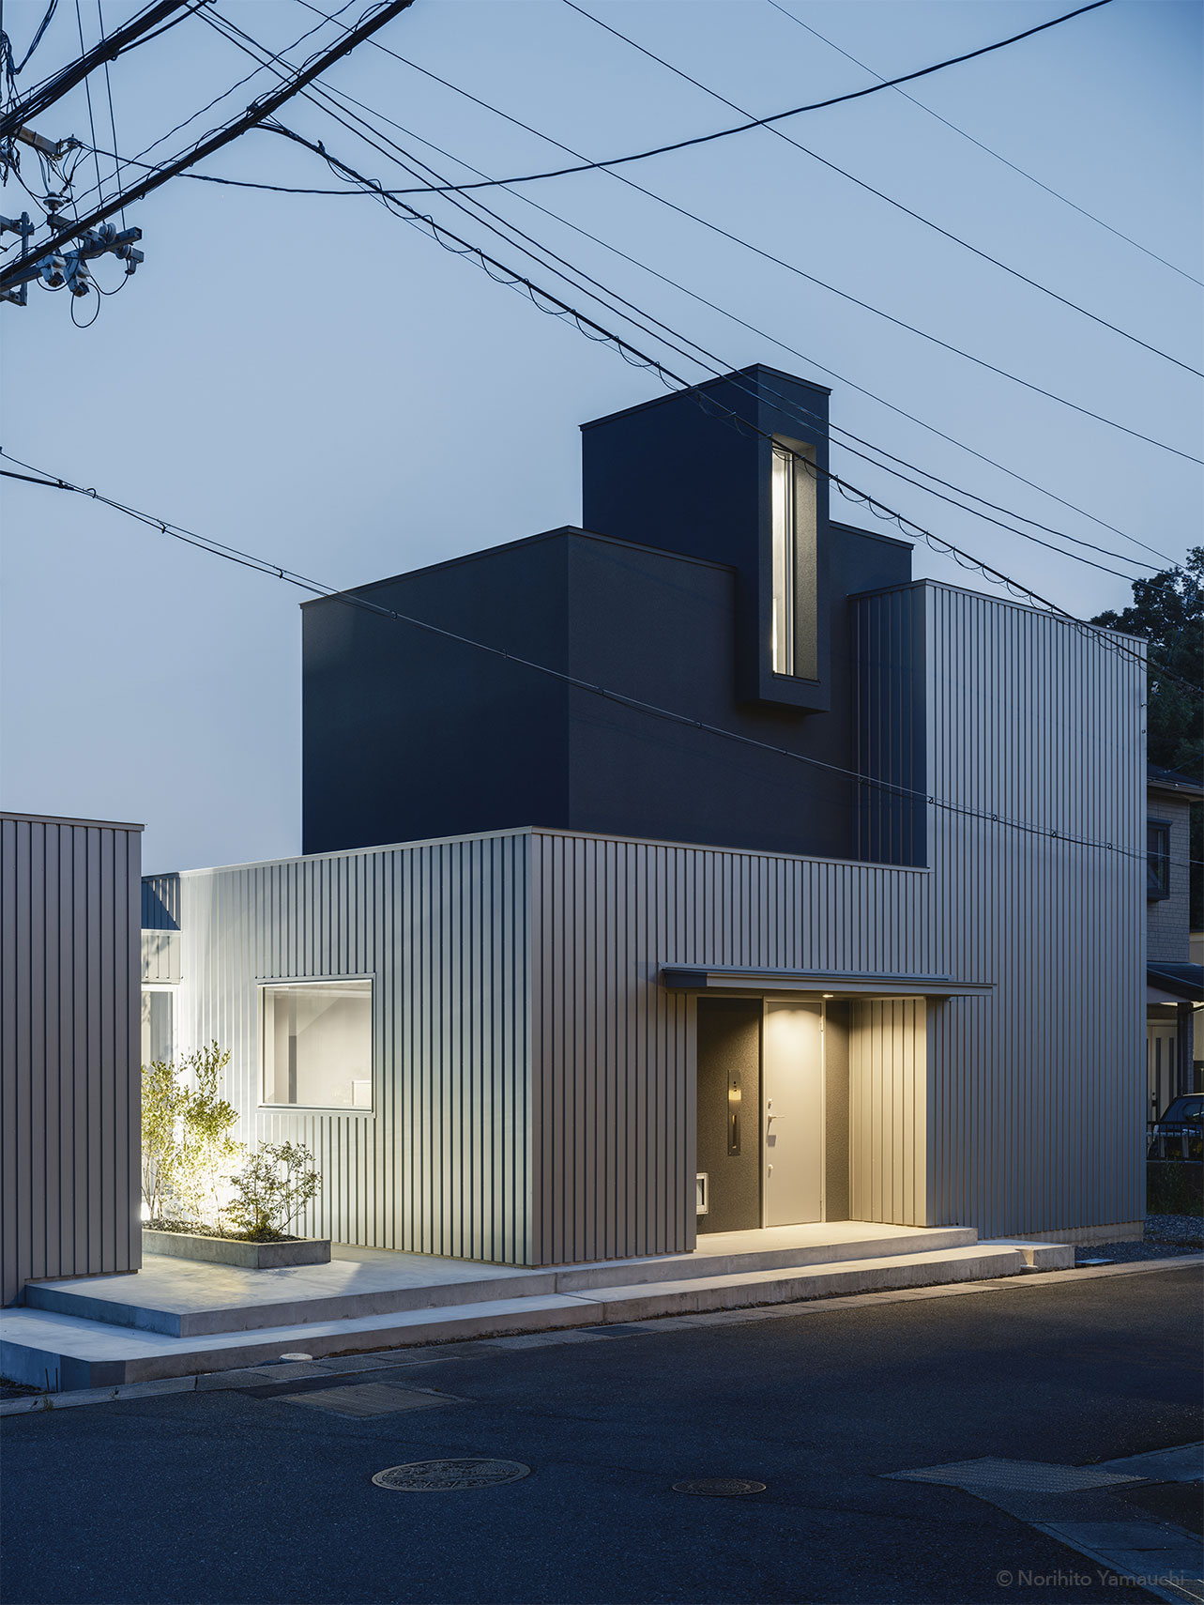
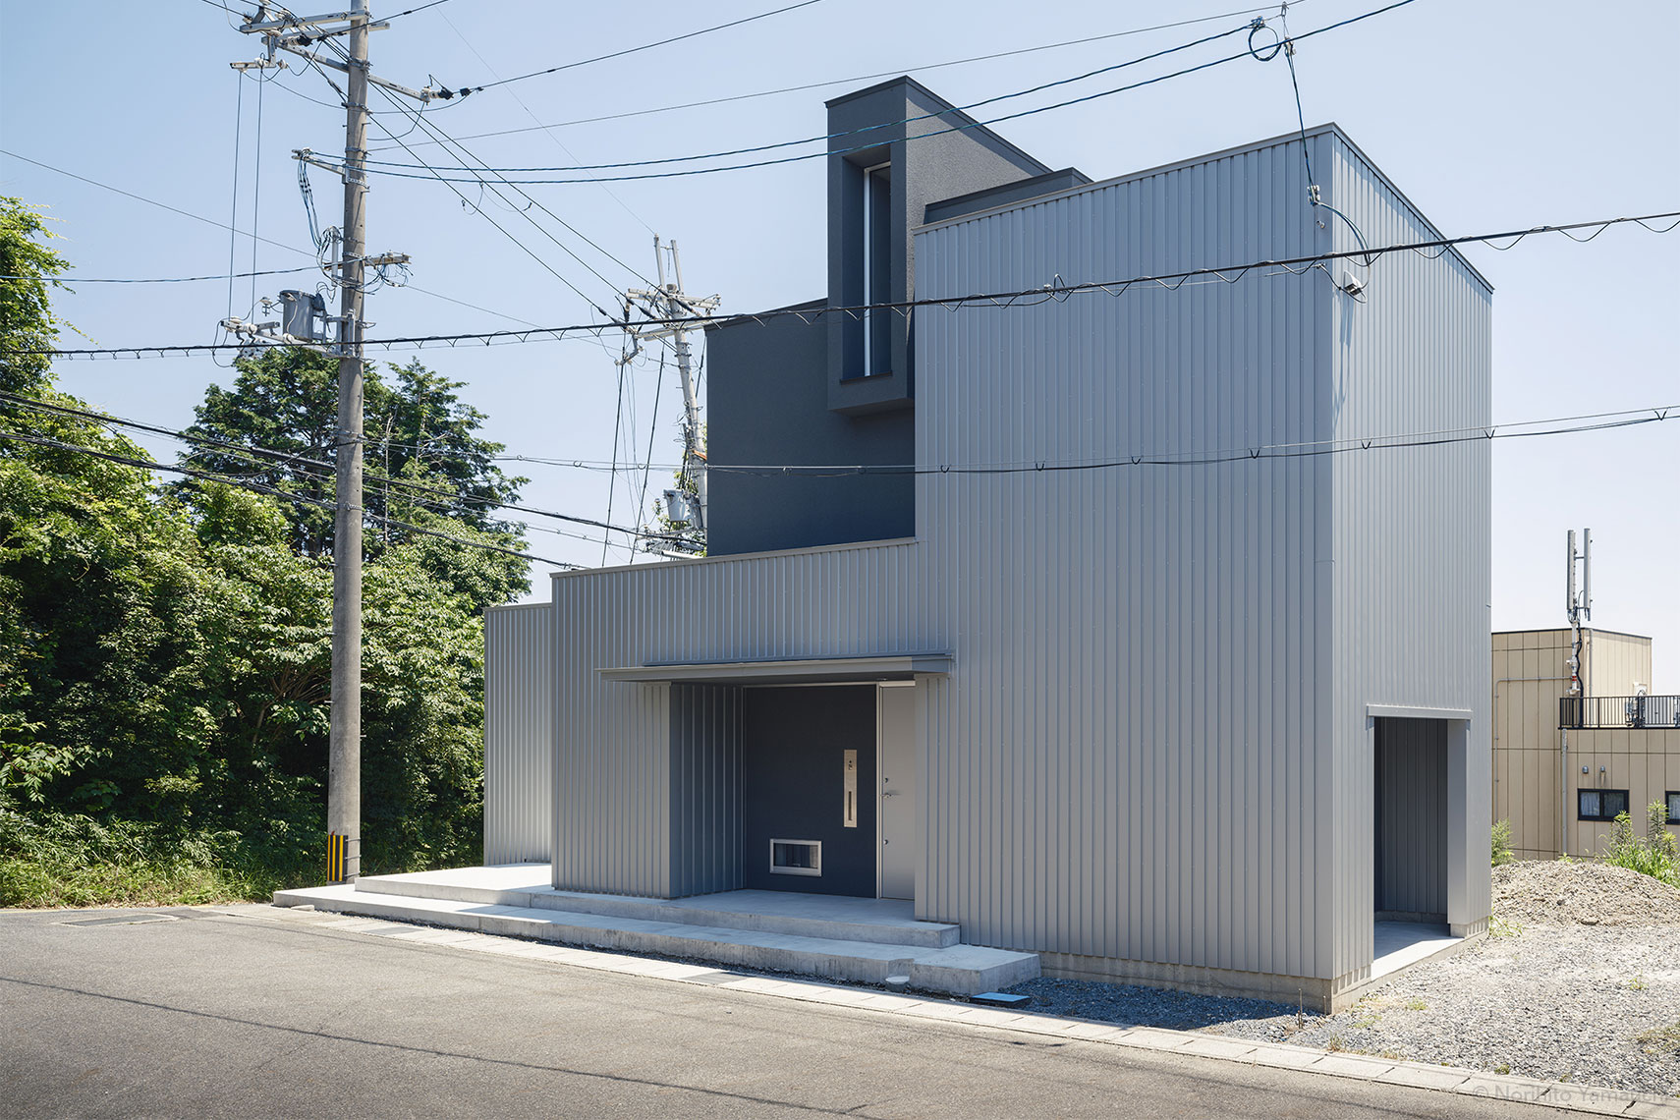
Minimalist House by FORM / Kouichi Kimura Architects is a home for one person on a hill in Shiga, Japan. Completed in 2026, its 71.56-square-metre floor area is organised as a two-storey main building and a separate single-storey washroom.
A glazed passage joins the volumes. The gap creates a long view through the house towards the lake, turning the everyday journey to the shower into an encounter with the landscape.
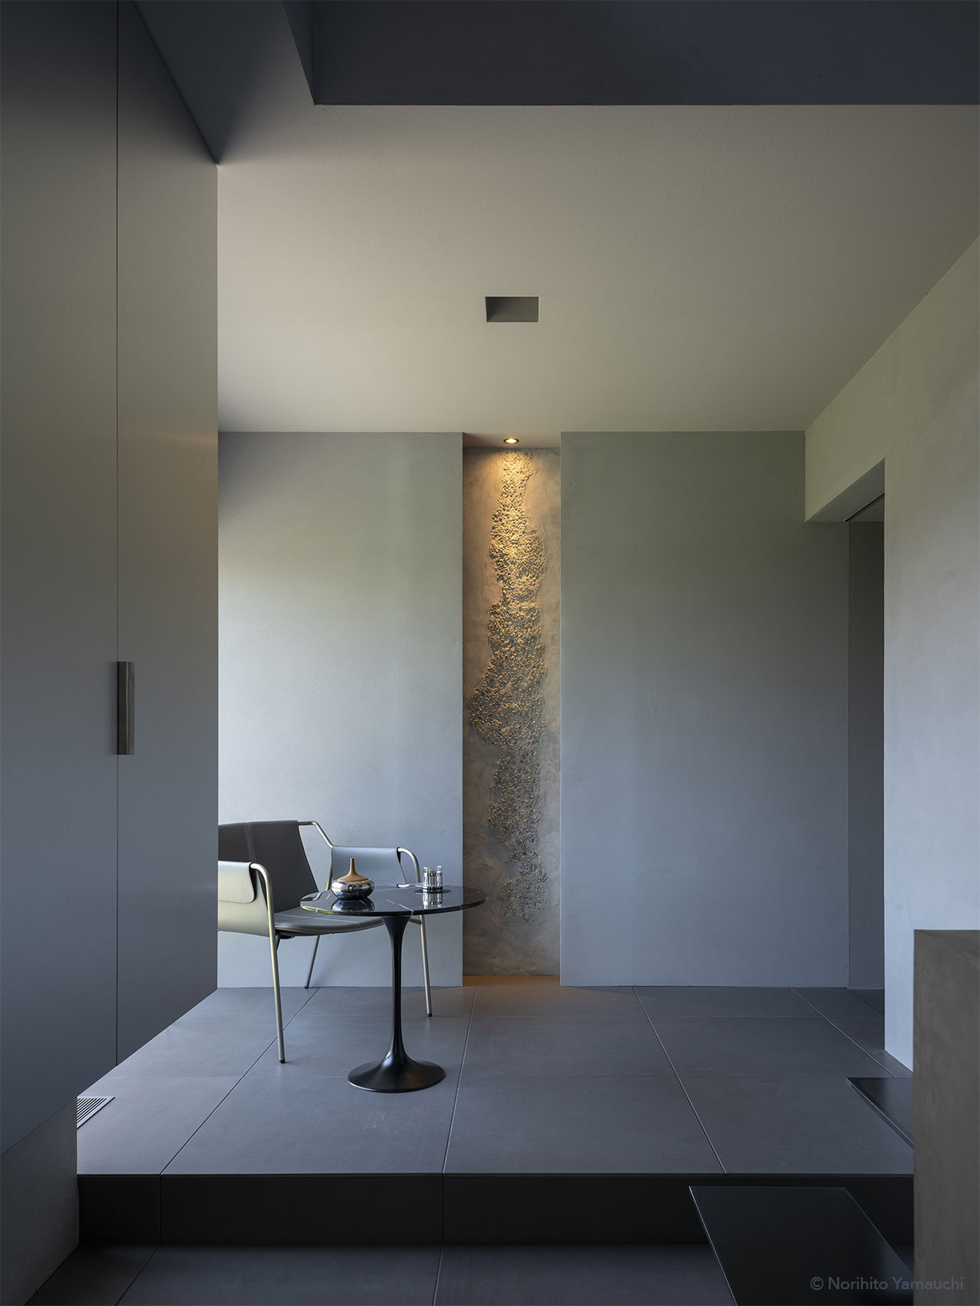
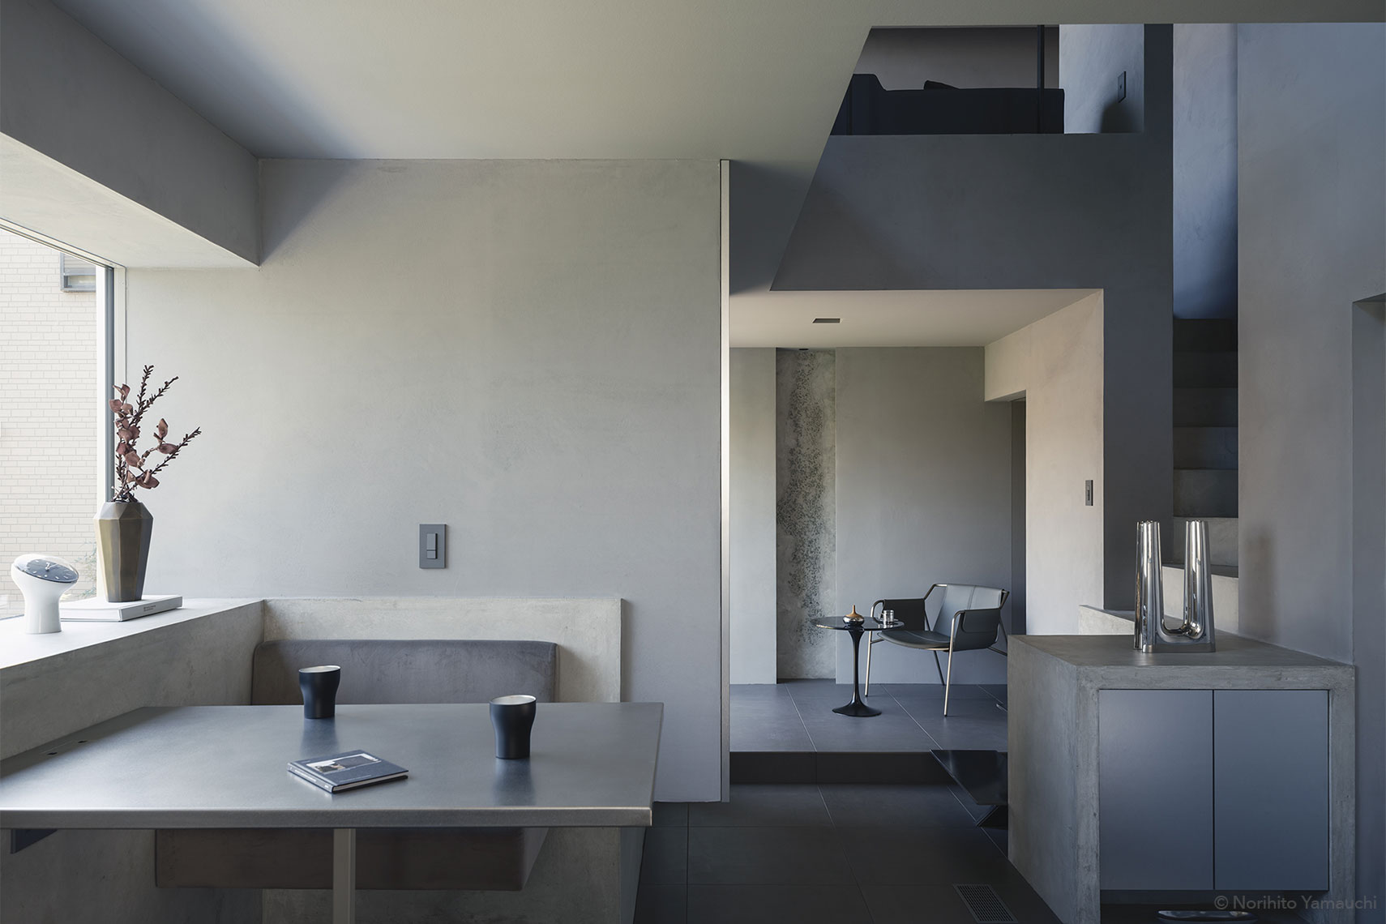
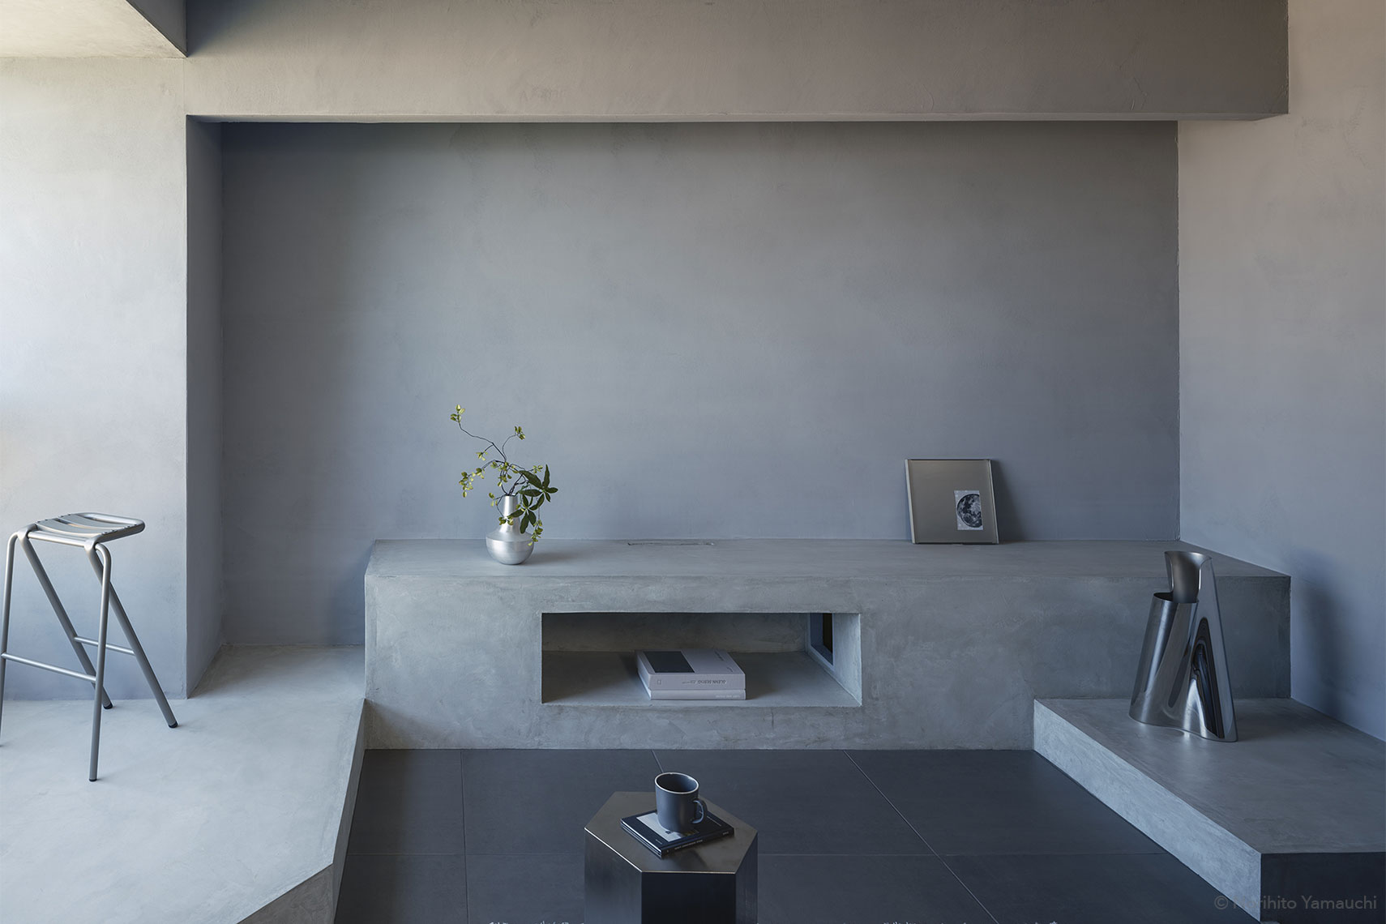
The main building places kitchen and dining functions below living and sleeping areas. A double-height void connects the two open levels, while changes in floor and ceiling height distinguish activities without enclosing each one in a room.
Large, recessed windows bring the lake into the places where the resident sits, works and sleeps. A high vertical opening introduces changing daylight, and the upper living space also accommodates listening to music.
The design makes a useful argument for small homes: the number of rooms need not determine the range of spatial experiences. Here, a void, a passage and carefully directed openings give a modest footprint several different depths.
The architect’s project page confirms the construction year and floor area. Featured by Dezeen on 29 October 2026, the house is photographed by Norihito Yamauchi; images originate from the architect’s gallery.