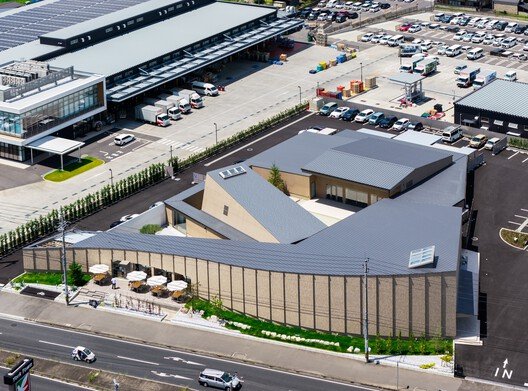
Heritage Park Mito Uses Brick Curves to Frame Two Courtyards
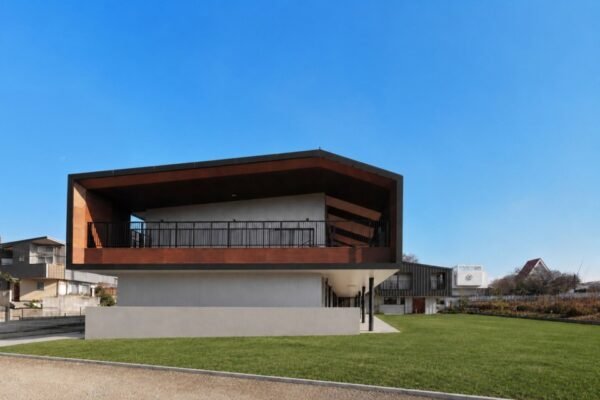
Archipatch has completed a low, timber-framed wedding venue and restaurant in Mito, Japan. The 2026 project gathers its programme around two courtyards and a long curved brick wall that directs movement without becoming a sealed boundary.
Structure, movement and material
The wall is left unglazed, giving the masonry a tactile, mineral presence. Its curve separates and reconnects ceremony, dining and garden spaces, while the courtyards bring daylight deep into the single-storey plan and allow events to expand outdoors.
A chapel recalls the atmosphere of a quarry through mass, filtered light and a controlled route. The project is worth attention because plan, landscape and material work together: the building choreographs arrival and gathering without relying on a monumental object.
Photograph: Masaki Hamada, via ArchDaily. Project information and gallery: source.