Life Behind the Walls Builds a Textile Maze around North Korean Testimony
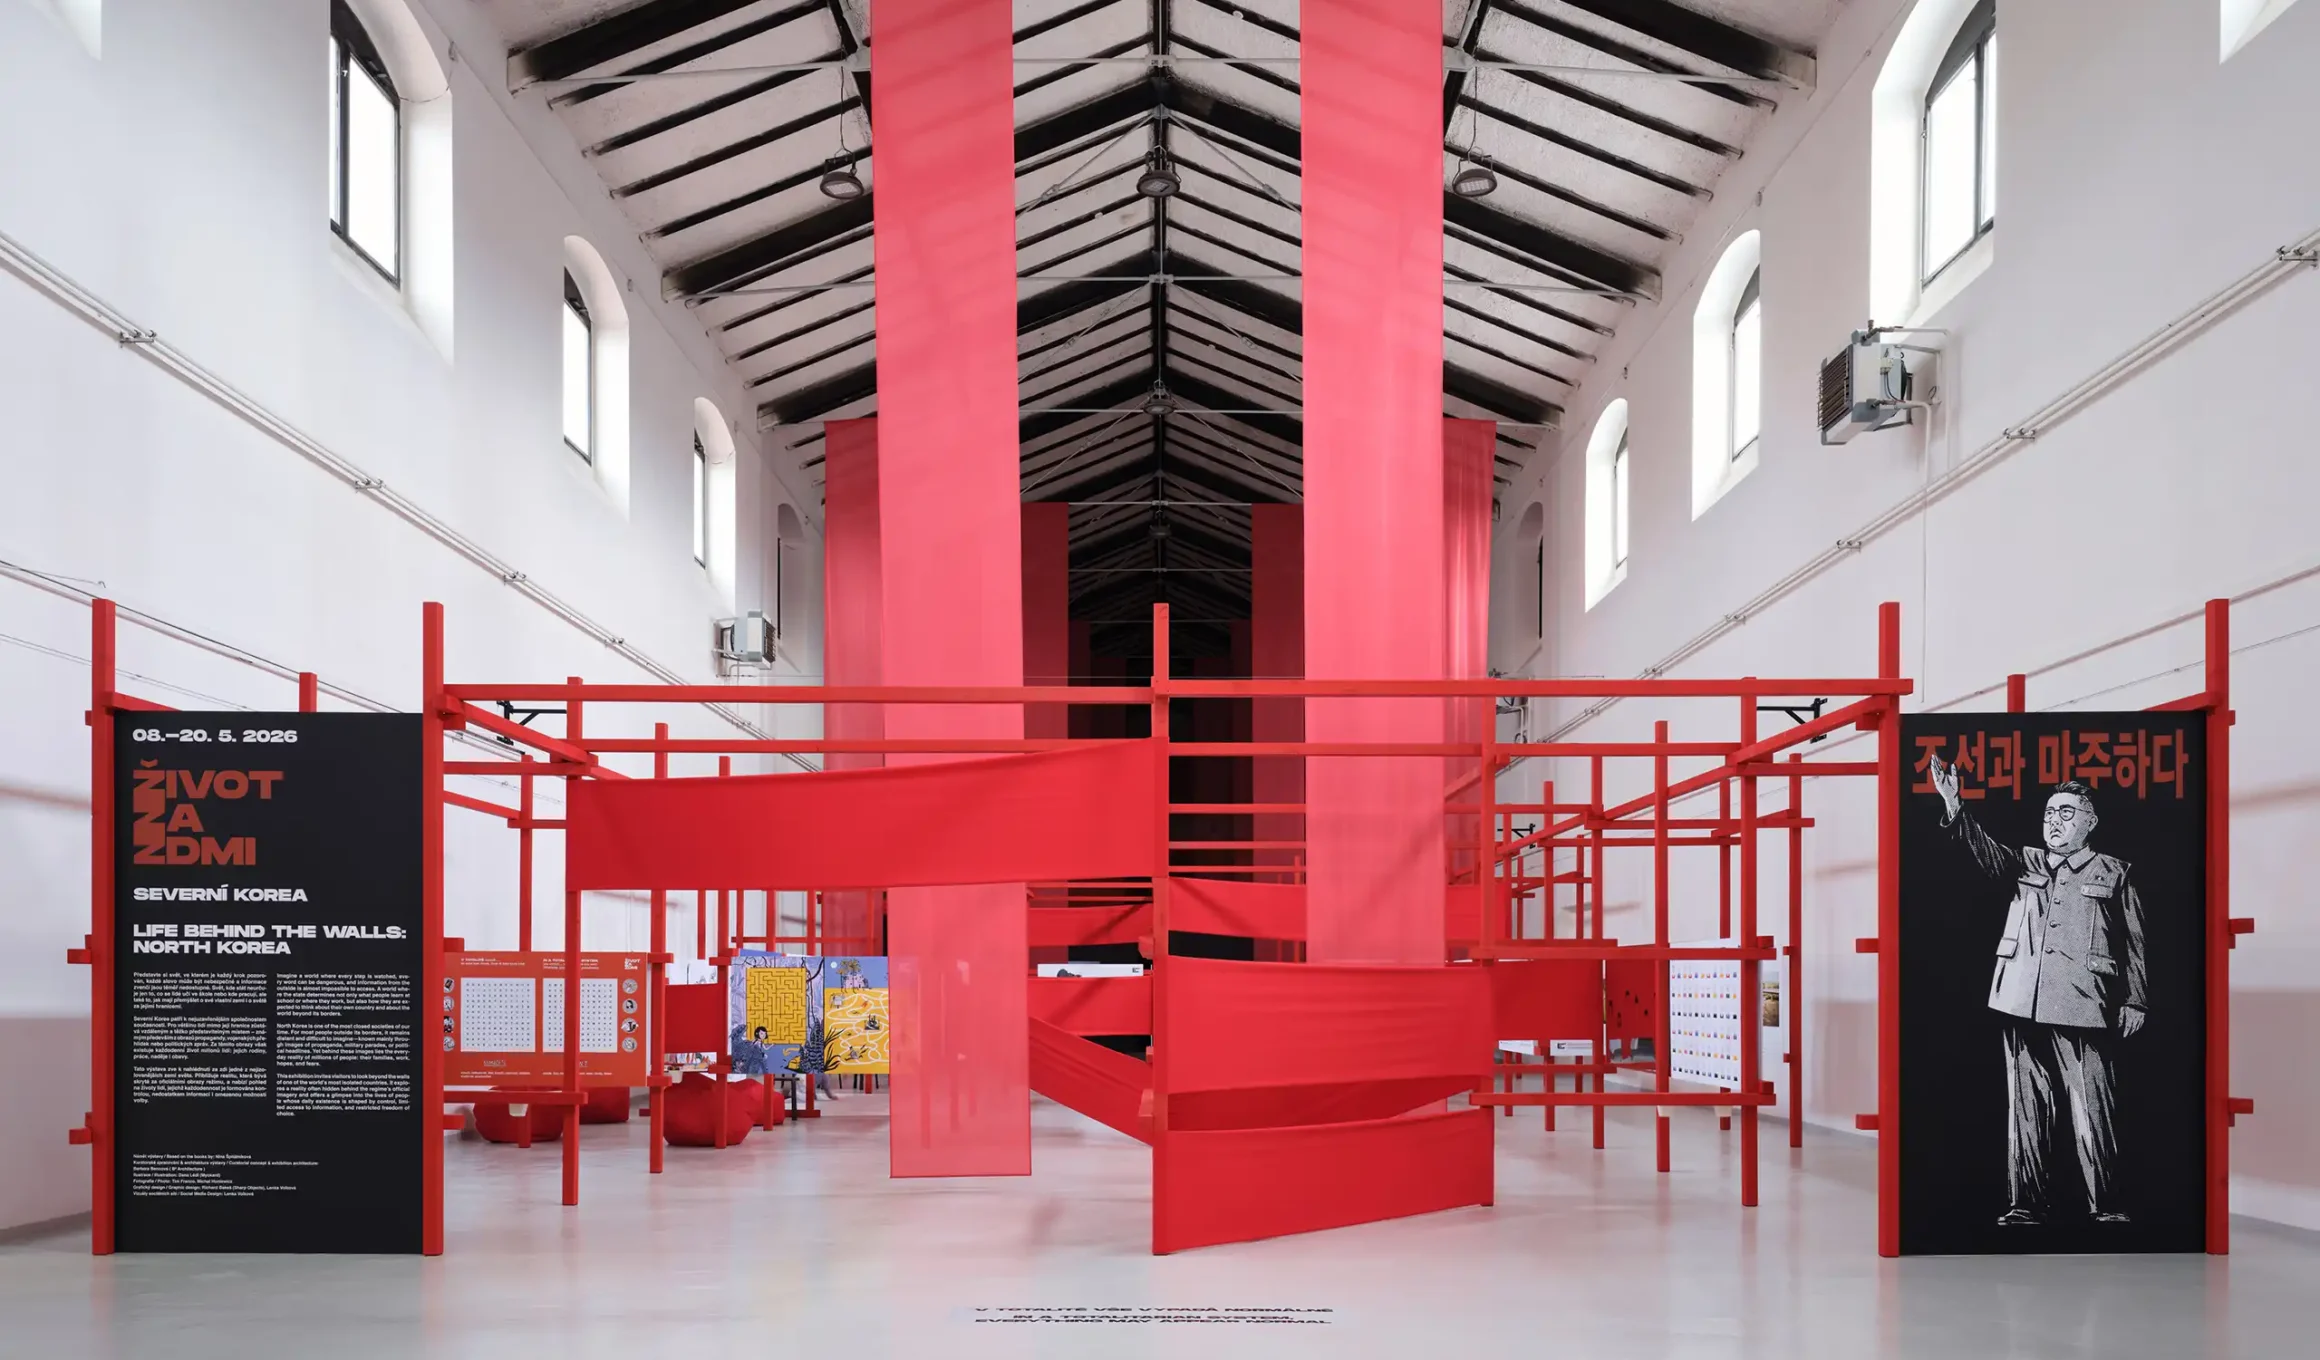
Life Behind the Walls turns a 1,000-square-metre hall at Prague’s Holešovice Market into a spatial account of how North Korea presents itself and how people experience life under its regime. B² Architecture designed the temporary exhibition in 2026 with Korean studies scholar Nina Špitálníková. A modular framework, stretched textiles, photographs, illustrations and testimony lead visitors from a bright interactive maze toward darker rooms centred on personal accounts.
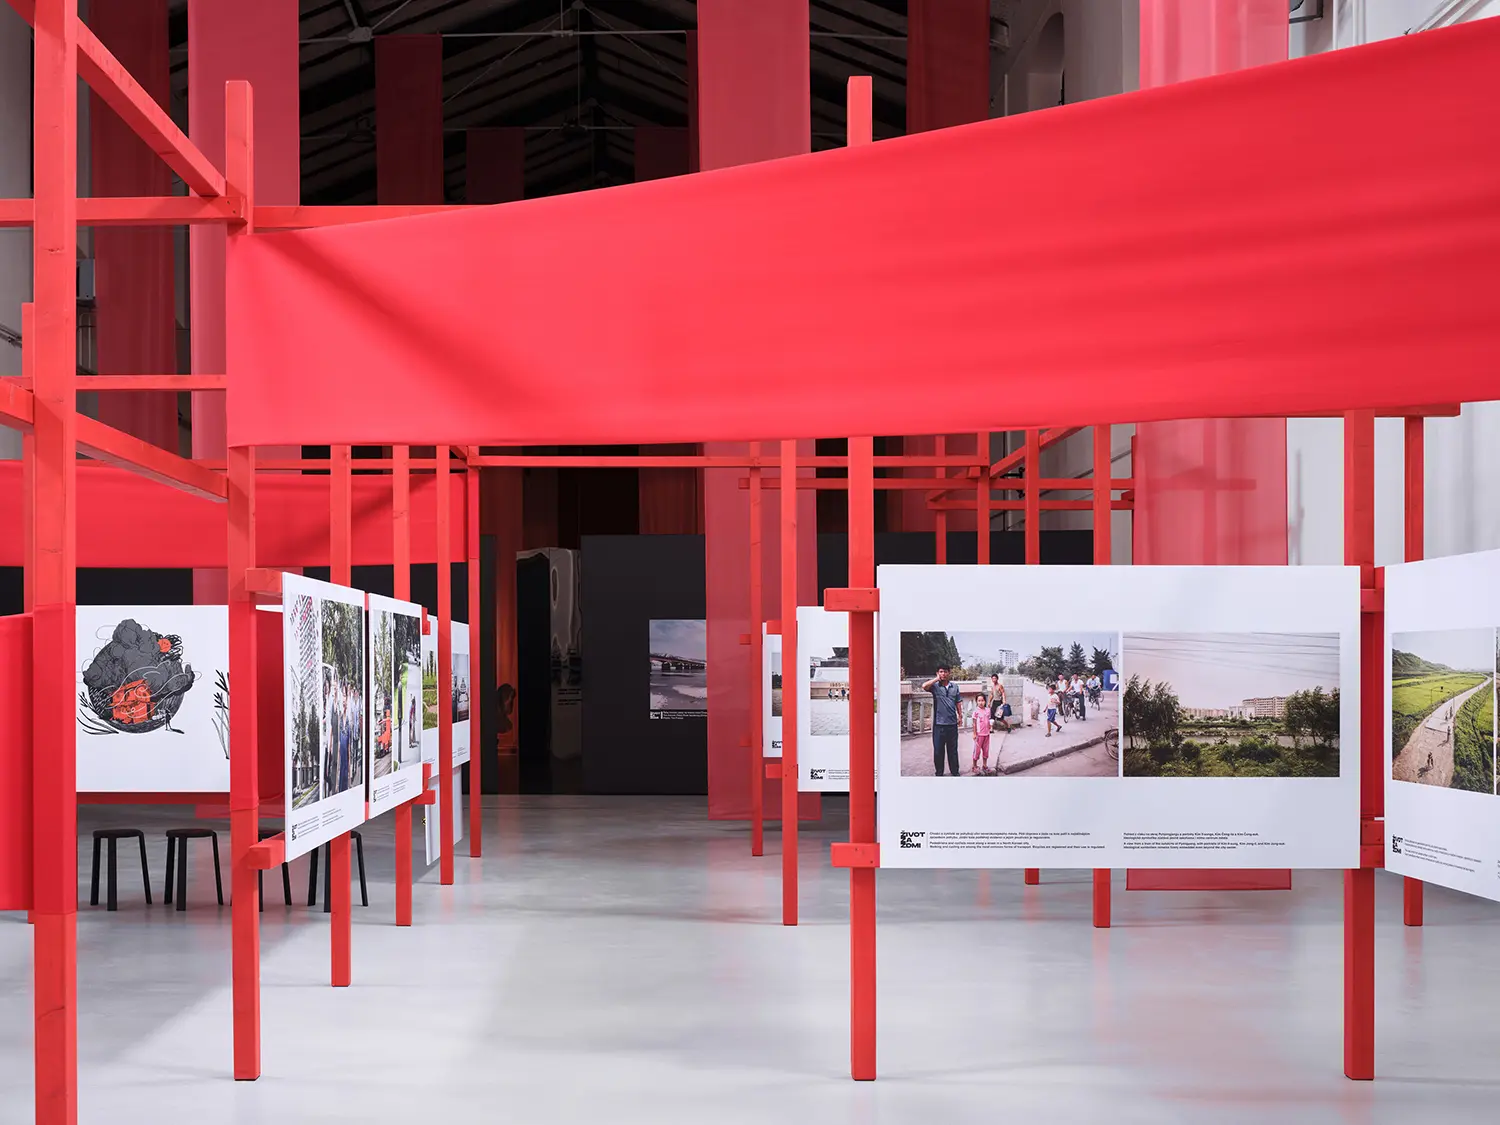
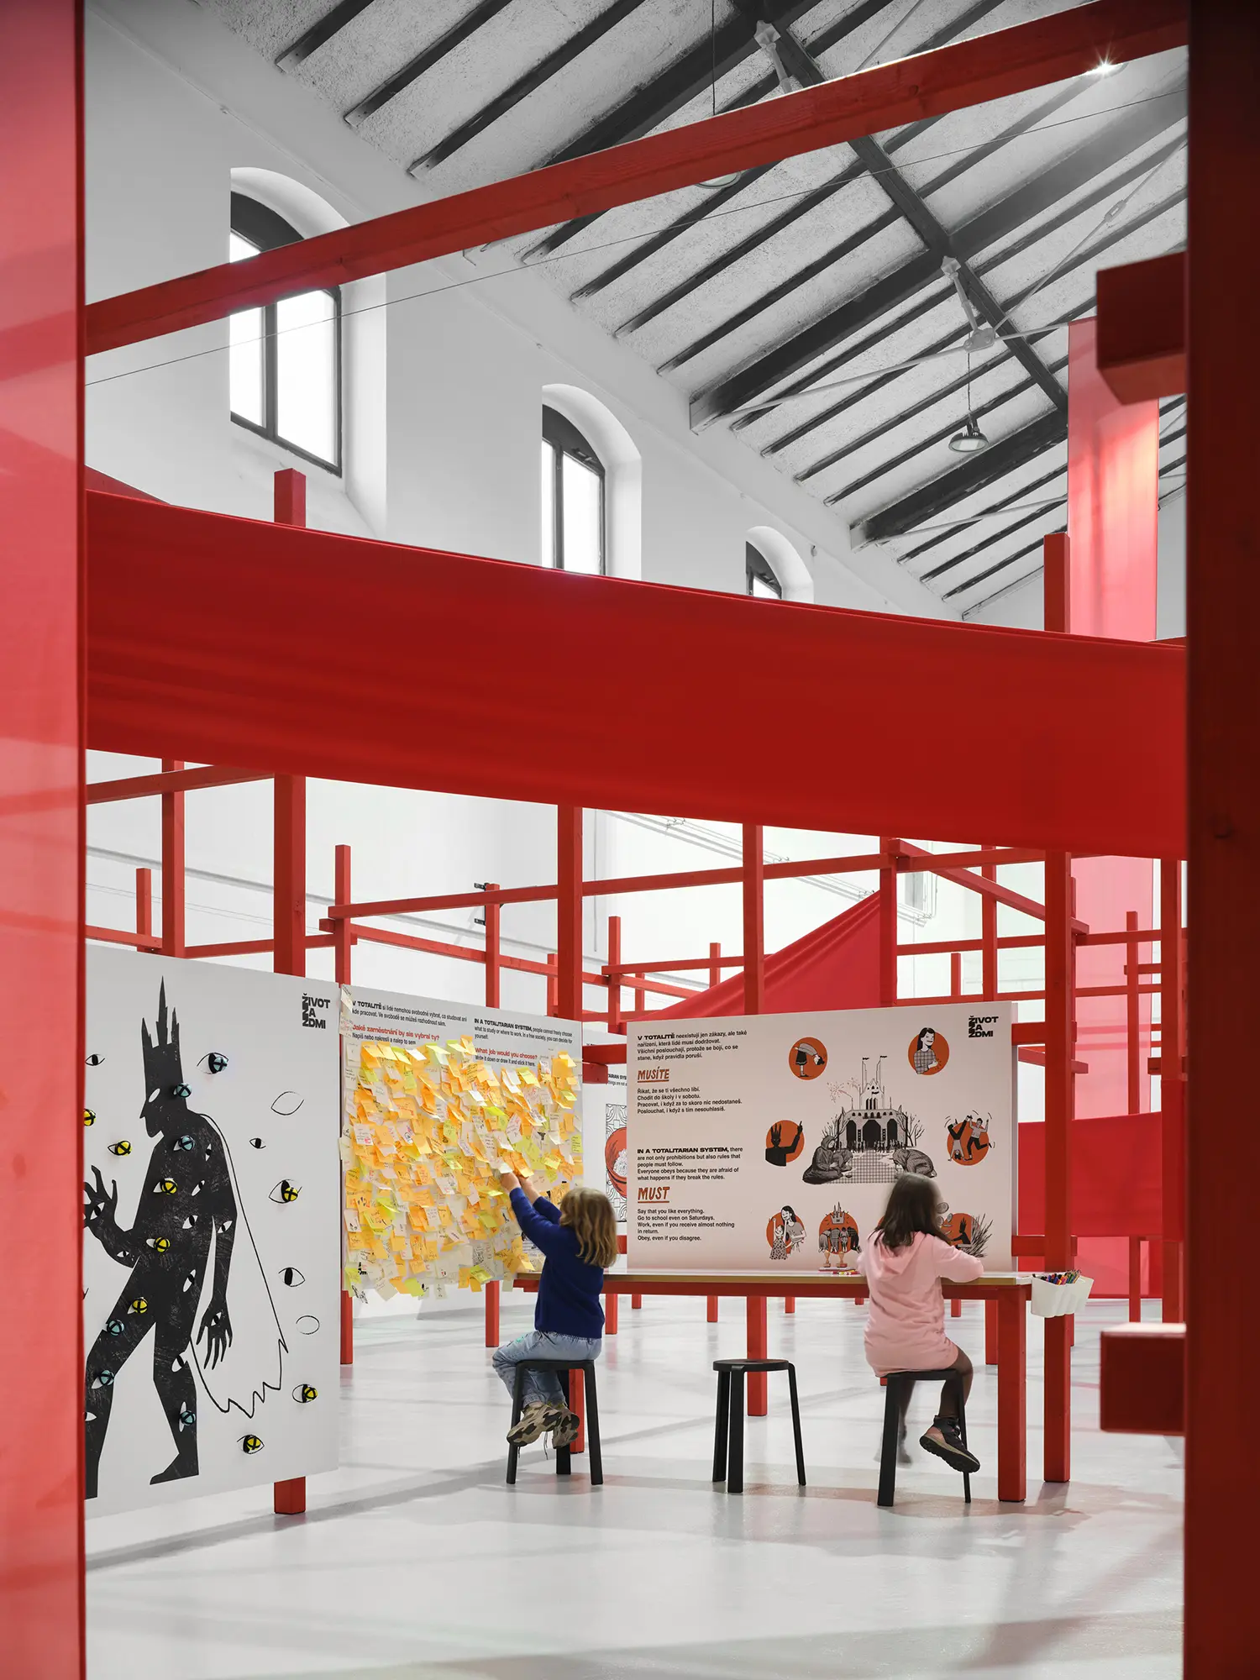
The first zone is open enough to be read across several layers. Timber and red-painted structural members establish a repeated grid; semi-transparent fabric gives it enclosure without eliminating views. Children encounter games, illustrations and questions about rules and freedom along multiple paths, so the exhibition begins with exploration rather than a single prescribed sequence. Photographs by Michal Huniewicz showing North Korea’s organised public image are mounted as freestanding elements within this frame.
A narrow transition between images of the North Korea–China border by Tim Franco changes the pace. Light levels fall, routes become less legible and the installation concentrates attention on accounts from people who lived under or escaped the regime. Illuminated portraits and screens become the principal sources of light. The shift is direct but achieved with the same limited kit of frames, fabric and display surfaces, tying the public façade and concealed experience to one spatial system.
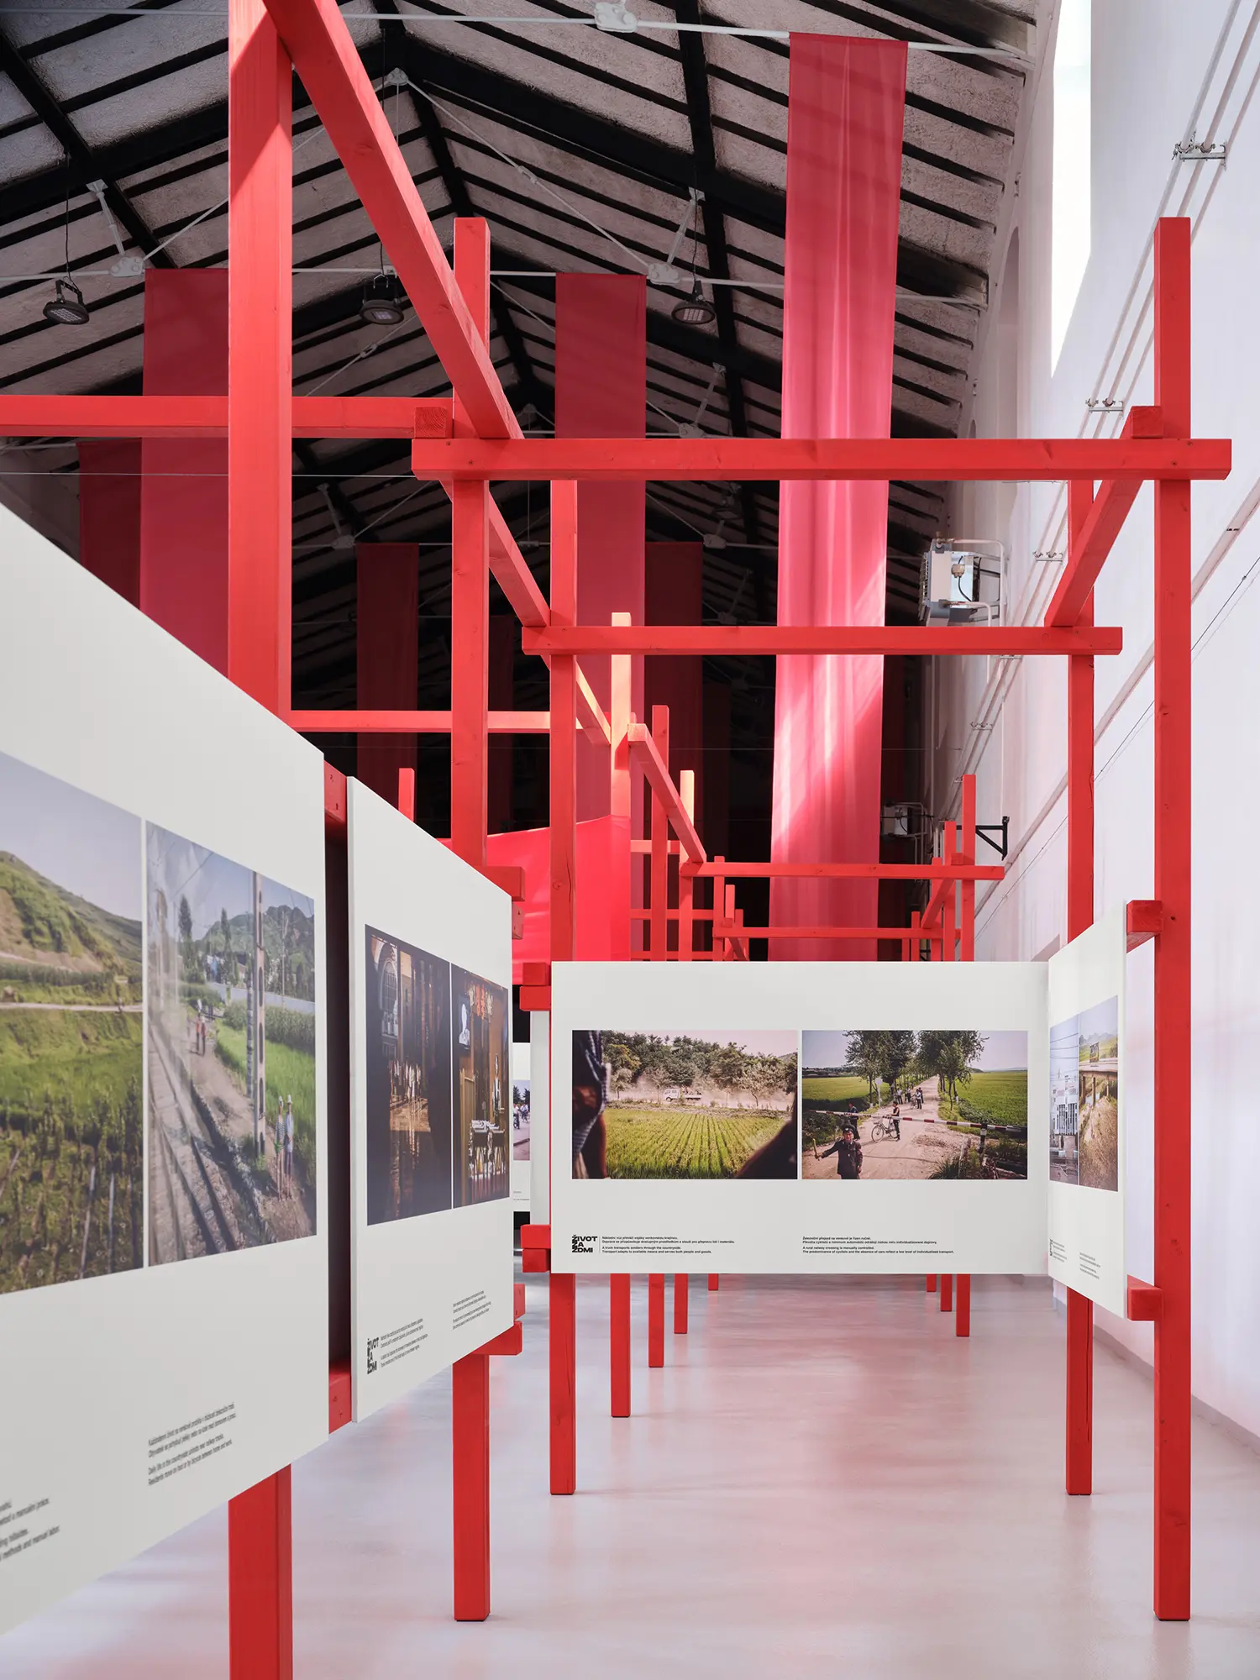
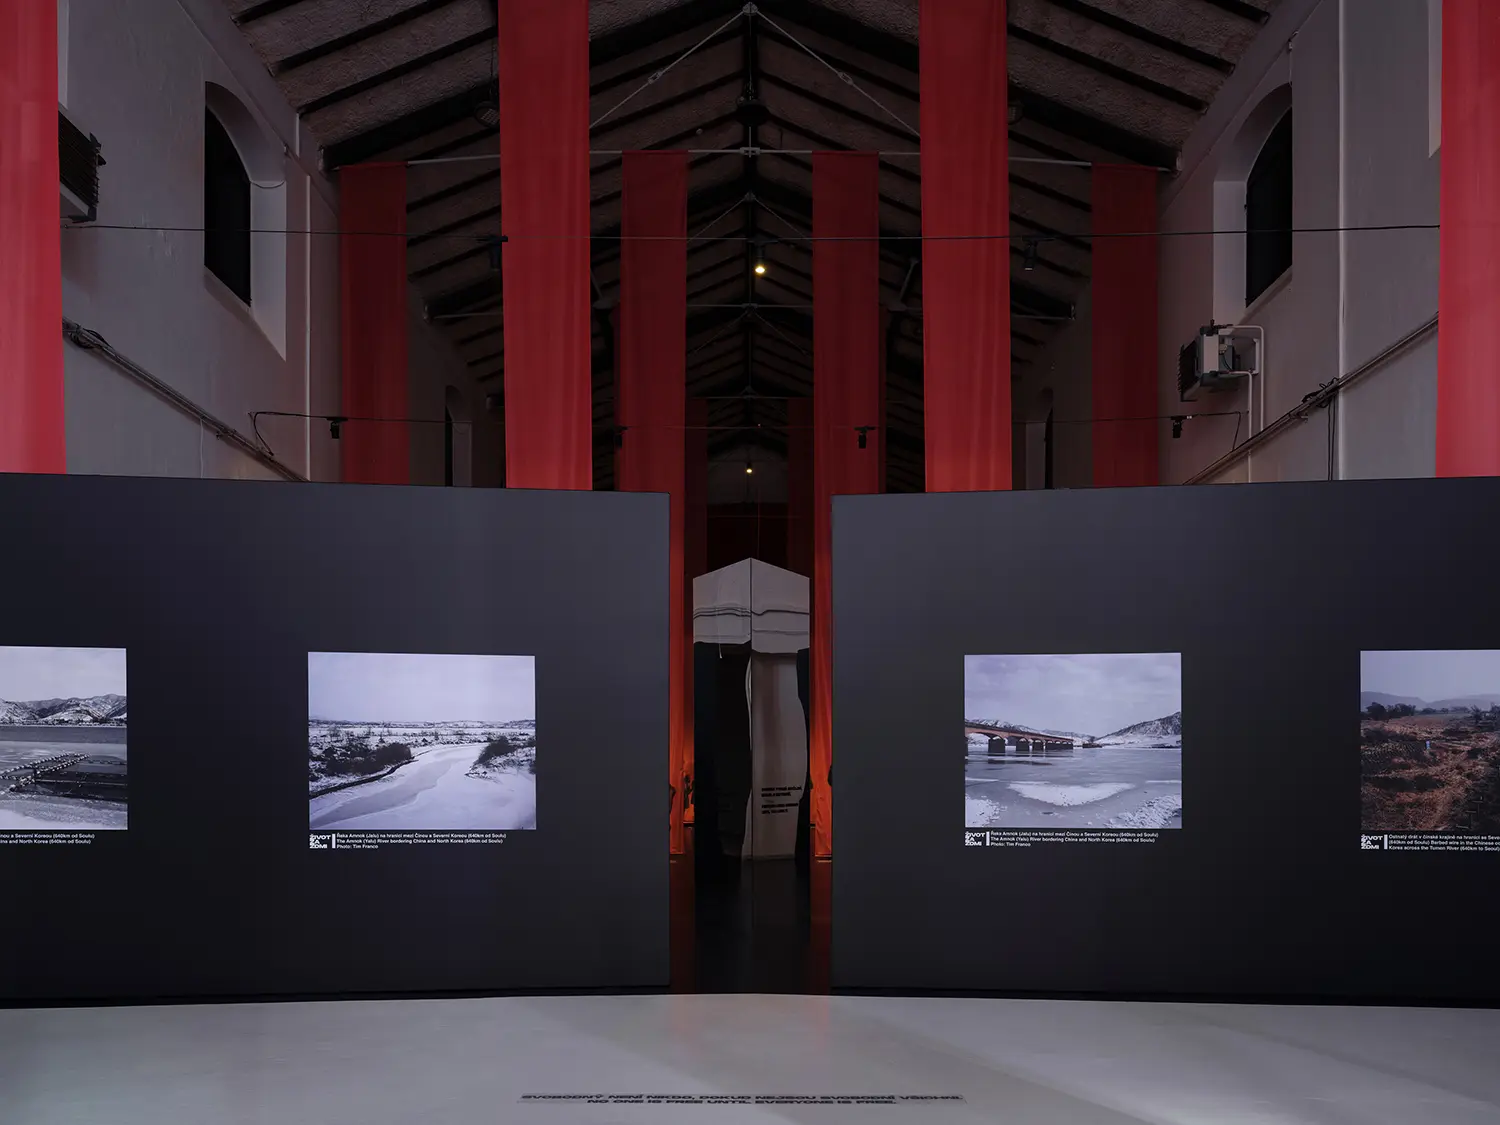
The exhibition’s red is not used simply for drama. It carries associations with state symbolism while making the temporary construction plainly visible. Gaps between panels expose the hall and neighbouring rooms; silhouettes and fragments appear through the fabric before their content is fully understood. The visitor must move, turn and adjust focus, making physical orientation part of reading the material.
B² Architecture avoids reconstructing North Korea as scenery. Instead, it designs the conditions under which evidence, propaganda and testimony are encountered. The reversible frame respects the temporary occupation of the historic market hall, while the changing transparency and light give the narrative architectural force. Structure and pacing support difficult content without competing with it.
Exhibition architecture by B² Architecture / Barbara Bencová, with concept and curatorial collaboration by Nina Špitálníková; graphic design by Lenka Volková and Sharp Objects; illustrations by Myokard. Project information: Dezeen and StavbaWeb. Installation photographs by Radek Šrettr Úlehla; displayed exhibition photographs include work by Michal Huniewicz and Tim Franco.