DEBRIS: a pavilion made from the city’s discarded fragments
DAP Studio’s unbuilt pavilion puts demolition fragments inside a precise metal envelope, turning discarded building material into a spatial sequence.
DEBRIS is a competition proposal for Tehran by DAP Studio. Published by designboom in September 2026, it remains unbuilt, and the available documentation does not confirm its original design year. Its subject is the material that redevelopment leaves behind.
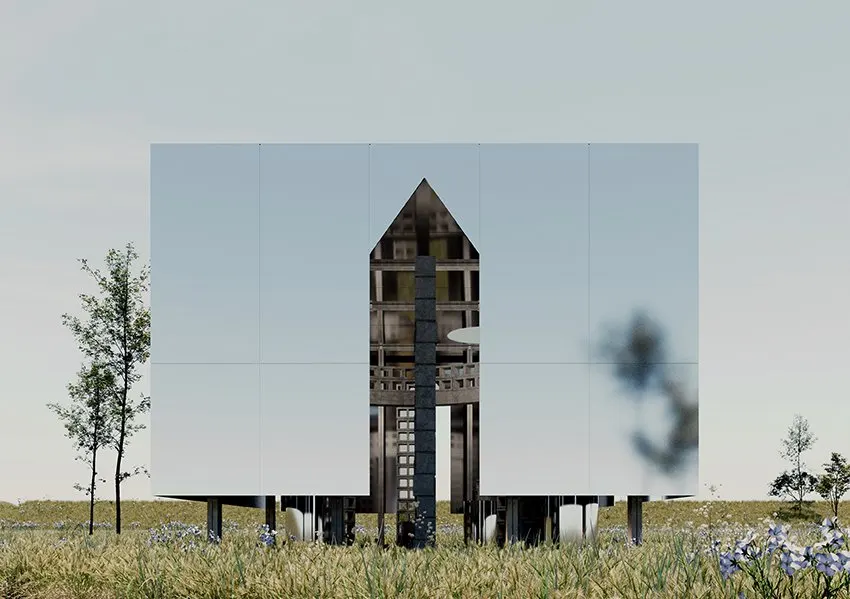
The proposed exterior is formed from recycled aluminium sheets carried by a demountable steel frame. Inside, salvaged concrete blocks become partitions. Their cavities face into the space, opening lines of sight through walls that might otherwise feel closed and heavy.
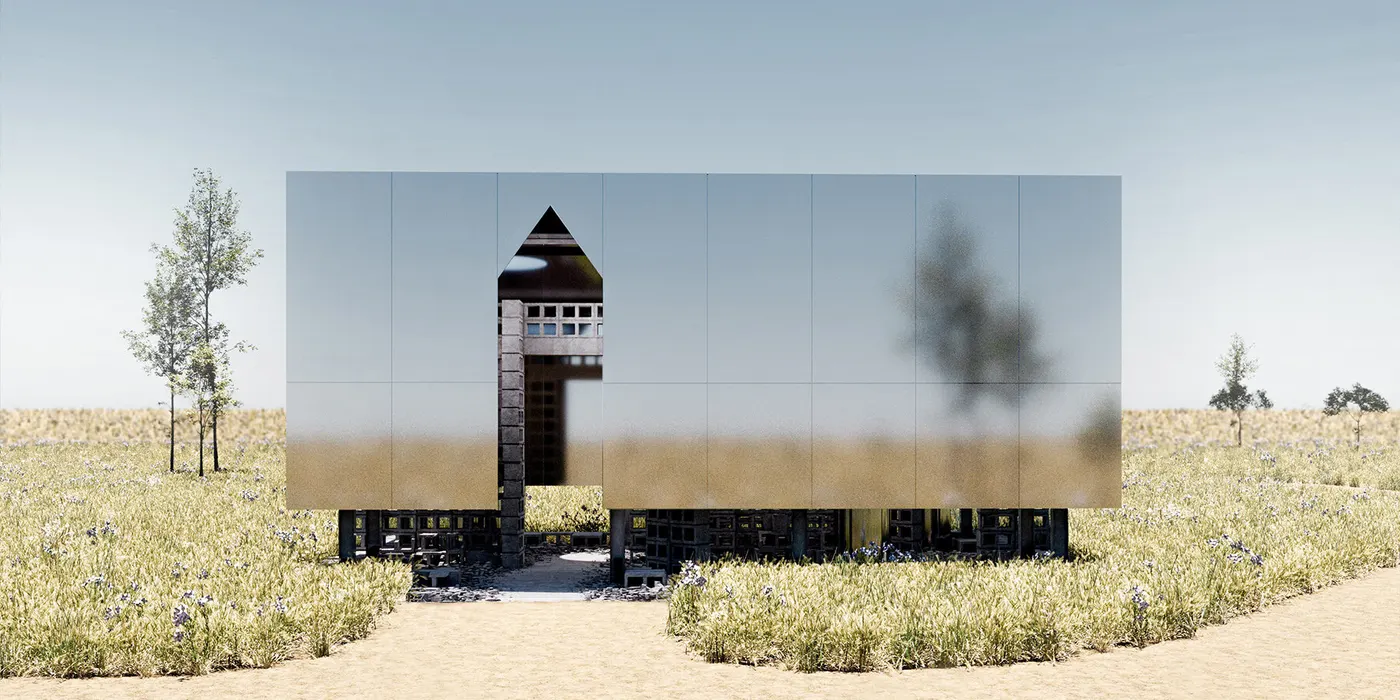
That contrast gives the scheme its architectural argument. The metal skin presents a continuous, controlled surface; the interior retains the irregular edges and broken surfaces of demolition. Materials normally removed before a building is photographed become the substance of the room.
Mirrored surfaces multiply fragments and visitors, while loose debris forms part of the floor landscape. The recessed entrance leaves an accessible route through this field. The proposal uses enclosure, reflection and movement to make the experience of discarded material more immediate.
As an unbuilt experiment, DEBRIS offers a way to discuss direct reuse rather than evidence of environmental performance. No verified material quantities or carbon assessment are supplied. Its value lies in asking how much of an existing building can remain legible when its components enter a new architectural setting.
Source and image origin: DAP Studio’s submission to designboom, 13 September 2026; ArchUp documentation. Project visualizations by DAP Studio.