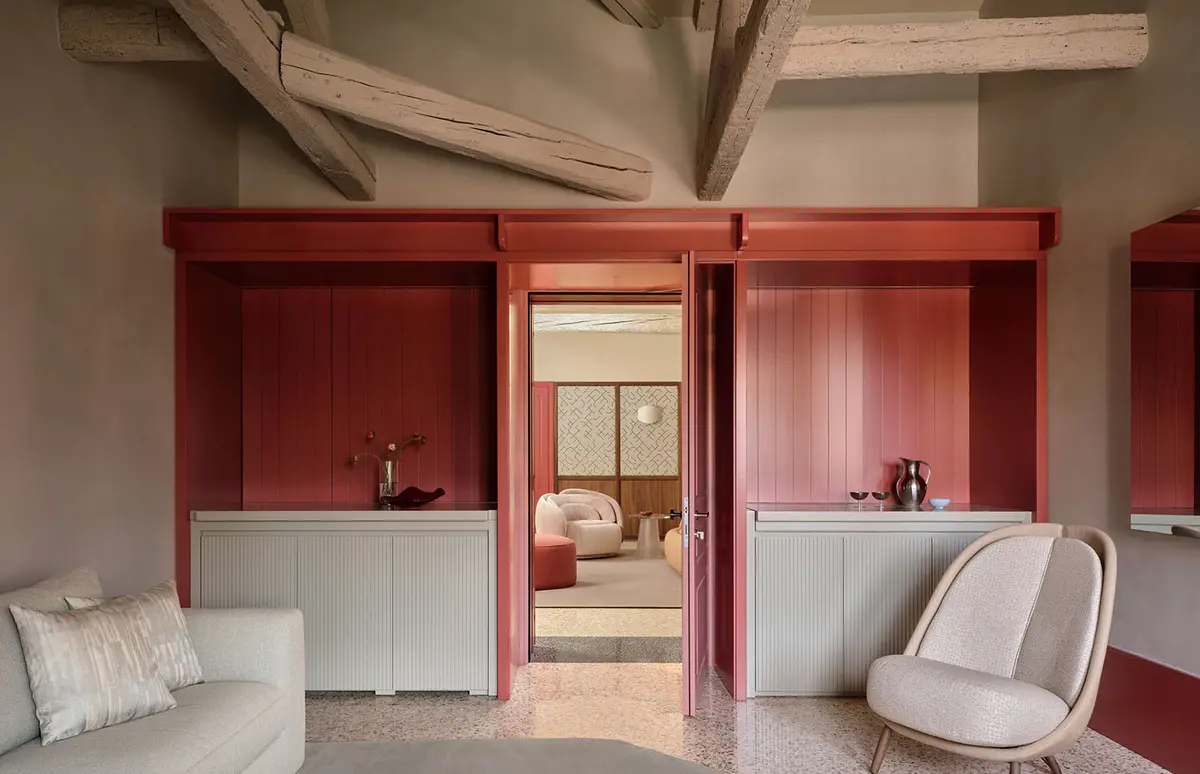
Cristina Celestino Gives a Venetian Palazzo the Scale of a Home
A small hotel can borrow the scale of a home. At Elizabeth Unique Venice, Cristina Celestino organises guest rooms around shared lounges inside a seventeenth-century palazzo in Cannaregio. Completed in 2026, the conversion keeps the building’s timber beams and historic staircase while introducing new layers of colour, furniture and lighting.
The project began by removing accumulated alterations that had obscured the older spaces. That work makes the restored ceilings and proportions easier to read. New elements sit alongside them, allowing the interior to show both its inherited structure and its current use.
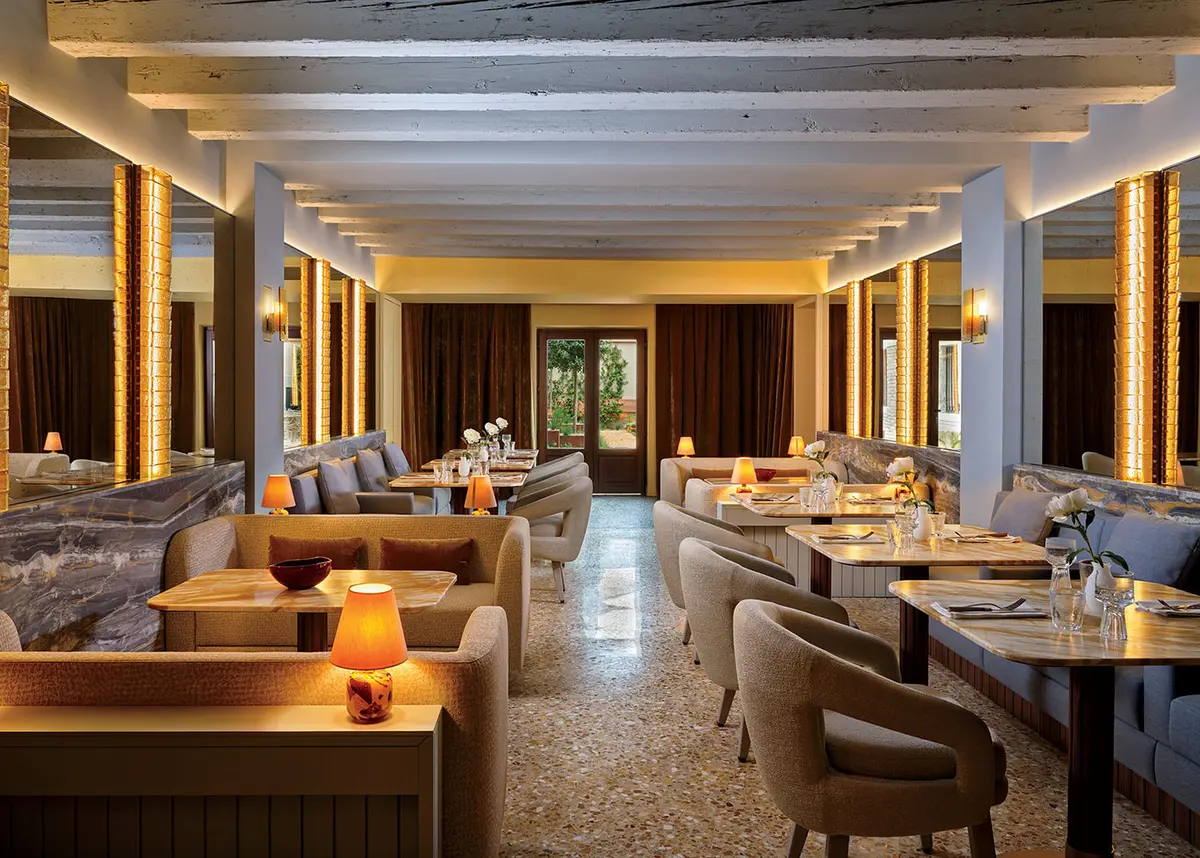
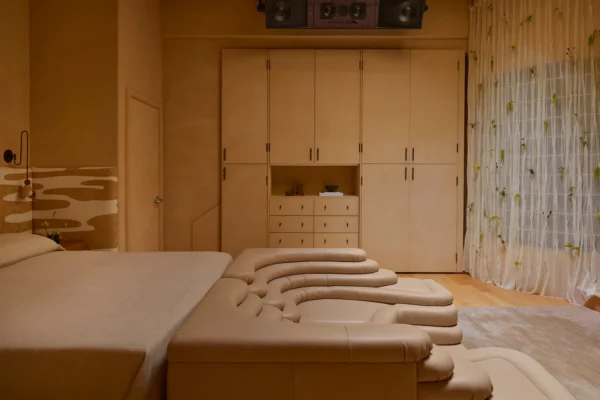
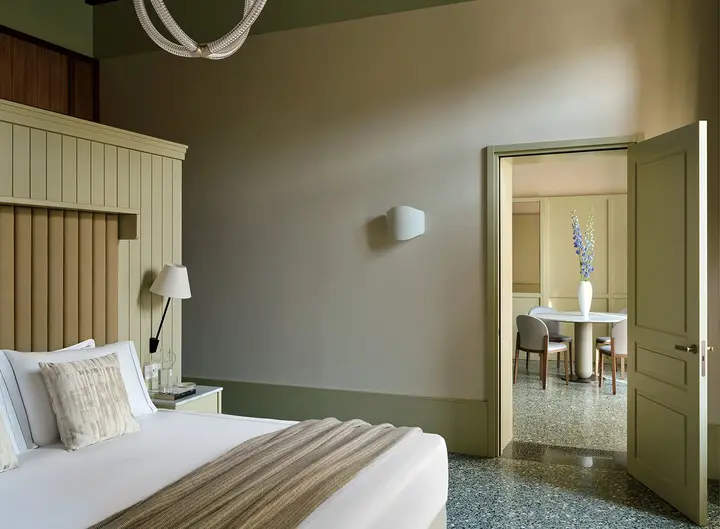
Colour gives the floors distinct characters. Lagoon green connects the middle level with the canal outside. Crimson marks the upper floor, recalling the neighbourhood’s roofs and painted facades. Sandy tones soften shared areas. Rather than relying on a repeated hotel-room palette, the scheme changes as guests move through the building.
The fourteen-room hotel has a deliberately domestic arrangement. Common lounges give people somewhere to sit beyond their own rooms. At the entrance, a small reception desk helps maintain that scale. The restored staircase ties the levels together, making movement through the palazzo part of the stay.
On the ground floor, the restaurant and bar have a separate entrance. A garden courtyard provides another setting for dining at the rear. This arrangement gives the building several degrees of privacy, from spaces visitors can enter directly to the more sheltered guest areas above.
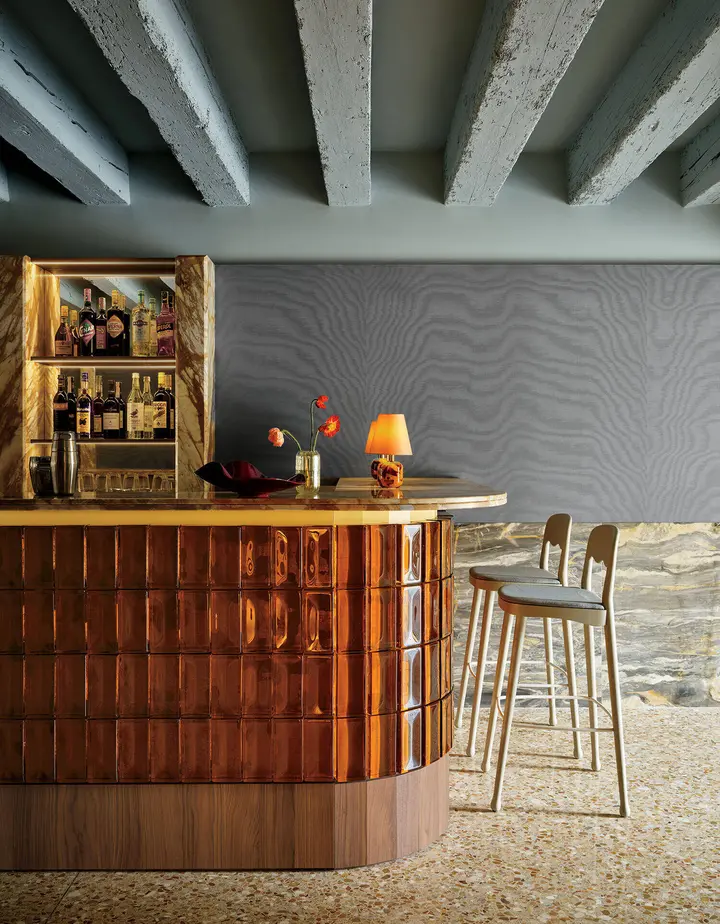
Glass becomes a prominent material in the restaurant. Amber glass blocks wrap the curved bar, while custom lighting developed with local glass specialists adds reflected light. The photographs show the bar against the texture of exposed ceiling beams: a precise new object within the older room.
Traditional Venetian finishes also appear throughout the project. Seminato, a floor made with stone fragments set into a continuous surface, carries colour underfoot. Marmorino plaster and timber detailing give walls and furniture their own texture. These materials connect the new interiors with local craft without requiring every element to reproduce a historical pattern.
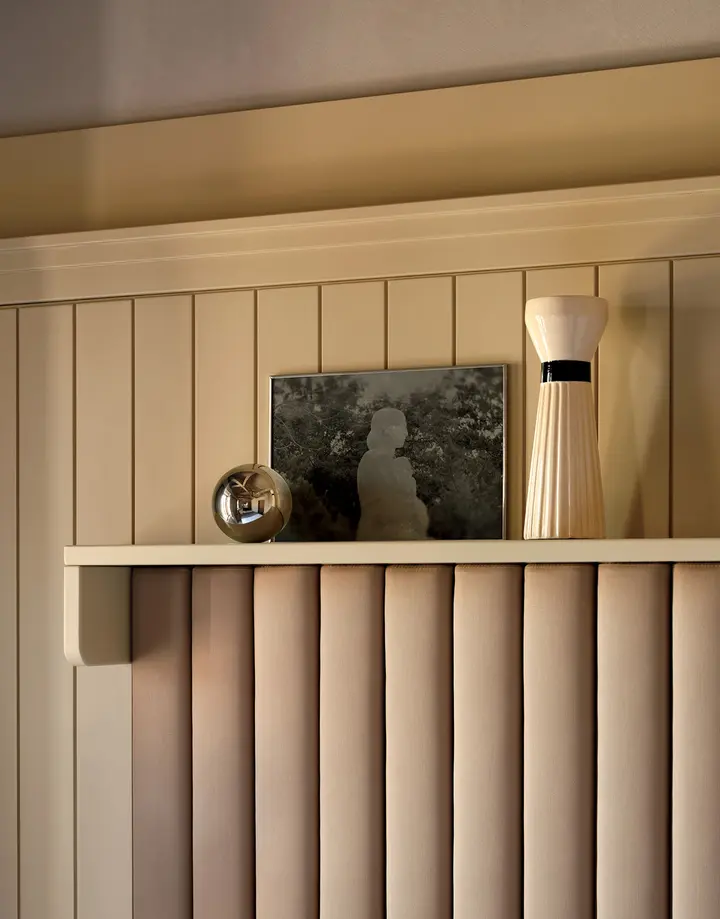
The most useful lesson is how the project works at several scales. The staircase and shared rooms establish the spatial order; colour links the interiors to the city; smaller details bring that approach down to doors, headboards and lights. The older building remains the framework that gives these choices meaning.
Photographs are by Davide Lovatti, sourced from the Interior Design feature dated 10 September 2026. The project is by Cristina Celestino Studio; its Archilovers project entry, released on 14 October 2026, records completion in 2026.