Convento das Bernardas: Souto de Moura Turns a Monastery into Housing
Convento das Bernardas in Tavira is Eduardo Souto de Moura’s conversion of a former Cistercian monastery and later factory into a residential complex. Completed in 2012, the 8,164-square-metre project is being revisited here through photographs released by Massimo Raschiatore on 31 October 2026. The date of the social post does not make the building a new 2026 project.
Founded in 1509, the monastery was damaged by the 1755 earthquake, altered repeatedly and converted into a milling factory in the late nineteenth century. Souto de Moura approached the surviving fabric as a framework for housing, inserting 78 residences while retaining the weight, irregularity and accumulated traces of the old structure.
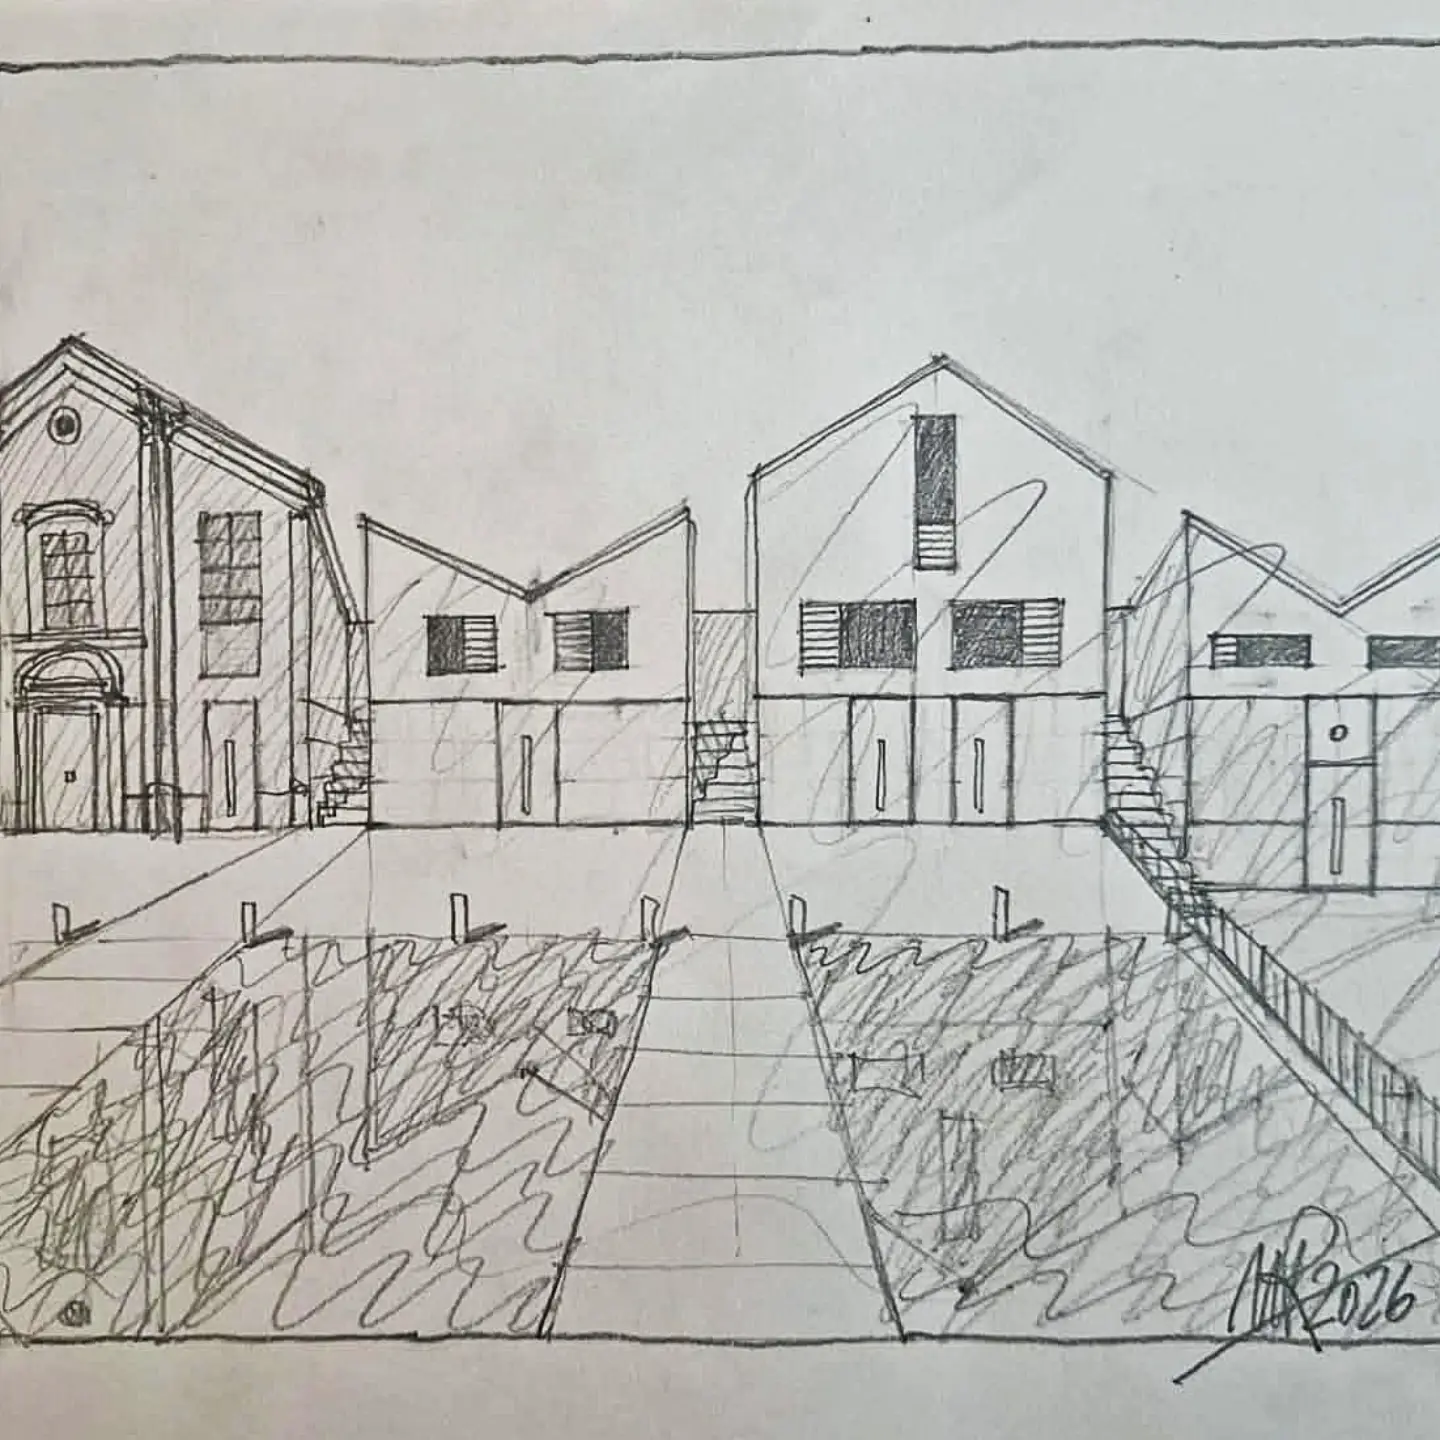
Housing inserted within a layered ruin
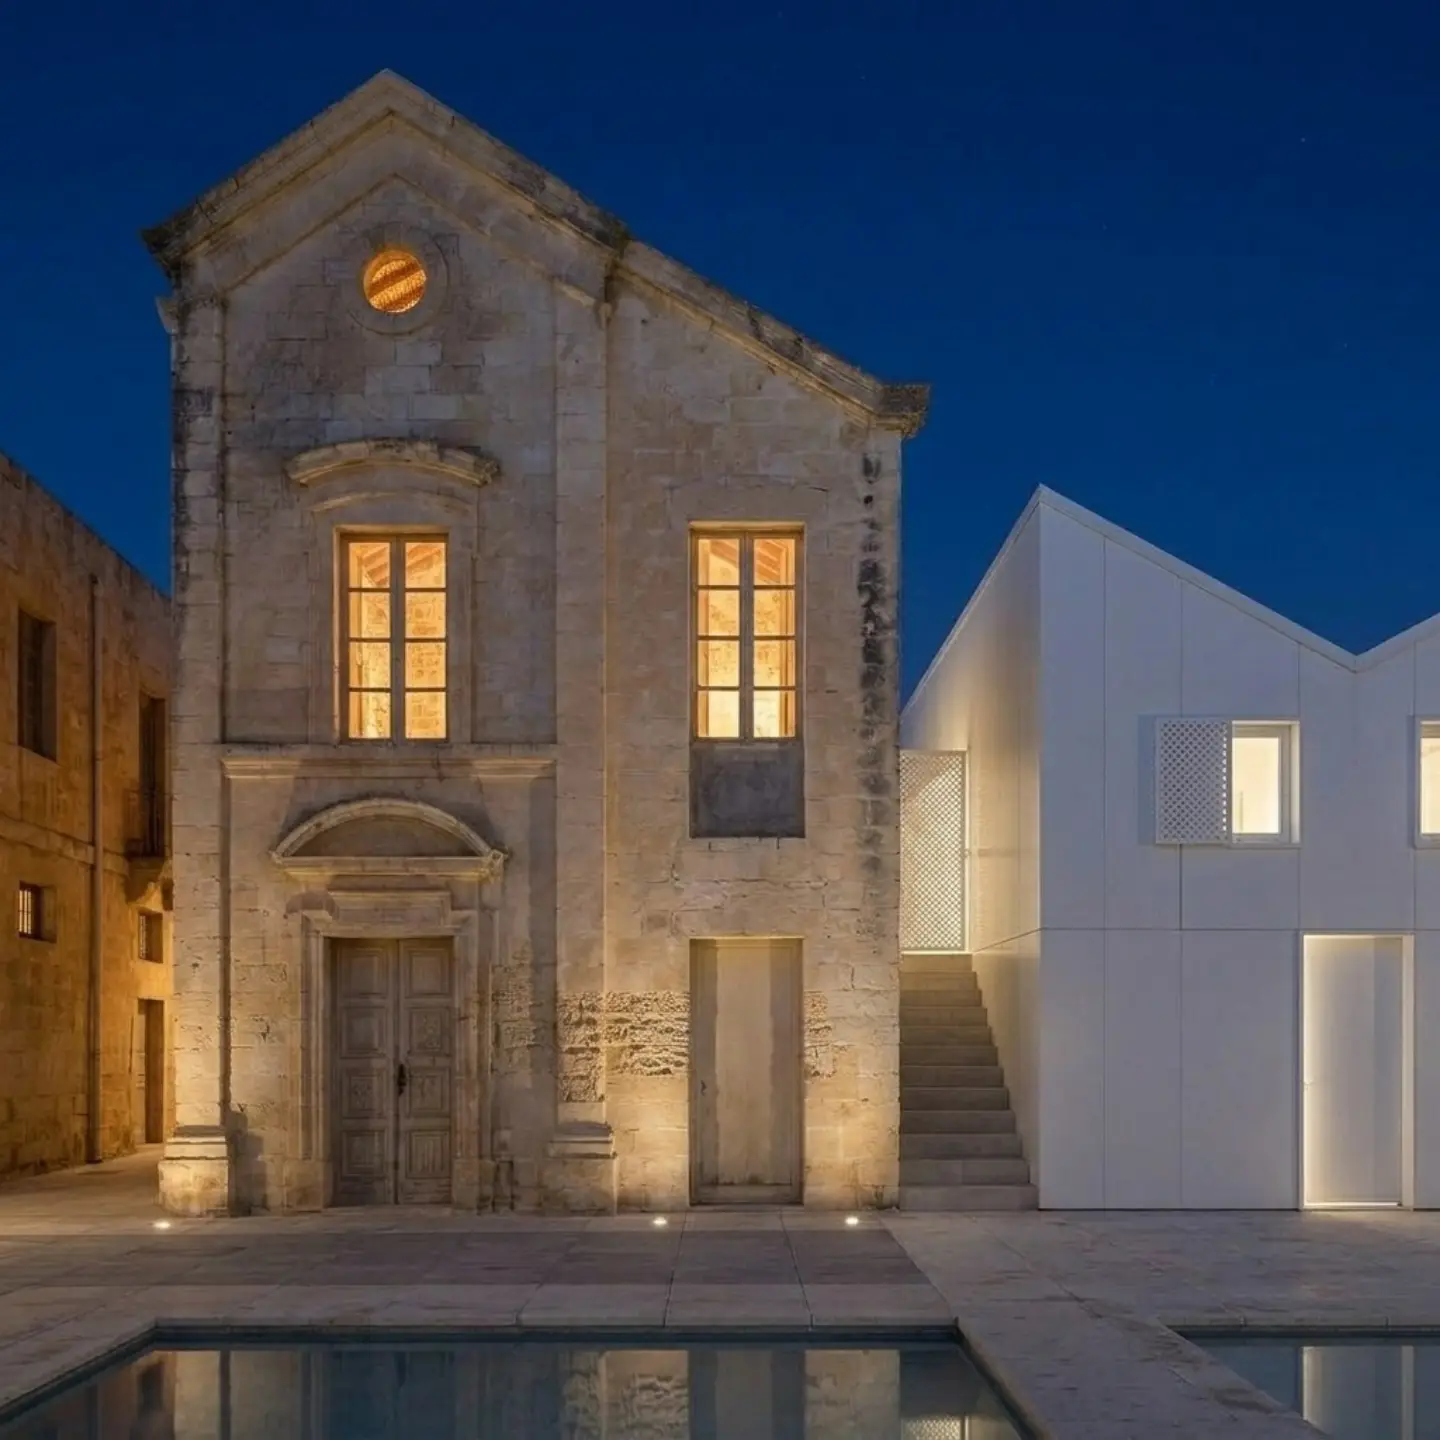
The programme is divided between 57 dwellings within the existing convent wings and 21 new houses along the eastern edge. Inside the historic walls, triplex units use two floors and mezzanines to negotiate the deep masonry shell. In the former church, the central nave becomes the condominium reception area, while residences occupy the eastern and western sections.
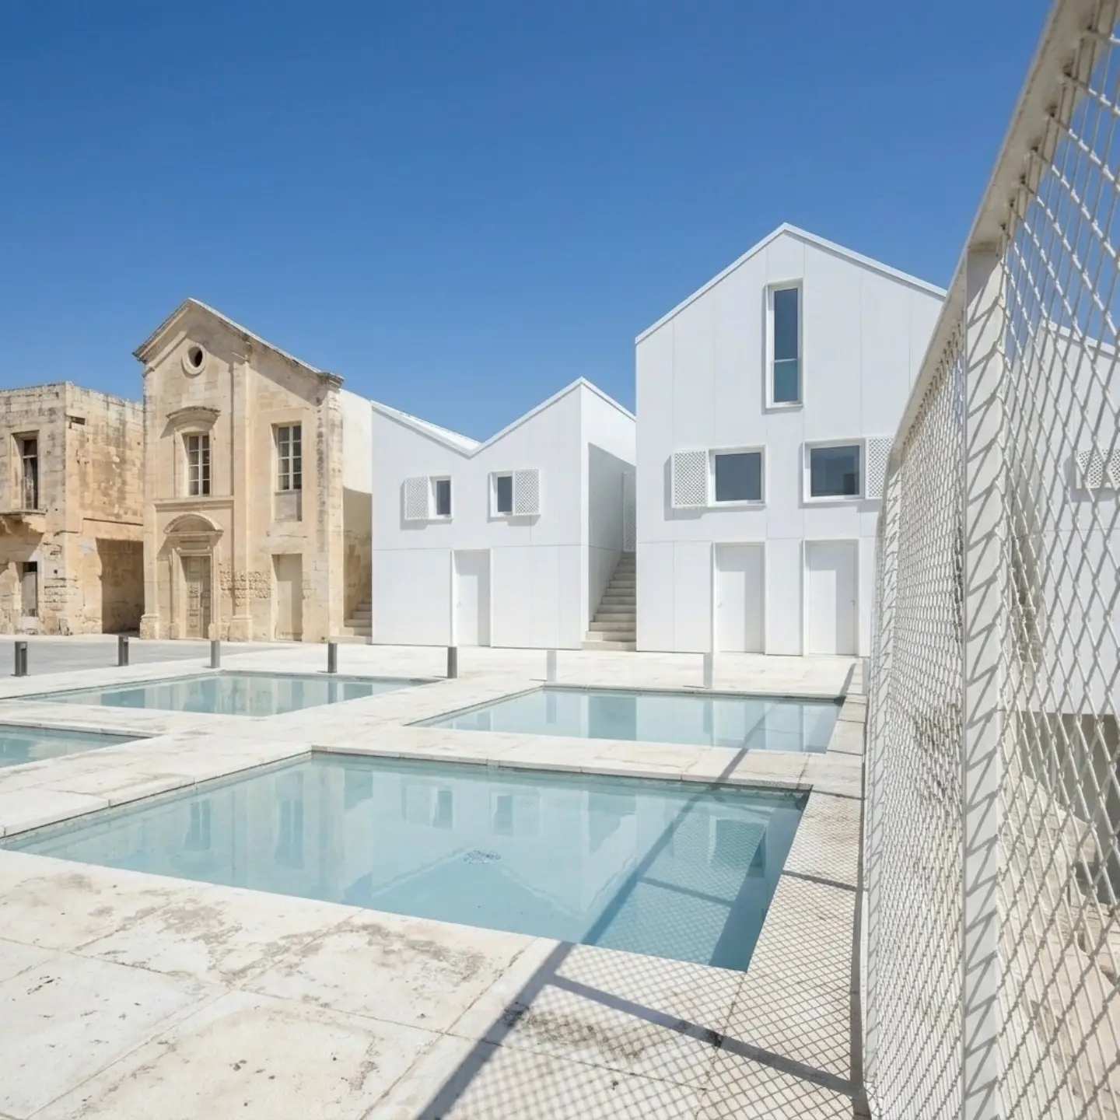
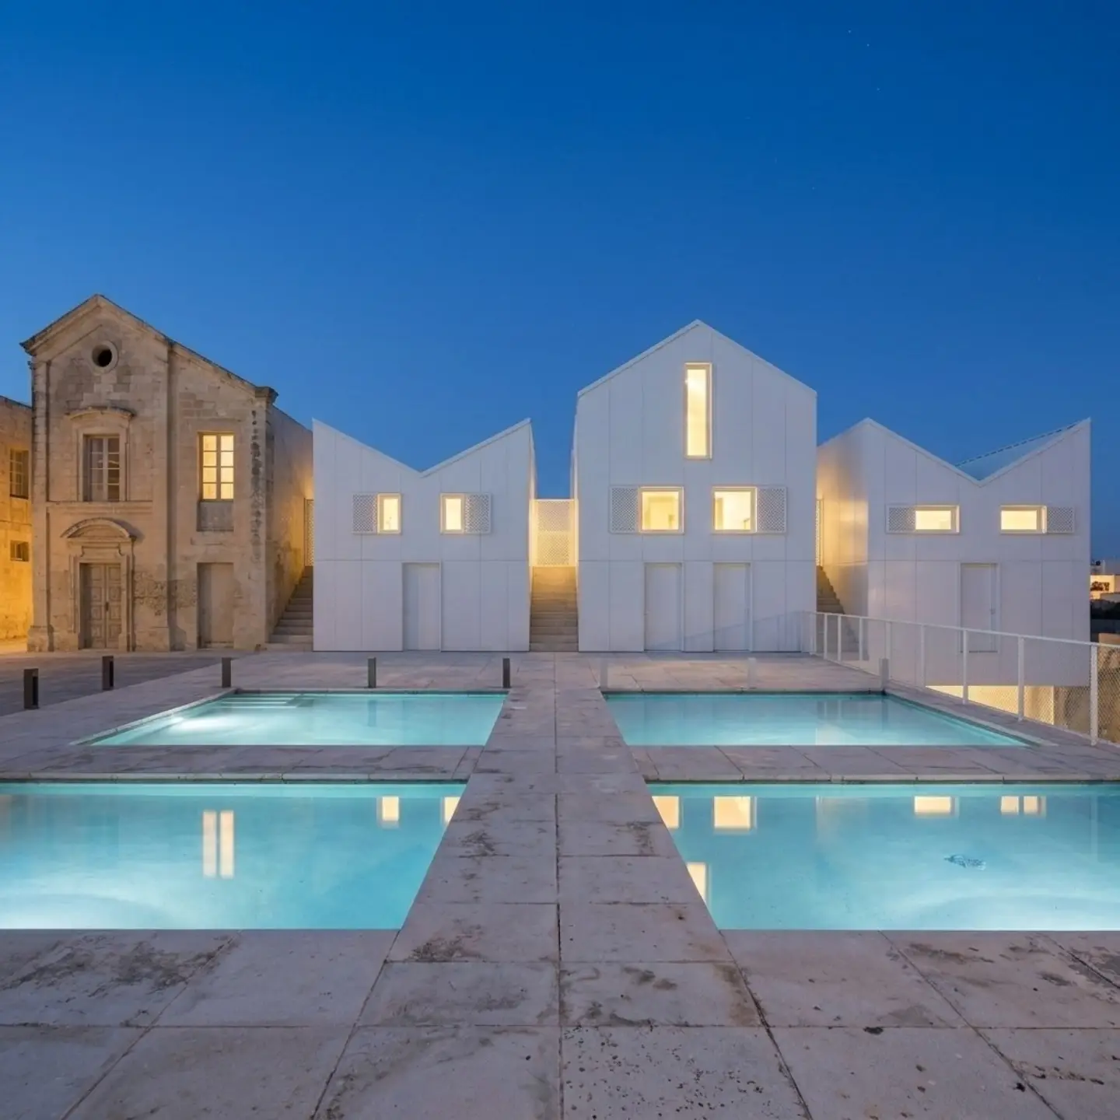
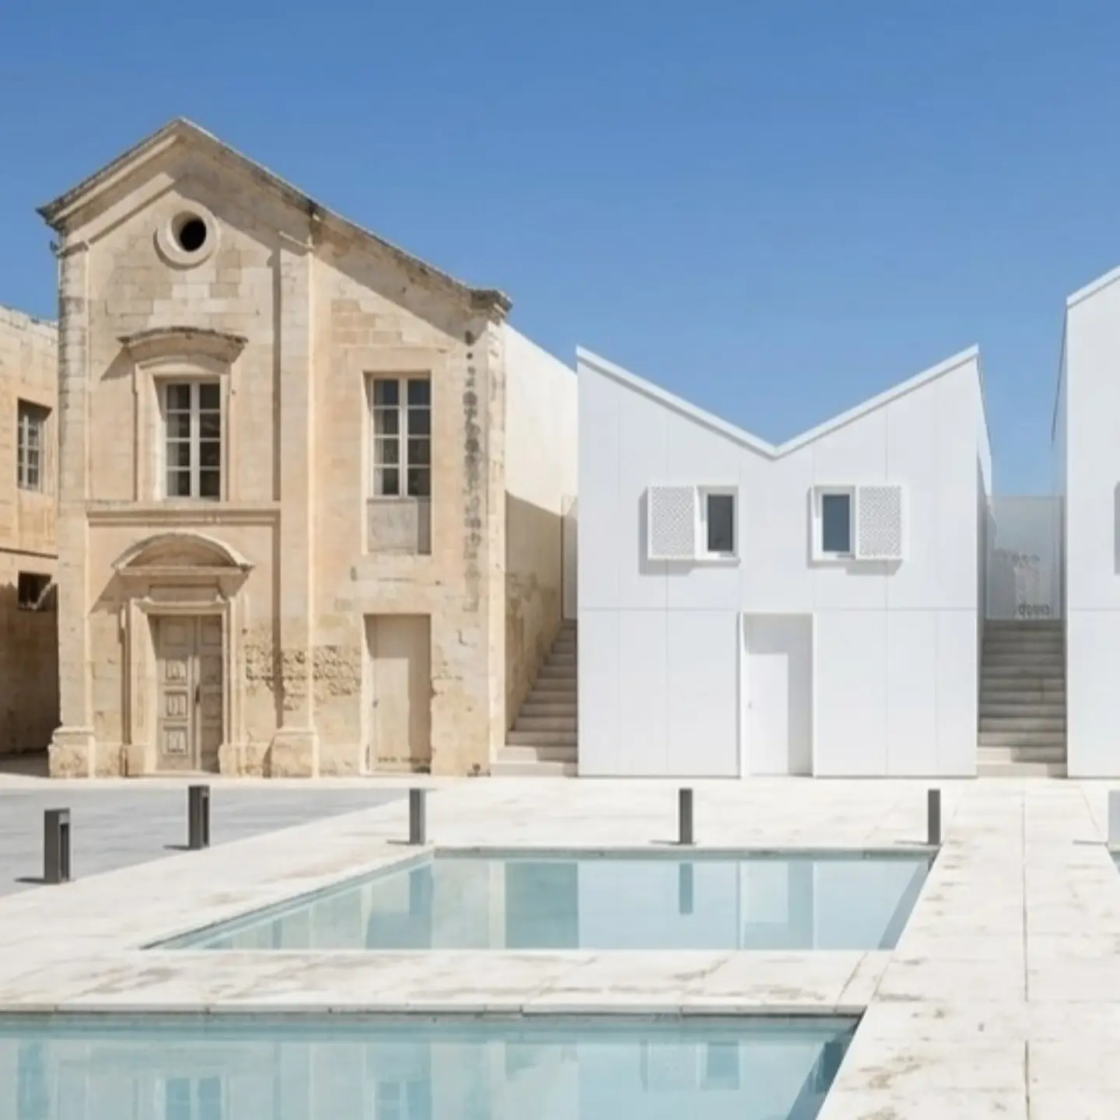
A three-metre change in level shapes the new L-shaped wing. One- and two-storey houses step along the former orchard, using simple white gabled volumes that refer to local domestic forms without copying the convent. Metal pergolas covered with vegetation shelter terraces, cars and technical equipment.
The 75-by-32-metre central courtyard is organised as two distinct grounds. A paved northern square with four corner trees recalls the former cloister, while a 20-by-20-metre saltwater pool occupies the south. A second pool and the repeated water surfaces connect the intervention to Tavira’s nearby saltpans.
The project’s strength is its refusal to freeze the monument as an object of display. Heavy walls, brick vaults and old pavements continue to carry everyday domestic use, while the new construction remains calm and legible. Its success comes from treating adaptive reuse as an architectural negotiation between structure, memory and viable occupation.
Sources: project documentation, the European Award for Architectural Heritage Intervention archive, and Massimo Raschiatore’s 2026 photo series.