Kéré turns a Munich daycare centre into a vertical playground
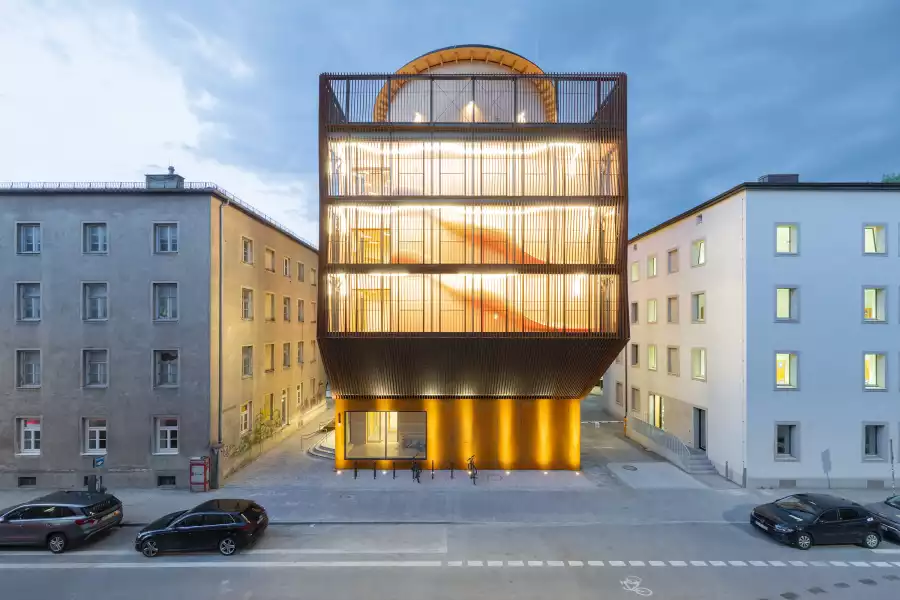
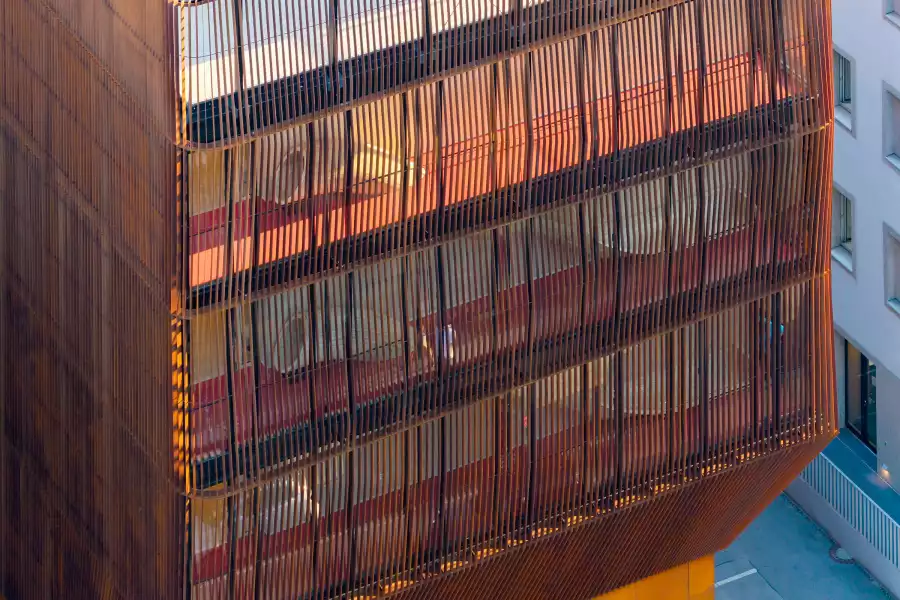
Kéré Architecture’s Kinderoase an der TUM turns childcare into a vertical landscape of play. Completed on the Technical University of Munich campus and handed over on 7 July 2026, the five-storey building brings a timber structure and a folded Corten steel screen to a tight urban site. It is designed for up to 60 children of university members.
The project began with a practical need: helping parents combine academic work with family life. Patron Ingeborg Pohl financed the building and donated it to TUM. Francis Kéré developed the architectural design, with HK Architekten responsible for execution planning. The collaboration carries an educational brief into the everyday infrastructure of a university.
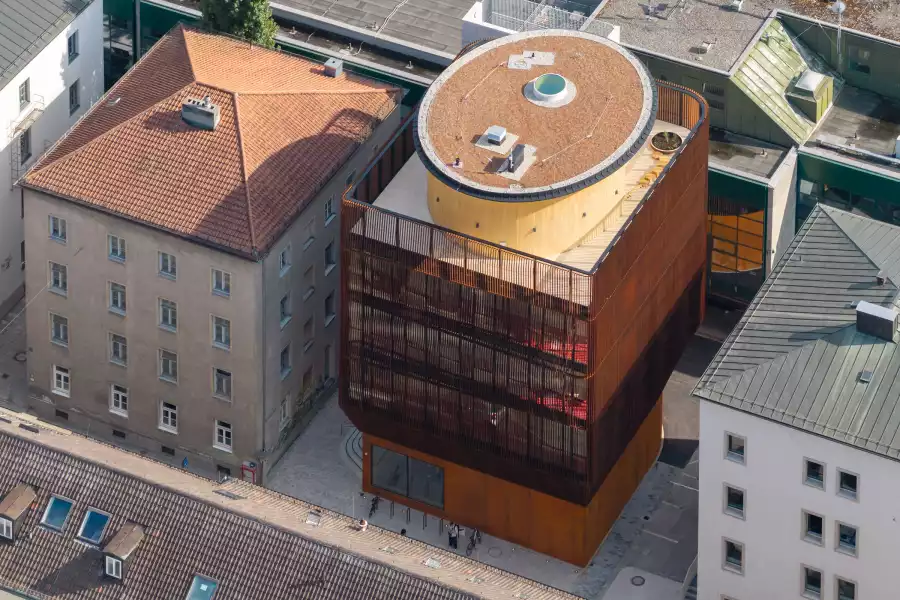
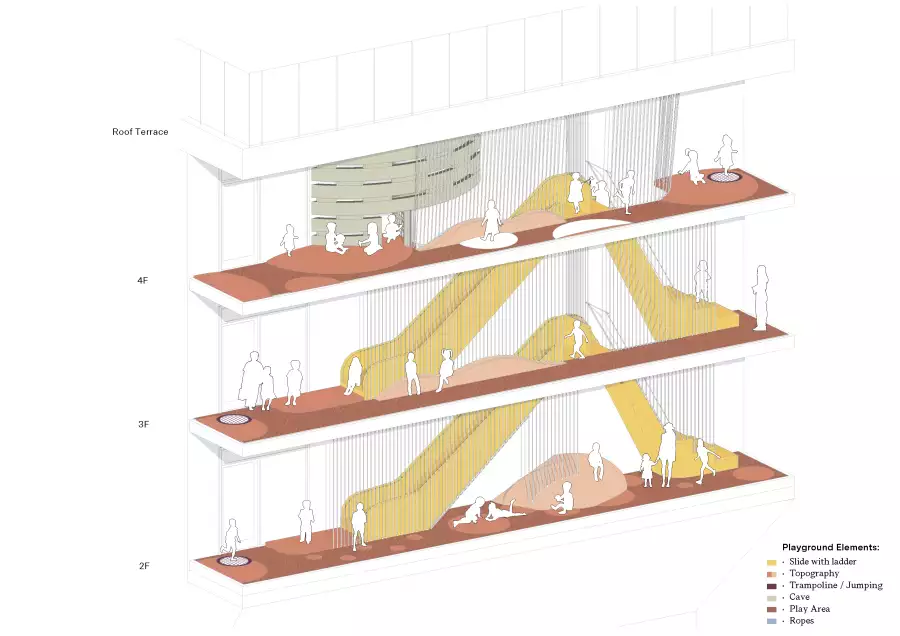
Rather than spreading rooms across a large suburban plot, the centre stacks age groups on separate levels. Shared areas support meals, movement and play, while the partially covered roof terrace gives children an outdoor space above the surrounding streets. TUM calls this upper landscape the Himmelswiese, or sky meadow.
The most distinctive move is a vertical playground along the north façade. Slides connect levels, making movement between floors part of the children’s experience. This zone also buffers the occupied rooms from traffic noise on Gabelsbergerstraße. Circulation, recreation and environmental protection are brought into the same architectural space.
That arrangement offers an interesting reading of density. In our view, the project’s value lies in treating a restricted footprint as a prompt to rethink how children encounter a building. A journey upstairs can become a sequence of places to explore, rather than a passage between isolated rooms.
The exterior pairs dark timber with suspended Corten steel slats. Behind this screen, the layout places quieter rooms away from the street and learning areas deeper within the building. Timber forms most of the construction; the foundation and rear emergency stair require a different structural treatment.
Material choice does not tell the whole story. The design team also identifies thermal comfort, acoustics, energy efficiency and fire safety as central concerns. These are especially significant in a childcare setting, where a striking façade has to serve spaces that remain comfortable and usable throughout an ordinary day.
Kinderoase invites a broader discussion about what a dense campus can provide. Childcare is part of the infrastructure that makes participation in university life possible. Here, it is given a visible architectural presence and a spatial identity of its own.
For ONUP, the lesson is a practical one: assess a small educational building through the relationships it creates between users, movement, protected outdoor space and its urban surroundings. The combination matters more than any single formal gesture.
Project credits: Design: Kéré Architecture. Execution planning: HK Architekten, Hermann Kaufmann + Partner. Photography: Iwan Baan. Diagram: Kéré Architecture. Completed: 2026.
Sources: Kéré Architecture’s project documentation and the Technical University of Munich’s 7 July 2026 handover announcement. Architectural observations are ONUP’s editorial reading.