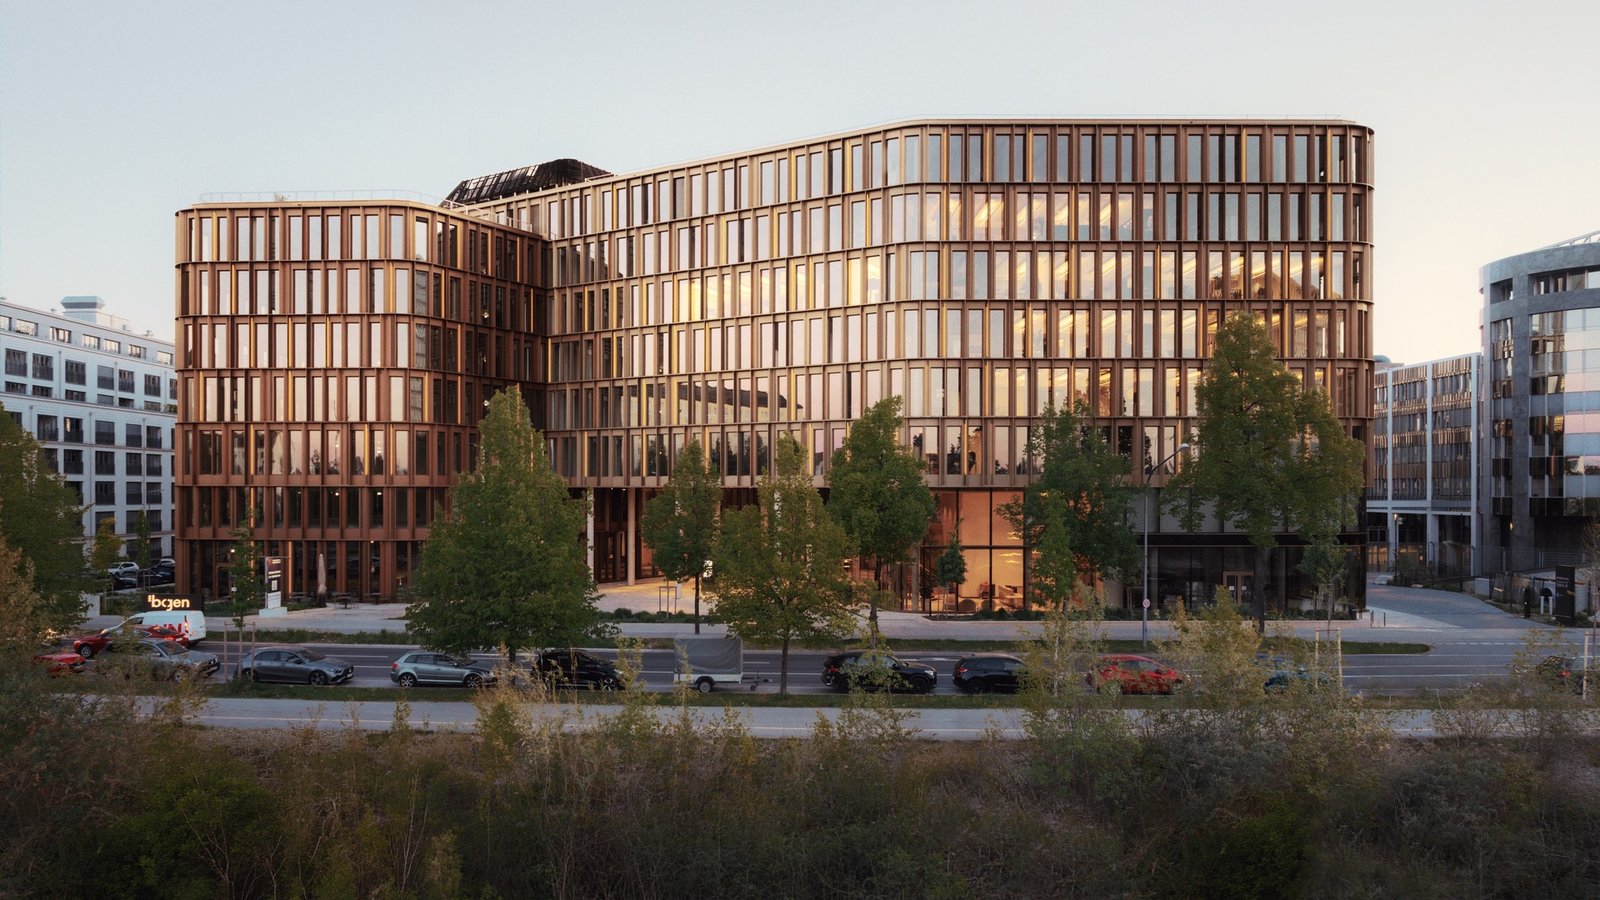
Der Bogen Turns a Munich Office Block into a Permeable Urban Campus
HENN’s Der Bogen uses the scale of a commercial complex to make a piece of city. Completed in 2025 in Munich’s Bogenhausen district, the 64,300-square-metre development places flexible offices above a publicly accessible ground floor and cuts pedestrian routes through two interlocking, three-winged volumes.
The project’s most useful move is organisational rather than cosmetic. Instead of sealing its roughly 2,000 workplaces behind a single corporate entrance, Der Bogen distributes entrances, retail and food uses around the block. A supermarket, bistro, gym, pharmacy and wellness spaces address both office tenants and nearby residents, allowing the ground floor to operate as neighbourhood infrastructure.
Two buildings that read as one urban block
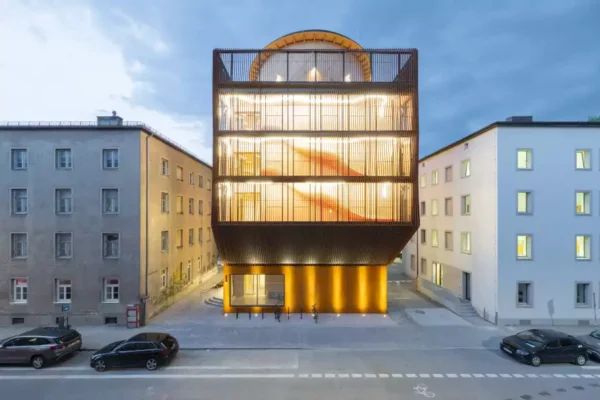
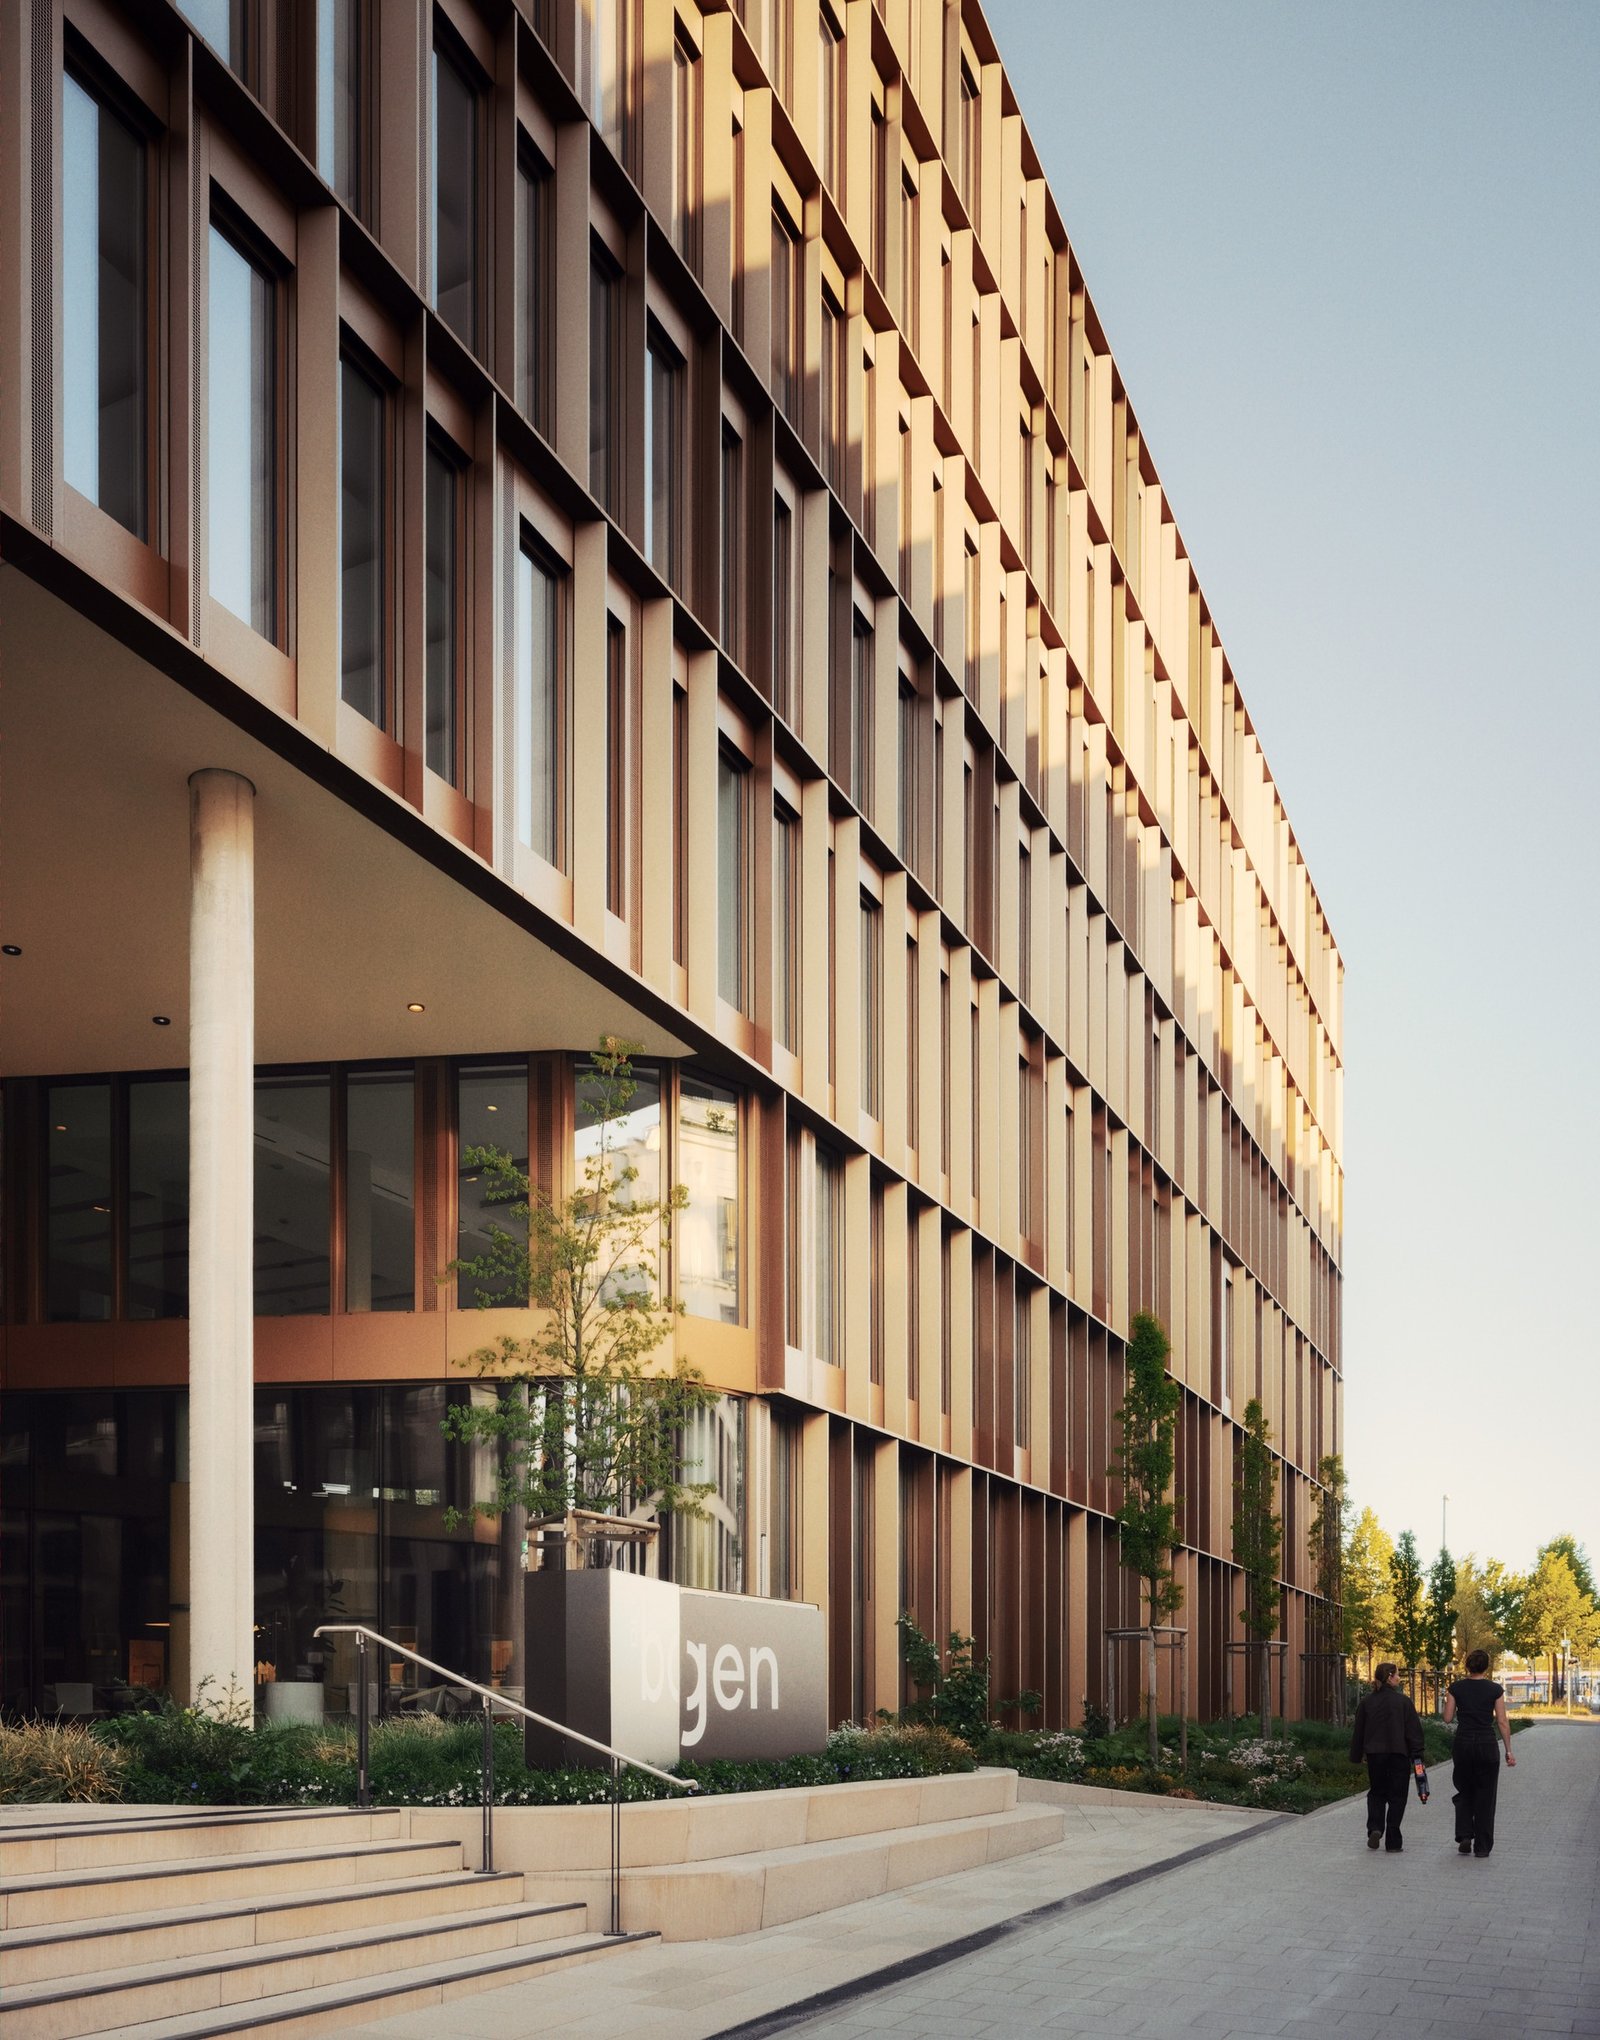
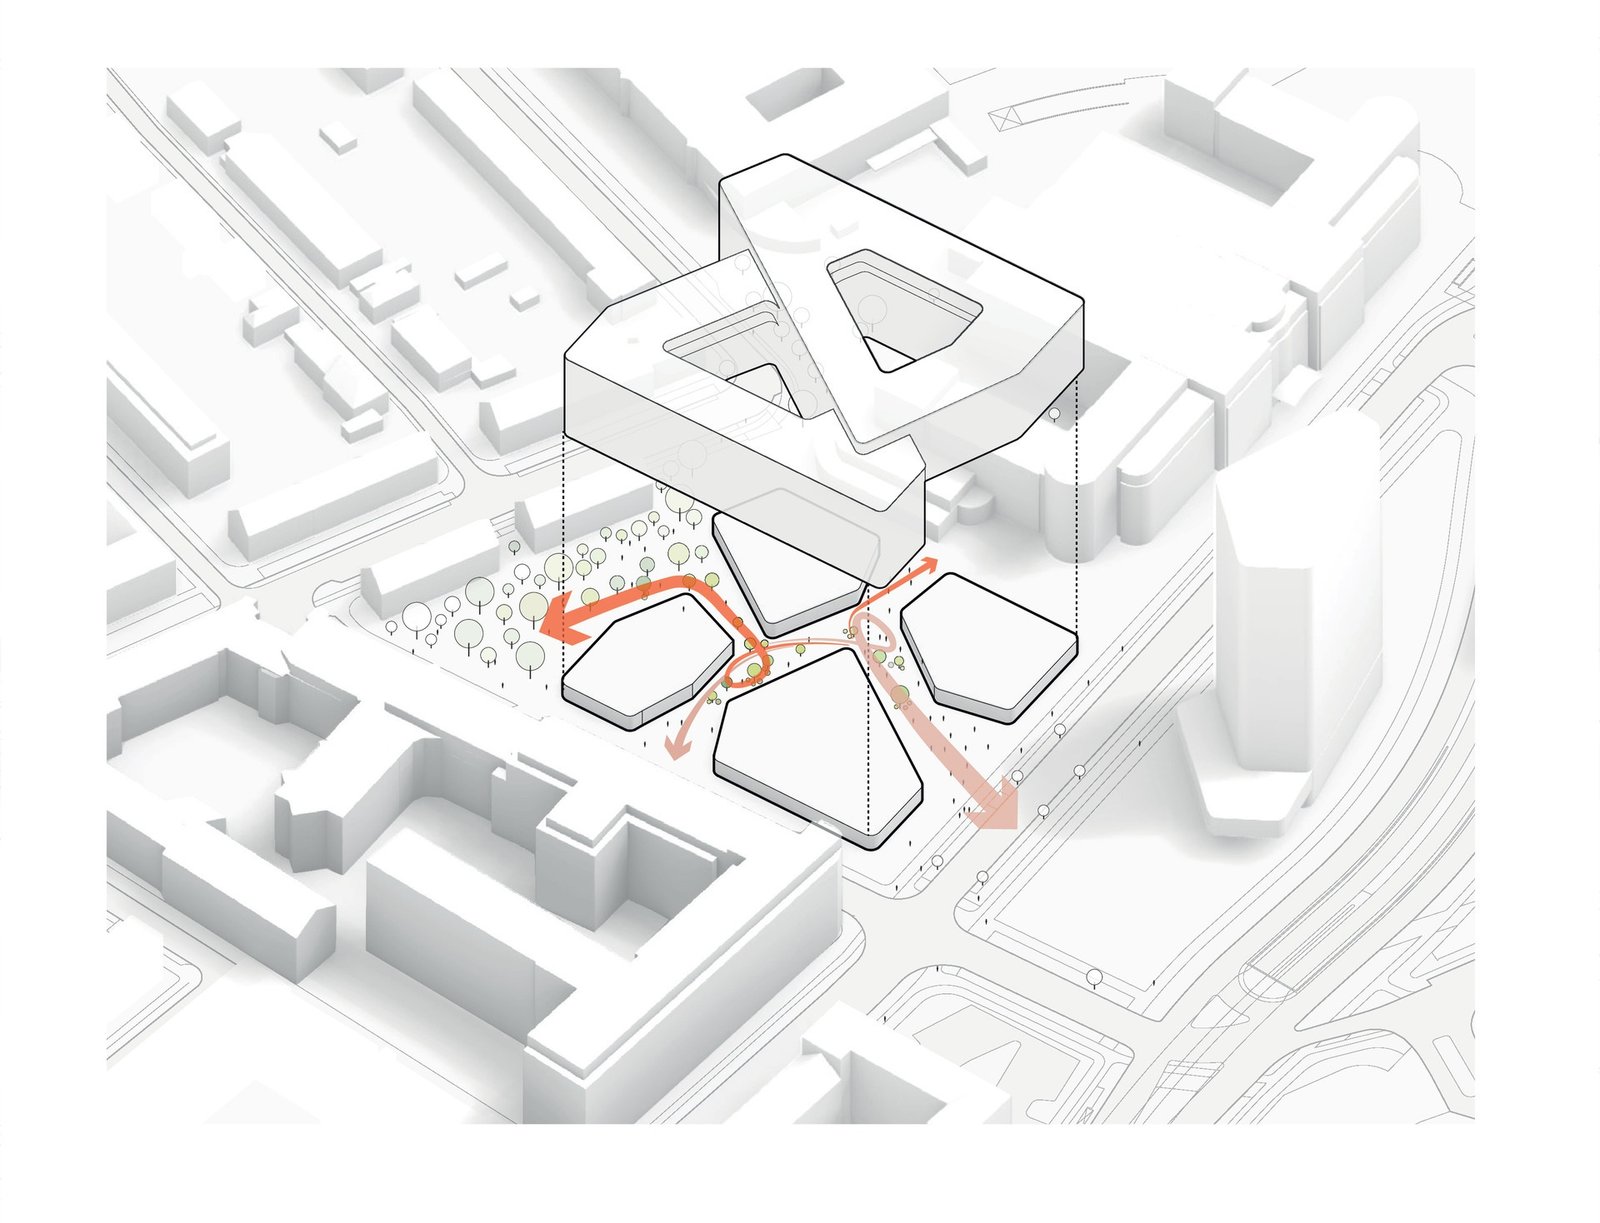
The plan interlocks two three-winged sections, rising seven and eight storeys. Their angled arms form trapezoidal courtyards rather than a single internal void, while setbacks and cut-outs open the mass toward surrounding streets. This arrangement breaks down a large programme into readable parts and gives each entrance a clear address.
Bronze and brass tones distinguish the two sections without splitting the ensemble. Vertical façade elements give the long elevations a measured rhythm, while fully glazed areas at ground level reveal the public programme. The metallic palette changes with daylight and helps the stepped entrances register from a distance.
A public ground floor beneath flexible offices
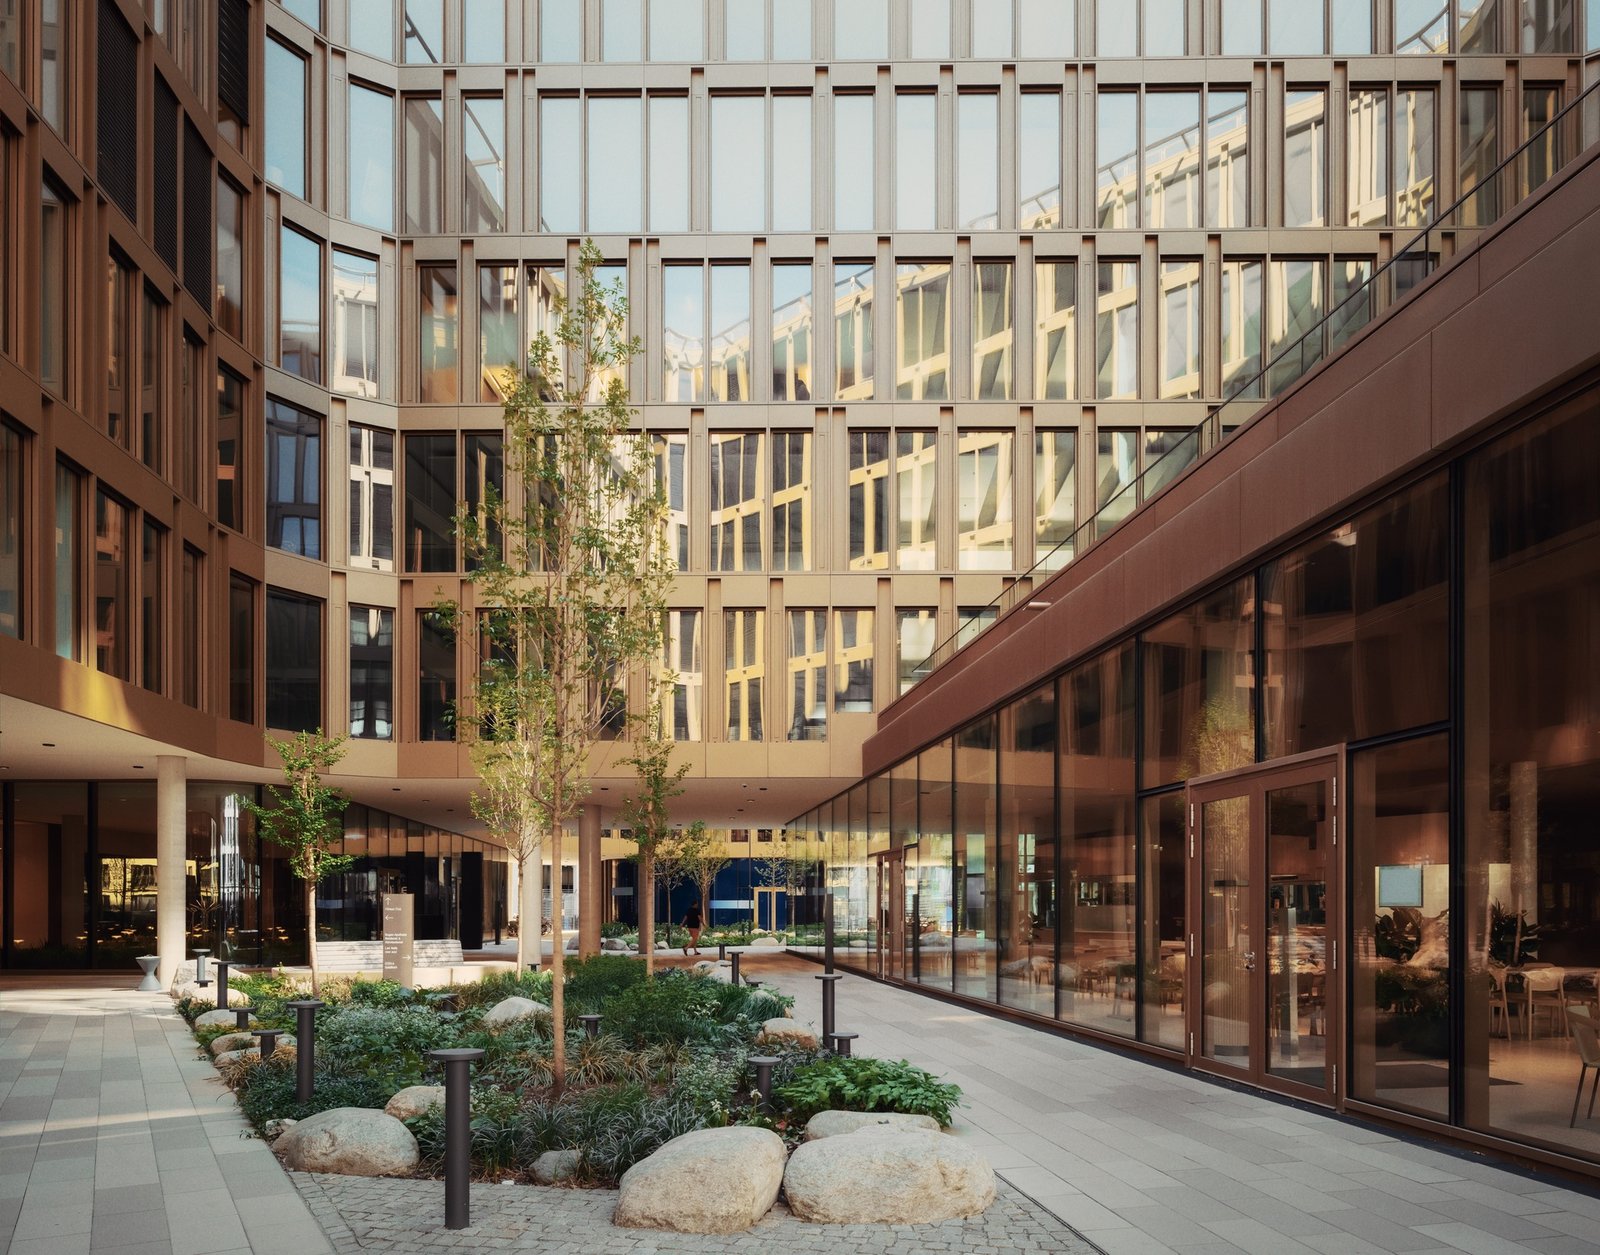
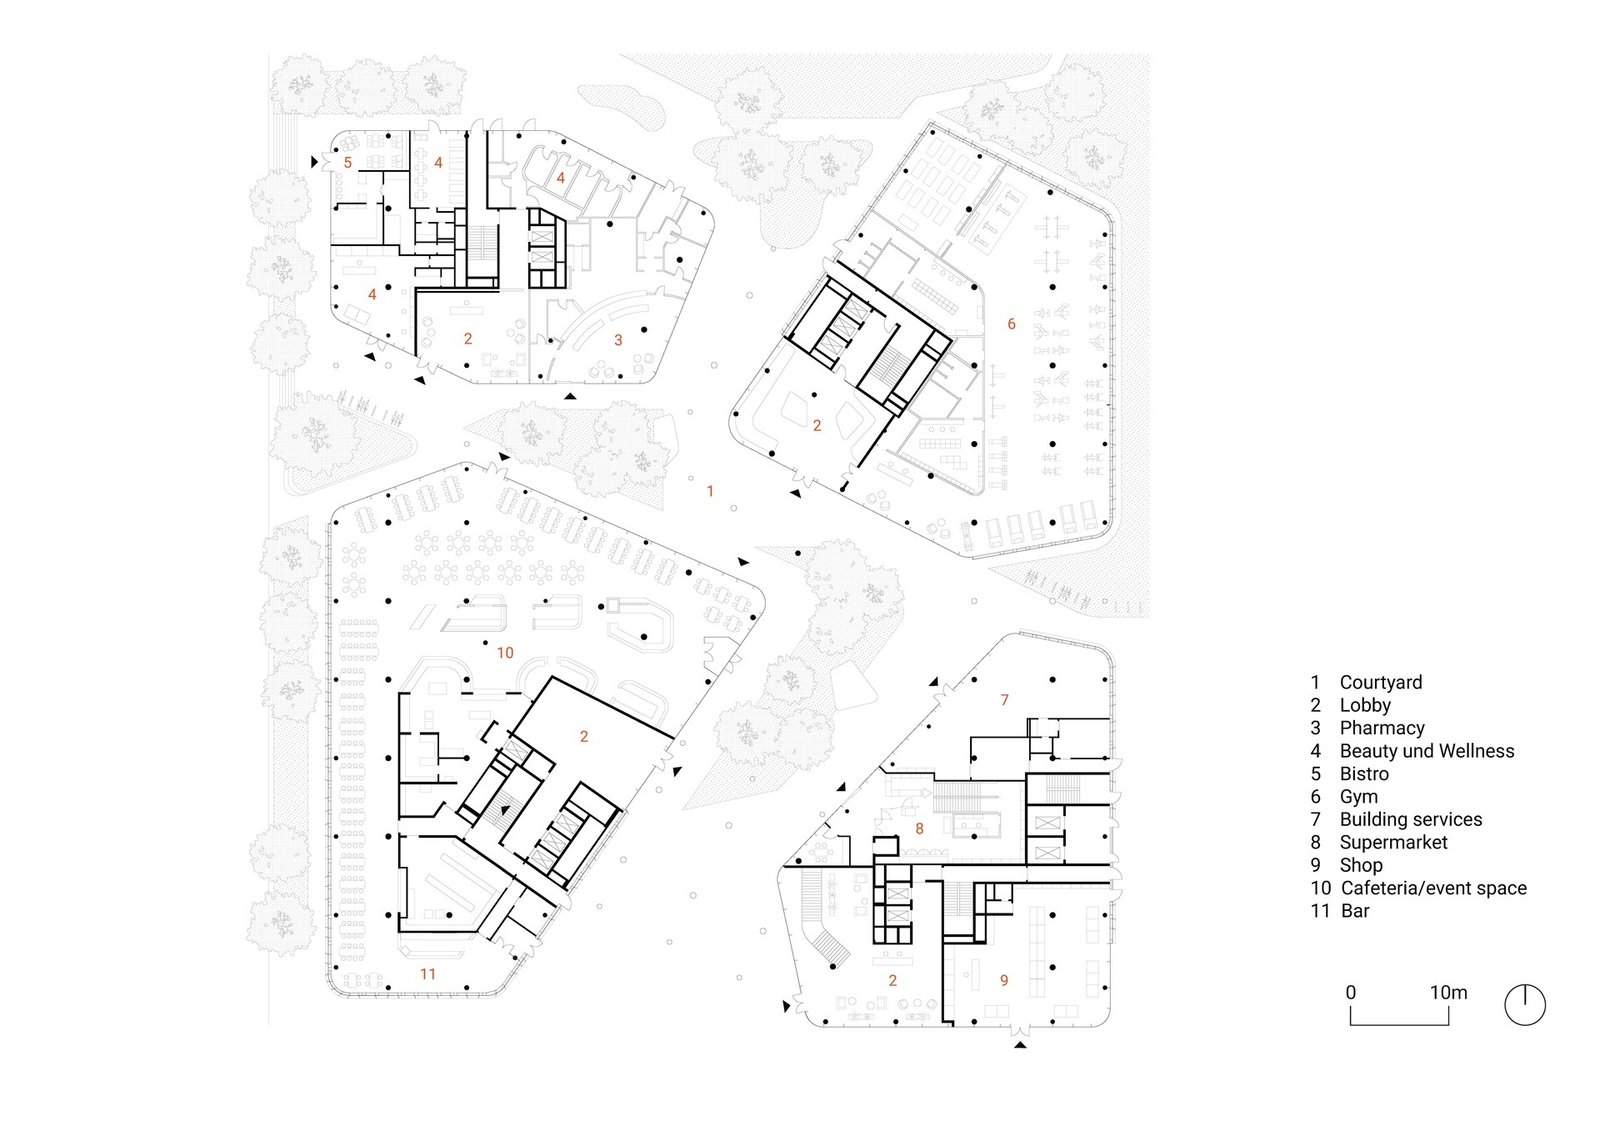
The ground-floor plan shows how circulation, landscape and mixed uses overlap. Pedestrian paths connect streets, entrances and courtyards instead of ending at a lobby threshold. Above, rental office floors can be divided into units of different sizes, giving the structure a longer useful life than a fixed single-tenant layout.
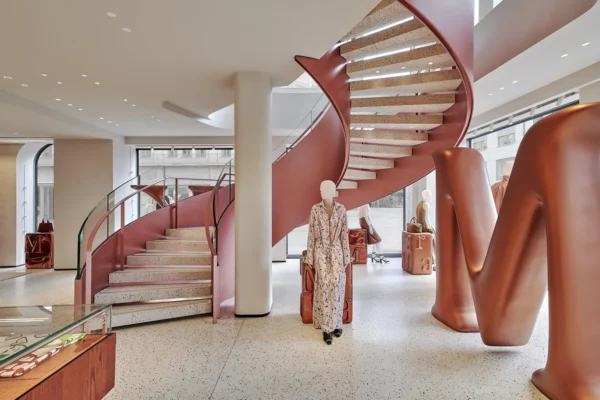
Green roofs and planted courtyards add outdoor work, meeting and recreation areas. HENN describes the project as a low-energy building pre-certified to the DGNB Gold standard. Matteo Thun & Partners designed the four office lobbies using natural materials, soft colours and forms drawn from Bavarian forests, mountains, lakes and meadows.
Der Bogen began in 2019, entered construction in 2021 and was completed in 2025 for DER bogen GmbH & Co. KG. The new November 2026 photography was released by HENN on Instagram; project facts, drawings and the full gallery are available on HENN’s official project page.