La Métropolitaine Gives Paris Homes Two Sides of the City
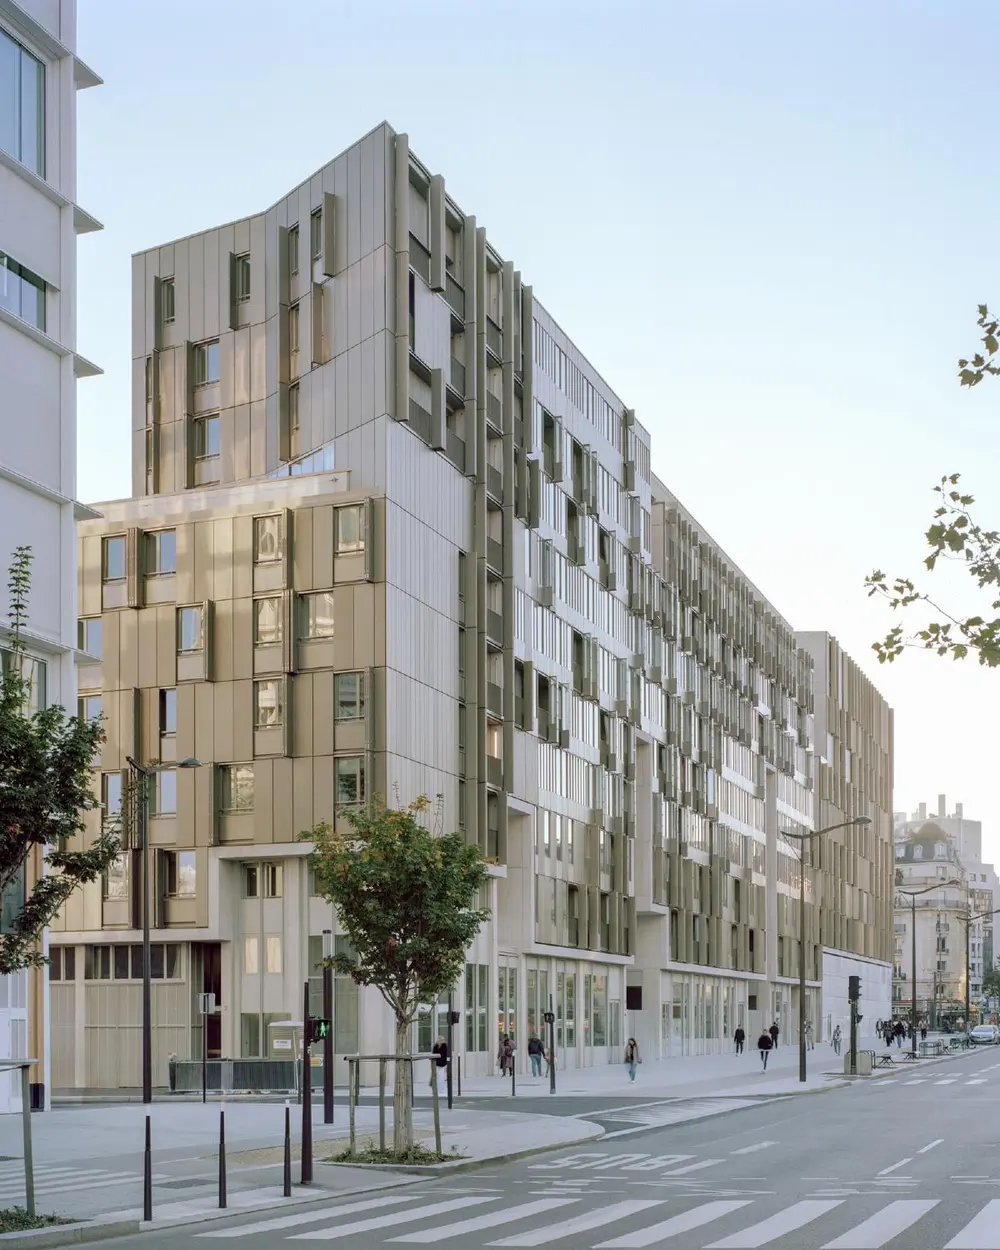
At Porte de Clichy, a long housing block has to face several different worlds. There is a busy avenue on one side, quieter green space on the other, and a metro station below. La Métropolitaine, designed by Ignacio Prego Architectures and Thibaud Babled Architectures, turns those conditions into the starting point for its apartments and facades.
The building forms part of the Clichy-Batignolles development in Paris. Paris & Métropole Aménagement reported its delivery in September 2024, with uses opening in stages; the Crous student residence was inaugurated in 2025. The project returned to attention through the 2026 European Collective Housing Award and a Divisare gallery released on 16 October 2026.
The long street elevation establishes a clear edge opposite the Palais de Justice. Tall openings interrupt the volume, bringing light and views through its depth. At pavement level, these breaks also make the block feel less closed. The building reads as one piece from a distance, while its entrances and recesses become clearer as people approach.
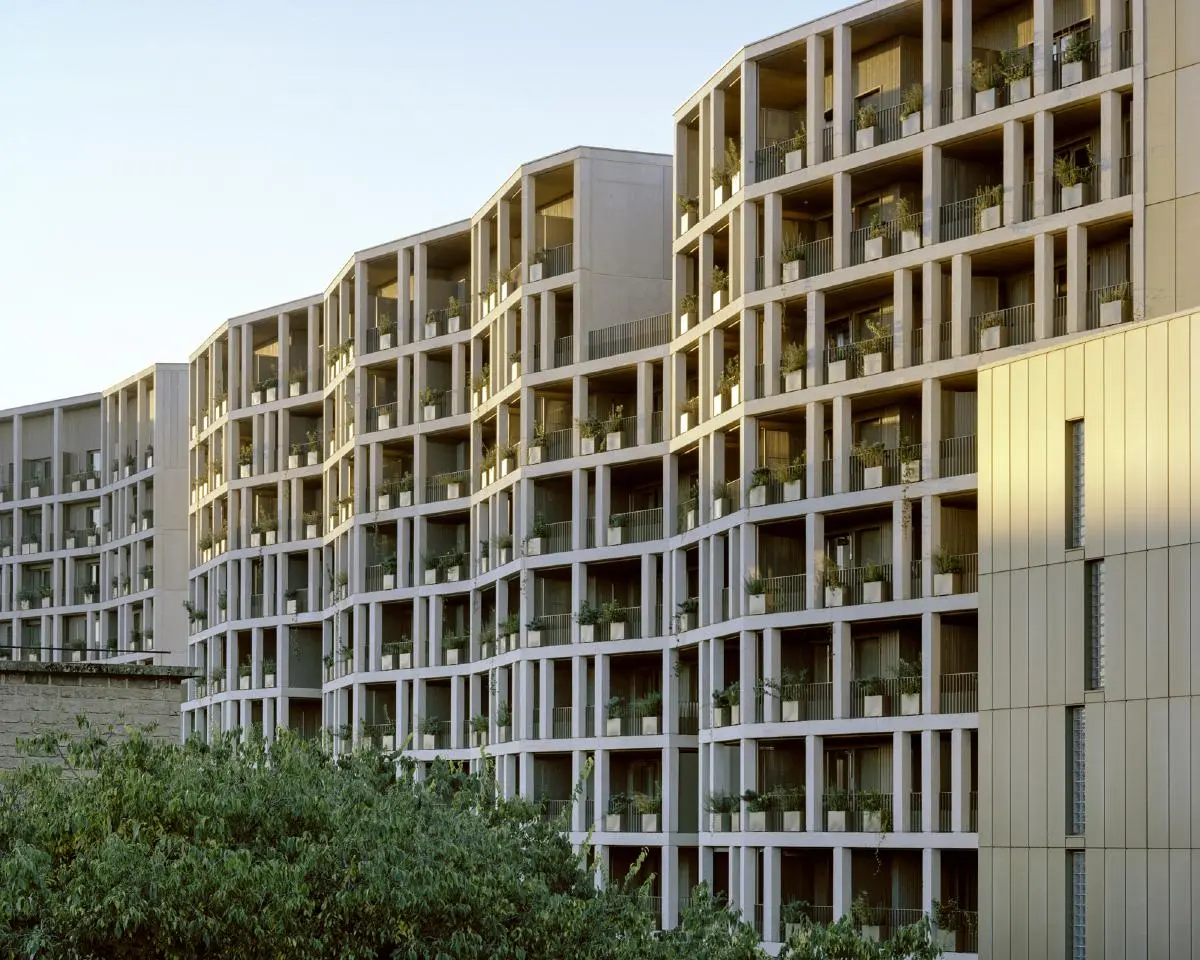
The family apartments extend between the two main facades. This through-plan arrangement means rooms can relate to both sides of the building, rather than depending on a single outlook. Living spaces connect to exterior areas with different conditions: an urban edge towards the avenue and a calmer relationship with the garden.
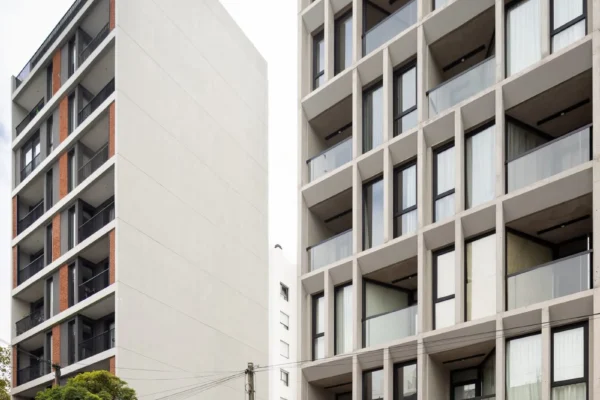
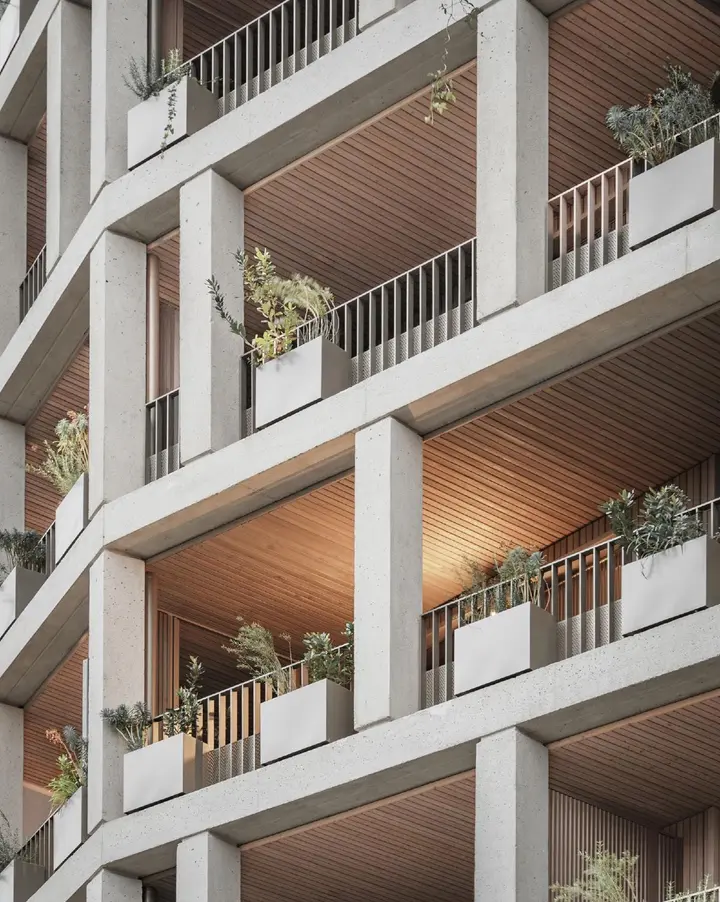
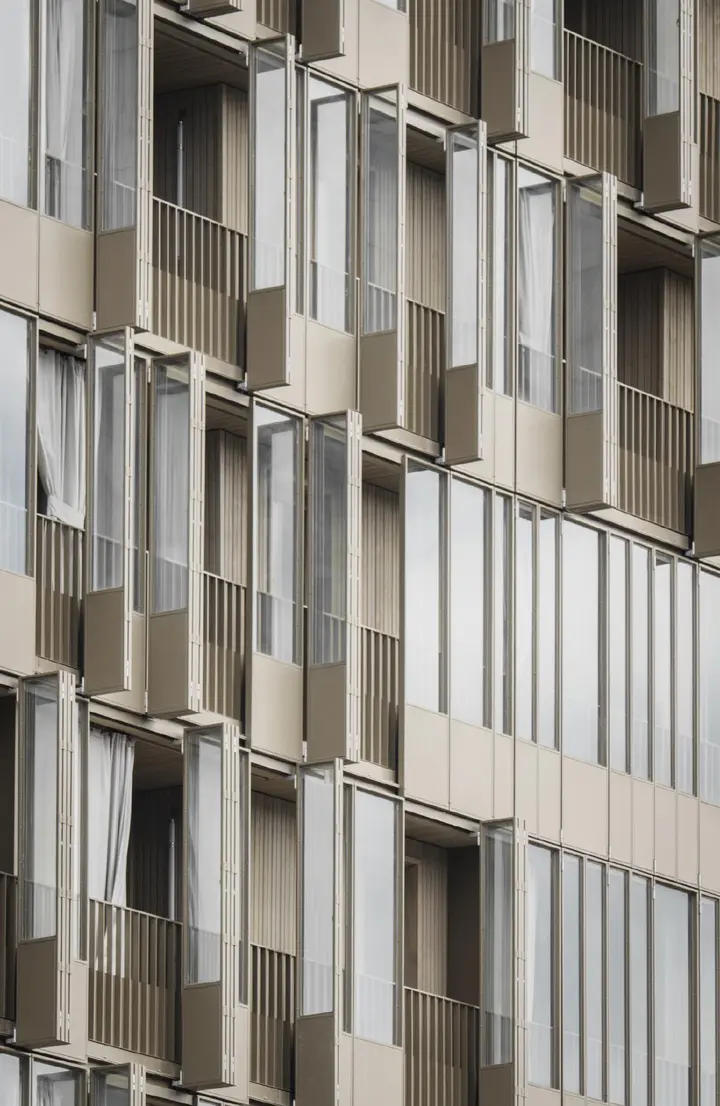
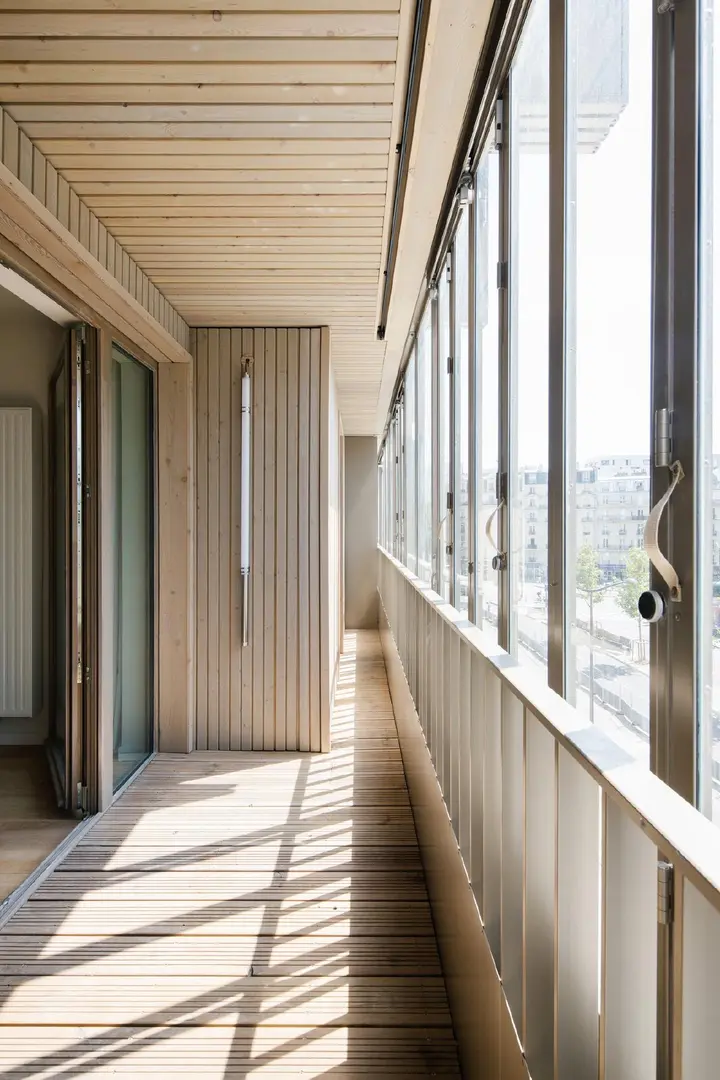
On the street side, a loggia sits behind an additional facade layer. This sheltered space forms a buffer between the home and the avenue. Adjustable shutters change the amount of enclosure, so the elevation is partly shaped by the choices residents make. On the other side, terraces sit within a concrete grid, with planting and timber-lined ceilings giving the facade a more domestic scale.
The programme includes intermediate-rent and social housing, student accommodation, emergency accommodation, a health centre and shops. They share an architectural framework while maintaining distinct uses. That combination matters at street level, where housing must also meet services, entrances and everyday movement.
Building above transport infrastructure added another constraint. The development authority describes a system of 340 spring boxes used to limit the transfer of vibration from the metro. This less visible part of the project is as important to living conditions as the terraces and facade: the building has to work in section, through the ground and station, as well as in plan.
La Métropolitaine’s strongest idea is the relationship between its two sides. It gives the avenue a continuous urban frontage while allowing homes to open towards a different setting behind. The depth of each apartment, the protected loggia and the garden terrace form one connected response to a demanding site.
The photographs shown here are by Maxime Delvaux, Nicolas Grosmond and Philippe Billard, sourced from the Divisare gallery. Delivery and opening information comes from Paris & Métropole Aménagement and Crous de Paris.