Astet Builds Lazy Lion Around a Sequence of Dramatic Rooms
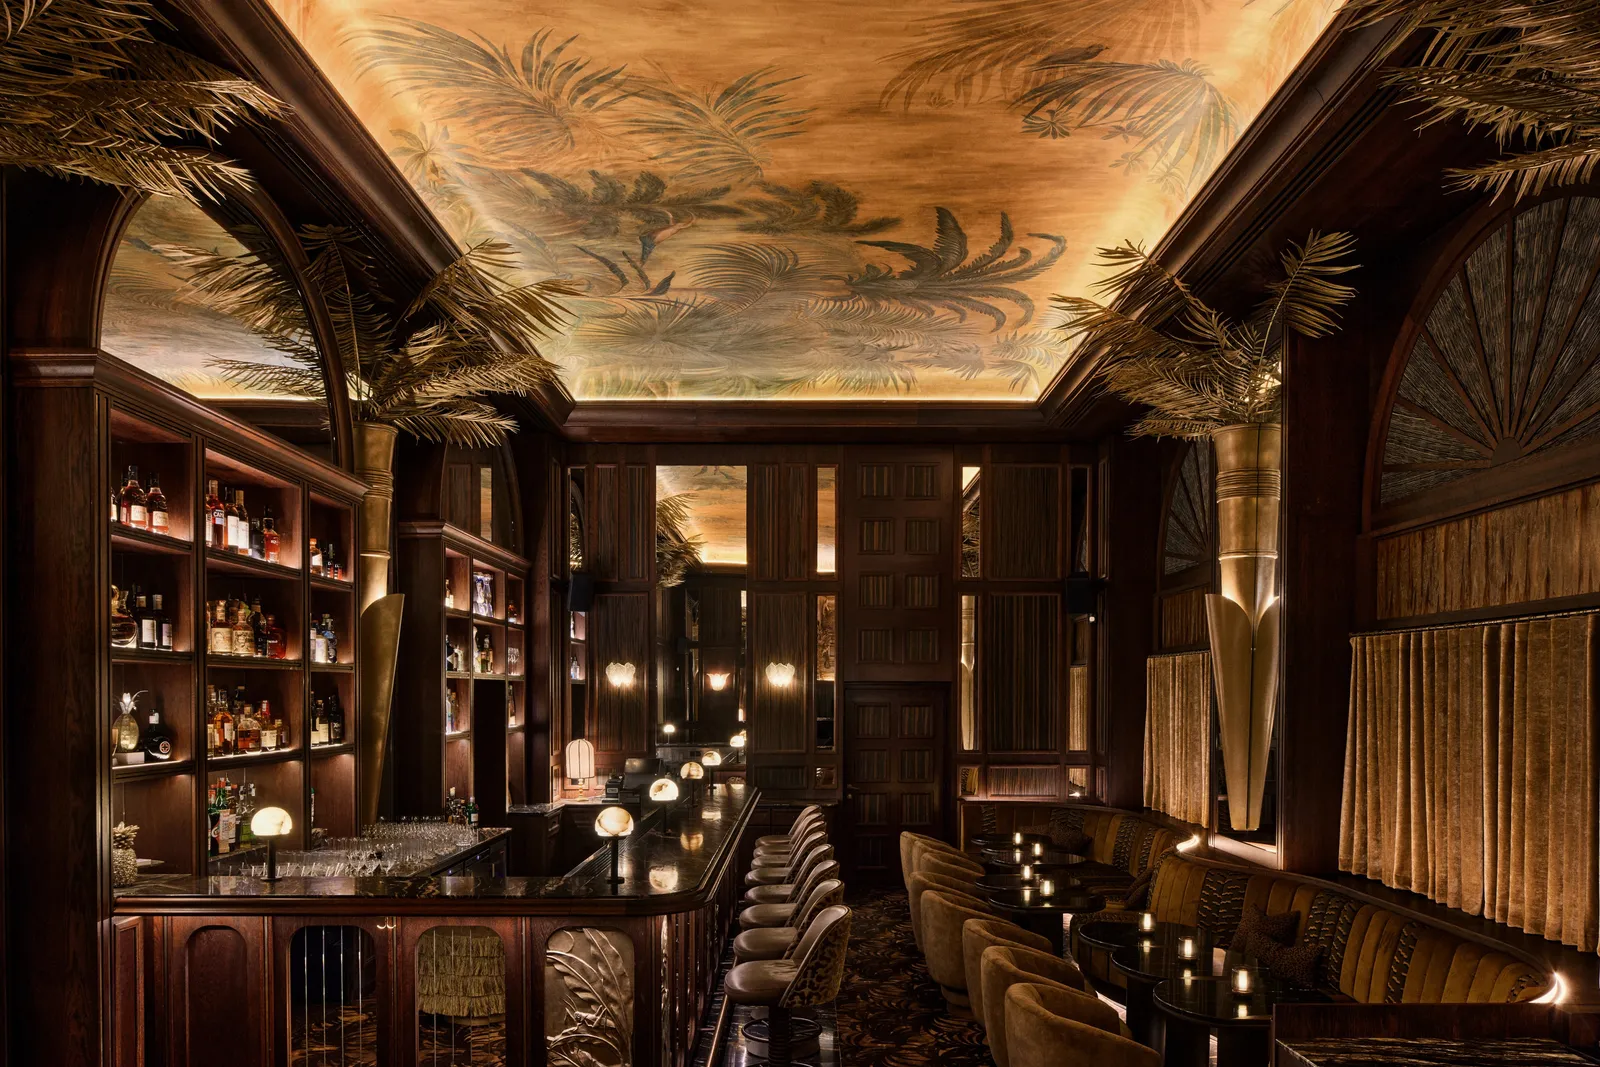
Lazy Lion’s interior becomes more intense as visitors move through it. A bar leads to a patterned corridor, then to a main room filled with reflected light and a metallic canopy. Astet Studio uses that sequence to give the Budapest cocktail bar several distinct atmospheres within one venue.
The completed project is listed as 2026 in its published documentation. It occupies part of the historic Adria Palace, where an established architectural setting provides the background for an expressive contemporary interior. The design makes the journey between rooms an important part of the experience.
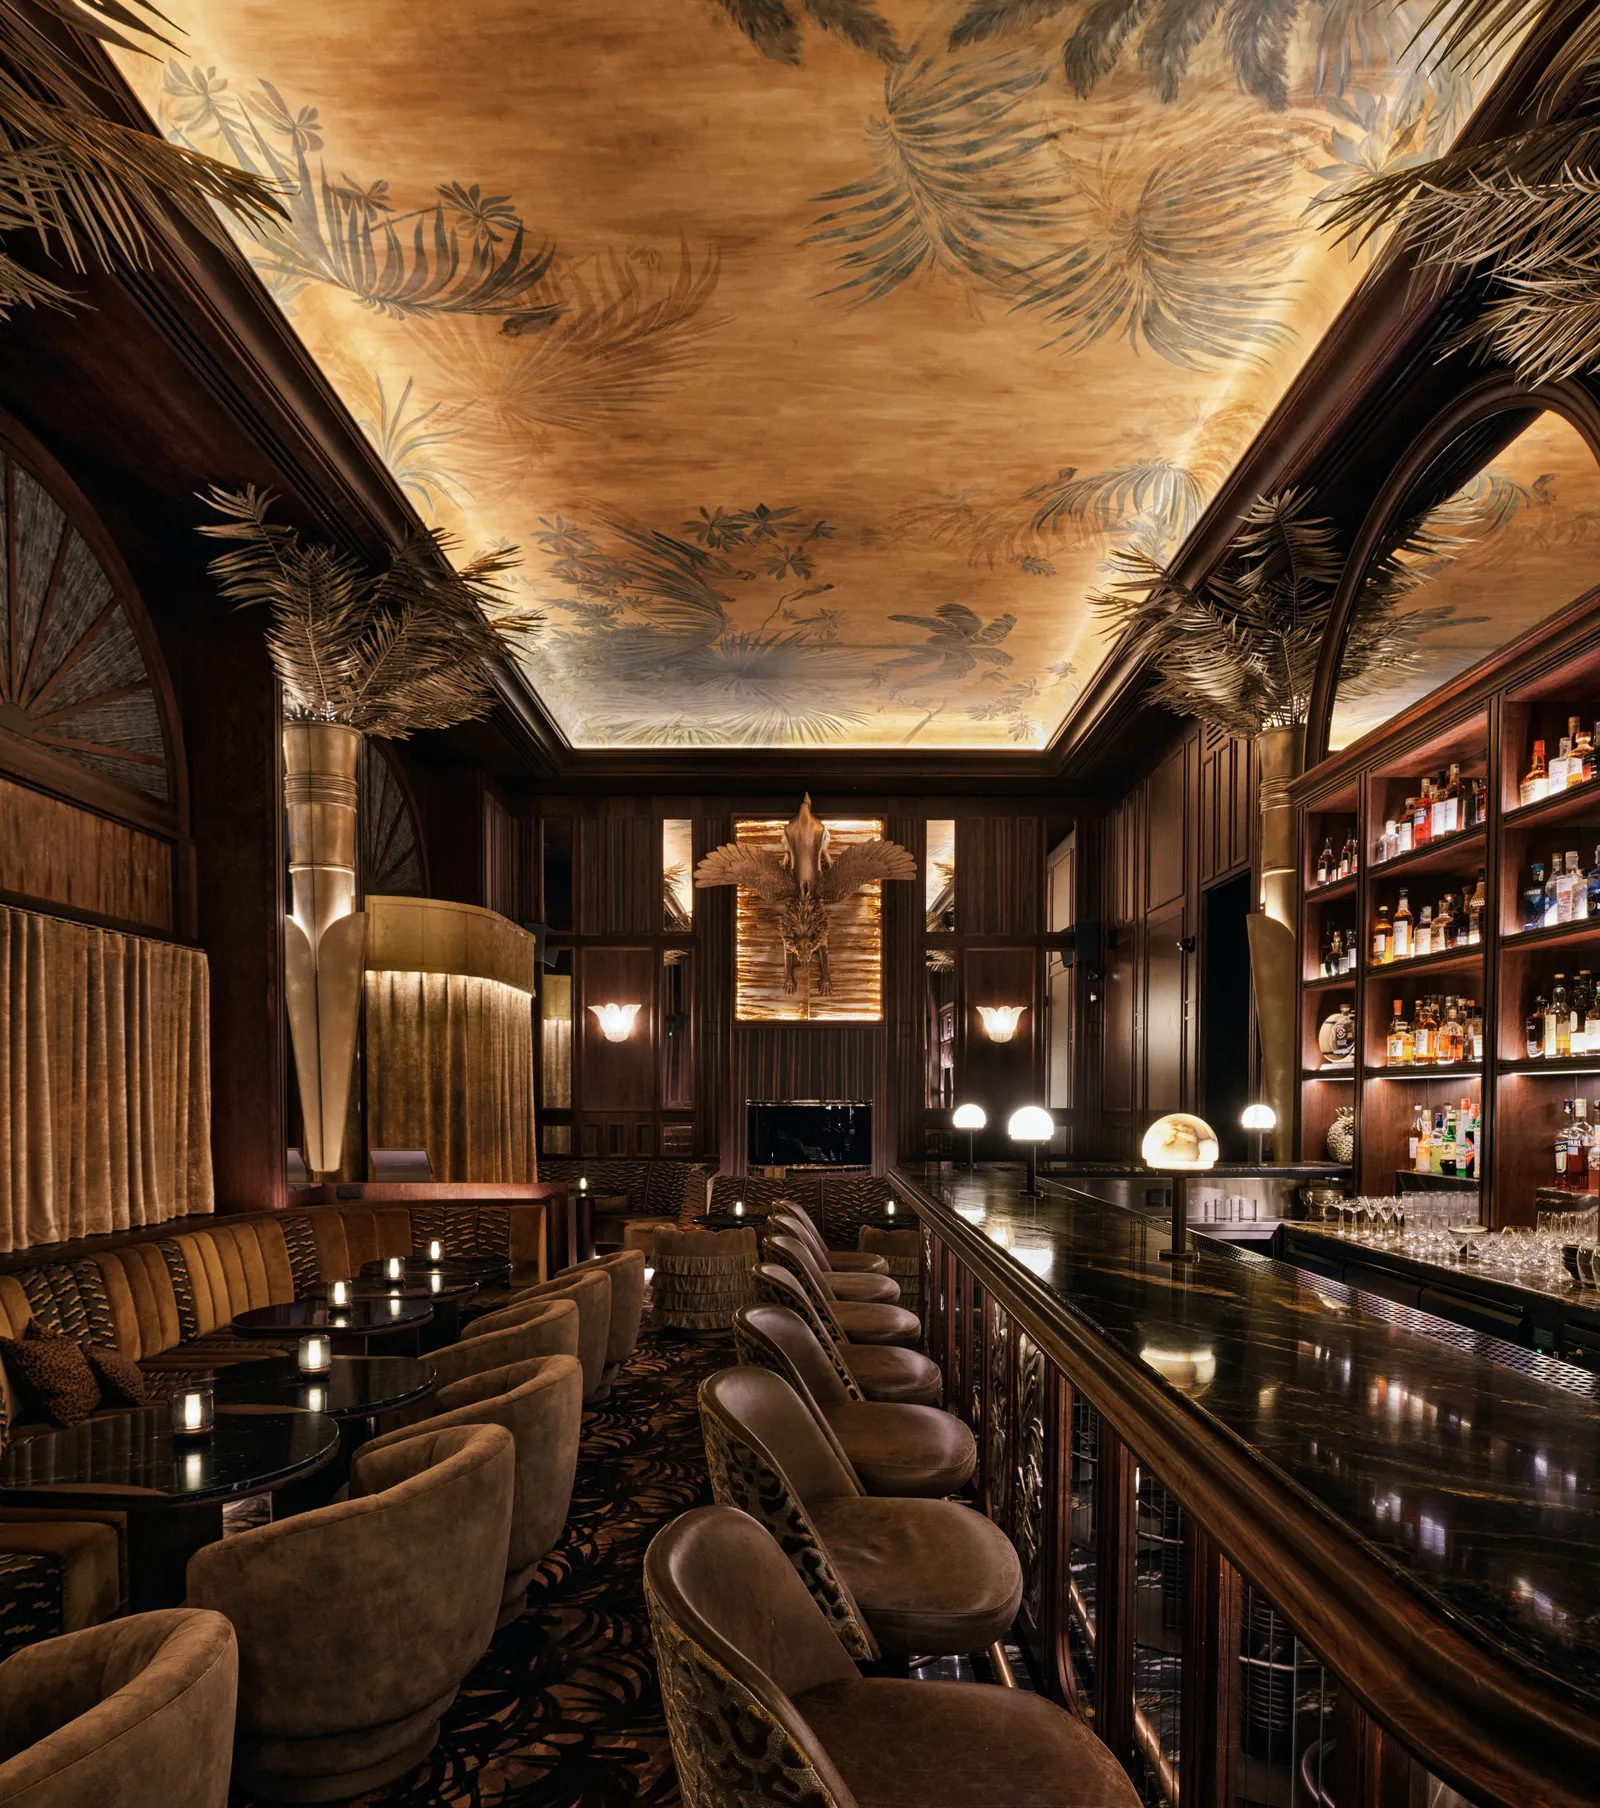
The first bar combines stone, timber and amber light. A ceiling mural introduces botanical imagery, while reliefs bring animal figures into the walls. The lion appears above the DJ booth, giving the venue’s name a visible place within the room.
These details are supported by a carefully arranged material palette. Wood and stone bring weight and texture, while patterned upholstery adds another layer close to the body. The result is experienced at several distances, from the overall room to the seat and surfaces immediately around a guest.
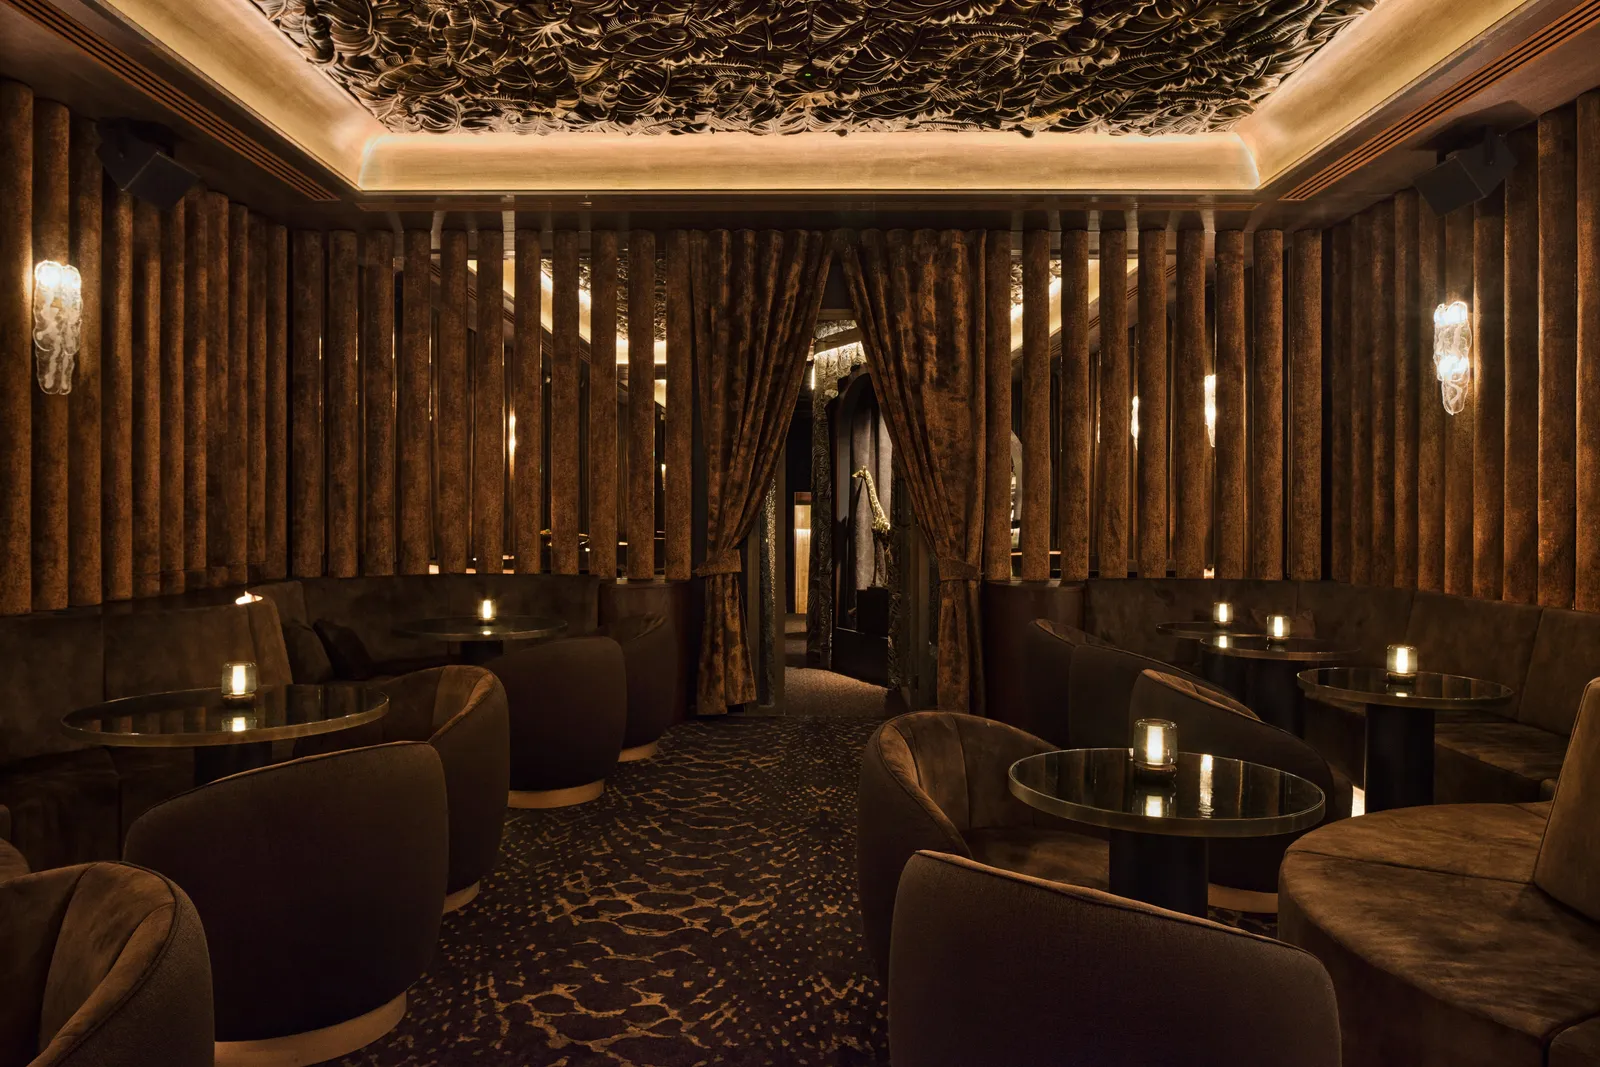
The connecting corridor changes the pace. Bold patterned fabric wraps the walls, with openings that include animal displays and access to the restroom. A vaulted ceiling gives this smaller space its own shape, turning circulation into a memorable part of the interior.
In the main room, metallic palm leaves spread across the ceiling. Their reflective surfaces catch the light and help establish a canopy over the seating. Beneath them, a continuous curved bench gives the perimeter a flowing line.
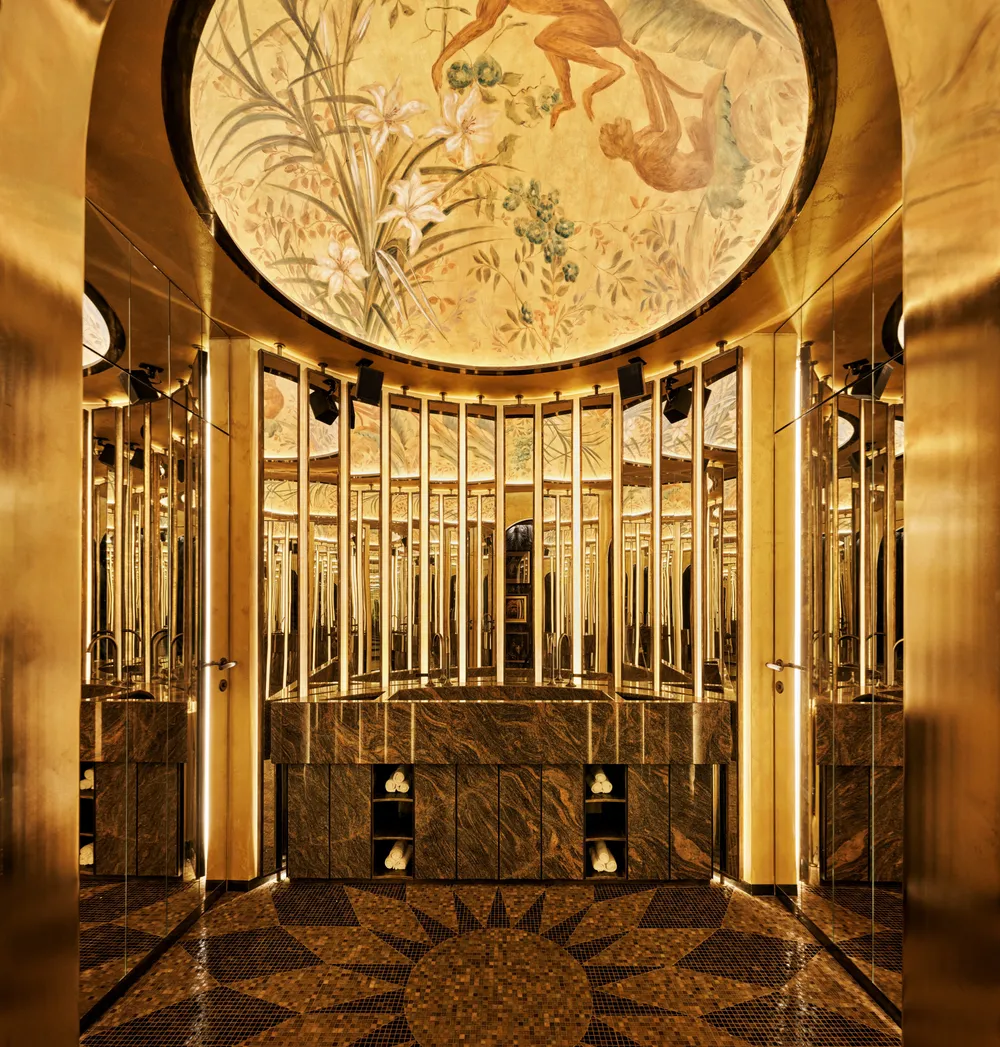
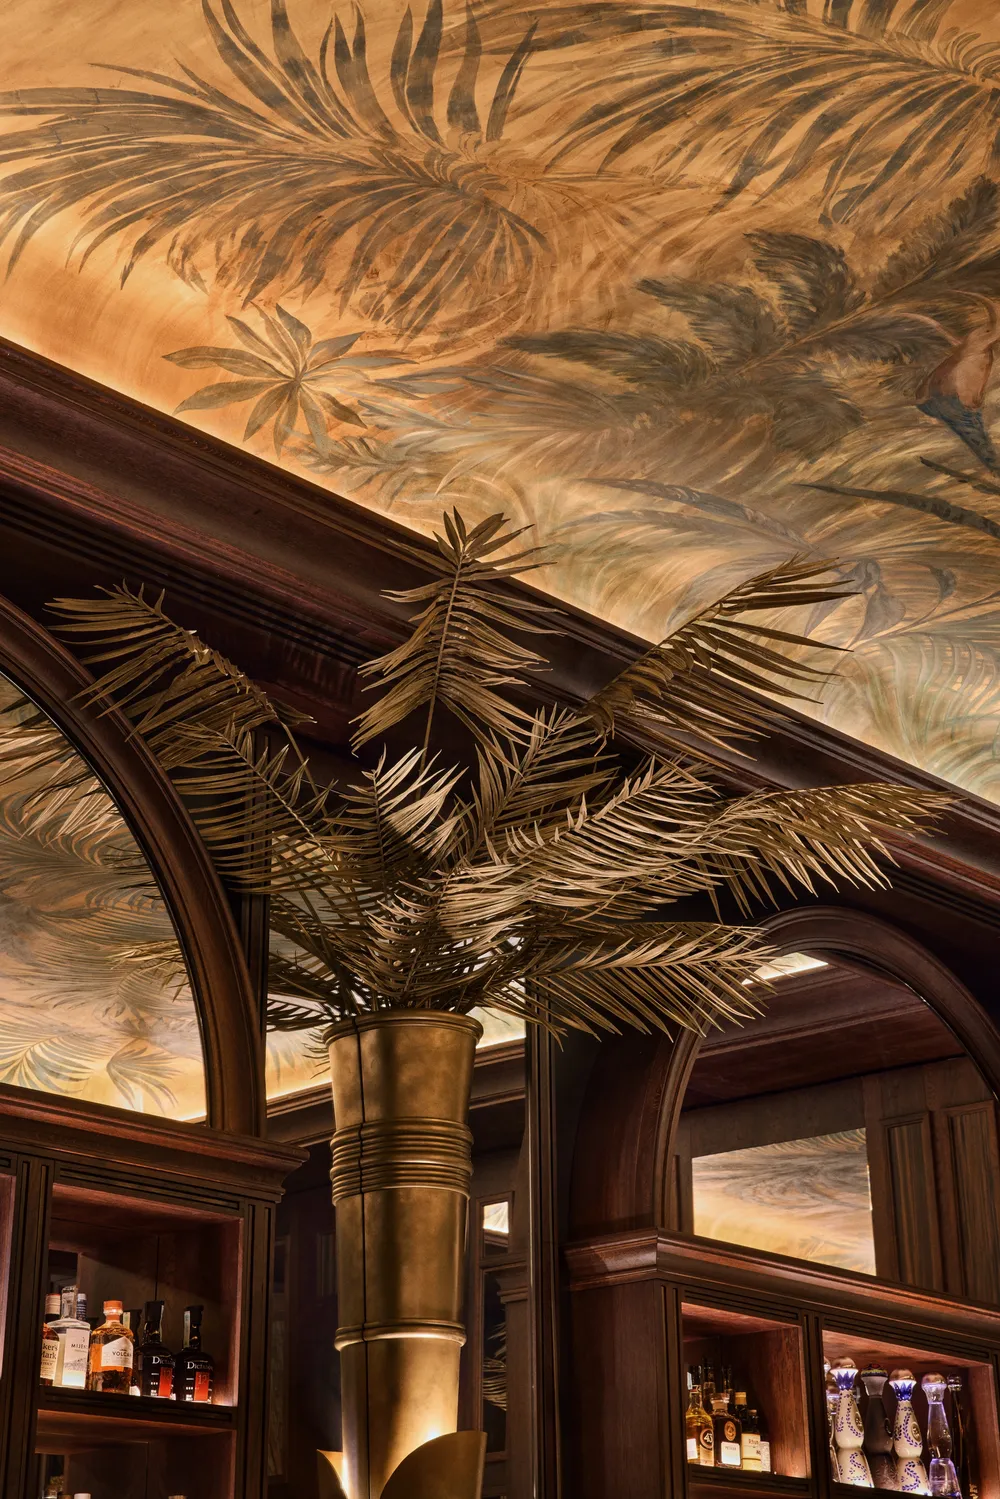
The relationship between canopy and seating is the project’s clearest spatial idea. One gathers attention overhead; the other brings people together around the room. The contrast in their positions allows a dense collection of textures and references to retain an overall structure.
That makes Lazy Lion useful for a discussion about theatrical interiors. Strong imagery needs an underlying arrangement that supports movement, gathering and orientation. Here, the progression from entrance bar to passage and main room supplies that framework.
The design is by Barcelona-based Astet Studio. Photography is by Francisco Nogueira, with the published images identified as originating from Astet Studio in the project gallery. The photographs allow the transitions between rooms to be read alongside the individual decorative details.