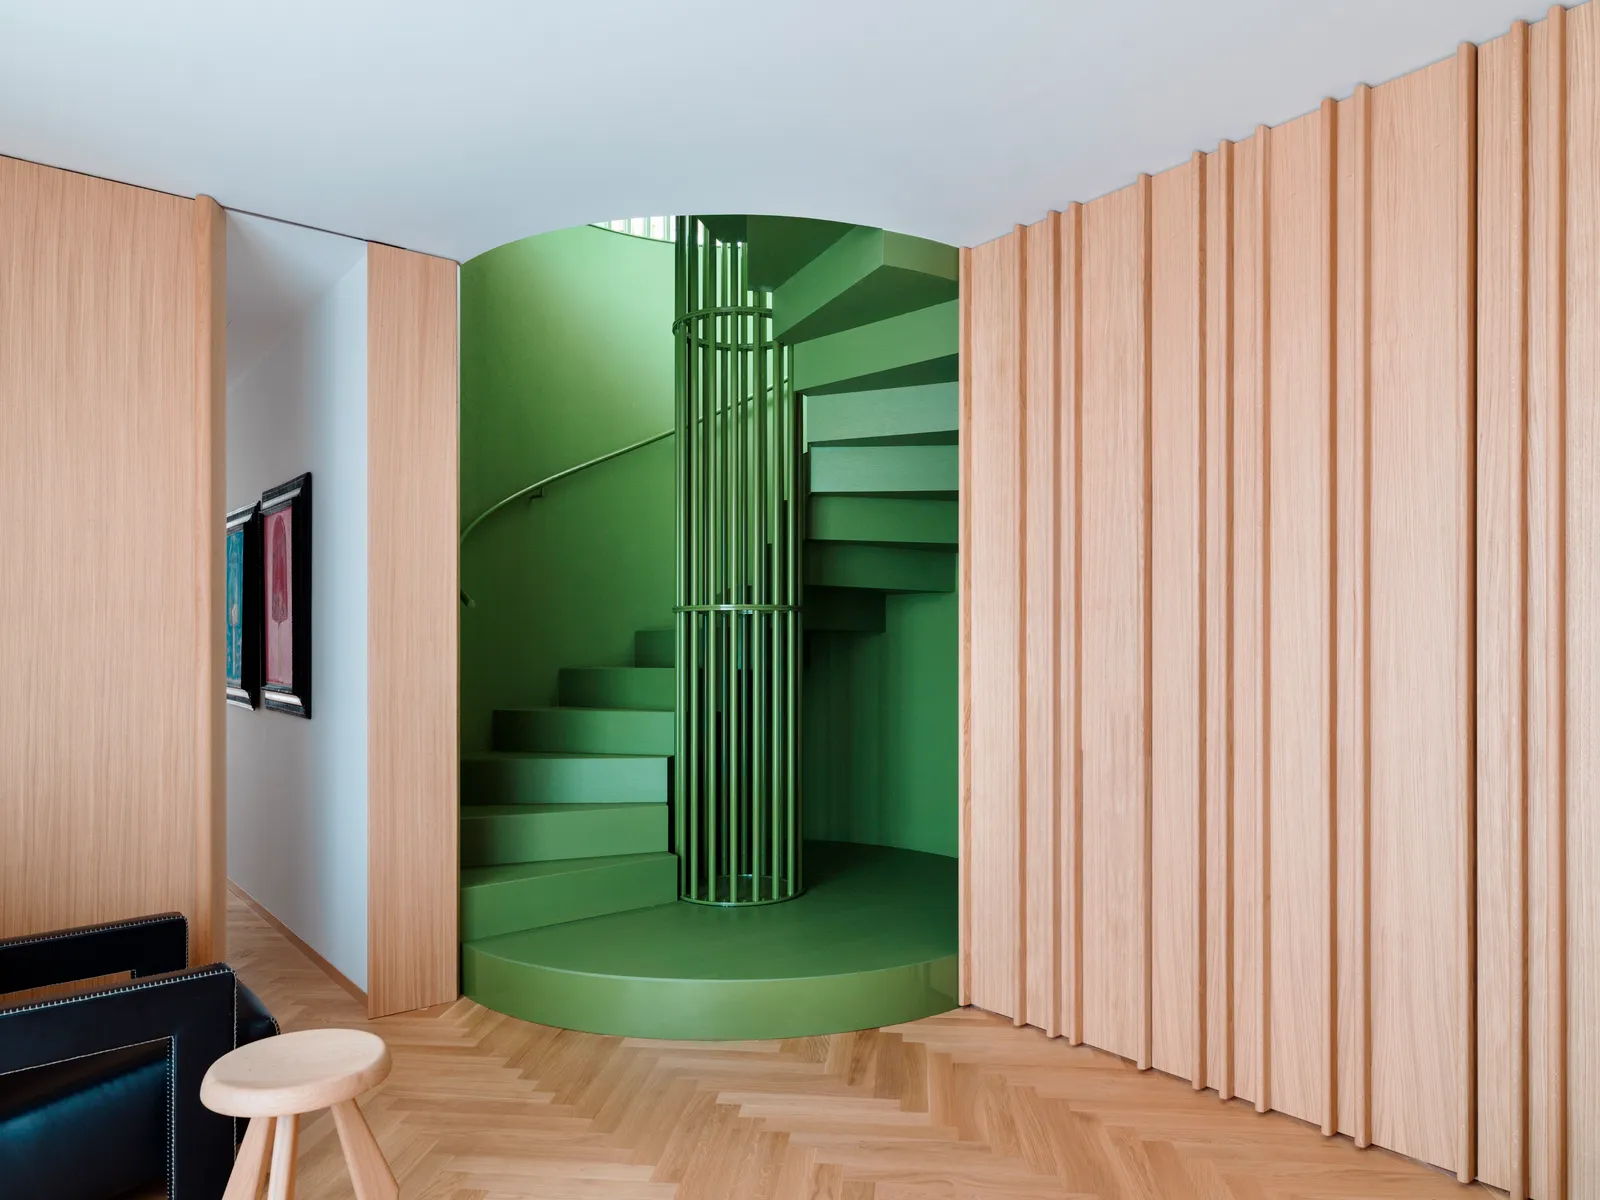
Casa Milanese Turns a Green Staircase Into the Centre of Family Life
The living room sits above the bedrooms at Casa Milanese. That simple reversal gives the apartment’s brightest level to shared daily life, with the kitchen, dining room and sitting area opening towards a terrace. Below, the bedrooms form a quieter part of the home.
Completed in Milan in 2026, the duplex is presented by Buratti Architetti as a study in the relationship between architecture, interiors and furniture. The project was developed while the wider building was still under construction, allowing the arrangement of its two levels to be reconsidered.
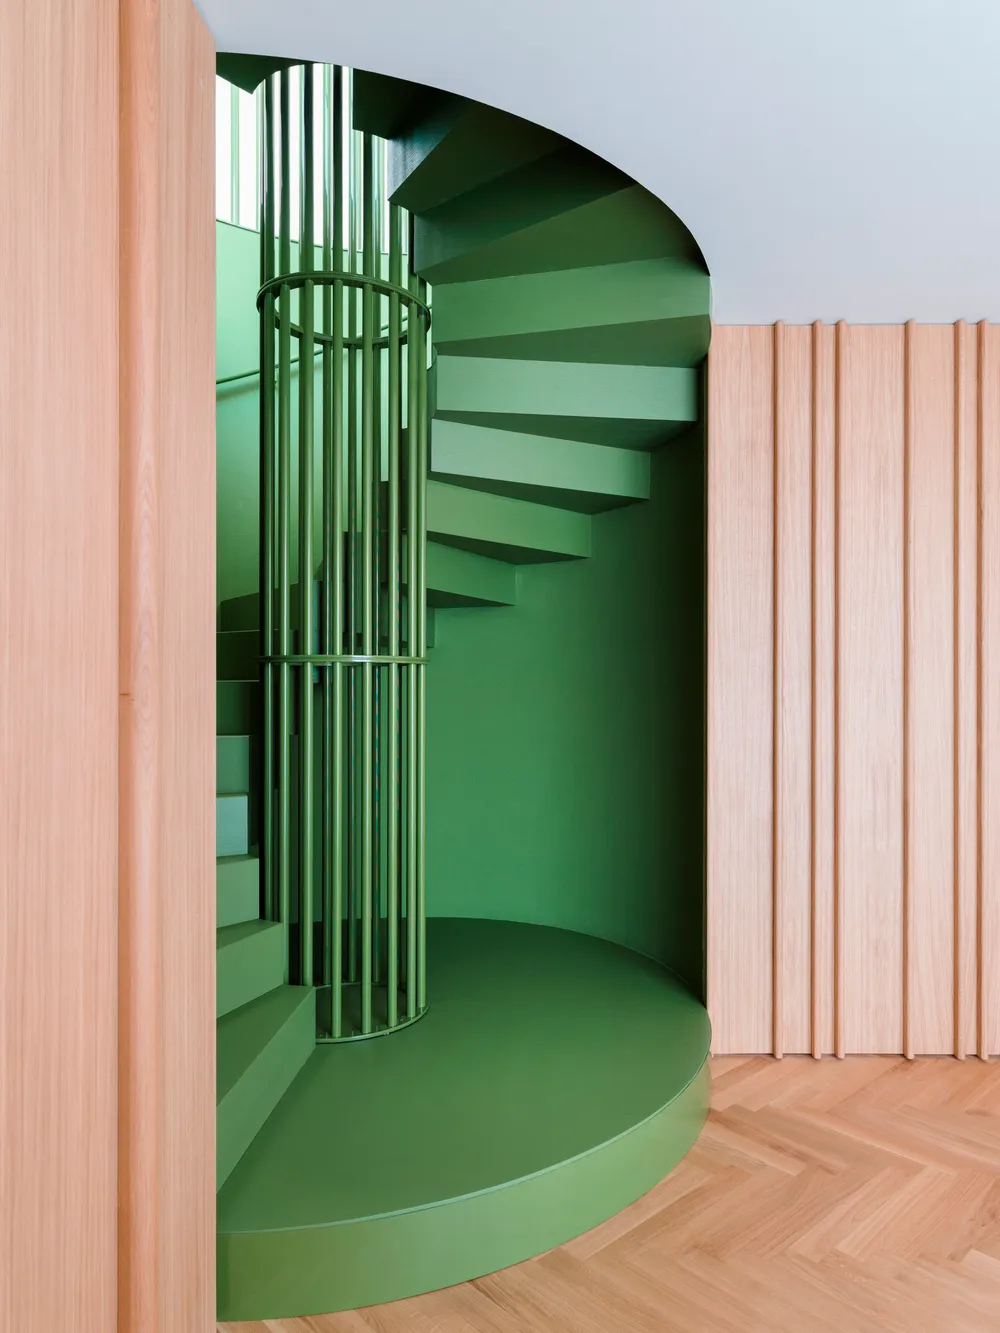
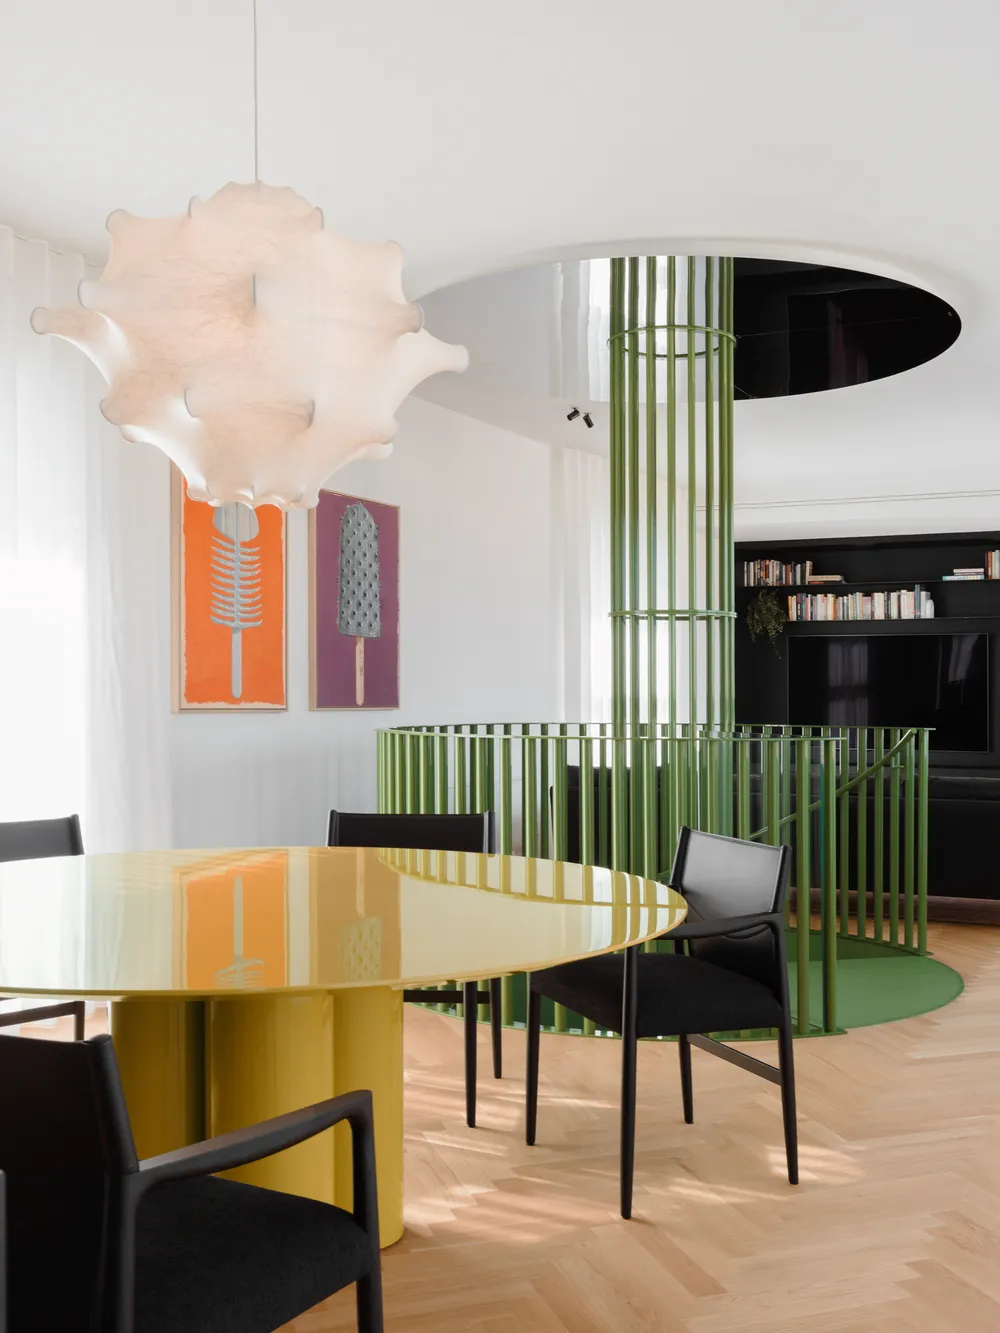
A green spiral staircase becomes the connection between them. On the lower floor, it sits inside a cylindrical masonry enclosure. As it rises, it emerges freely into the living area, where its curved form stands between the dining and sitting spaces.
Above the stair, a polished steel disc reflects the spiral. The reflection makes the opening feel deeper and extends the movement of the stair towards the ceiling. It gives a practical route through the home a second role as the main visual reference.
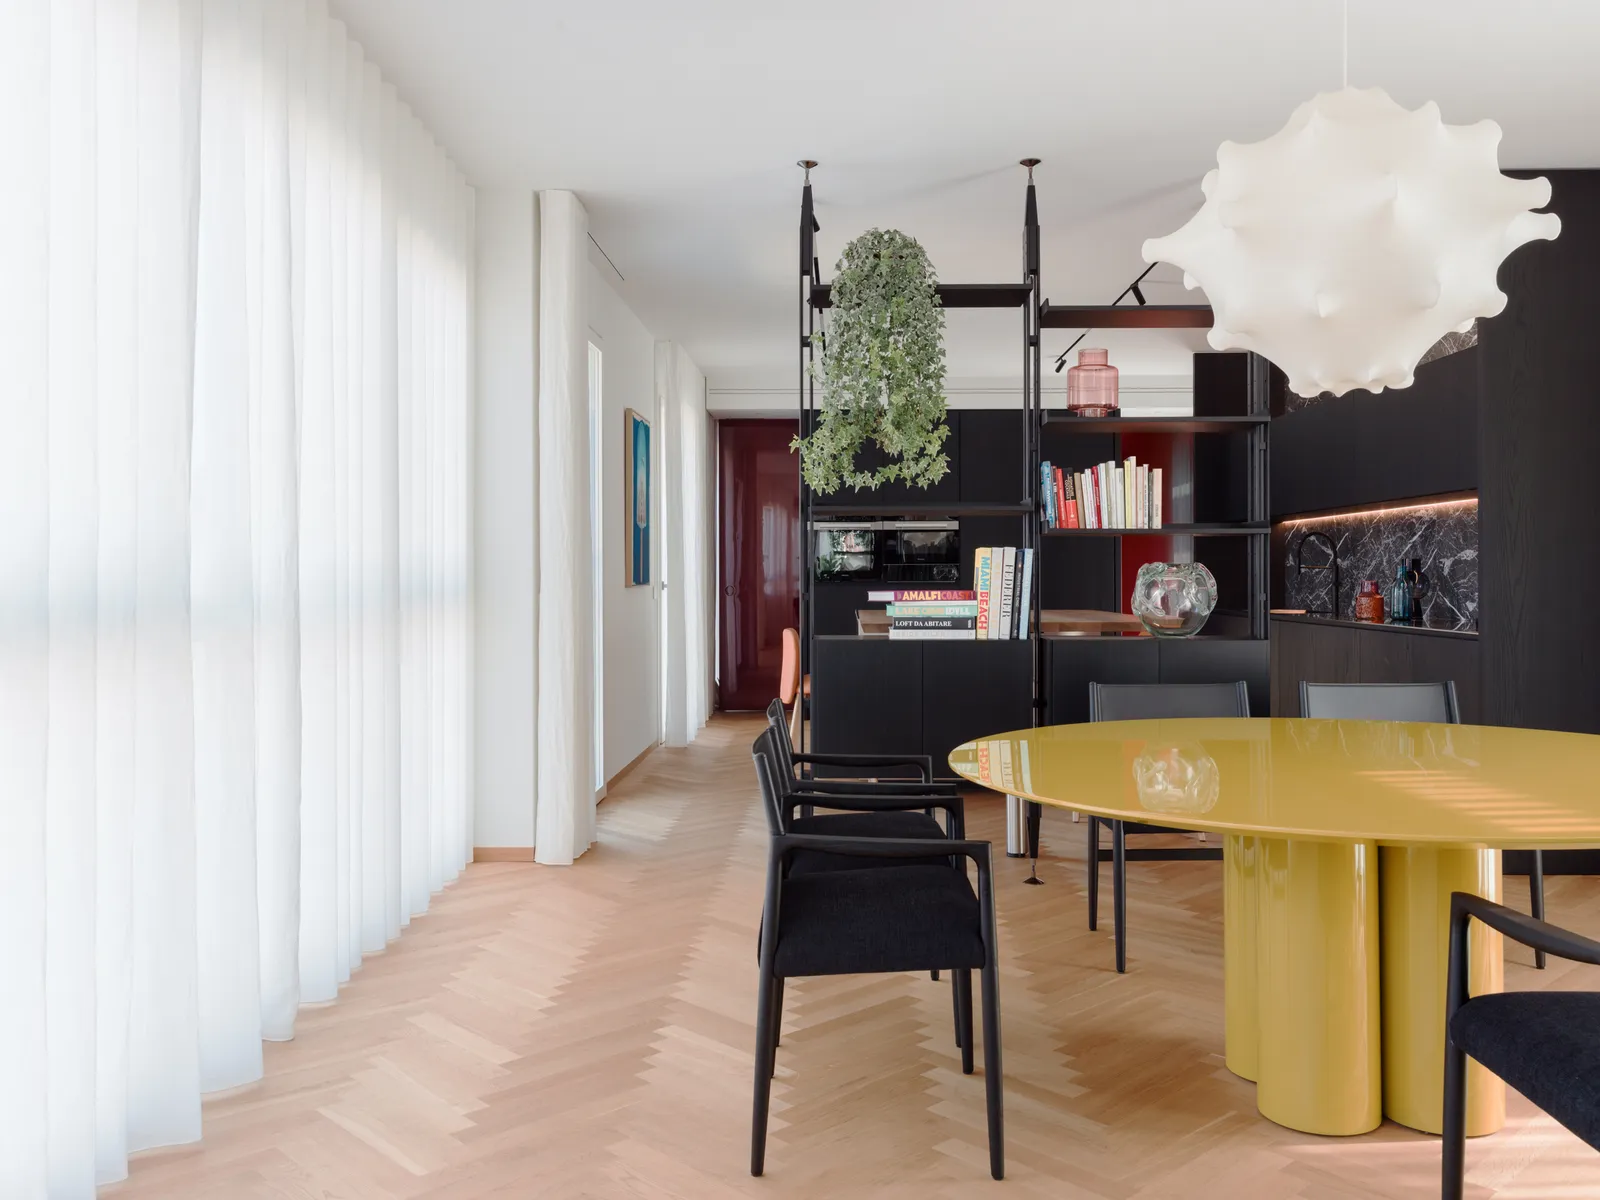
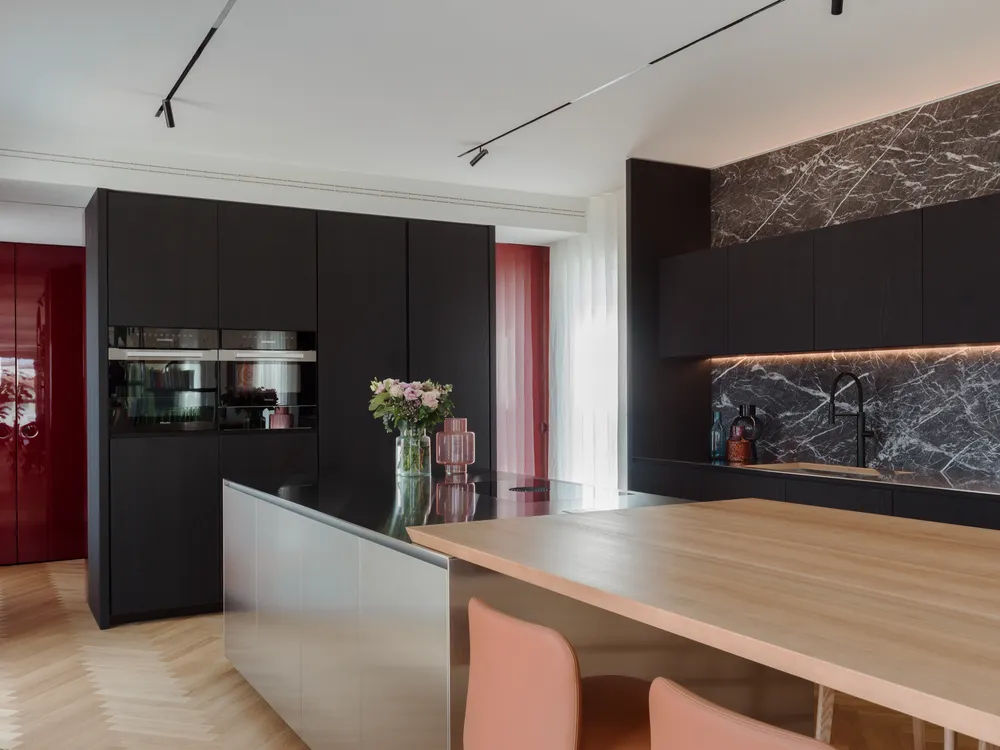
The upper floor follows a long sequence from kitchen to dining, living and terrace. Furniture gives each area a boundary. Cabinetry and bookcases establish thresholds while keeping views through the apartment open, allowing distinct activities to share a continuous room.
Franco Albini’s Infinito bookcase partly screens the kitchen. Its open structure filters the view between spaces and introduces a useful middle ground between complete separation and a fully exposed working area. Other fitted elements continue that approach at different points along the plan.
Downstairs, a central circulation area separates the primary suite from the children’s rooms. Three individual bedrooms each receive their own bathroom and storage. The organisation responds to family life at a smaller, more private scale than the rooms above.
Material choices help the two levels belong together. Herringbone oak flooring provides continuity, while coloured cabinetry, marble, metal and glass give individual elements a stronger identity. Green links the stair to parts of the primary suite, making colour part of how the home is understood.
The project is worth looking at for the way furniture participates in planning. A bookcase, a cupboard or a stair can organise a room as clearly as a wall, while allowing light and views to continue around it. Photographs by Marcello Mariana originate from the published project gallery; the studio also presents the apartment on its own website.