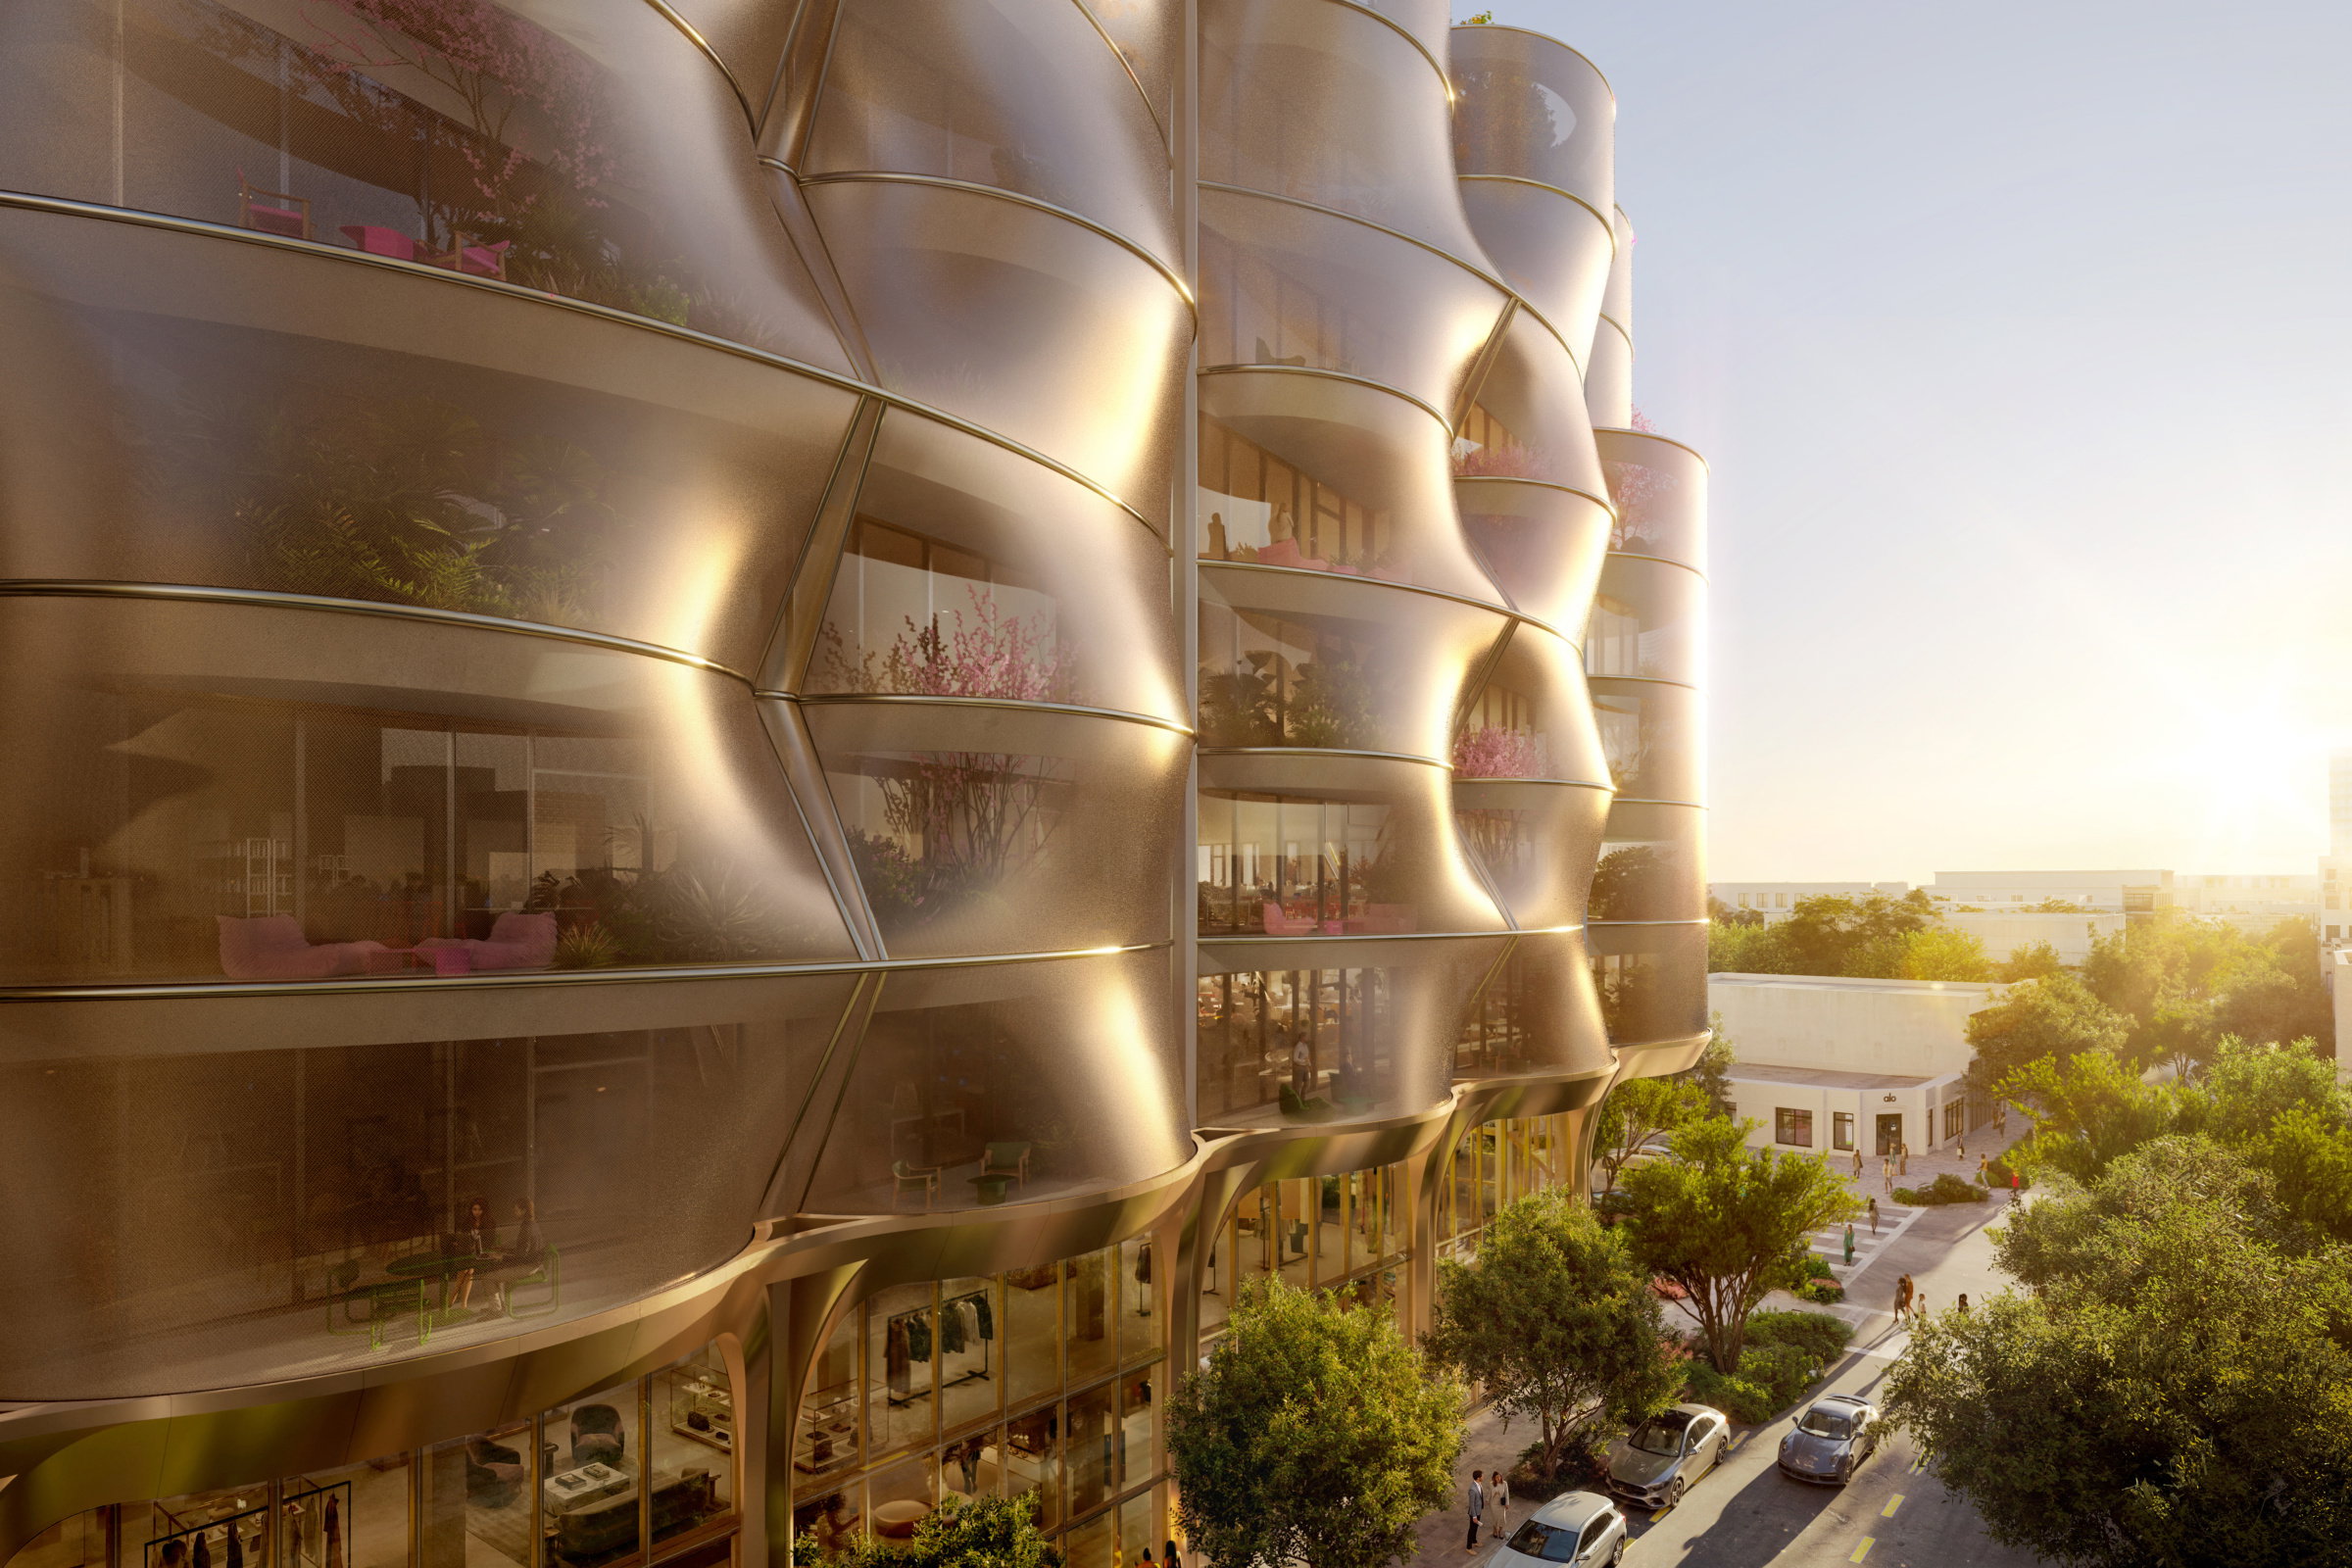
Snøhetta wraps Miami’s Sweetbird North in a shifting steel veil
Snøhetta’s Sweetbird North brings curved planted terraces and a stainless-steel screen to an eight-storey office and retail building in Miami’s Design District.
Sweetbird North has entered its construction phase following a groundbreaking on 30 September 2026. Announced by Snøhetta on 1 October, the project occupies a site on NE 40th Street and combines workplaces with shops in approximately 120,000 square feet, or 11,150 square metres.
The main architectural device is a continuous mesh screen held away from the glazing. Coiled stainless steel wraps the exposed concrete structure and the edges of scalloped terraces. Their changing depth gives the elevations an uneven rhythm, while the screen appears more transparent when viewed directly and denser from an angle.
That outer layer is intended to combine shading, edge protection and resistance to hurricane conditions. According to the architects, it works with impact-resistant glazing and reinforced concrete rather than functioning as an independent decorative surface. Its effect on cooling demand remains a design intention at this stage.
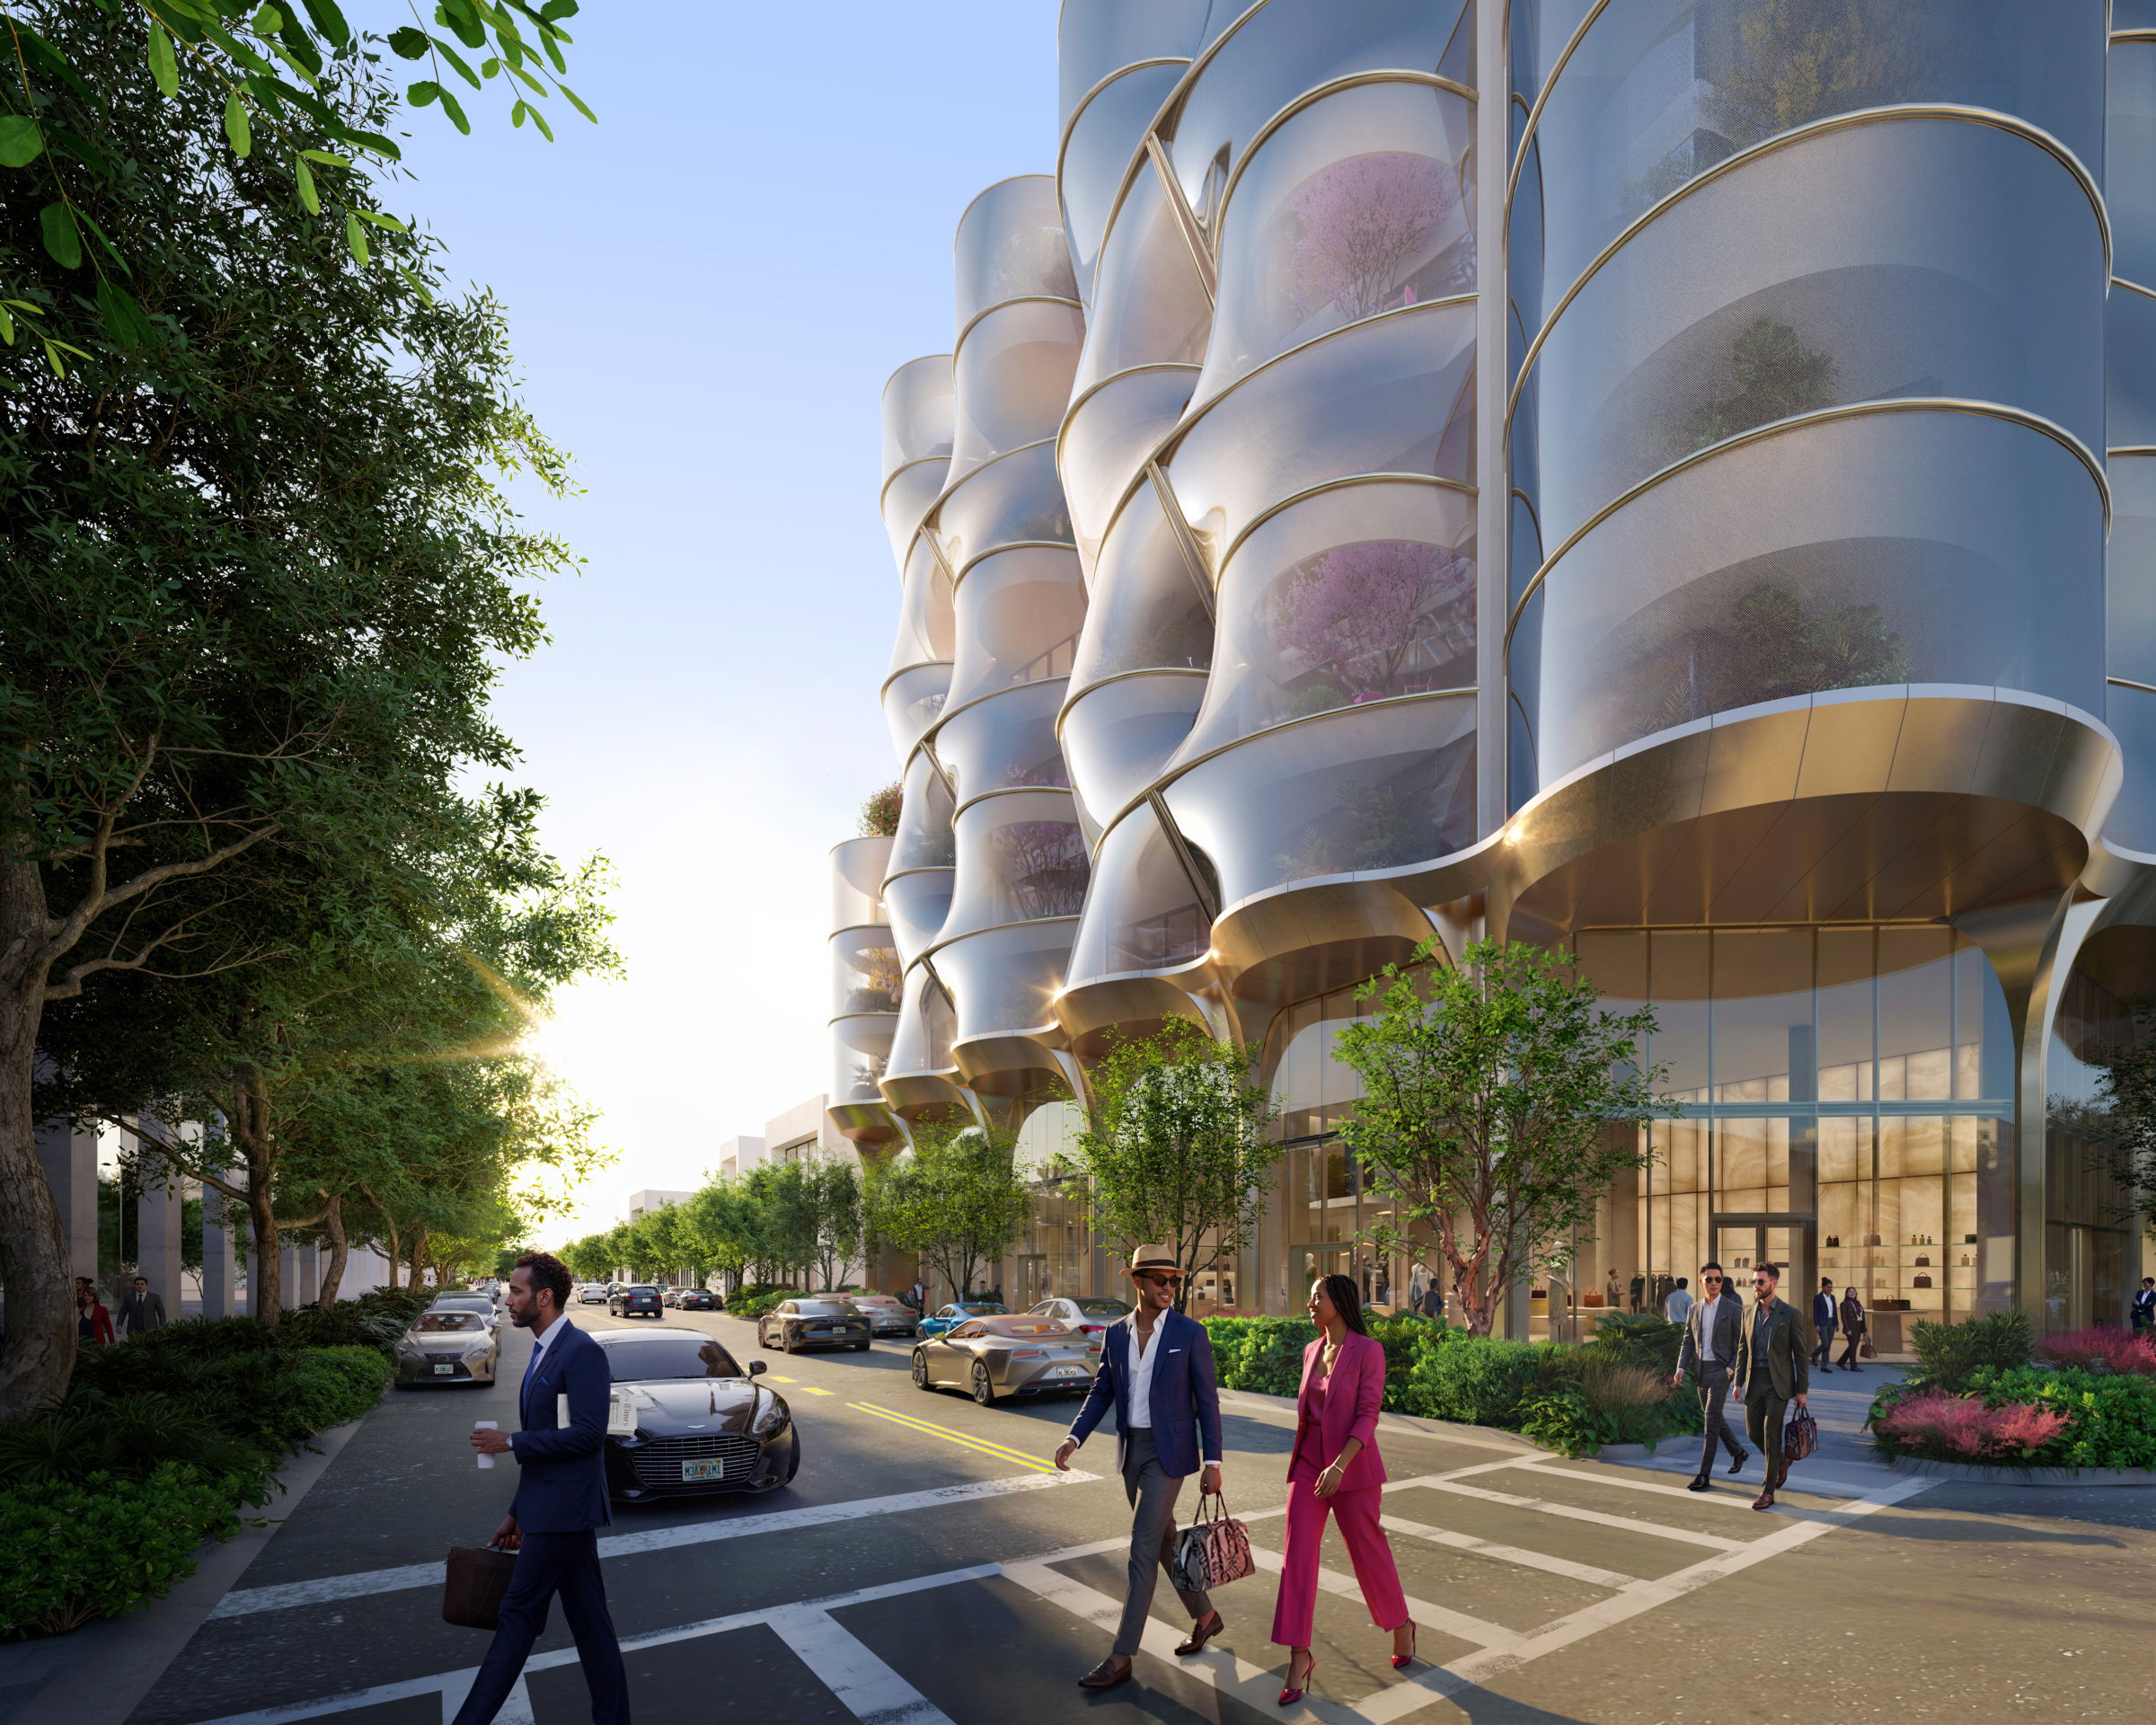
Each office level has access to a planted outdoor terrace. The landscape changes vertically, from denser tropical planting near the lower floors to bougainvillea above, ending in a landscaped roof. These spaces introduce an outdoor edge to the workplace and place vegetation between the interior and the city.
The lower levels address a different scale. Metal-clad columns and projecting canopies frame glazed retail units, creating a sheltered frontage along the pavement. The project extends the Design District’s retail activity into a taller building, with offices rising above the shops rather than replacing their relationship with the street.
Stainless steel, exposed concrete and warm-toned metal establish a relatively limited palette. The mesh gives these materials depth: terraces sit behind a permeable boundary, and the façade’s appearance depends on the position of the observer and the changing light.
A full-scale façade mock-up is planned for autumn 2026 to test the screen before fabrication. Site and foundation work are scheduled to follow the groundbreaking, with the mesh installed towards the end of construction. A completion date has not yet been announced.
For ONUP, the useful design question is how one exterior system can connect climate protection, outdoor working space and urban frontage. Sweetbird North proposes that relationship through the section and depth of its envelope; its eventual performance will need to be assessed once the building is occupied.
All project visuals, including the cover: architectural renders by Plomp, courtesy Snøhetta.
Sources: Snøhetta project documentation; official press release and image credits. Images used under the studio’s stated editorial-use terms.