SOA Gives KOI a Sequence of Rooms for Changing Hours
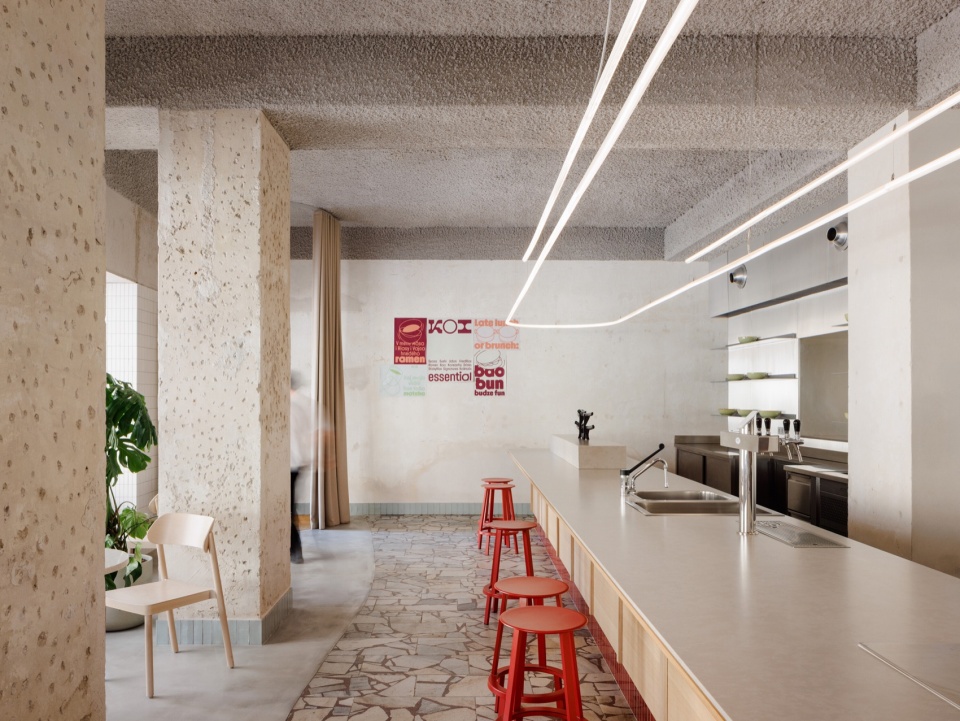
At KOI in Košice, SOA architekti organises a restaurant around the changing pace of a day. The former retail space occupies a corner building in the historic centre. Its new use brings together lunch service, informal meetings and an evening bar, with different degrees of openness within one interior.
The studio describes a business run by a father and son, combining family experience with a contemporary approach to hospitality. That combination becomes a spatial question: how can a single address accommodate different visitors and occasions without feeling like several unrelated venues?
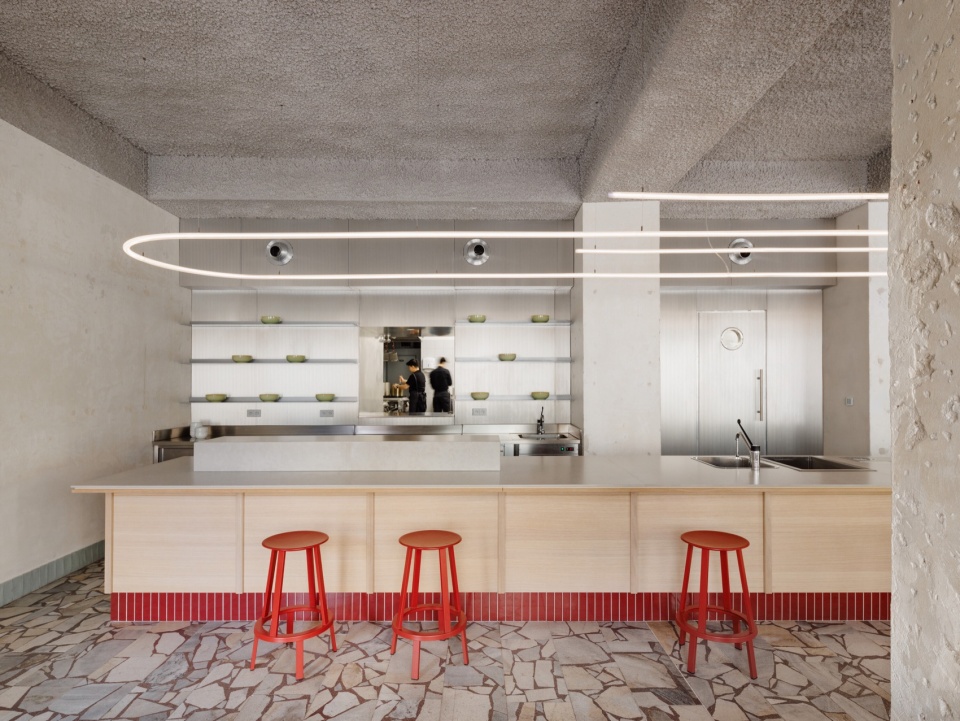
The 407 m² conversion, designed in 2025 and completed in 2026, answers through a sequence of rooms. A long counter follows the street frontage. Beyond it, two lounges can be separated, while private dining occupies the deeper part of the plan. Curtains allow boundaries to change without making every division permanent.
The material treatment keeps evidence of the existing building. Stone mosaic flooring survives at the front, joined by new stone and resin surfaces. Exposed wall areas and a sprayed acoustic ceiling sit alongside bespoke joinery. Photographs by Matej Hakár record these contrasts between retained fabric and new fittings.
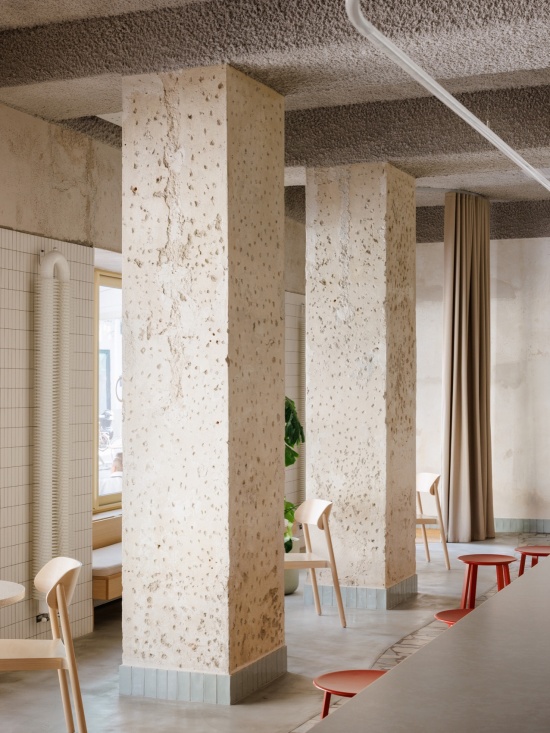
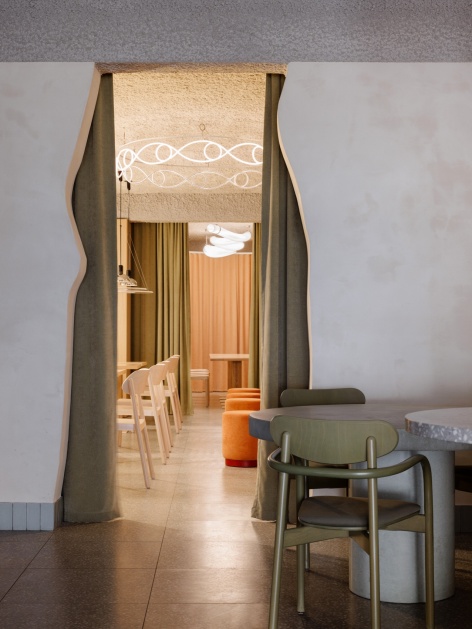
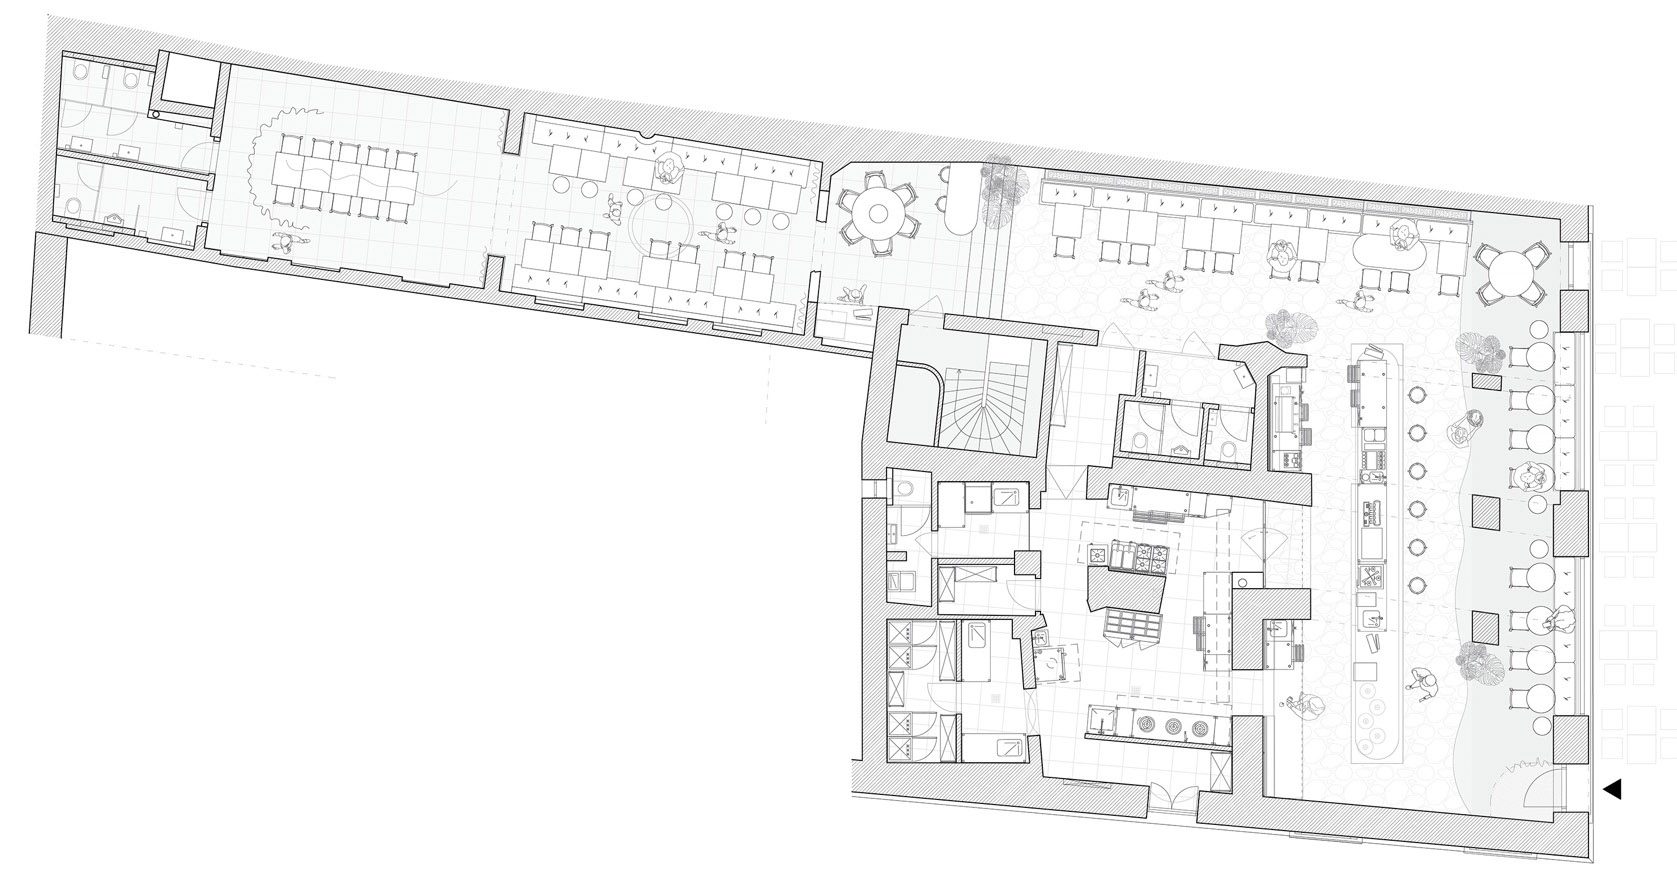
Read as a plan, the project offers a useful alternative to treating a restaurant as a single decorative scene. The frontage supports visibility and casual occupation; the rooms behind it allow smaller groups to find a different atmosphere. This graduated arrangement gives the interior a structure that does not depend solely on furniture or colour.
Flexibility here is most convincing where it remains understandable. A curtain is a visible, everyday device: guests can read whether a room is open or enclosed, and staff can adjust it without rebuilding the space. The architecture provides choices while retaining a clear relationship between the public edge and the more intimate rooms.
KOI’s interest lies in that combination of continuity and adjustment. The existing building supplies character, while the new organisation supports a wider range of daily uses. Instead of concealing its past, the conversion makes it part of the setting for a working urban restaurant.
Design by SOA architekti, with Štefan Šulek and Lucia Krá?. Photographs by Matej Hakár; floor plan by SOA architekti. Images sourced from the studio’s project presentation on gooood.