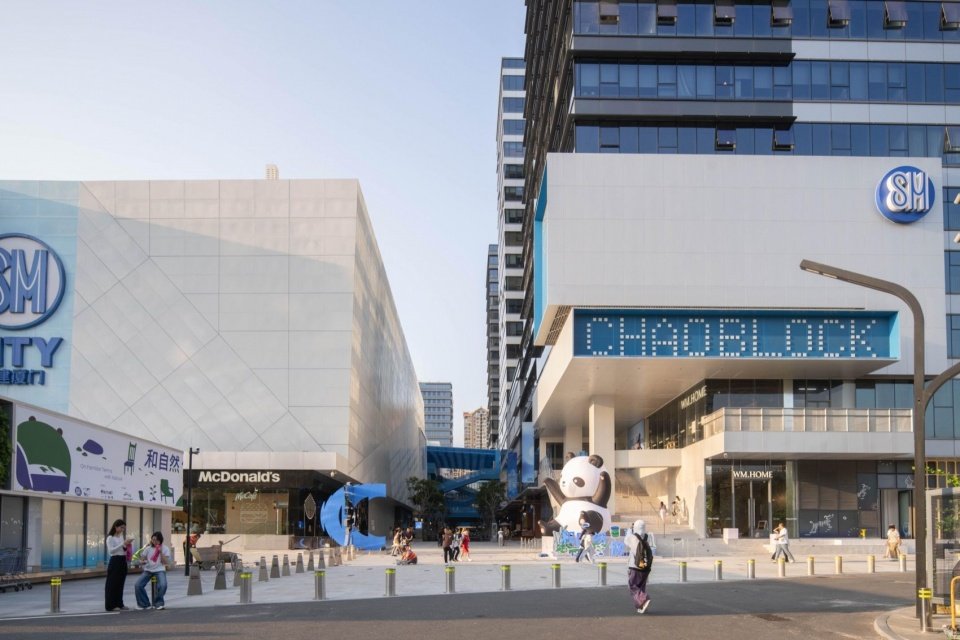
SM Xiamen CHAO BLOCK Reworks a Retail Complex as a Pedestrian District
DYML’s SM Xiamen CHAO BLOCK converts a large retail property into a more open pedestrian district. Phase 1, covering more than 19,400 square metres, opened on 25 September 2026; a further 13,000-plus square metres remains under construction for completion in 2027.
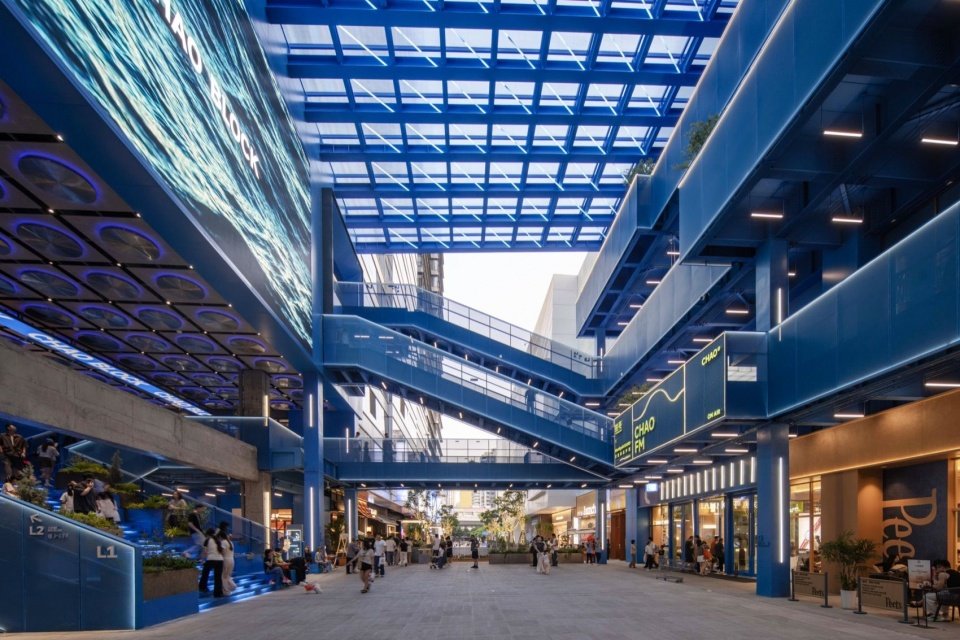
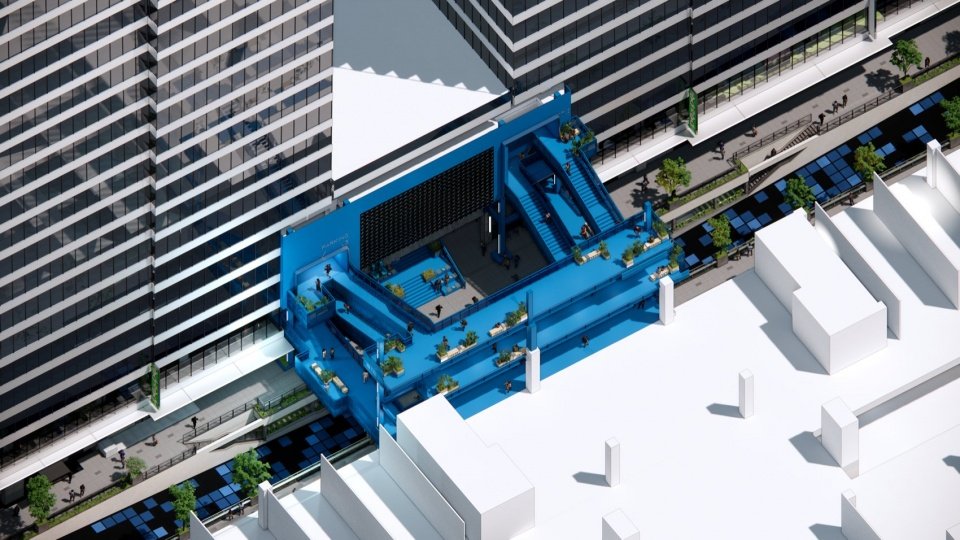
The intervention works with the existing complex rather than replacing it. Blue steel frames, canopies and stairs give the project a clear identity while marking new passages through the site. Courtyards and narrower lanes break down the scale of the commercial blocks and create several routes between shops, events and outdoor seating.
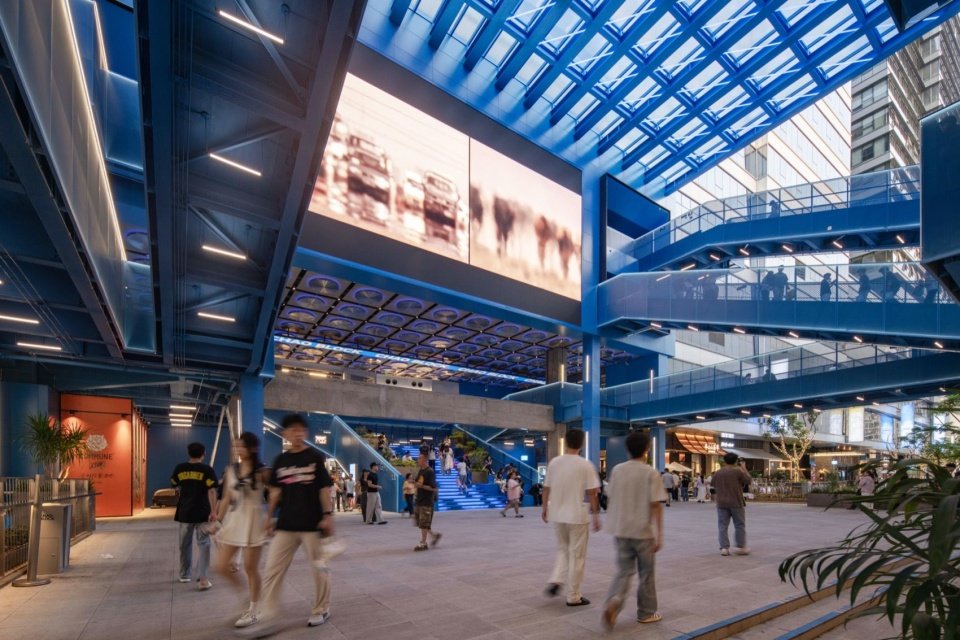
Retail circulation becomes public space
The important move is organisational. Instead of treating circulation as leftover space around shops, the design makes it the central experience. Upper-level connections, shaded edges and ground-floor shortcuts create a three-dimensional pedestrian network, while the steel system provides a consistent visual guide across old and new construction.
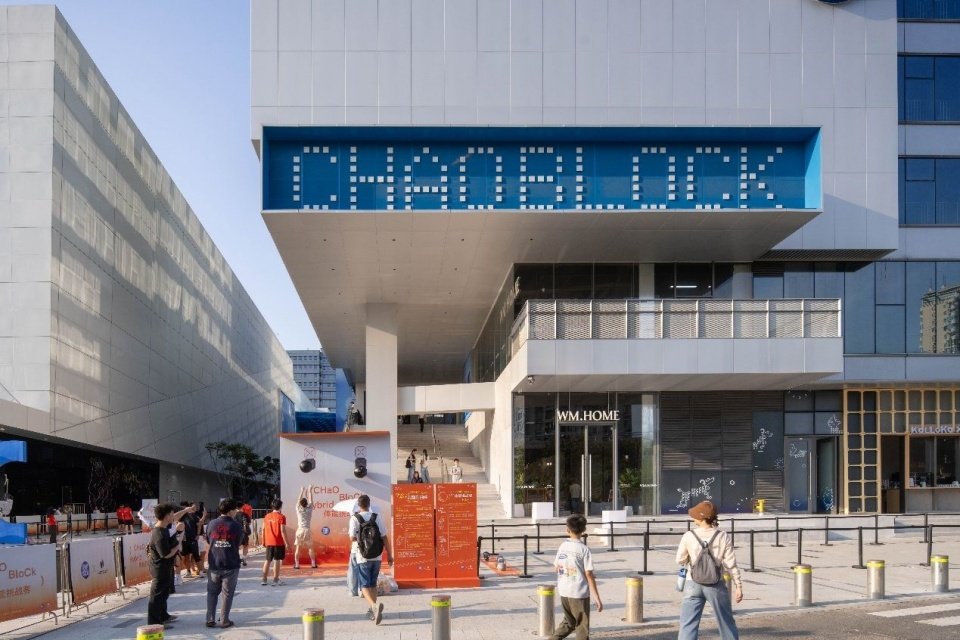
Material contrast makes the retrofit legible. The saturated blue additions sit clearly against heavier existing surfaces, showing where the public realm has been inserted. An axonometric view reveals how those elements stitch separate volumes into a connected sequence rather than disguising the project as a wholly new building.
CHAO BLOCK is valuable as an adaptive-reuse case because it tests how an inward-looking mall can gain streets, thresholds and civic activity. The second phase will determine whether that network extends convincingly across the full site, but the completed first stage already demonstrates a more porous commercial model.
Source and image gallery: SM China.