Herzog & de Meuron Opens the Eames Museum Proposal Beneath a Concrete Canopy
The future Eames Institute Museum in Novato, California, begins with a building whose structure is already an exhibit. Herzog & de Meuron’s proposal retains a former industrial warehouse beneath a sequence of thin concrete shells, then introduces galleries, workshops and new routes through its interior. Presented in October 2026, the scheme is unbuilt; the Institute targets major construction from 2028 and opening in 2030.
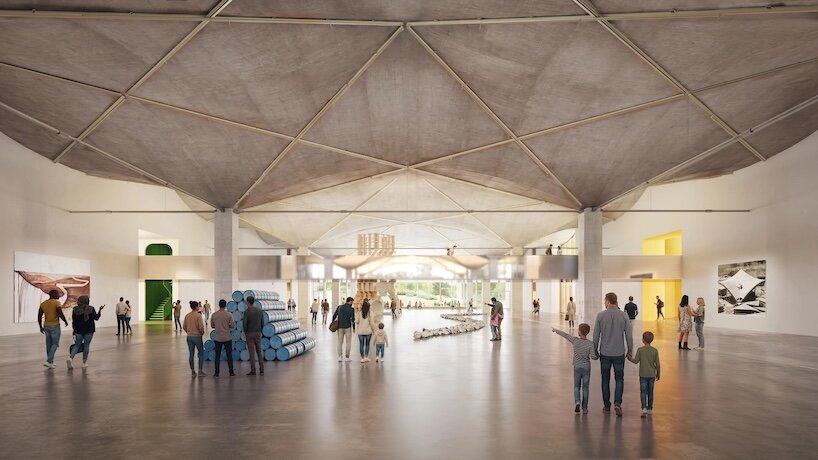
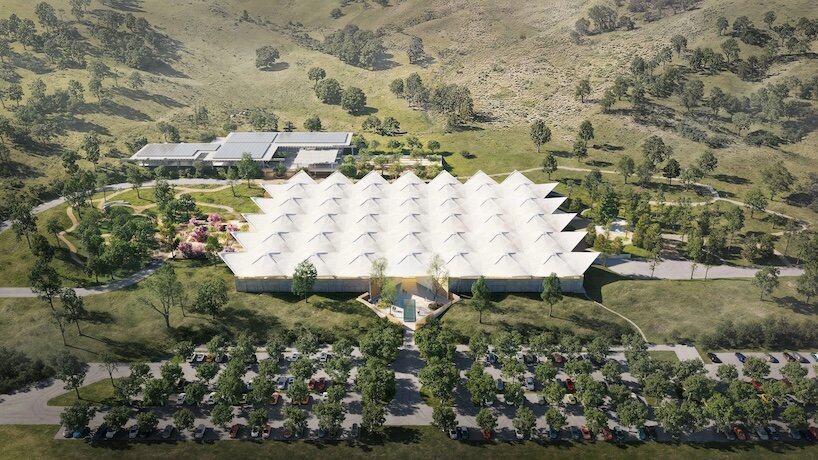
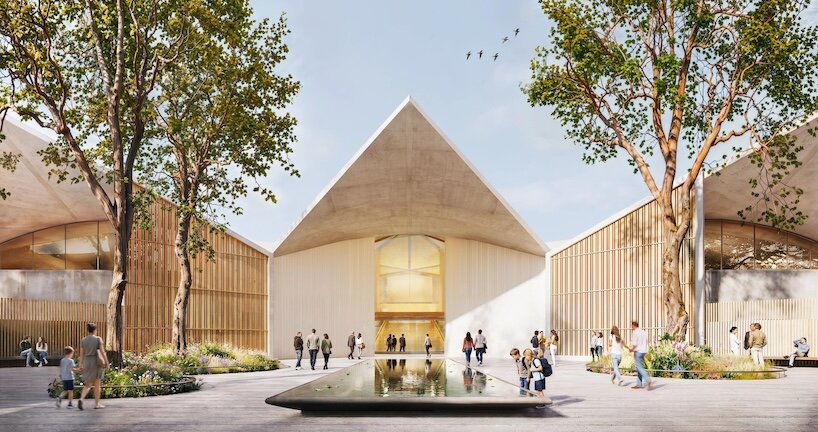
Designed in the 1960s by Jan Lubicz-Nycz for the office of John Savage Bolles, the campus later housed Birkenstock USA. Its repeated hyperbolic paraboloid roof establishes the scale and rhythm of the conversion. Rather than dividing that volume into a conventional series of enclosed museum rooms, the proposal keeps a central hall legible beneath the peaks.
An arrival court cut into an existing berm leads towards an entrance aligned with the roof geometry. Inside, a new bridge adds an elevated perspective across the hall. Its mirror-finish steel surfaces are intended to reflect the surrounding structure and activity, setting a visually unstable element against the weight and repetition of the concrete.
The bridge is more than a connection between destinations. As a place for display and activity, it introduces another level of occupation without making the warehouse’s original height disappear. At ground level, routes between flexible galleries, making spaces and gathering areas allow different uses to remain visible to one another.
This arrangement makes a clear distinction between preserving an image and preserving a spatial resource. The roof is valuable not only as a recognisable silhouette but as the means of keeping a large interior open to changing exhibitions and events. Consolidating lighting and building services within the ceiling is part of that ambition: the technical systems must support the museum without obscuring the structure that gives it character.
Wood and ceramics workshops bring making into the visitor’s experience. The programme allows finished objects and the processes behind them to share the same environment. Its architectural challenge is to accommodate the different demands of display, work and public circulation while maintaining the generous scale of the hall.
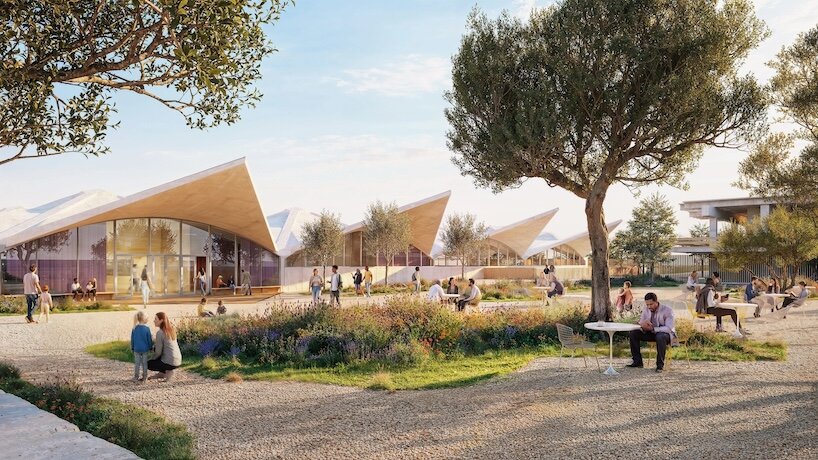
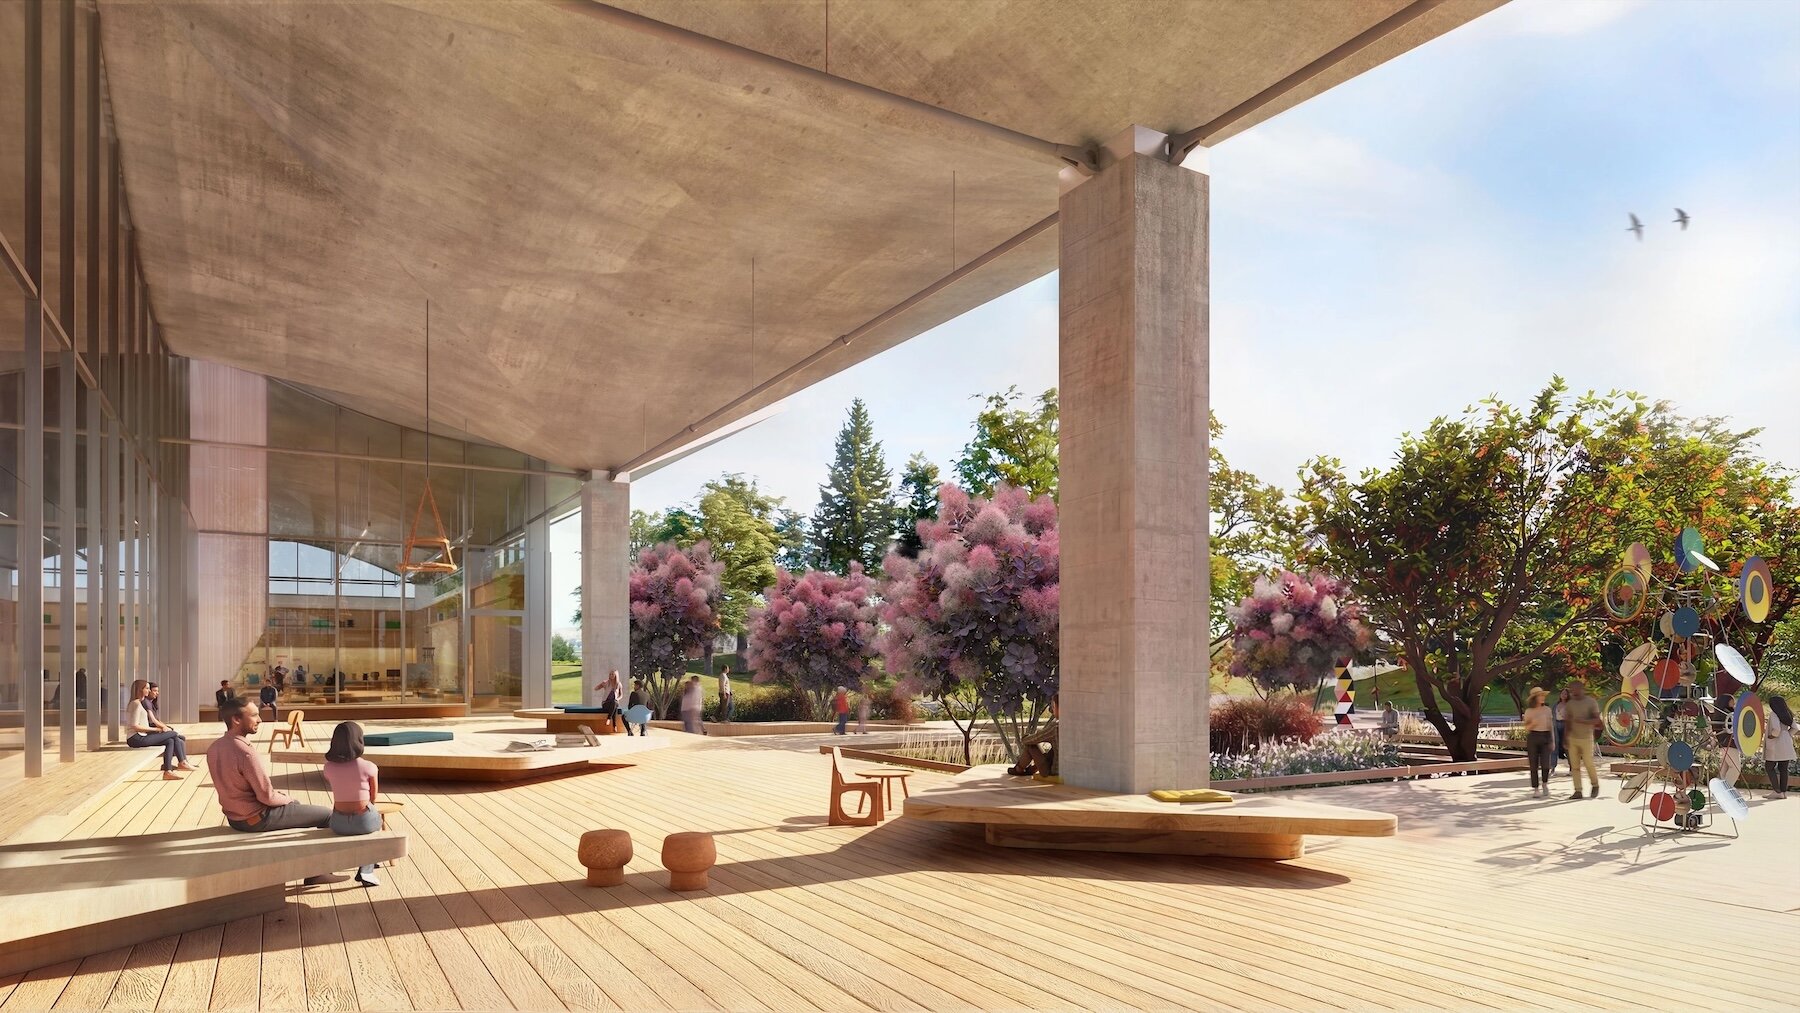
EHDD serves as executive architect, while Field Operations connects the building to ten gardens across the wider site. Recessed glazed façades form sheltered porches where the interior meets the landscape. Former loading areas become potential places for sitting, gathering and outdoor displays, extending the conversion beyond the warehouse walls.
The Eames Institute’s project presentation documents the design and intended programme; Designboom published the new images on 30 October 2026. The images shown here are proposal renderings by Herzog & de Meuron, supplied through the project presentation.