TauberPhilharmonie Shapes Two Halls Inside a Timber Shell
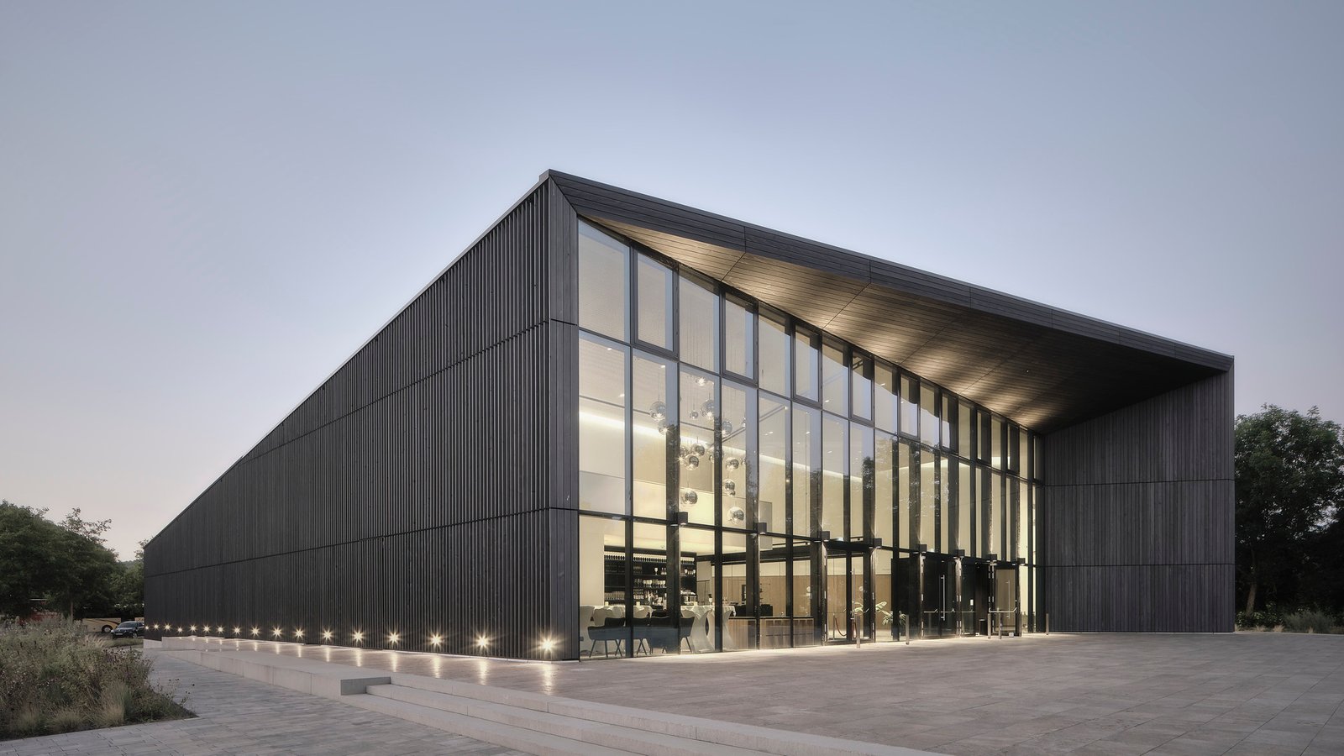
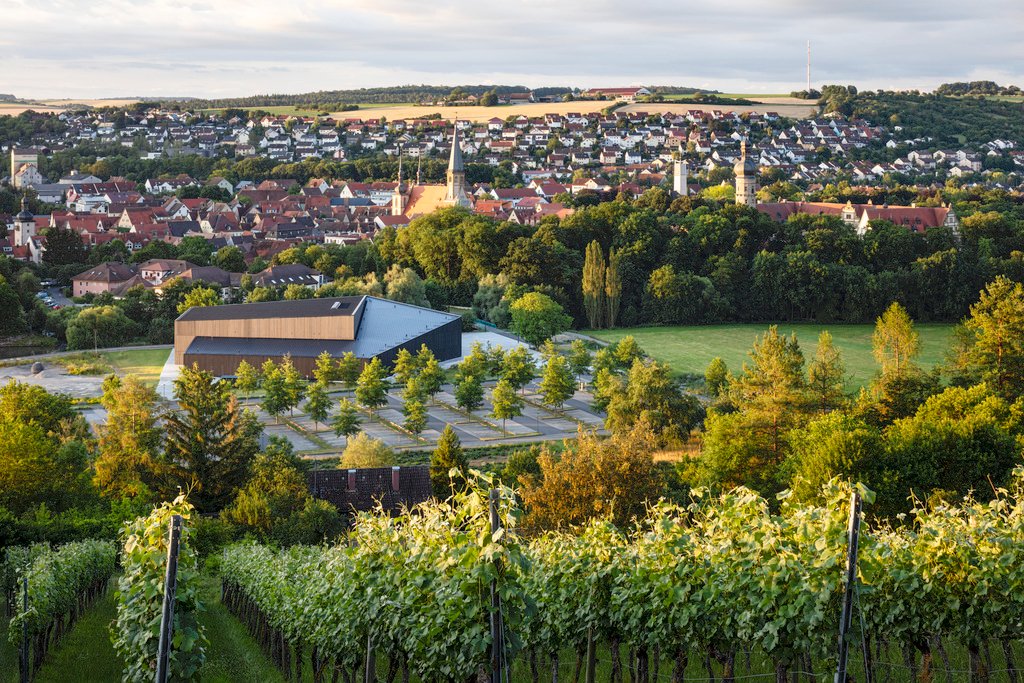
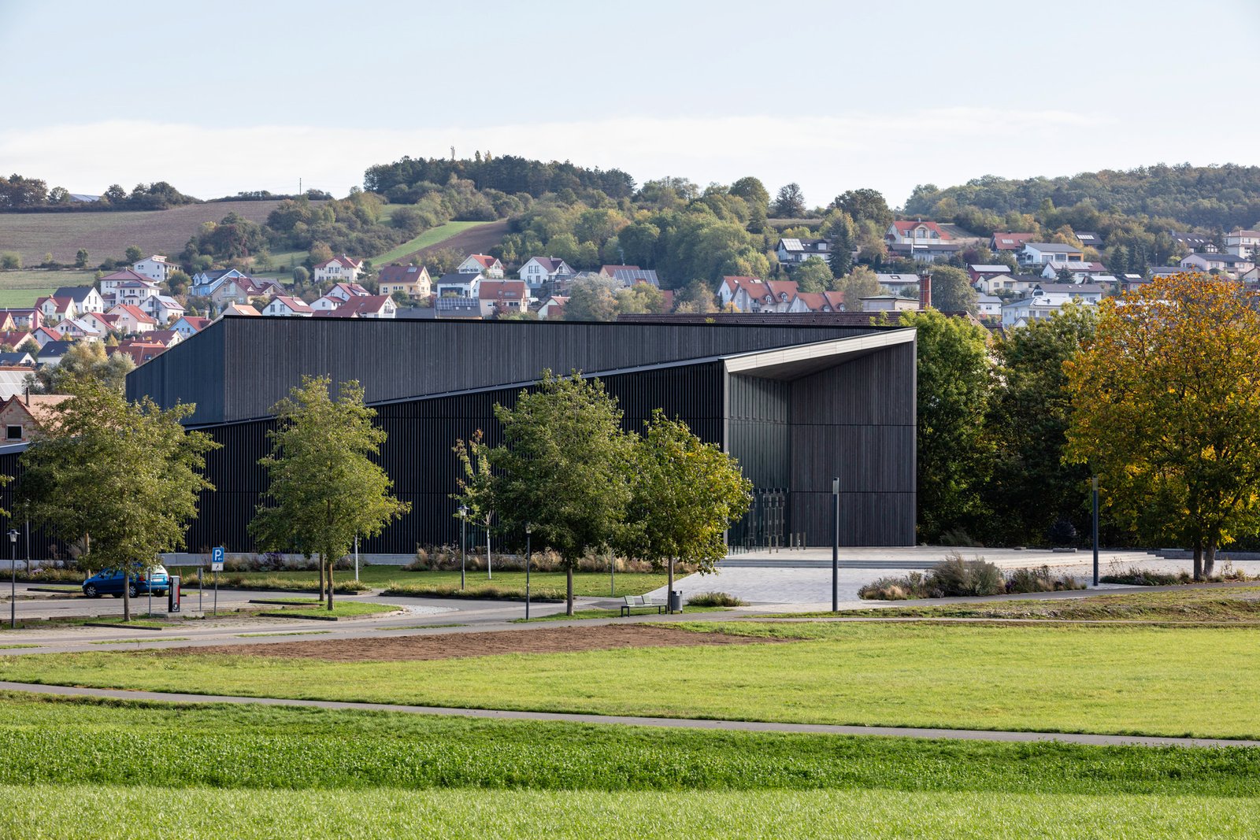
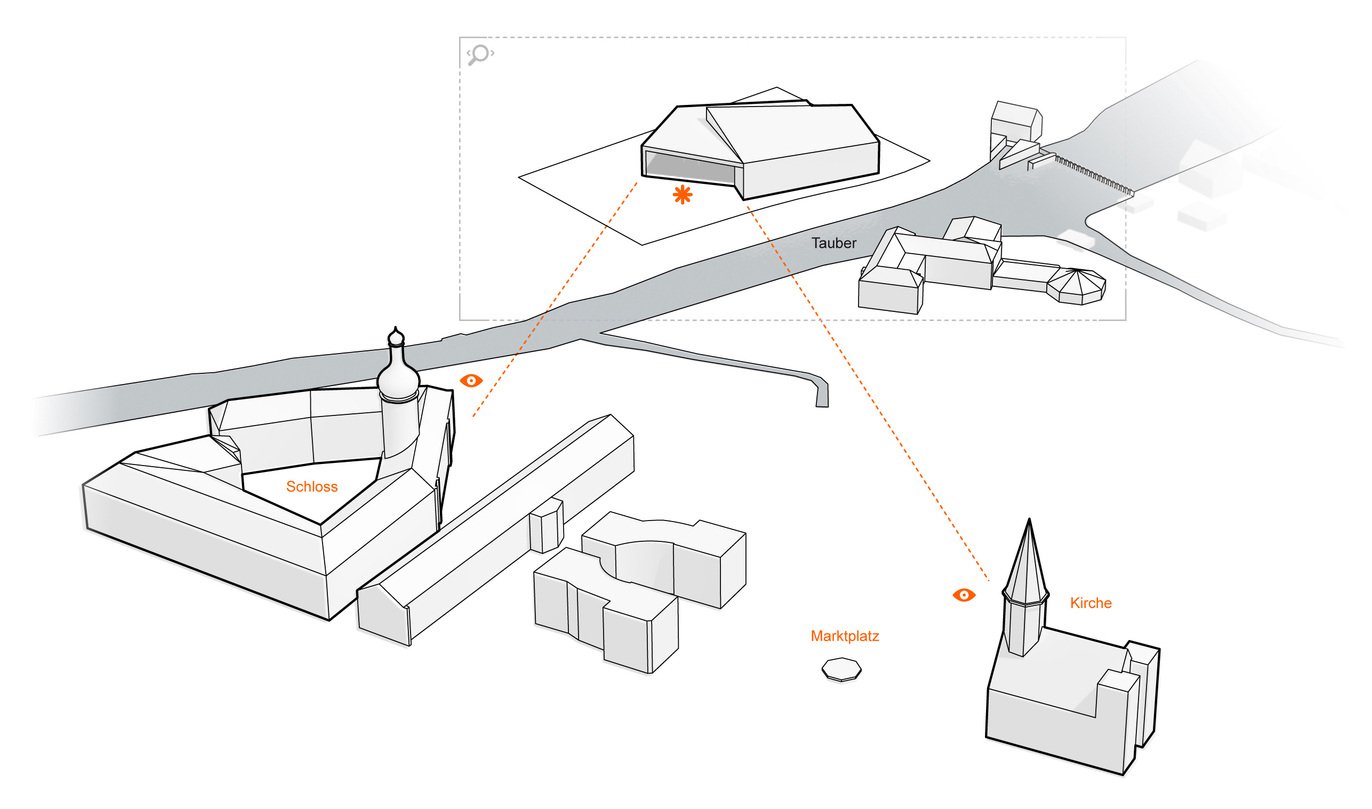
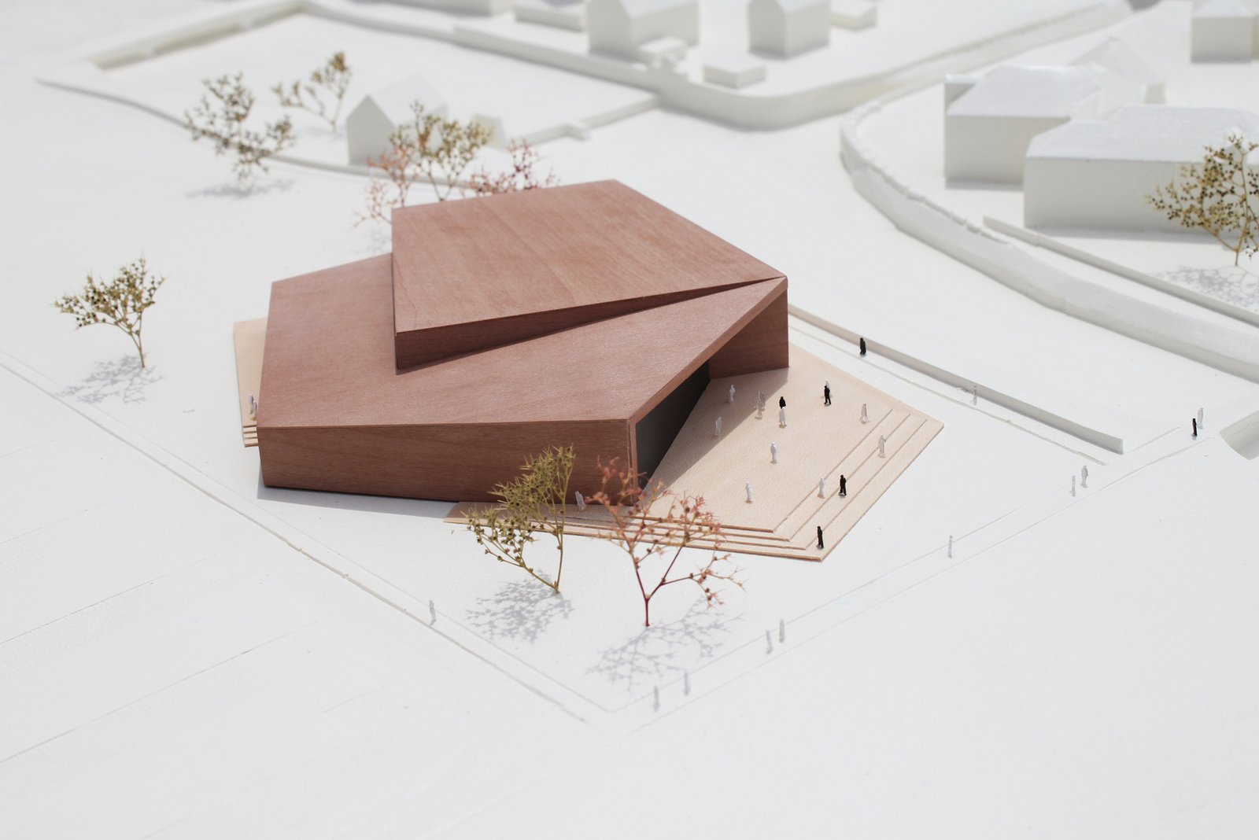
TauberPhilharmonie in Weikersheim, Germany, was completed by HENN in 2019. Its renewed visibility in 2026 comes from recognition in the “Beispielhaftes Bauen” programme, not from a new completion. That distinction matters, but the building itself remains a strong study in how two performance halls can be gathered into a compact civic volume.The 3,100-square-metre centre is wrapped by an angular timber shell that folds towards the town and surrounding landscape. The roofline lowers and rises around the programme, giving the building a recognisable silhouette without relying on a separate monumental façade. Broad glazed openings reveal foyers and connect events to the public forecourt.The folded timber shell gives the civic building a low, continuous profile. Photograph by Philipp Mürdter.Inside, the main concert hall and a smaller flexible hall are treated as acoustically independent rooms. Circulation and foyer space occupy the zone between these solid cores and the outer envelope. This arrangement allows the public areas to open visually to the town while keeping performance spaces controlled and quiet.The larger hall uses faceted timber surfaces to distribute sound and create a warm visual field. Seating, walls and ceiling are coordinated as one acoustic interior. The smaller hall can change configuration for rehearsals, community events and experimental formats, extending the building beyond formal concerts.Faceted timber surfaces shape the main hall’s acoustic field. Photograph by Philipp Mürdter.The foyer sits between enclosed halls and the glazed outer shell. Photograph by Philipp Mürdter.Glazing connects the foyer with Weikersheim’s public realm. Photograph by Philipp Mürdter.A groundwater-based geothermal system supports heating and cooling, while the compact envelope limits external surface area. The studio documentation shows how environmental systems, acoustic rooms and public circulation are integrated rather than added as separate stories. Its 2026 recognition is a reason to revisit a 2019 building, but not to misdate it. The award also draws attention to the project’s civic role. Weikersheim is not a metropolitan centre, so the building has to work for local rehearsals, education and community events as well as visiting performances. The flexible second hall and visible foyer support that broader use. TauberPhilharmonie’s architectural success lies in making acoustic specialisation compatible with an approachable public building, rather than turning technical requirements into an introverted box. Its folded envelope gives the institution presence, while the transparent foyer keeps that presence connected to daily life in the town. The building is specialised without becoming remote.