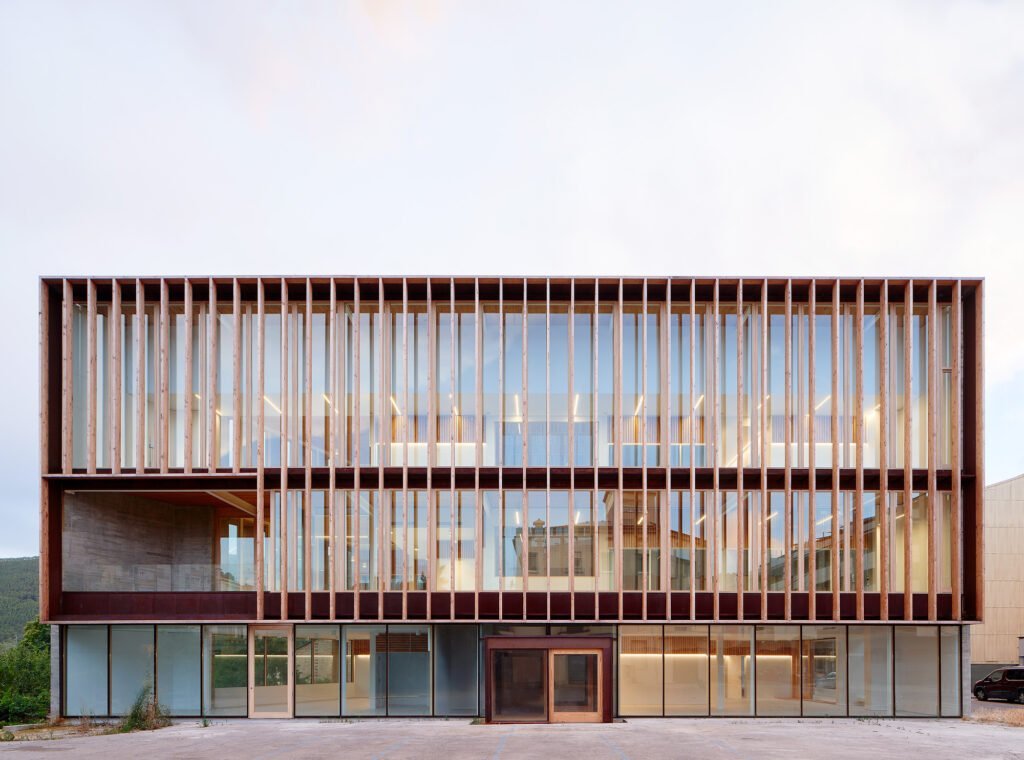
Javier de las Heras Sole Organises Suria Library Around Light and a Public Plaza
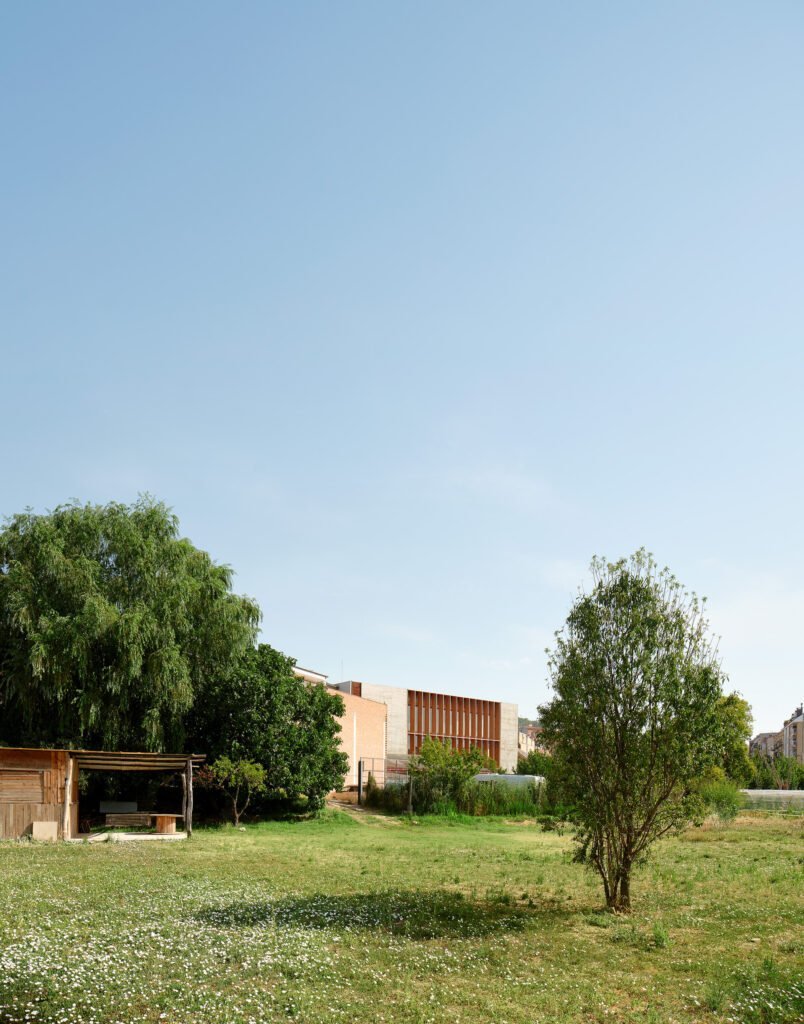
Javier de las Heras Sole’s new library and cultural centre in Suria brings reading rooms and shared civic facilities into a building connected to a new public plaza. The architect’s project record dates the building to 2026. The municipality has described a late-2026 opening programme; an opening date is not confirmed here.
An internal courtyard gives the upper library floors a common point of reference. It brings daylight into the plan and helps users understand their position within the building. Around it, reading areas and workspaces form a connected sequence rather than a set of unrelated rooms.
A double-height space beside the information desk strengthens the relationship between the floors and the street. The perimeter staircase continues this vertical connection, making movement through the building part of the shared interior.
The children’s area opens towards a terrace overlooking the plaza. This adds an outdoor setting for reading and play, giving the library an edge that can be occupied rather than simply viewed through glass.
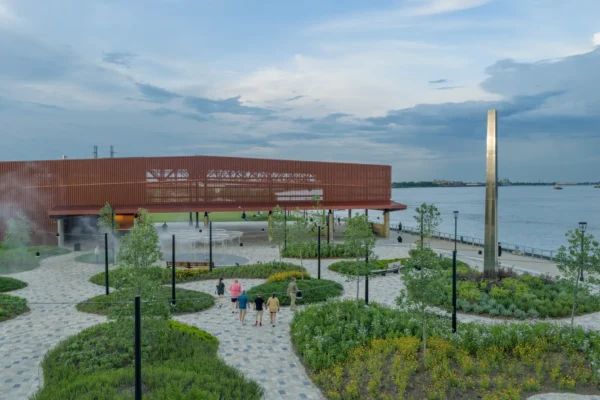
At the lower level, cultural uses including an auditorium, exhibition space and cafe connect the institution with the surrounding town. The plaza becomes part of this arrangement, mediating between an everyday route through Suria and the more focused spaces of the library.
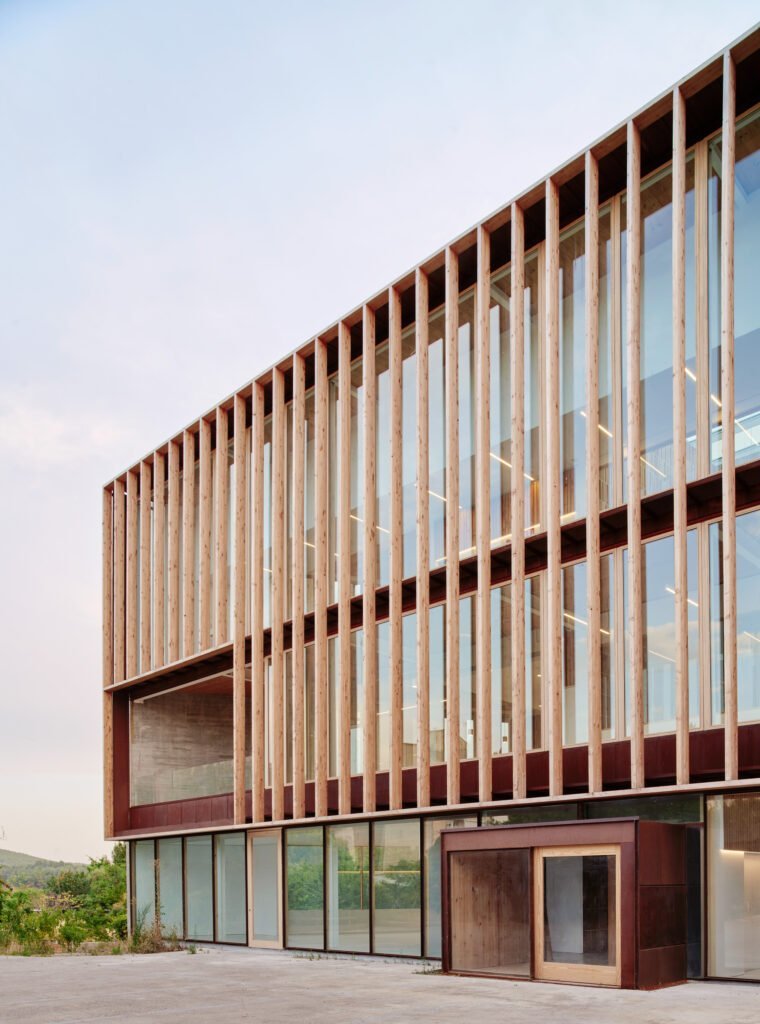
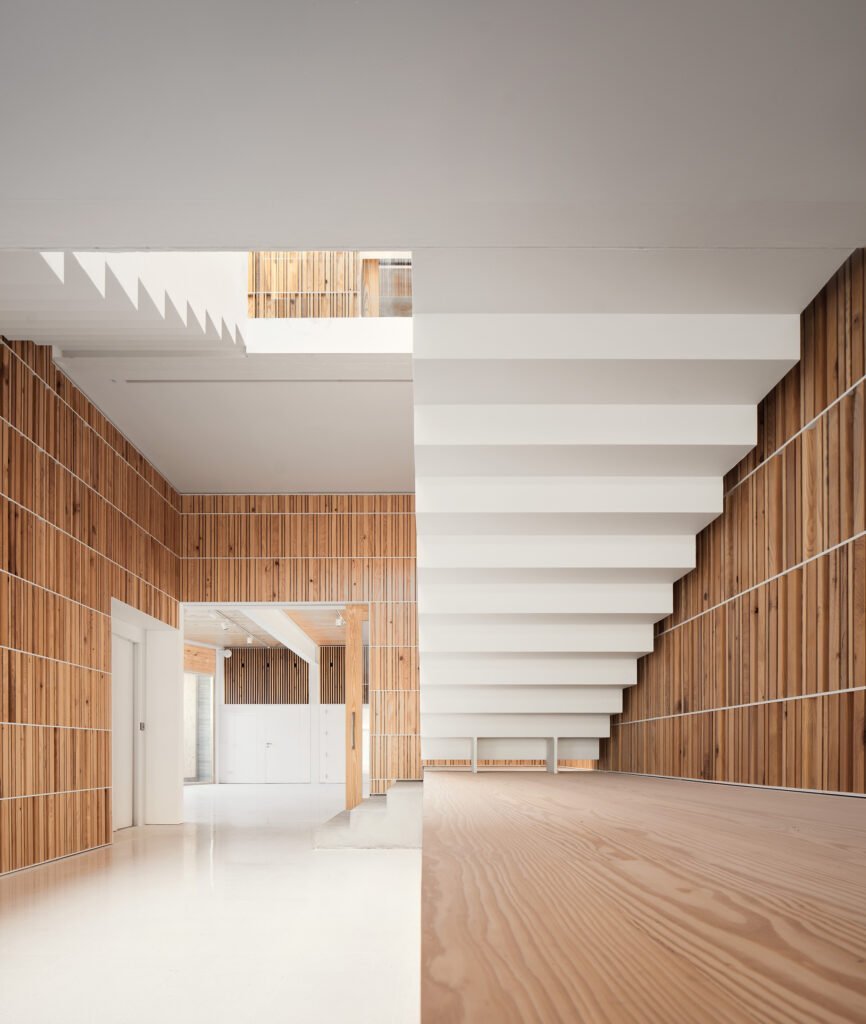
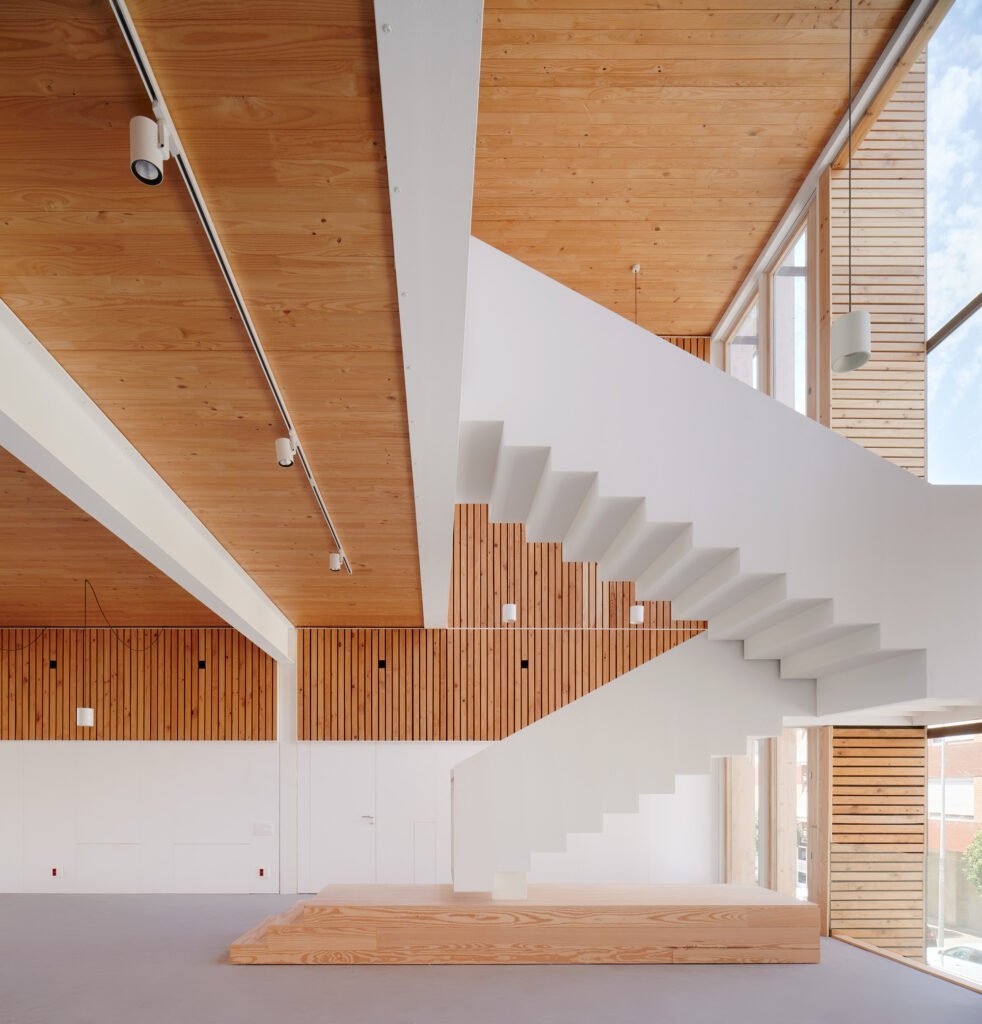
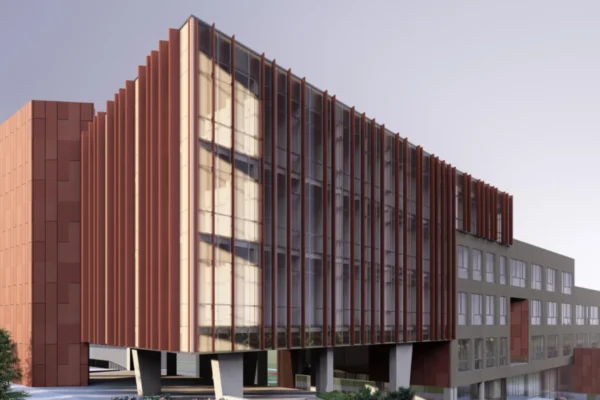
The facade’s vertical timber elements establish a repeated rhythm across the public frontage. Behind that screen, the combination of courtyard, terraces and tall shared spaces provides several scales of occupation: quiet places for individual readers, rooms for groups and spaces that extend towards the town.
Photographs by Jose Hevia. Project information and image source: ArchDaily.
Opening-status reference: Suria City Council.