MVRDV’s Verra Housing Opens onto a Public Park in Boston
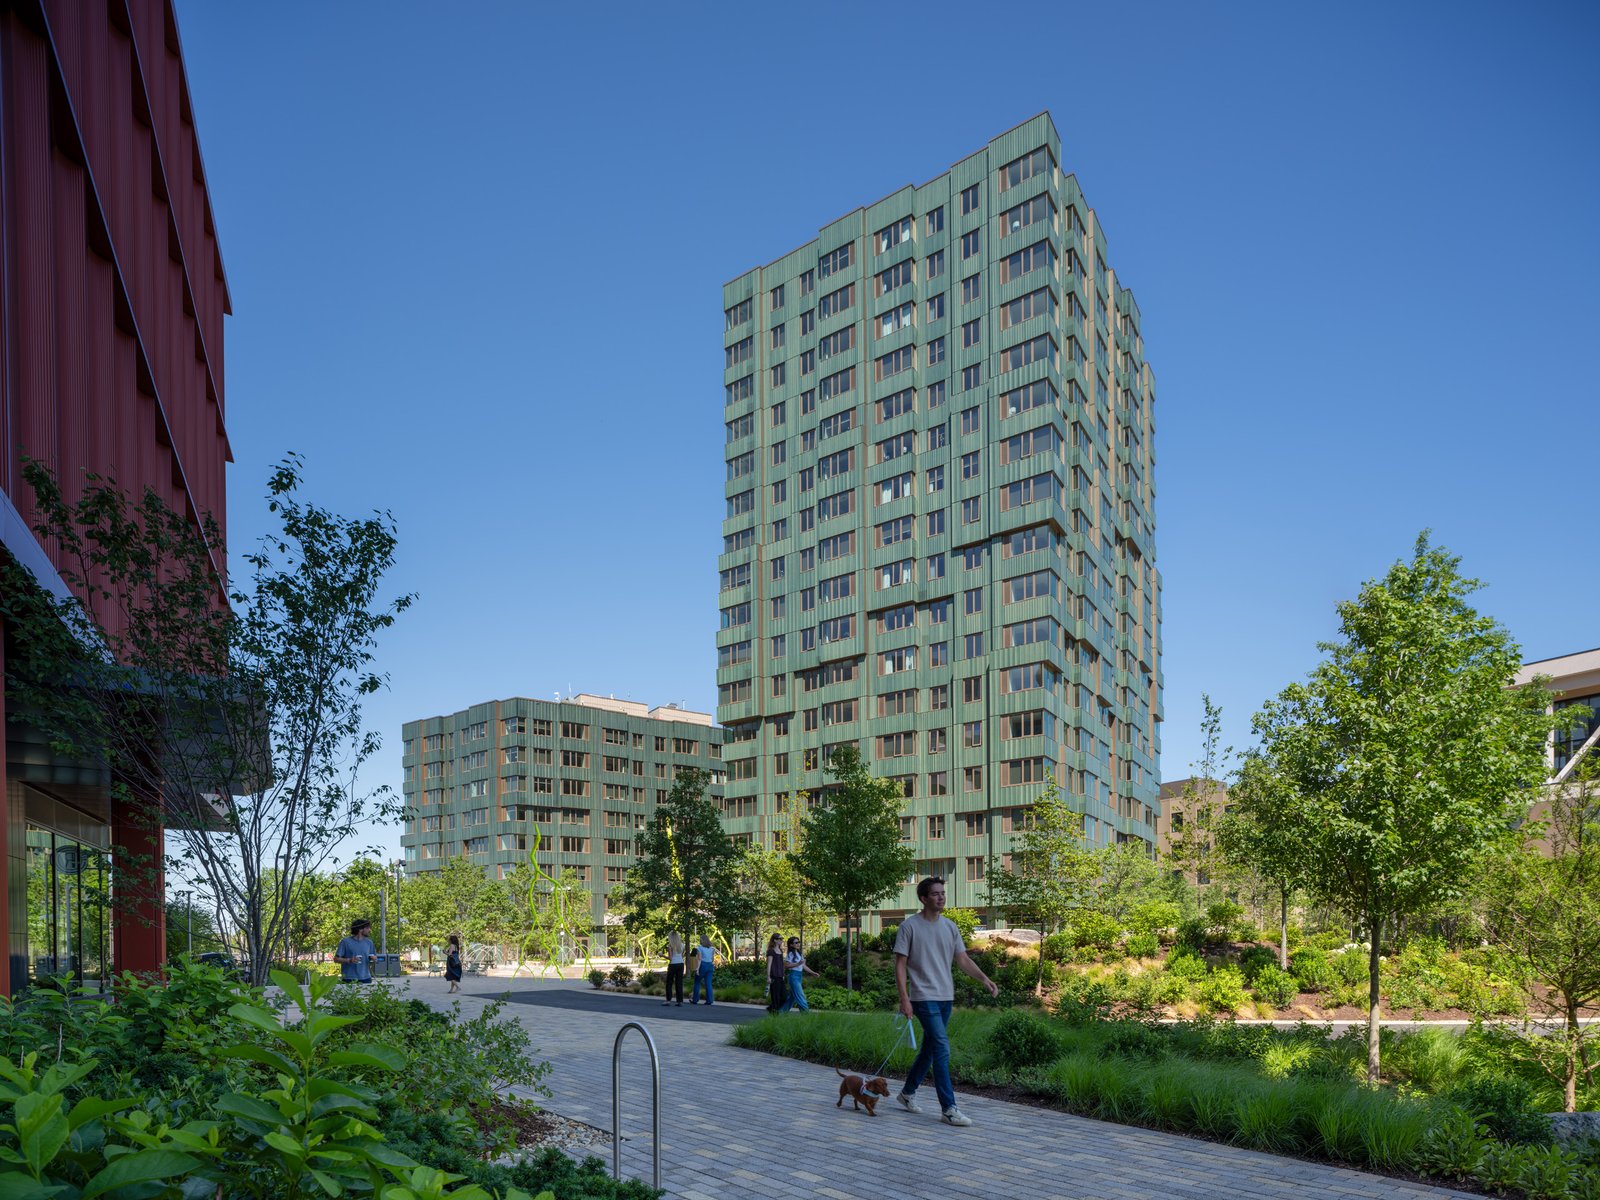
At Boston’s Enterprise Research Campus, housing meets the park at the ground floor. Verra, completed in 2026 to a design by MVRDV, puts shops, cafés and restaurants at the edge of Allstonway, the public green space running through the new district. The complex adds 343 apartments to a stretch of Allston where the campus also brings laboratories, a hotel and conference facilities.
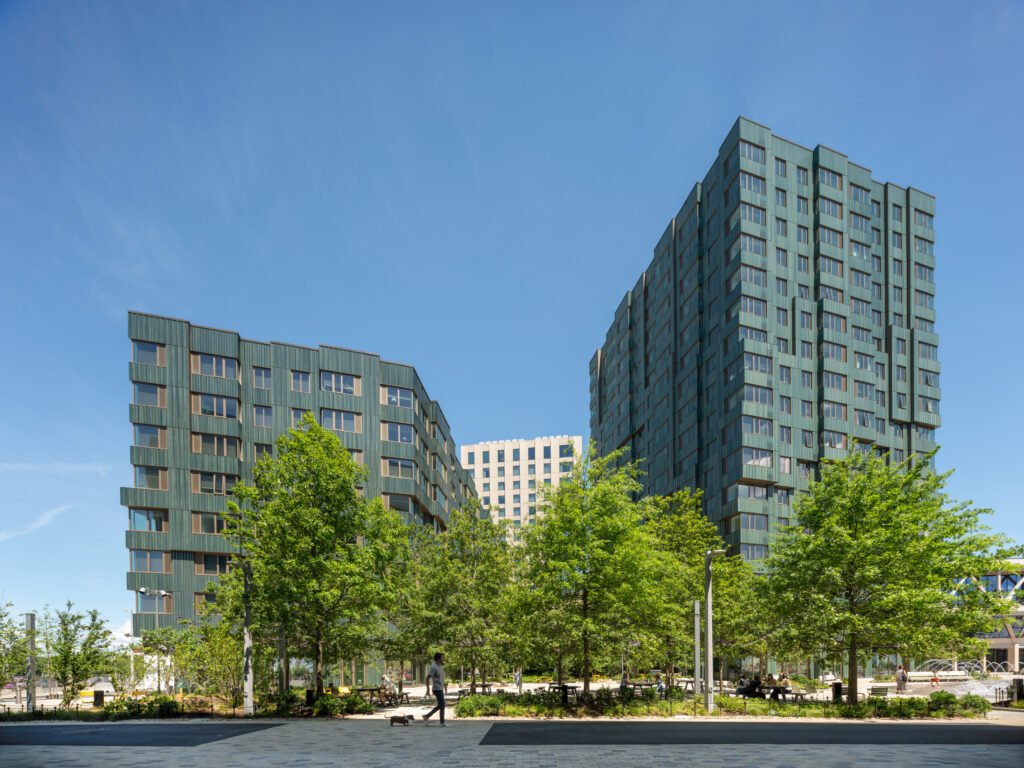
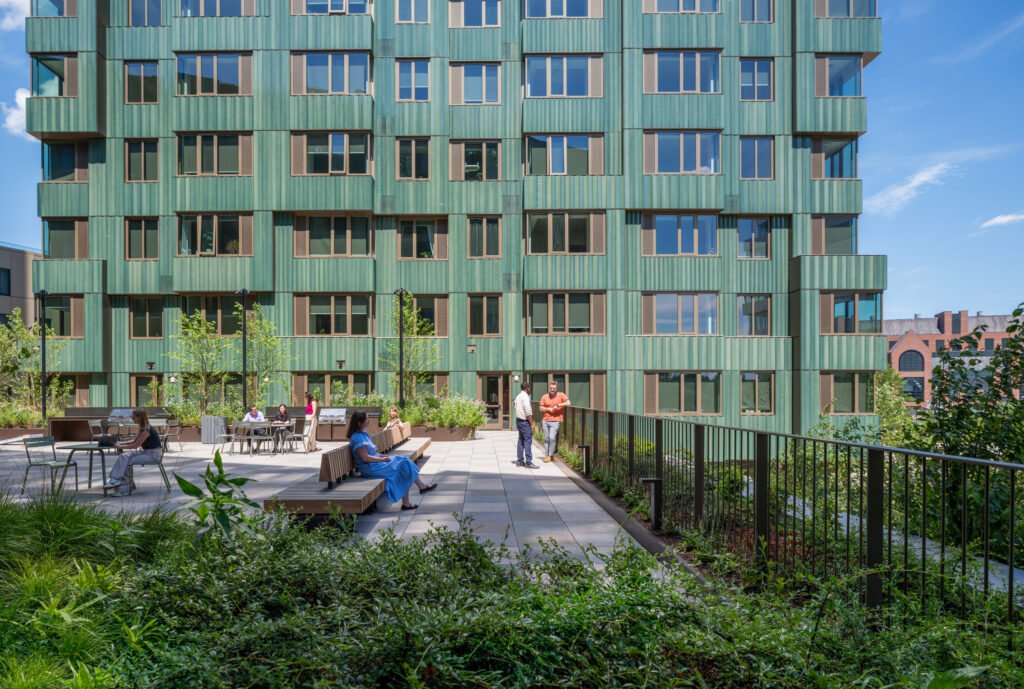
The two residential buildings rise to eight and seventeen storeys from a one-storey base they share with the neighbouring Atlas Hotel. That base brings together work and leisure spaces, including a gym, meeting rooms and a coworking area designed by Michaelis Boyd. Its roof gives residents a garden by SCAPE, adding a second layer of outdoor space above the public activity at street level.
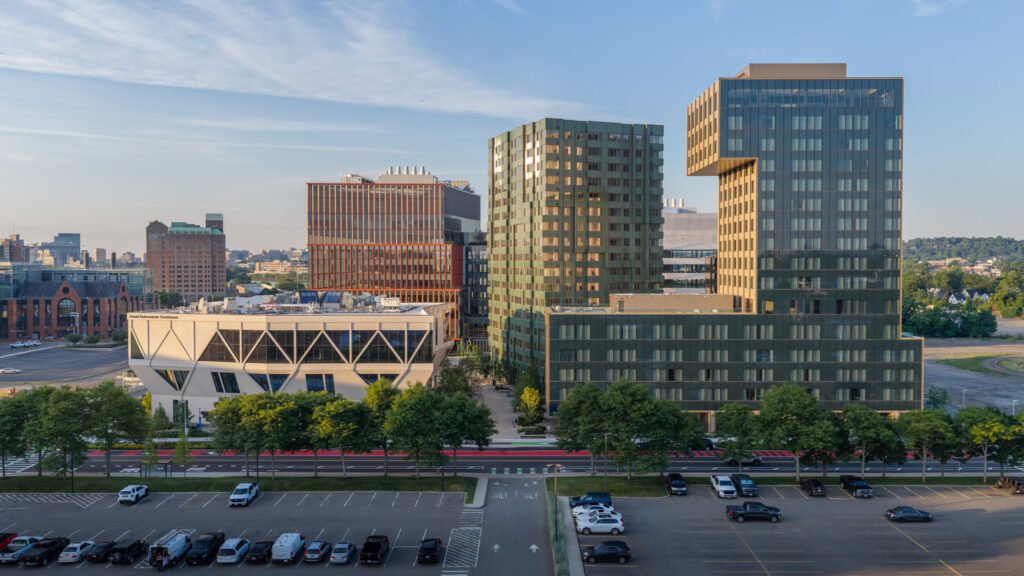
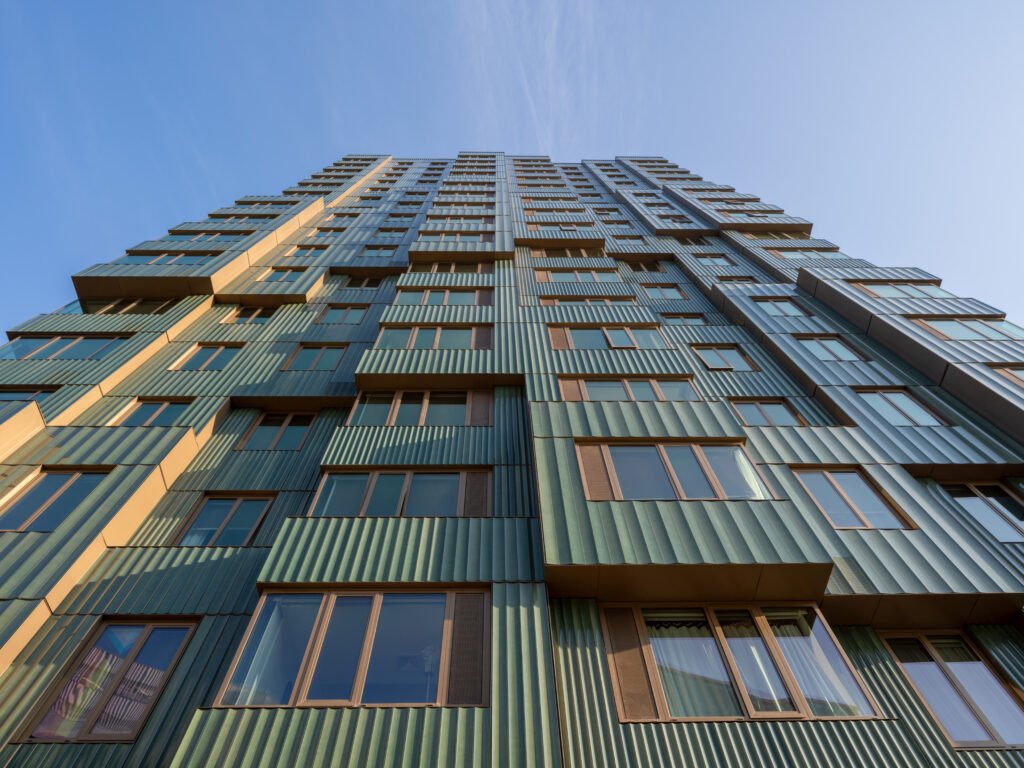
The green façades pick up on Boston’s copper-clad bay windows. Here, sections of the outer wall step forward and back across the two buildings. The shifts give more apartments corner windows, opening views in two directions and bringing daylight into the homes from more than one side.
The homes range from studios to two-bedroom apartments, with 86 reserved as affordable housing. That mix matters to the campus’s relationship with Allston. So does the way the ground floor works: space for local businesses faces the park, and Allstonway forms part of a planned pedestrian connection from central Allston to the Charles River.
Verra is one part of a larger plan commissioned through a partnership between Harvard Allston Land Company and Tishman Speyer. Studio Gang, Henning Larsen, SCAPE and Utile designed the campus masterplan. The housing makes its contribution at two scales: a bay window gives a home a wider view, while the shops and park create reasons for people who live beyond the campus to walk through it.
Source and project photographs: MVRDV. The completion was also shared on MVRDV’s Facebook page.