Les Balcons de Sermenaz Gives Collective Housing Room to Change
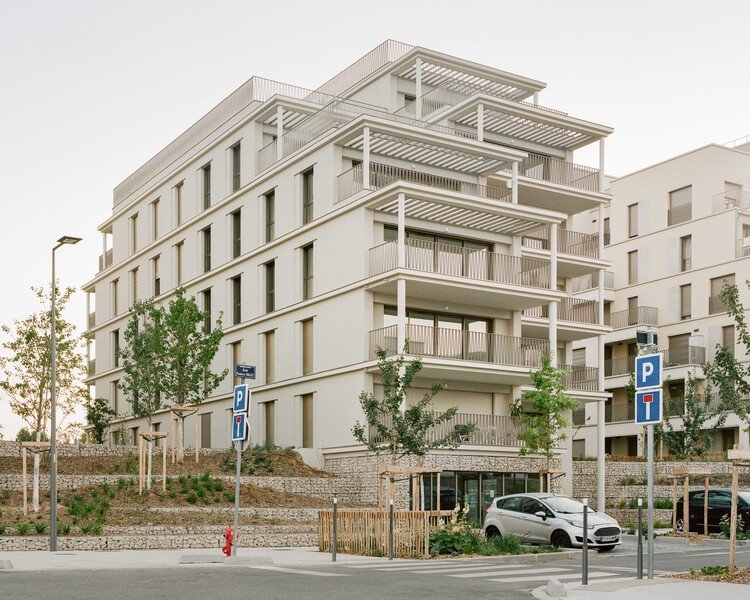
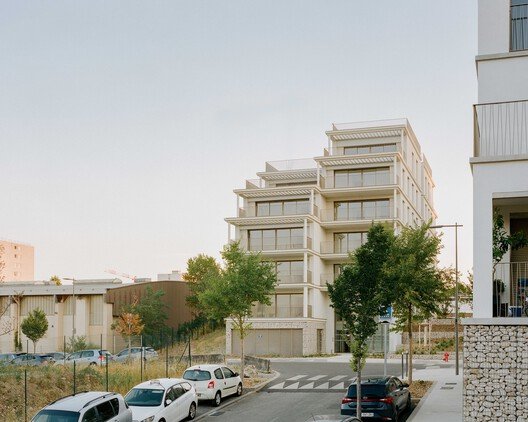
Les Balcons de Sermenaz by HEMAA Architectes is a 3,154-square-metre housing project completed in February 2026 in Rillieux-la-Pape, near Lyon. Developed for Erilia within an urban framework by Brenac & Gonzalez & Associés, the building steps with its sloping site and directs apartments toward the surrounding landscape.
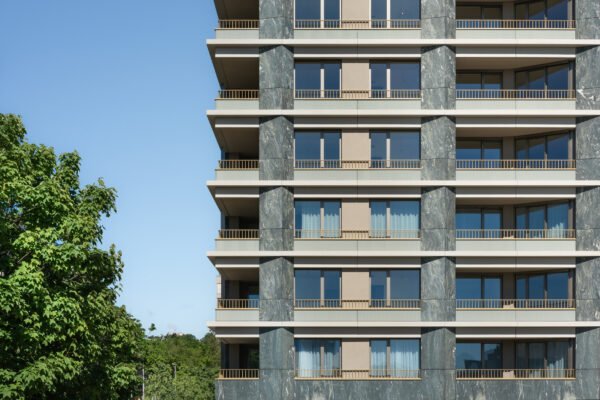
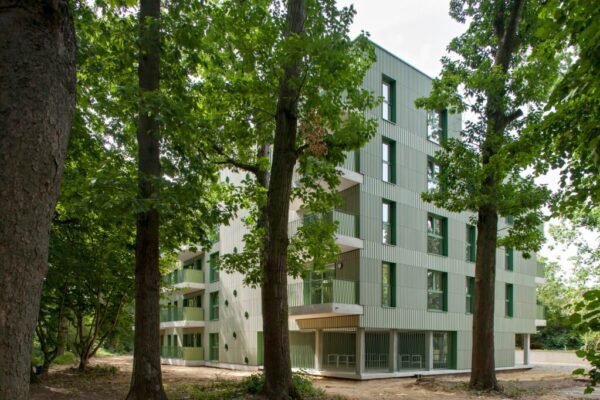
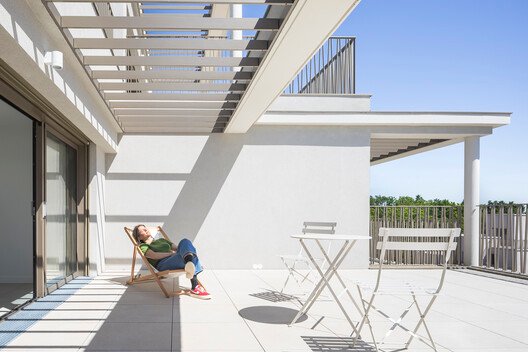
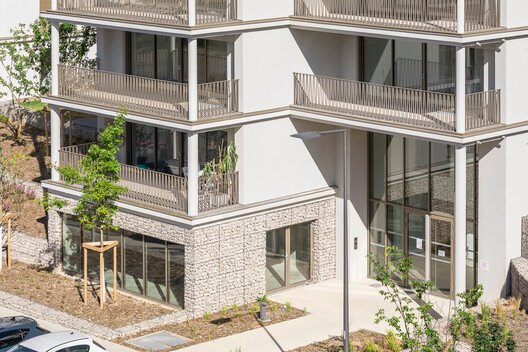
Generous terraces define the elevations. At least two metres deep, they are large enough for tables, planting and everyday outdoor use rather than functioning as narrow decorative ledges. Their repeated frames give the building a clear order while allowing residents to occupy the facade in different ways.
Structure that leaves apartments adaptable
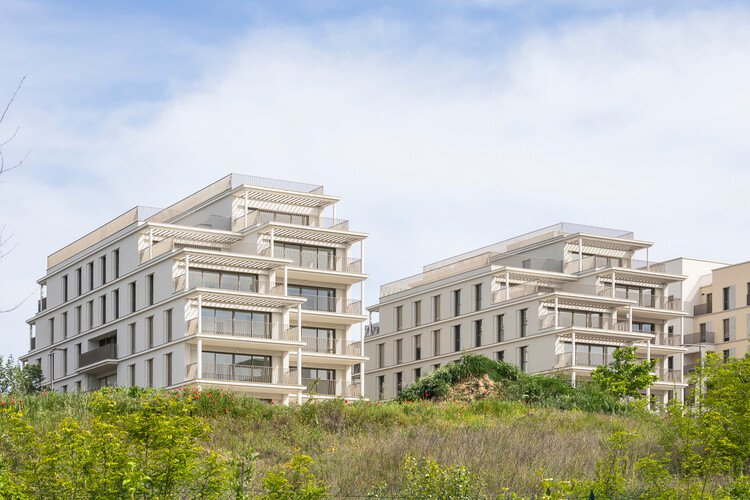
A key decision is the absence of load-bearing walls inside the apartments. The primary structure is kept to the perimeter and shared cores, leaving internal partitions freer to change as households and needs evolve. Plans exceed baseline standards, using that extra area to improve movement, storage and the relationship between rooms and terraces.
The stepped massing reduces the apparent scale of the block and gives more homes open views. A shared roof terrace adds collective outdoor space above the private balconies, creating another level of social life without forcing every interaction into the entrance lobby.
This is careful collective housing rather than formal spectacle. Deep thresholds, flexible plans and a strong structural grid address the long life of the building. The project is worth attention because it treats adaptability and outdoor space as basic housing infrastructure.
Source and image gallery: ArchDaily.