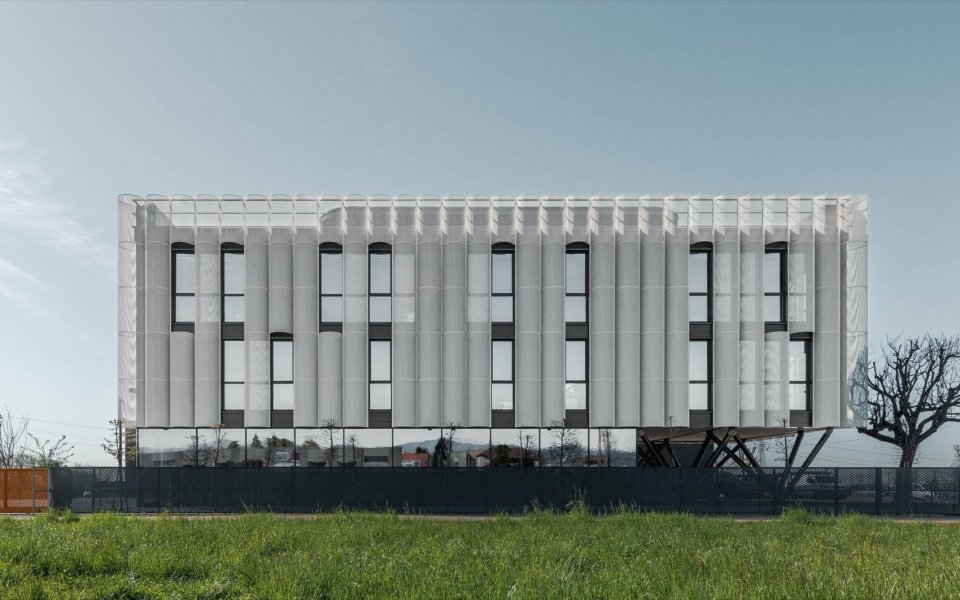
Gelmini builds its Stezzano headquarters with steel made next door
F.lli Gelmini’s new headquarters stands inside its existing steel fabrication site in Stezzano, near Bergamo. Remo Capitanio of Studio Capitanio Architetti designed the roughly 1,000-square-metre office for a tight patch of ground beside the workshops. Its steel supports, floor components and parts of the enclosure were prefabricated in the adjacent plant before being assembled on site.
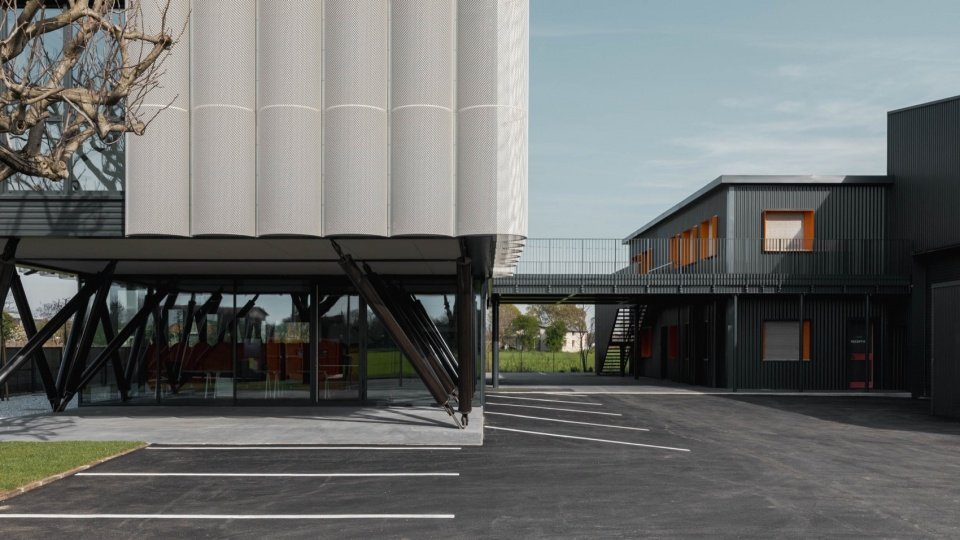
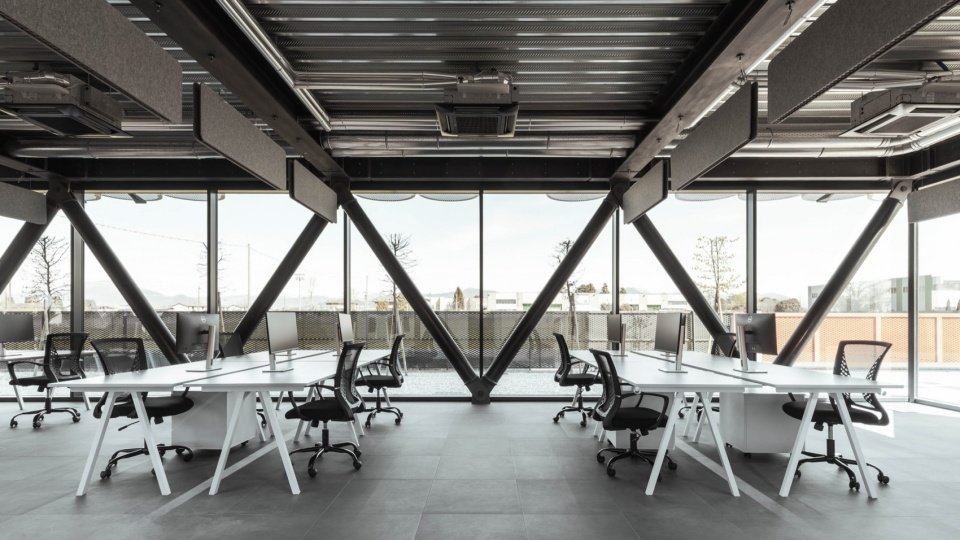
Inclined columns make room for a covered portico where the upper volume pulls away from the ground. The diagonals appear again around shared spaces, while a more regular vertical grid serves the offices. That contrast gives the building a clear order: the structure can open up around circulation and gathering areas, then settle into a predictable rhythm where desks need to fit.
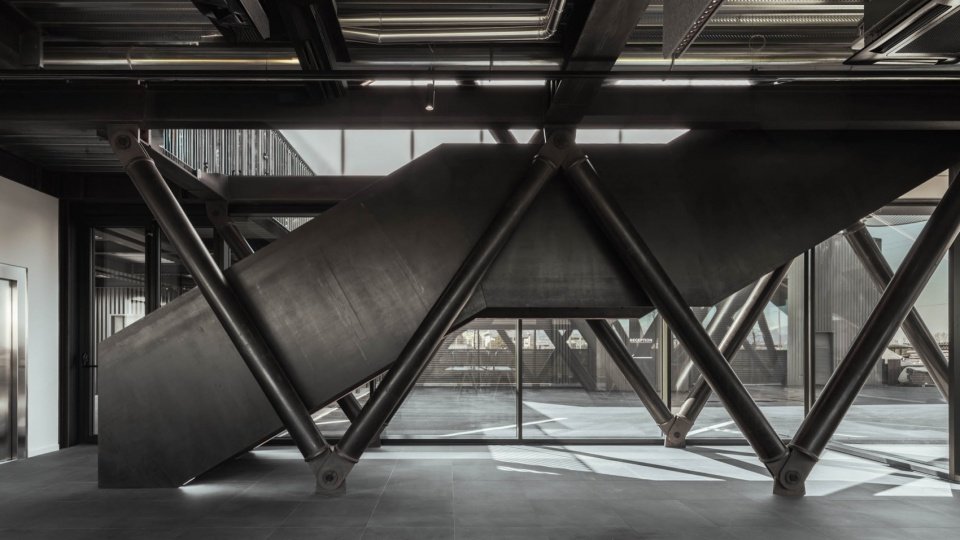
A steel stair exposes its plate stringers, connections and supports. Translucent polycarbonate around it softens incoming daylight, while the offices leave composite metal decking and coordinated service runs visible overhead. On the perimeter, timber-framed enclosure panels are lined with birch plywood, bringing a different texture to the interior without concealing the way the building was put together.
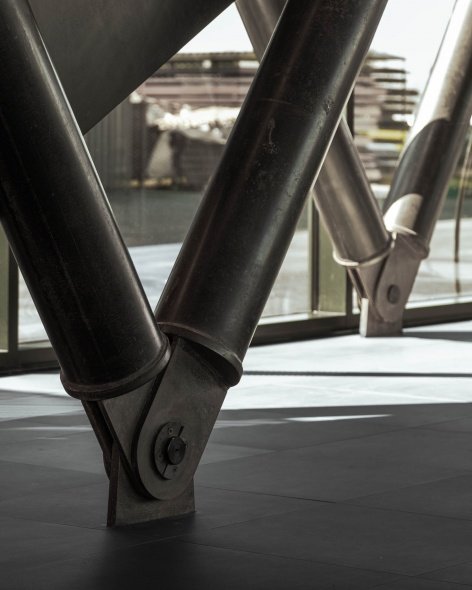
The facade uses expanded aluminium mesh rolled into repeating semicircular profiles. Glazed openings interrupt the metal skin, and the curved panels change how the building reads as the angle of view changes. The headquarters makes the company’s fabrication work visible at several scales, from the outline of the portico to the pins at the feet of the columns.
Cover photograph: Stefano Tacchinardi. Project source and image gallery.