One Mount Group Offices by Vacons Architects
Vacons Architects delivered a modern office design for...
Vacons Architects delivered a ...

Vacons Architects delivered a modern office design for...
Vacons Architects delivered a ...
Brazilian architecture studio AMBIDESTRO has designed an office...
Brazilian architecture studio...
Texas studio Michael Hsu Office of Architecture has...
Texas studio Michael Hsu Offic...
Birmigham Business Journal reports that BL Harbert International...
Birmigham Business Journal rep...
nga Ernest Ferizi Në pamundësinë që të kontribuonim në mënyrë...
nga Ernest Ferizi Në pamundës...
nga Getoar Mjeku Nji ndërtesë gogol n’oborrin e universitetit...
nga Getoar Mjeku Nji ndërtesë...
Rethink Space foundation recently announced their upcoming lecture and workshop of Snøhetta Studio, an award-winning international architecture, landscape architecture, and interior design firm based in Oslo Norway, which will be giving a lecture to the audience of Prishtina, at the Modelarium of FCEA Dept. of Architecture, during September 18th – 19th.
Further lecture information and the posters after the break.
by Attila Beksac
Prishtina seems too hasty these days. The city, which is the youngest capital of both Balkans and Europe has lots of problems to solve while ‘turbo-urbanism’ has taken effect in whole its distritcs .
It can be said, this experience that Prishtina has been tasting since the end of Kosovo War is familiar and has taken its roots from the ex-memories of territory’s rich historical cities. ‘Identity crisis’ seems obviously the most suitable topic to call this developments.
A few years ago, we featured Treuscher architecture practice proposal for the new headquarters of Raiffeisen Bank. Now, we are here with another HQ proposal, this time by kub-a, another Austrian practice architecture proposal of whatever this mysterious project may be! Sited in Hemshir the district of new high-rises, the project site is at the cross-section of Tirana and Kosta Novakoviq Street.
More images and architects’ description after the break.
Last week during Prishtina Architecture Week, Urban Plus held an open studio session welcoming students and freelancers of the profession to their working environments, to see what’s been happening by looking around the studios and talking to each of the staff personally about their work. Check for more photos after the break.
After a numerous events in Prishtina Archtitecture Week which included many interesting lectures, screenings and exhibitions, this year’s edition of Prishtina Architecture Week ended with different exhibitions and an architectural tour in Prishtina. This time, the open studio was held in Përparim Rama’s 4M office in Prishtina.
On its fourth day, the Prishtina Architecture week stayed true to the planned schedule, starting with workshops, exhibits, open studios, and closing the day with lectures and screenings.
The Prishtina based architecture company ArchiEdu presented Graphisoft ArchiCad 17 to the audience, showing the program’s new platform and advanced features which make it a more reliable tool for architects to use.
The third day of Prishtina Architecture Week followed with a rich programme including exhibitions and lectures. Today’s event started off with workshops in the morning, following through different exhibitions and a presentation by Kosovo Architecture Association.
The Prishtina Architecture Week moved into its second and busiest day yet.
It started off with exhibits, student reviews, open studio in the morning and afternoon and concluded with lectures and screening late this evening at Modelarium – FCAE Department of Architecture. The “prime time” of today`s events started with the lecture of Bujar Nrecaj from bnarchitects on his firm`s past and present projects.
Staring from July 1st through the 6th, the city of Prishtina is hosting the “Prishtina Architecture Week”, the first of its kind in Kosova in an effort of exchanging experiences, methodologies, architectural and urban experiments and theories form around the world.
The proposal submitted by Dafina Muriqi, Shpat Pozhegu and Besmir Hasi is one of the total two submissions for the “Campus Design Competition of the University of Gjakova”. Although the competition was cancelled in absence of more than three participants, the proposal of these young architects deserves to be part of our website architectural proposals. More details about the project, after the break…
EUROPAN is a call for projects of ideas at the urban and architectural scale, addressed to young architects under 40 years of age, which look for innovative housing solutions in different urban sites in European towns.
Following a successful first-time organization of the Europan 11 competition, Europan Kosova is participating also this year’s Europan 12 competition, among the 15 other participating countries on the theme The Adaptable City with the project site in Gjilan. For further information on the competition and participating details, read after the break.
The winners of the international design competition for the Central Mosque of Prishtina were recently announced by the organizer, the Islamic Community of the Republic of Kosova. The competition had invited freelancers from around the world to design a place of worship, a place of multidimensional functions, a landmark of Kosova.
The announced results for the CMPR design competition draws with NO first place winner!
A city of 96,000, home of the White Drin River and the picturesque Rugova Canyon, Peja is undergoing vast urban developments. Recently, the Department of Urbanism and Environmental Protection of the Municipality of Peja held a competition on revisioning the center of the city, as per the Urban Regulatory Plan “Centre, Kapeshnica and Karagaqi”.
As one of the largest local construction companies, Tregtia proposes on building a high-rising quarter located in Lakrishte, in the high-rises district of central Prishtina.
The project programmatically comprises of a commercial high-rise tower of 17 storeys and by six residential towers of 10 storeys, connected by a continuous landscape garden that accommodates the adjunct commercial facilities.
Horizons Group has just recently released their final design for a new residential and commercial area in Prishtina.
The new construction site, which in the past was compromised by old houses with oriental architecture, will be housing a new Commercial & Administrative building that is considered the first stage of the “Dodona Project”, also part of the Municipalities Program for further urban development of Prishtina.
Started in 2006, ENK Complex represents a historical urban moment for the further development of the capital of Kosovo, Prishtina.
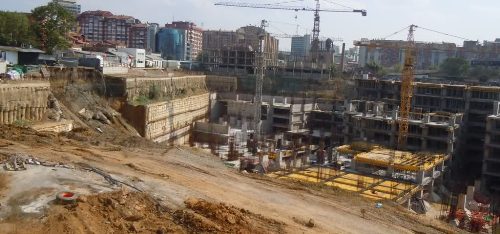
ENK Complex that is still under construction and it is planed to offer offices, luxury apartments and a hotel with 5 stars, has just recently suffered from landslide at the working site, where nobody has been injured and the project it’s self isn’t halted.
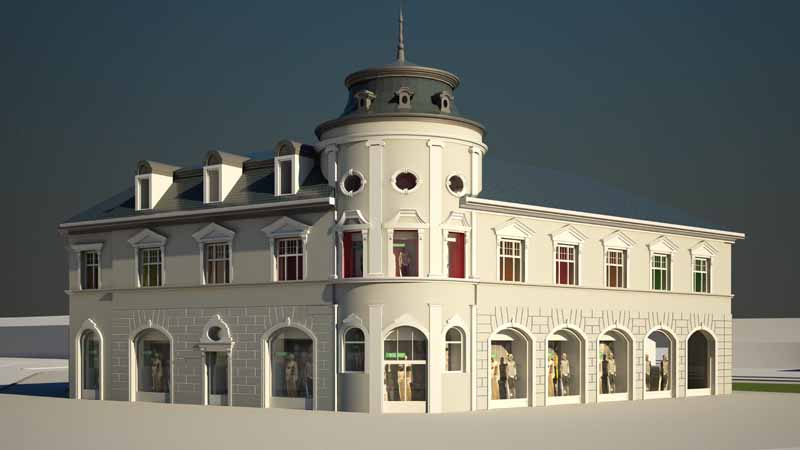
After the burning of Union Hotel, the owning company of the building started with the renovation of it. €3.2 millions will be invested to renovate the destroyed building, which received the blessing of the municipal authorities in order to preserve its old architectural style. According to the owner Tafaj 3ha, it’s planned to open a “Benetton” store, ateliers and a modern bar-restaurant.
After the break, the Arassociati Architects description and project visualization.
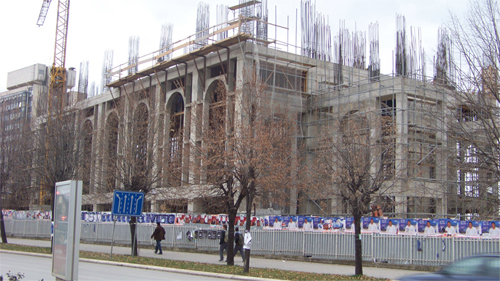
Dear readers, we are back again with new photos of the current constructions going on in Prishtina. Yes October, time of falling leaves is here with some new buildings and some already finished buildings. Images after the break.
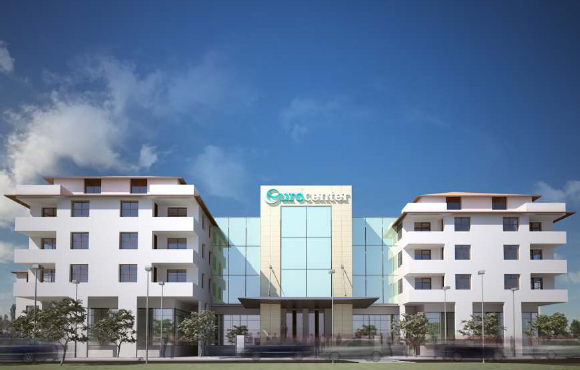
The 25.400 square meter Euro Center Complex is a project design by Shehu Architects, located adjacent to the old part of the city of Prizren. The complex aims to create different infrastructures as car parking, shopping center, administrative offices and residential apartments.
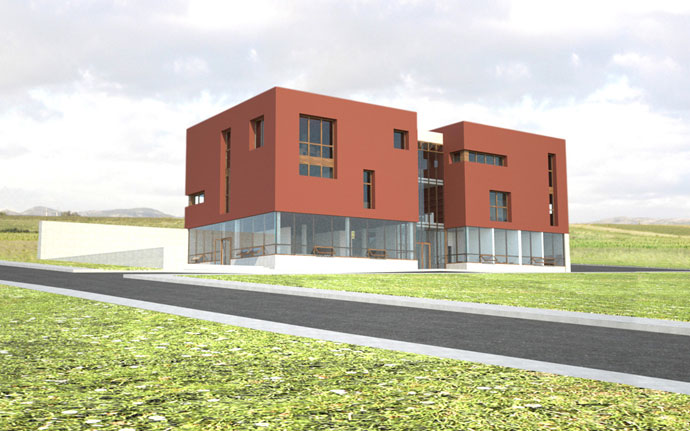
Sharon Davis Design Studio in collaboration with a local practice Hidroterm, designed a three-story facility destined as women’s opportunity center, financed by WFWI Organization. More about the project after the break.
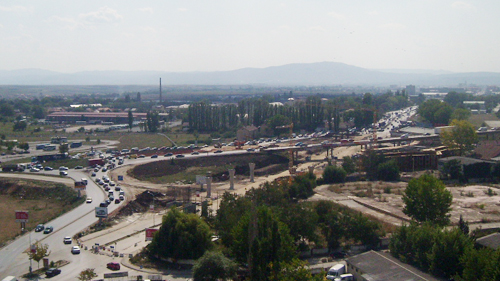
Hello everyone. Finally we are back since our last post on April about construction updates in Prishtina. Most of the projects we’ve featured earlier before, now are at the completion of rough-in phase. Images after the break.
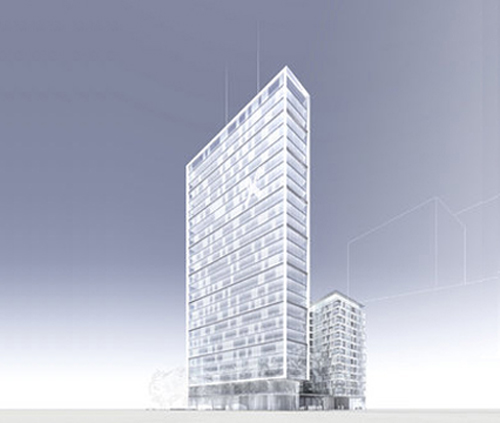
The Austrian practice Treusch, have designed an administrative building for the Raiffeisen Bank in Prishtina, Kosova.
Checking on some forums about architecture in Kosova, we found a link of the company Snd Constructions about the restoration project of Grand Hotel in Prishtina, which is actually under constructions.
After the break the text from developers.
One of our readers has shared with us some 3D images of the project proposal for the Municipal Court in Prishtina by the local architects INFINIT. According to this proposal the new Court will be located in Ulpiana, in a site with intermediate scale between an apartment complex and a public green area.
More images after the break.
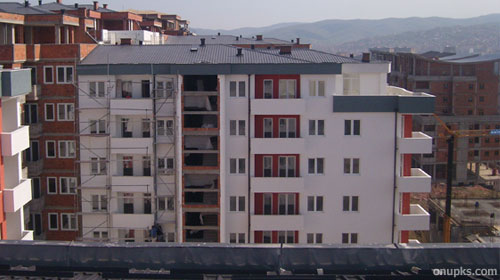
April construction updates from Prishtina. This time we bring to you, the interrupted works of Grand Hotel, Iliria Hotel reconstructions, nearly finished buildings of “Ministry of Internal Affairs” and “Arts and Science Academy”, “Mother Tereza” cathedral, ENK Complex digging works. And some ongoing construction pics of Pejtoni residental, Donika apartments, Arberia housing units, Veranda apartments, Edri highrise, Nartel apartments, Kalbria housing units, and roundabout constructions.
Images after the break.
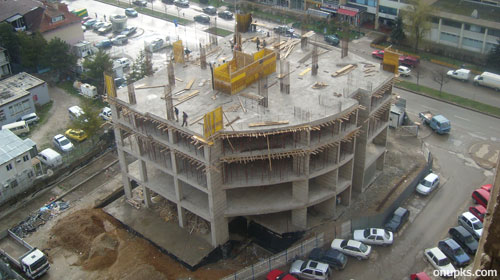
March construction updates from Prishtina. On-going constructions of a Shopping Center in Sunny Hill, Donika apartments in Ulpiana, Grand Hotel restoration, a residential highrise in Pejton, roundabout constructions, housing units in Arberia, Edri highrise complex in Lakrishte, and Fitorja apartments in Lakrishte.
Images after the break.
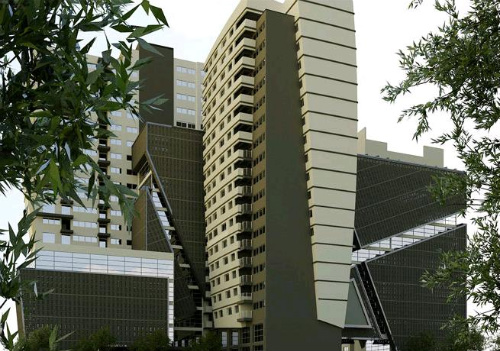
The current trend to build tall in Prishtina continues. In Lakrishte, very close to the ENK Complex, another highrise complex has started constructions. The project called “Donika II” will have a mixed-use function, like most other projects planned in Lakrishte, in accordance with the regulation plan for the area.
The “Palace of the Media”, or “Rilindja” (meaning “rebirth”) as it has been called popularly, is currently undergoing an extensive reconstruction process.
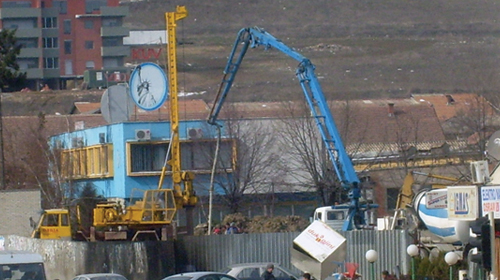
February’s construction updates from Prishtina. Site works for a new residence building in Lakrishte(img. above), a residential & retail building in Ulpiana, housing units in Arberia, Iliria Hotel, and Rilindja Tower ongoing constructions.
Images after the break.
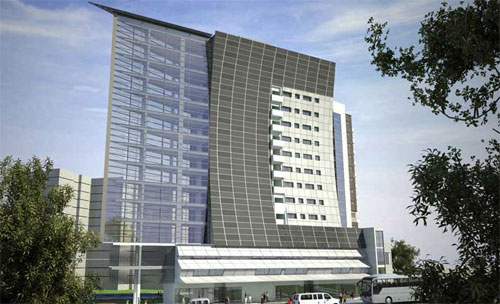
In the southern part of Lakrishte area in Prishtina, 1 block away from the “World Trade Center Prishtina” land plot – a new 15 storey highrise complex is under construction.
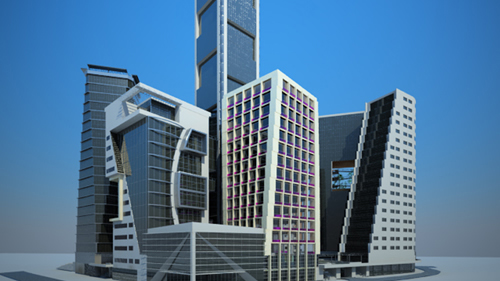
Chairman of Mabetex Group, Behgjet Pacolli, has required from the Municipality of Prishtina the permission to build a complex for business and trading opposite to the Kosova’s Government high-rise.
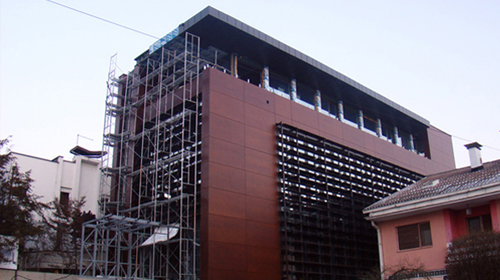
Kosovarian architecture studio MA+P have transformed Ulpiana neighborhood, with their new design of an office building for one of the most successful companies in Kosova, IPKO information technology and communications company.
After ENK Complex, and WTC Complex another skyscraper complex project for a new Business and Trade Center in Prishtina came up.
A new skyscraper planned to be build in the quarter of Hemshir/Prishtina, just a few blocks away from the ENK Complex. The World Trade Center of Prishtina, developed by a local architectural studio PUKA Design, will be financed by Dukagjini Group.
Initiated in August 2006 the ENK Complex is a landmark urban development for the city center of Prishtina, the capital of the newly formed state of Kosova. The ENK Complex will be an intregrated multi-use development, providing the city centre with high-end office facilities, luxury residential accomodation, lavish reatil arcades and a five star hotel. These services of internation standard will be integrated with an extensive fully pedesrianized public area of multi-leveled parks that are easily accessible via ramps, scenis passageways and elevators. Discreet, but extensive parking facilities will be located below ground level.