Henning Larsen Wins Nordhavn Hotel with a Car-Free Inner Street
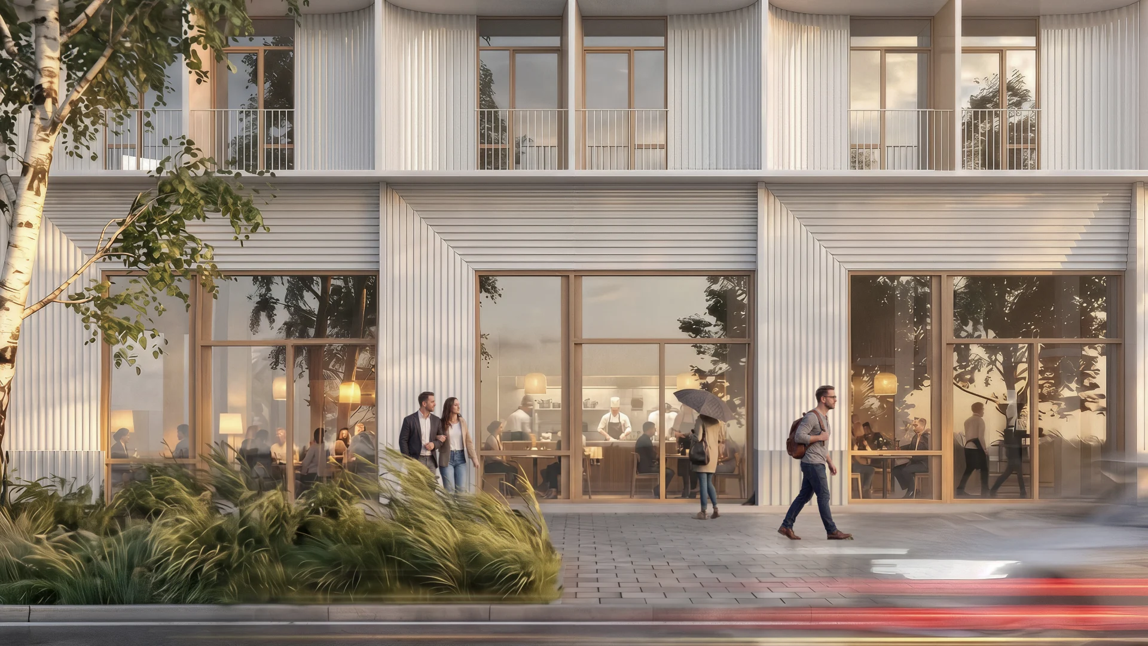
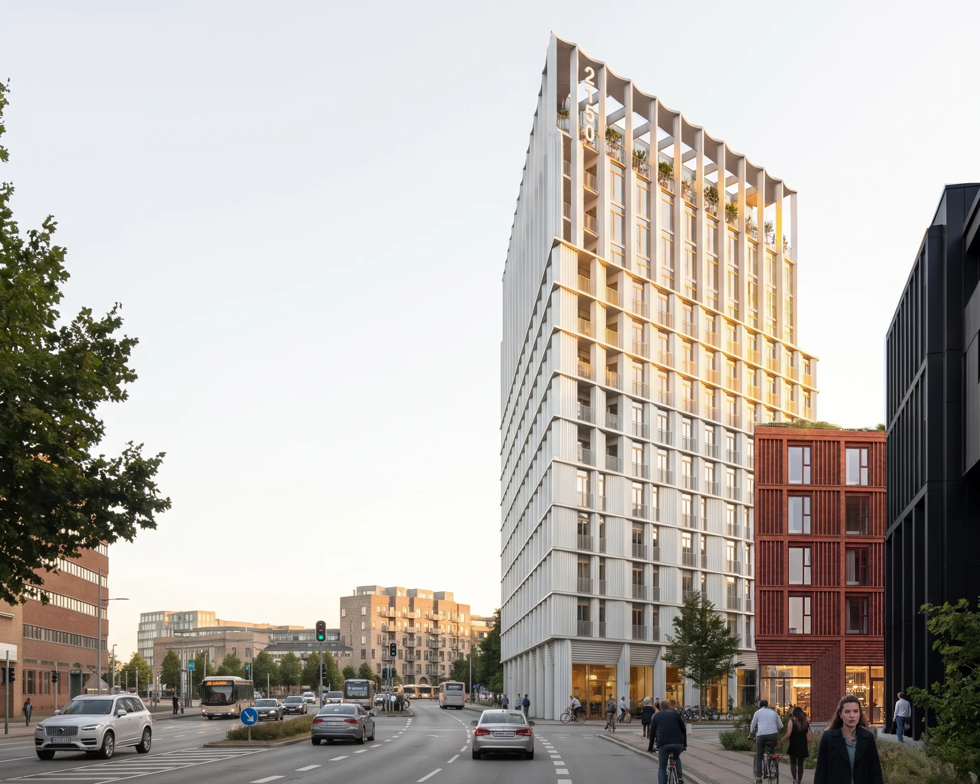
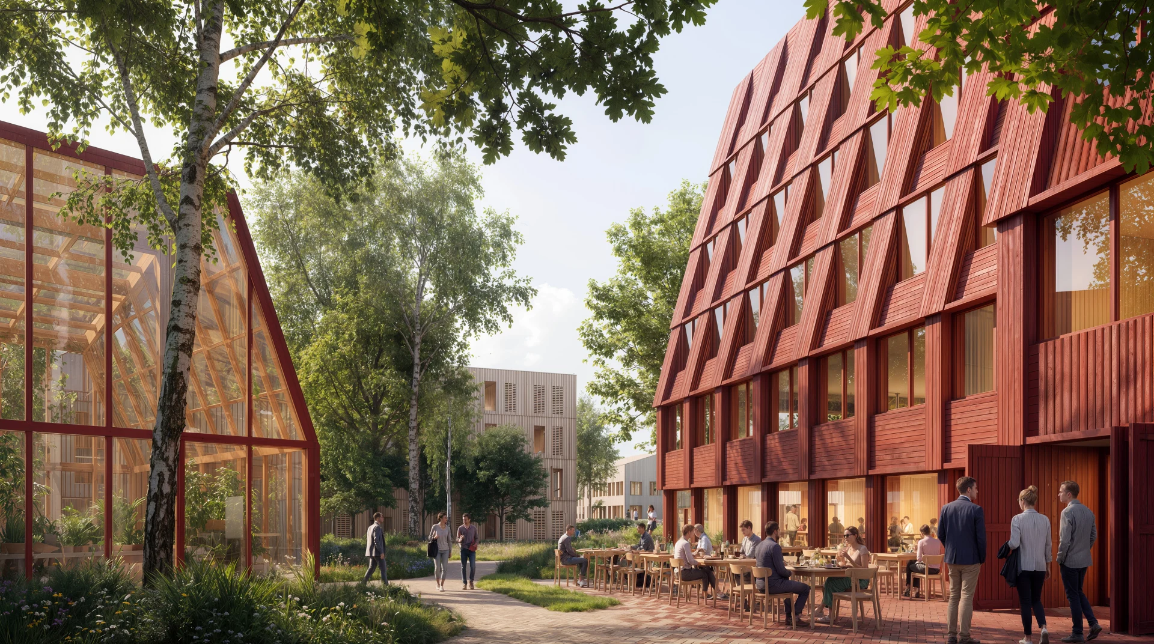
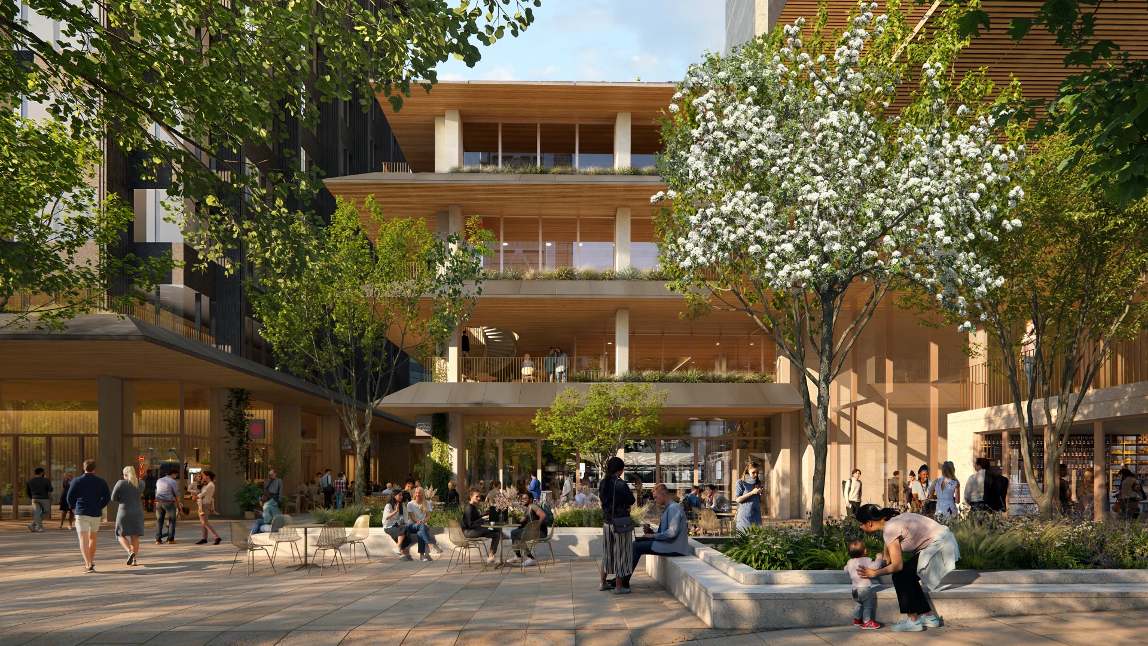
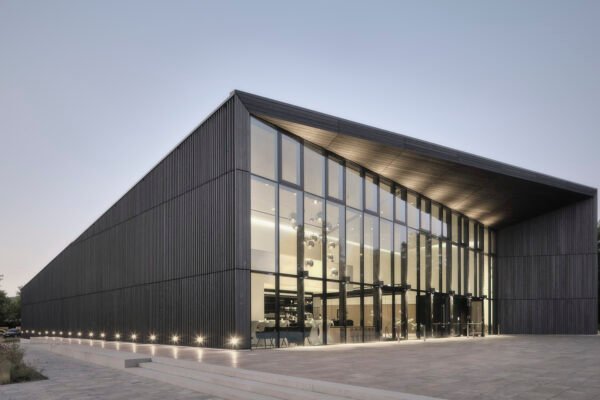
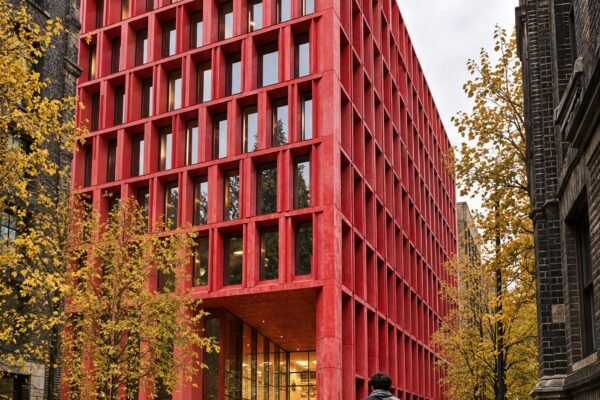
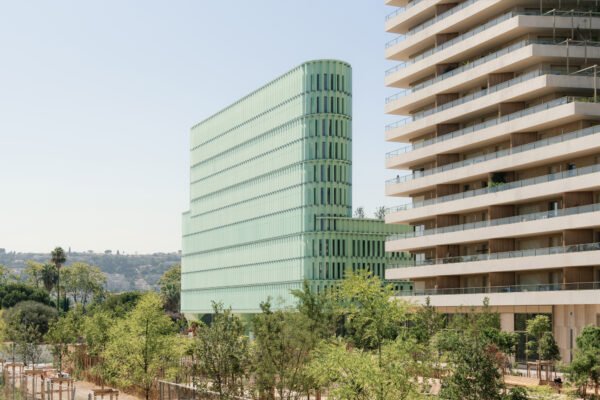
Henning Larsen won the 2026 competition for a new hotel in Copenhagen’s Nordhavn, commissioned by AKF and PensionDanmark with Bühlmann Hotels as operator. The 15,450-square-metre proposal is planned as two buildings containing at least 360 units and is expected to open at the end of 2029. The images are architectural visualisations of an unbuilt project.Instead of placing the programme in one large block, the scheme divides it around a car-free inner street. This route connects the surrounding district with hotel entrances, shared facilities and planted outdoor spaces. The split keeps the development permeable and gives a large hospitality programme the grain of several urban buildings.A car-free street passes between the two hotel buildings. Visualisation courtesy of Henning Larsen.The façades use vertical bays, deep openings and warm-toned materials to relate to Nordhavn’s industrial masonry and contemporary housing. Setbacks reduce the upper volume, while planted roofs and terraces add shared outdoor space. Ground floors remain transparent where public uses meet the new street.The project targets DGNB Gold and Denmark’s low-emission building class. Its environmental strategy begins with compact massing and a walkable plan, then adds material and energy targets. That hierarchy is more convincing than treating certification as an isolated technical layer.Transparent ground floors activate the pedestrian route. Visualisation courtesy of Henning Larsen.Planting and terraces soften the dense urban programme. Visualisation courtesy of Henning Larsen.Two related volumes reduce the scale of the 360-unit programme. Visualisation courtesy of Henning Larsen.Henning Larsen’s competition announcement makes the status and timetable clear. The project is worth following because its most important space is neither a lobby nor a guest room, but the public passage between buildings. That decision connects hospitality architecture to the everyday movement of the district. The test will be whether the route remains genuinely public once the hotel is operating, rather than becoming a branded forecourt. The competition scheme gives it multiple entrances, active edges and direct connections, which are promising foundations. It also distributes the programme so future guests, staff and neighbours can share the ground without depending on a single monumental lobby. That is a stronger urban proposition than a self-contained hotel object, particularly in a district still defining its public life. The project’s architectural promise therefore depends on a management decision as much as a formal one: the inner street must retain clear access, useful ground-floor programmes and the ordinary signs of public use after opening.