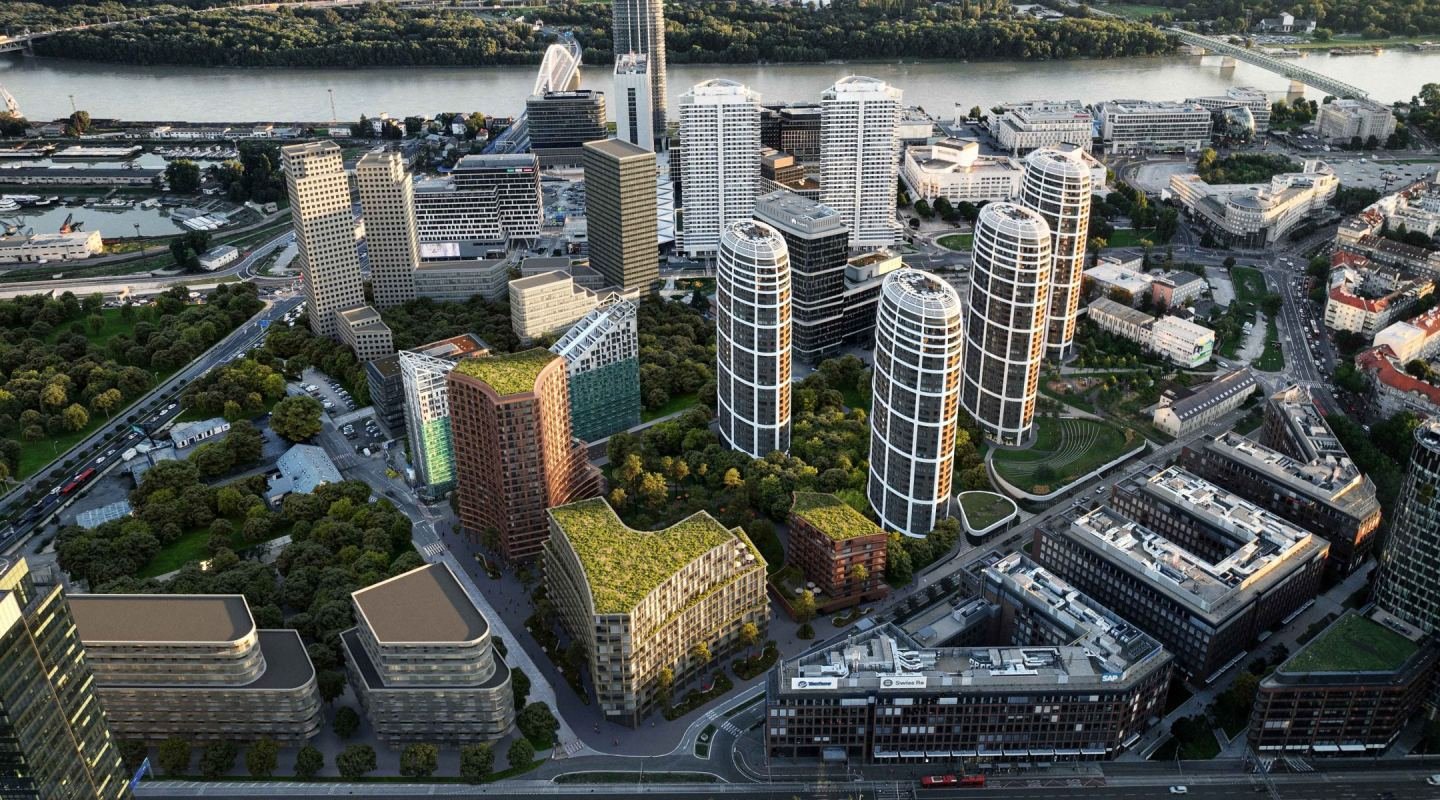
Perspektiv and Barcode Answer Bratislava’s Sky Park with Concave Curves
Beside Bratislava’s Sky Park, a competition proposal by Perspektiv and Barcode Architects explores how a new urban block might respond to an already distinctive skyline. Developed with landscape studio Partero for Alto Real Estate, Block 5.1 uses curved buildings and a connected landscape to negotiate between towers, streets and pedestrian space.
This is an unbuilt competition design from 2024, revisited here following Perspektiv’s October 2026 presentation. The team placed fourth among 38 entries. Its visualisations show a proposed relationship with the surrounding city, rather than a completed development.
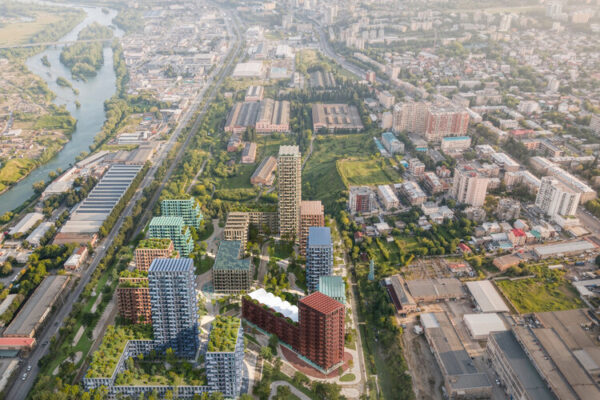
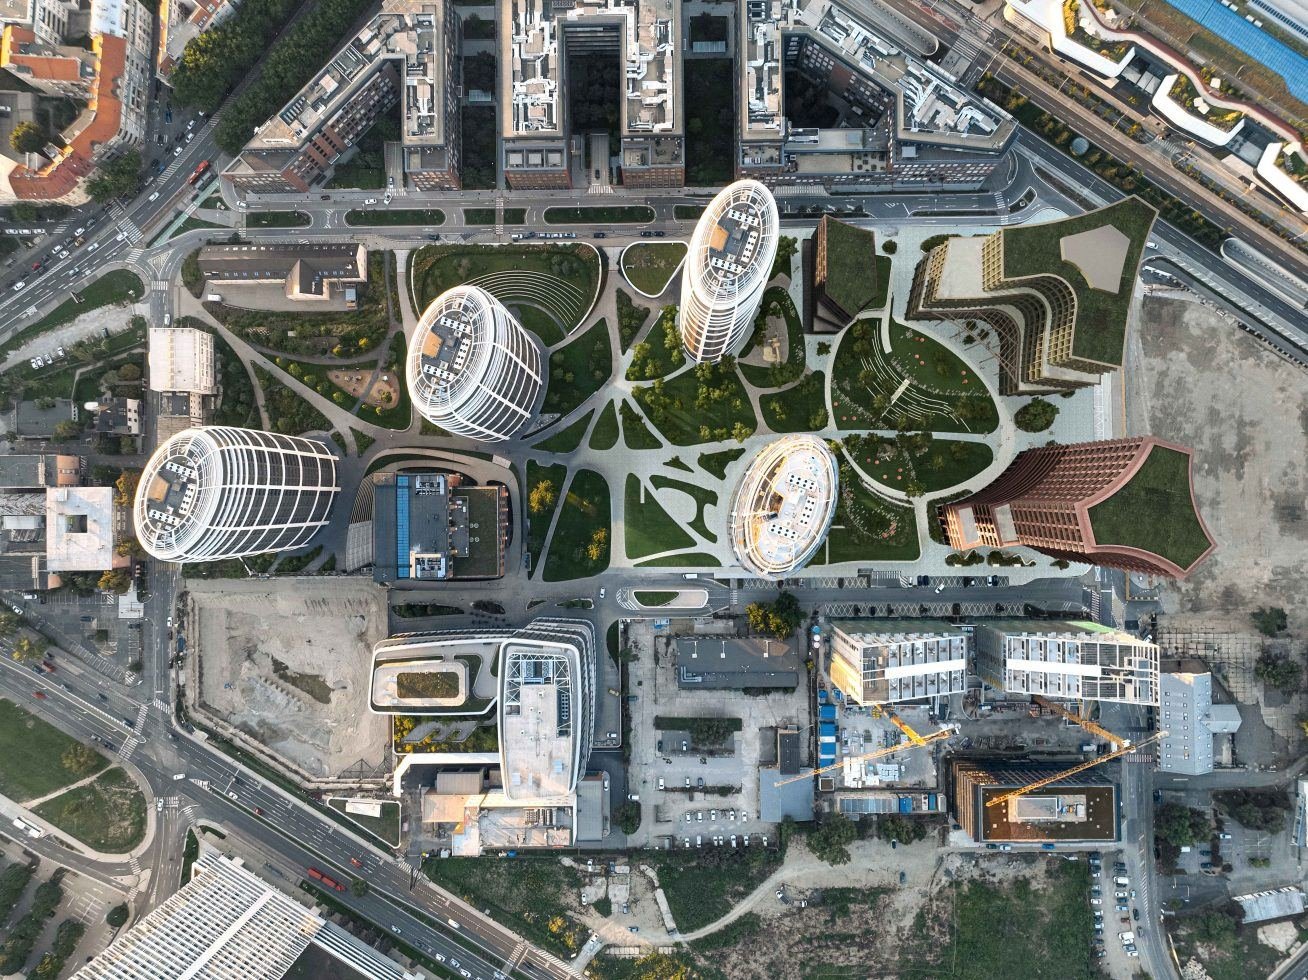
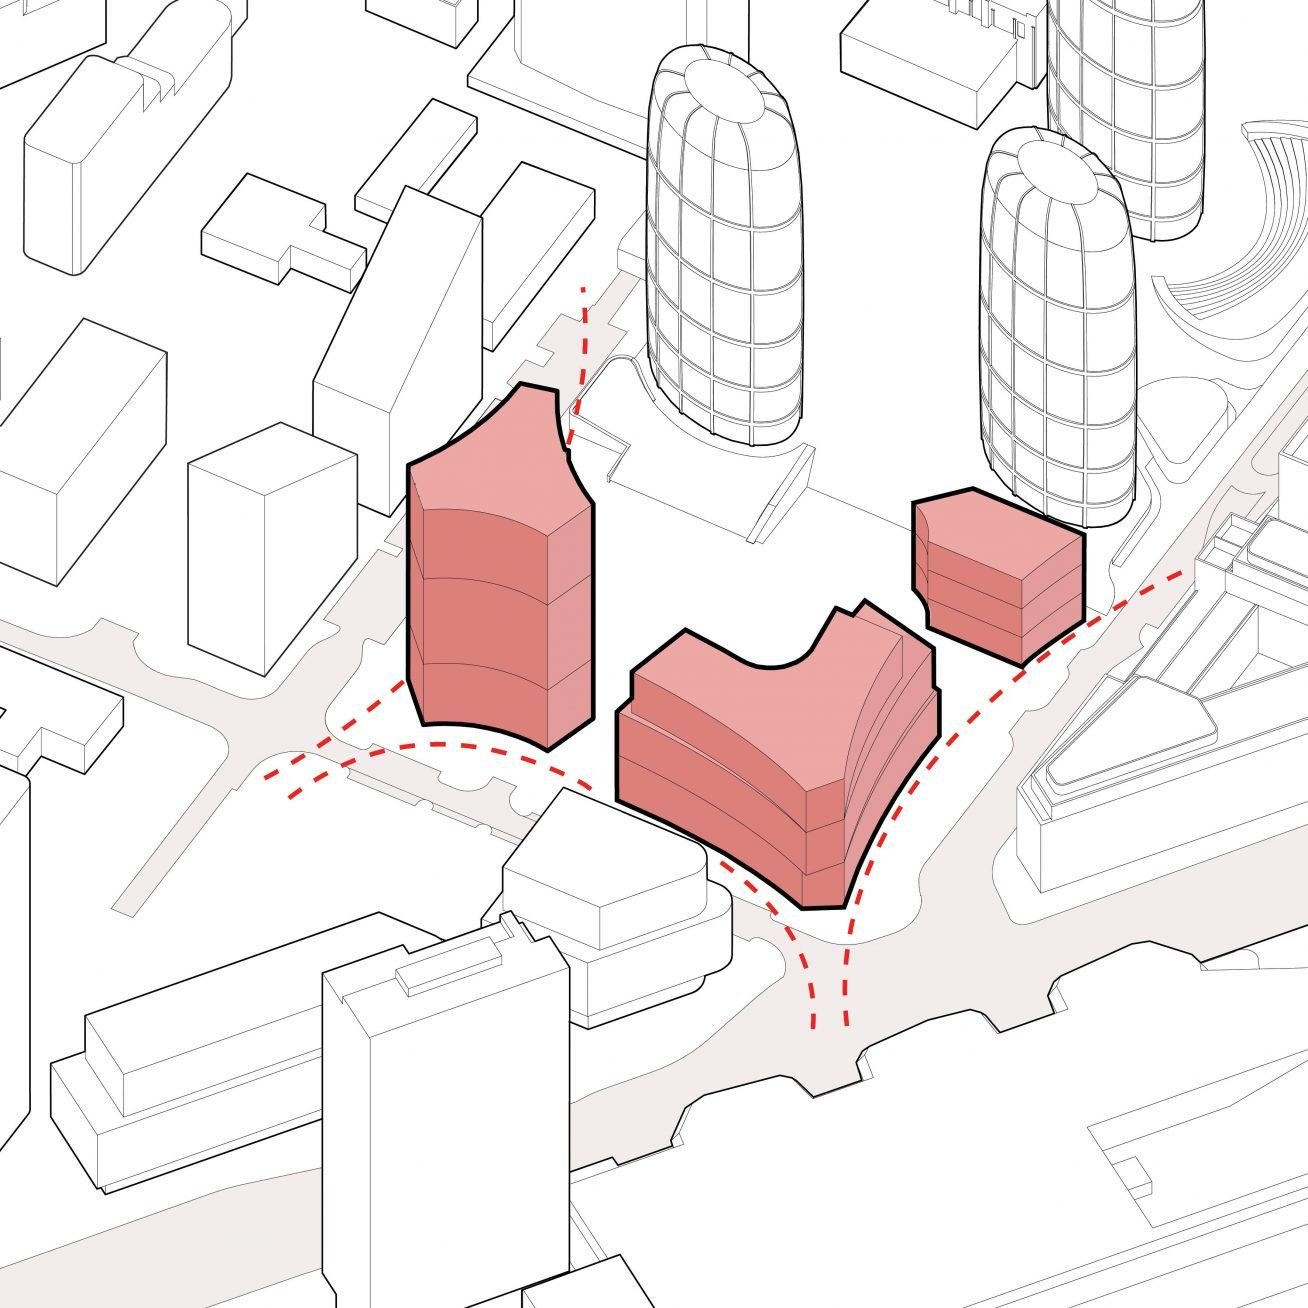
The neighbouring Sky Park by Zaha Hadid Architects provides the principal reference. Perspektiv describes its approach as an inversion: where the existing towers are convex, the new buildings introduce concave curves. The relationship is legible in the aerial views, where the proposed volumes help define the edges of the landscape while retaining a separate architectural identity.
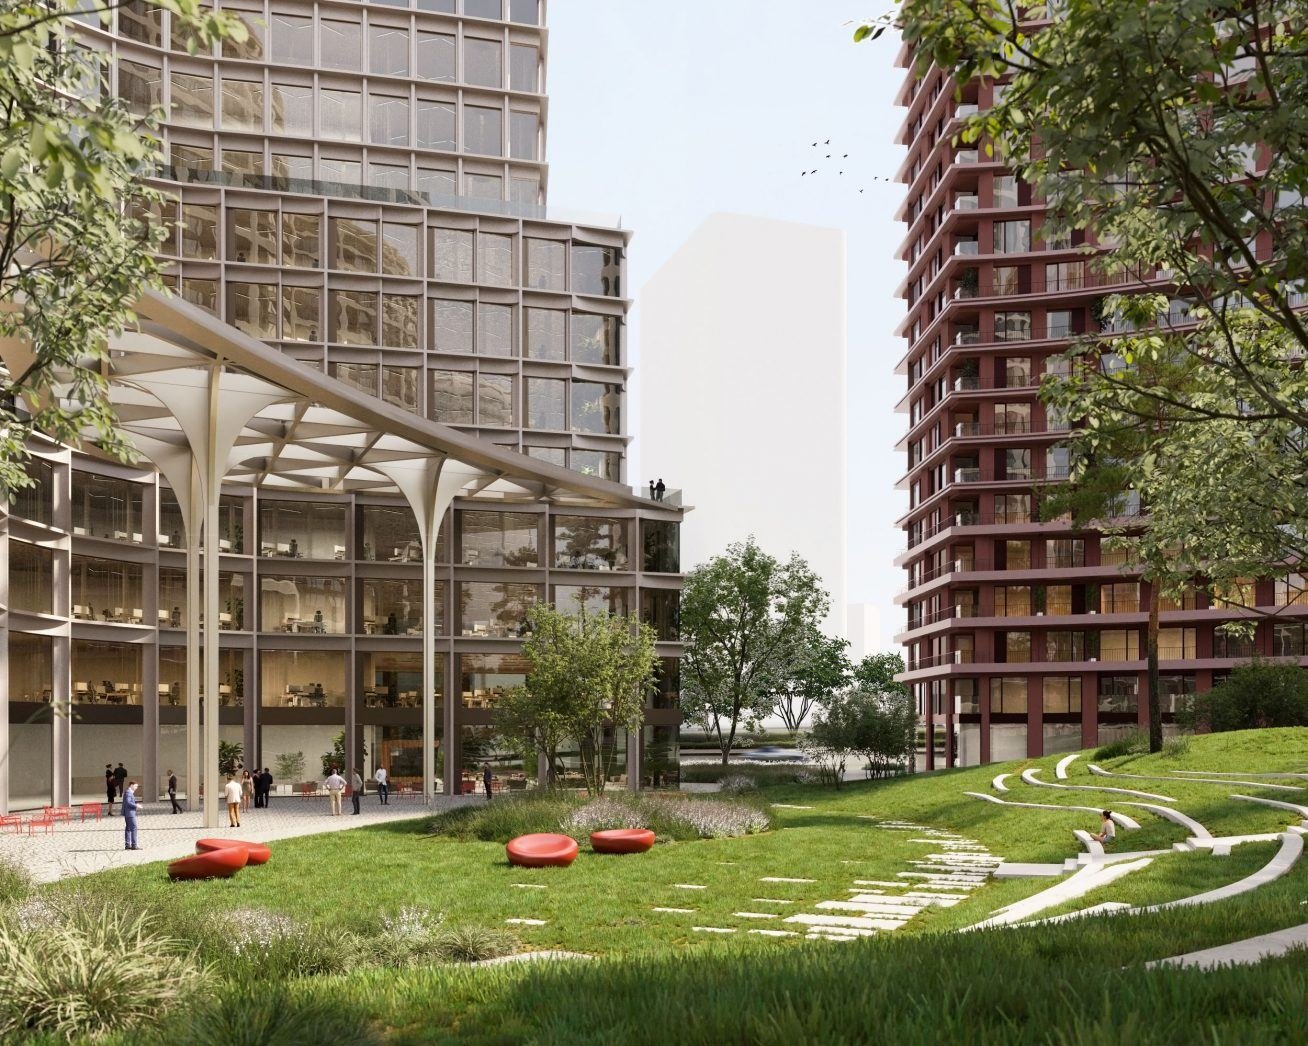
That distinction matters at ground level. A building can echo its neighbours without copying their footprint or repeating their relationship with open space. Here, the inward curves frame pockets of landscape, changing the apparent depth of the facades as someone moves around them. The renders suggest a composition intended to be understood through walking as much as from a distant skyline.
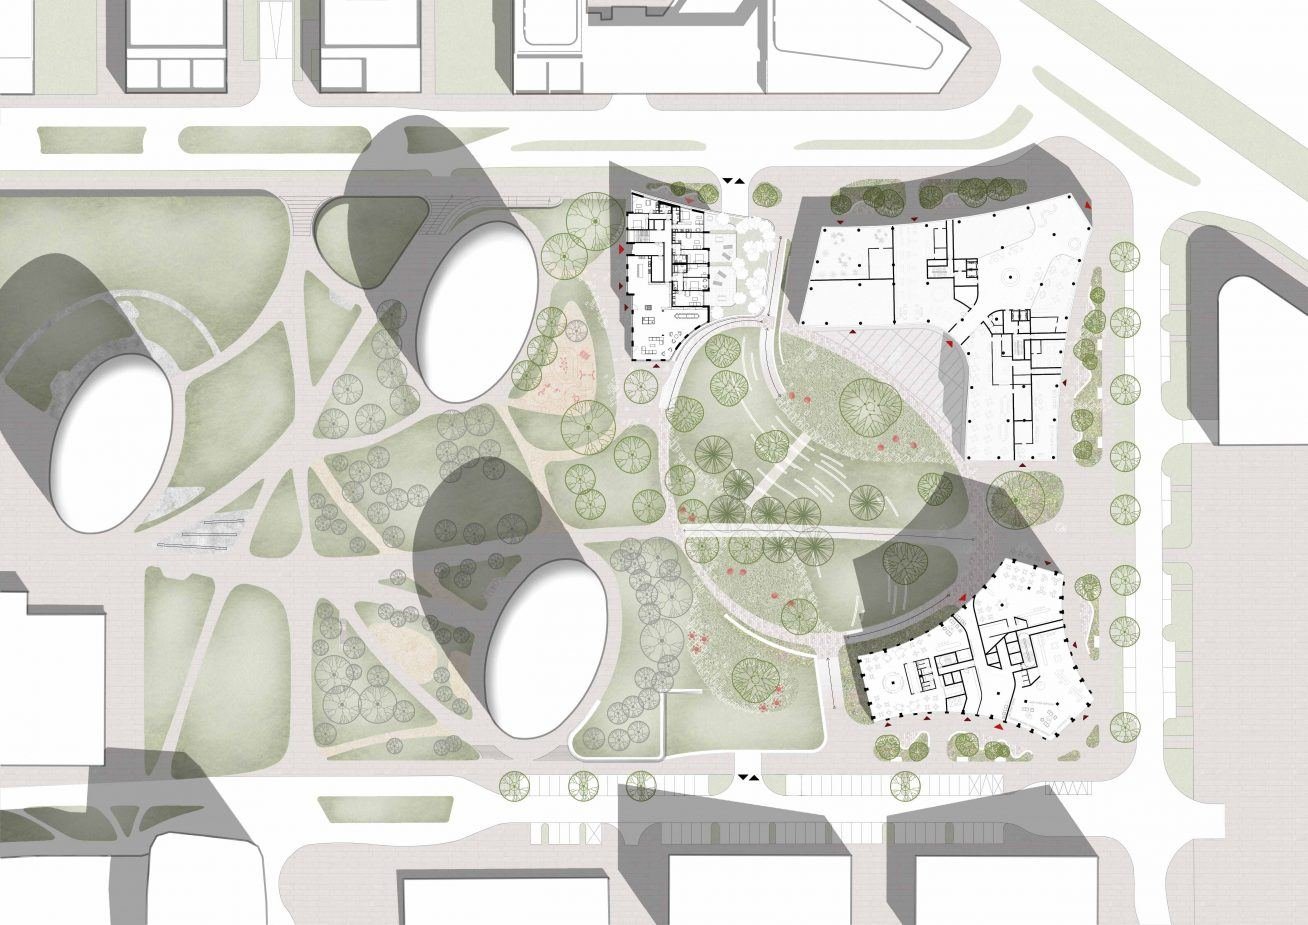
The site plan organises the proposal around an urban pedestrian axis. Bending and rotating the buildings creates additional space towards the street, while the landscape connects the block with the wider setting. The arrangement of residential volumes also seeks to limit north-facing apartments and address glare, according to the architects.
An office building forms part of the mixed-use composition. Its rounded corners and glazed facades extend the formal approach into another programme, with the designers aiming to improve daylight and views. These are design intentions at competition stage; the published material does not establish measured performance.
Read together, the plan, axonometric and renderings reveal a useful tension between expressive form and urban continuity. The curves are most convincing where they make room for routes, gardens and changing perspectives. Their value therefore depends on the quality of the spaces between buildings as well as the appearance of the buildings themselves.
Architecture is by Perspektiv and Barcode Architects, with landscape by Partero. Visualisations are credited to Perspektiv; the accompanying drawings are published on the studio’s project page. The proposal’s competition status is also confirmed by Barcode Architects.