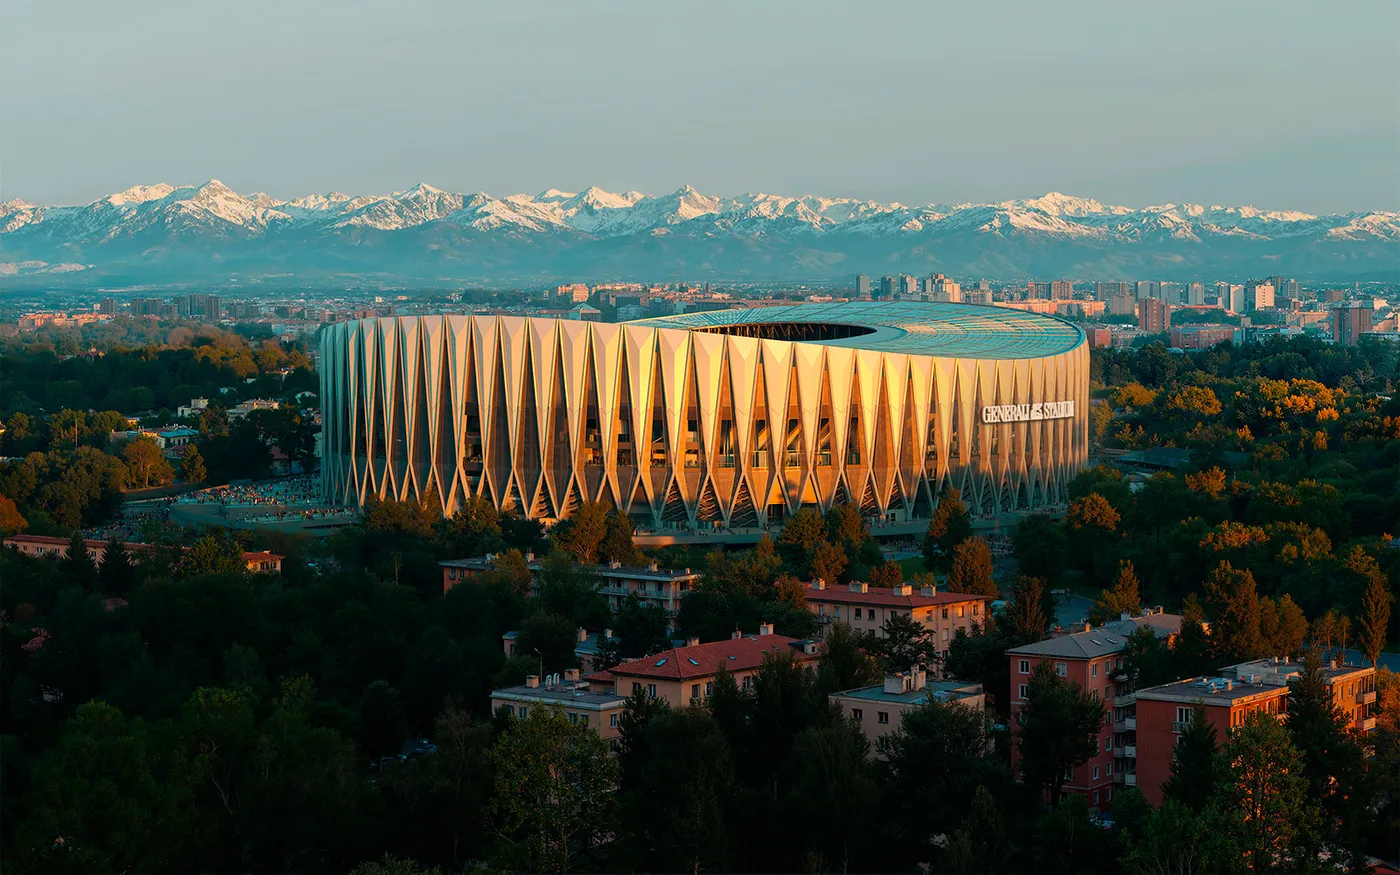
Foster + Partners and MANICA Give Milan’s Generali Stadium an X-Frame
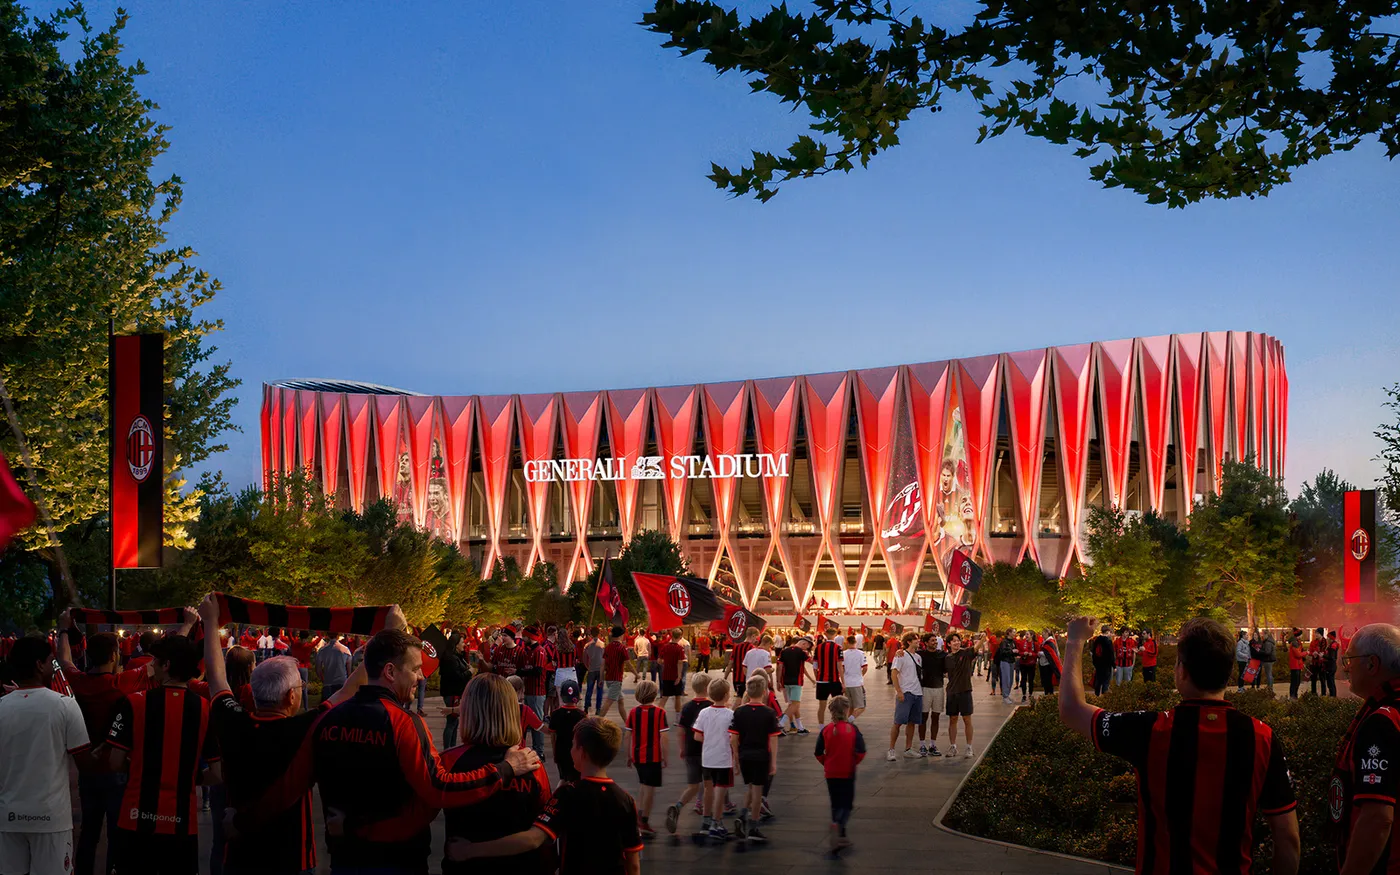
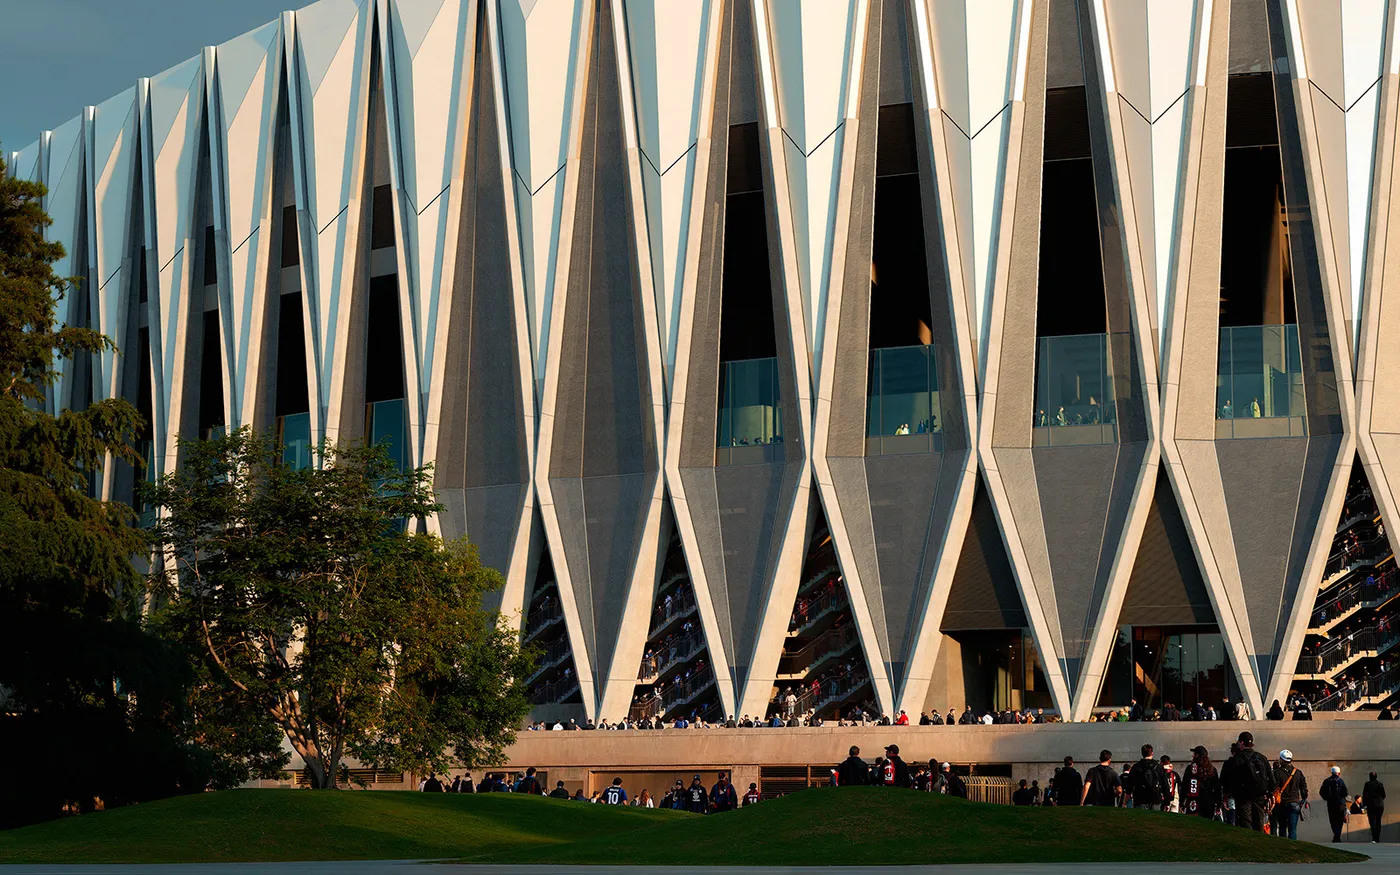
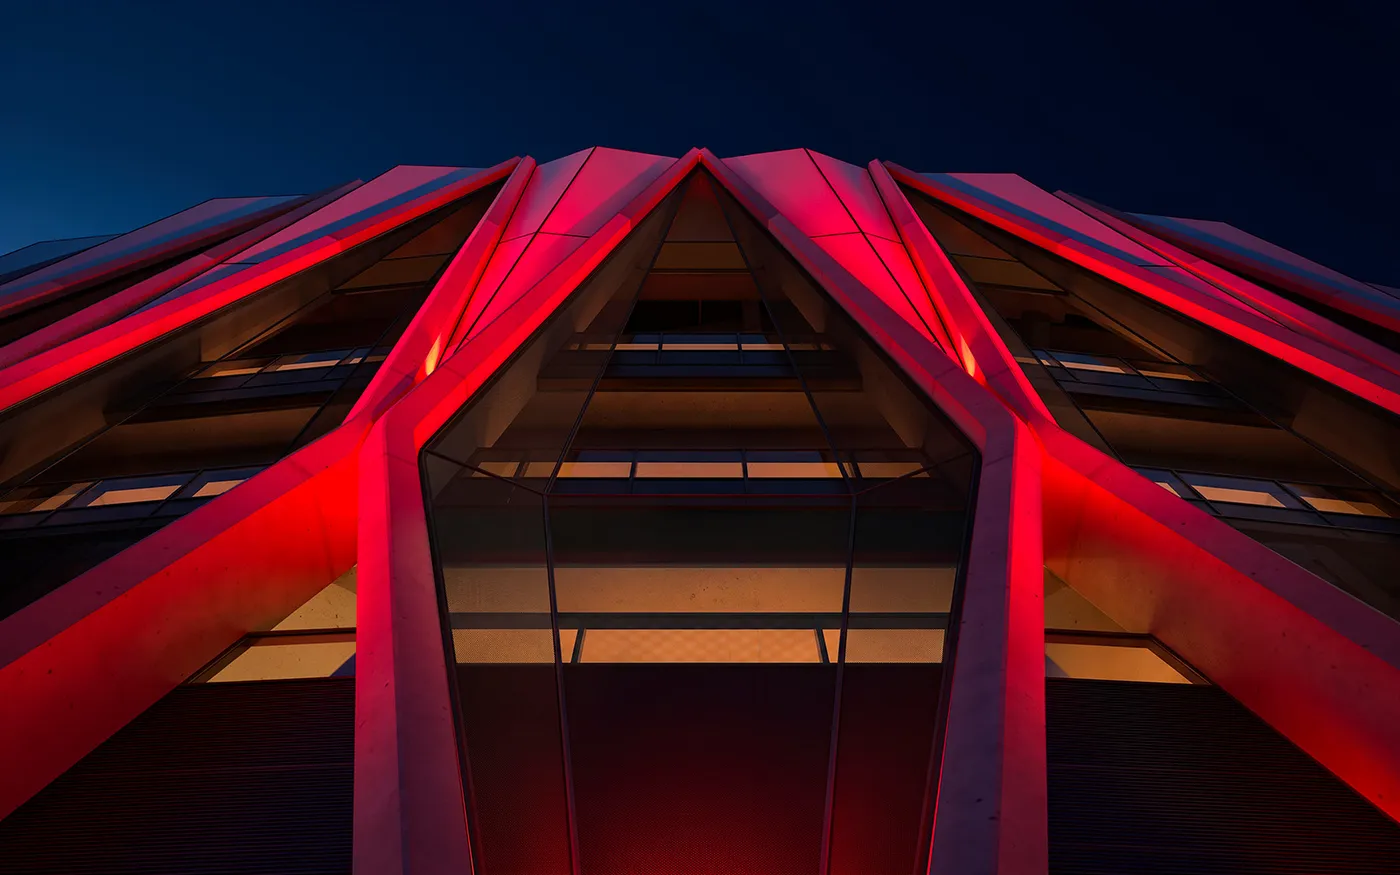
A ring of repeated concrete X-frames defines the proposed Generali Stadium in Milan. Designed by Foster + Partners and MANICA for AC Milan and Inter, the shared football ground was unveiled on 29 October 2026.
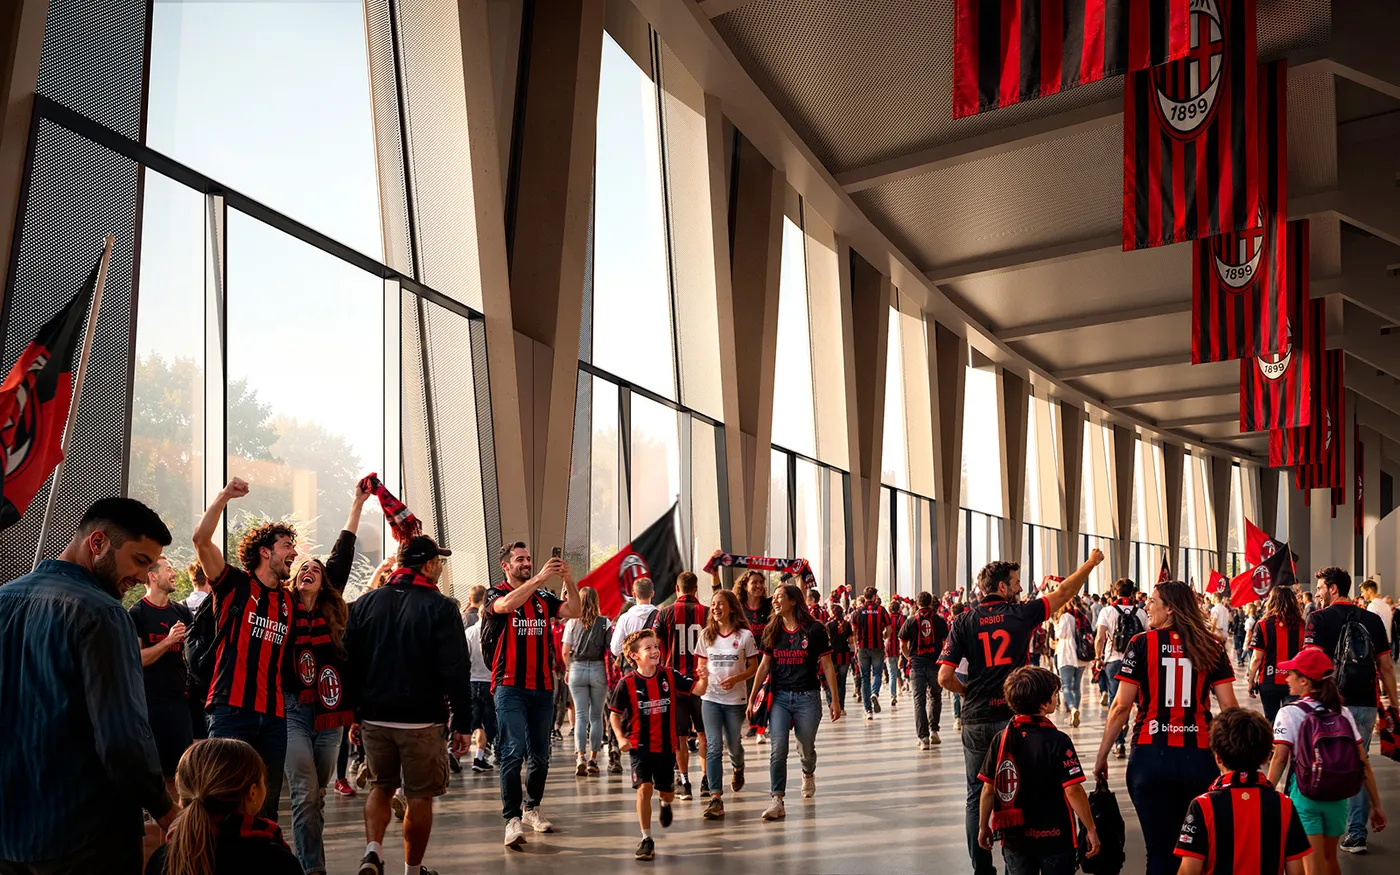
The exterior structure gives the stadium a recognisable rhythm at the scale of the surrounding district. Between the angled members, openings reveal circulation spaces and admit daylight, making the route around the seating bowl part of the building’s public face.
A double-curved roof gathers the stands beneath one continuous outline. Its geometry responds to the two ends occupied by the clubs’ supporters, while a two-tier bowl is planned for approximately 71,500 spectators.
The project extends beyond the stadium itself. The wider San Siro district plan includes landscaped public areas and spaces for shopping, leisure and everyday activity. The architectural test will be how these routes work between match days, when the ground is no longer the neighbourhood’s main destination.
The clubs target construction from 2028 and a first match in the 2031–32 season, subject to approvals. These are programme targets for an unbuilt project.
The official club announcement provides the project details. The renderings originate from Foster + Partners and MANICA and are reproduced from the clubs’ project presentation.