One Orient cuts sky gardens into a pair of Shenzhen office towers
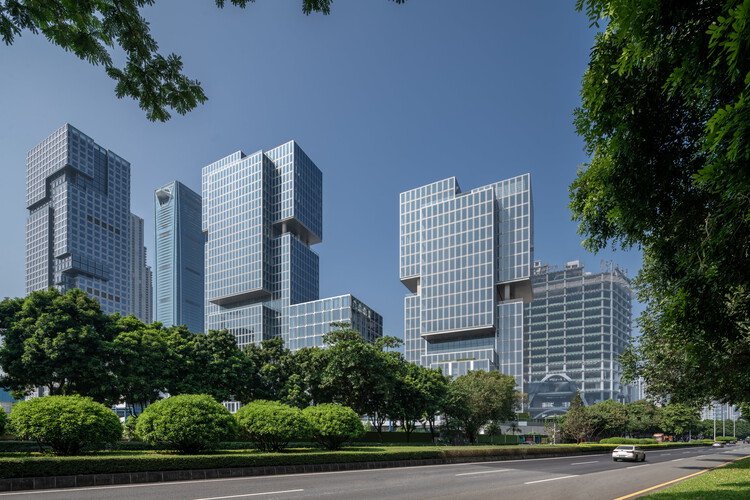
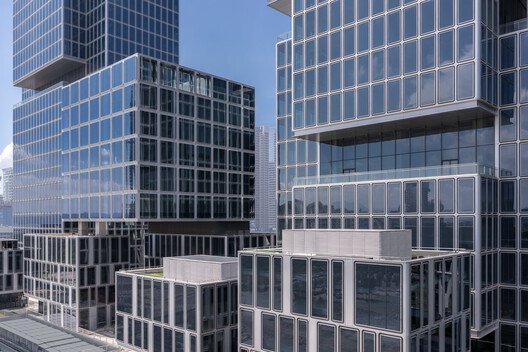
At One Orient, the two towers of technology group Telling’s headquarters in Shenzhen rise to roughly 150 and 100 metres. Von Gerkan, Marg and Partners (gmp) breaks each tower into offset volumes. The shifts are visible from across the water, but their more useful effect is at floor level: they create room for planted terraces and shared spaces above the podium.
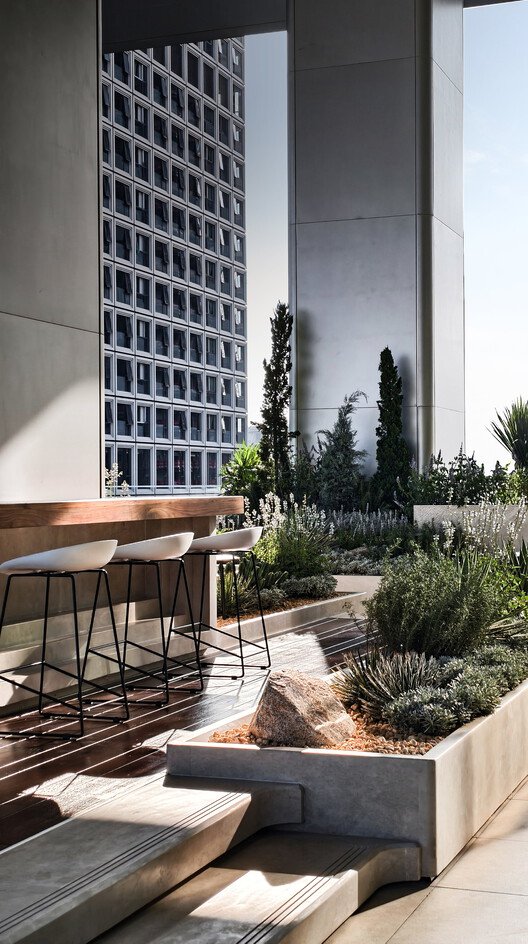
Seen from the city, the two buildings read as parts of the same complex. Up close, their steps produce different conditions along the perimeter. Some floors meet an uninterrupted glazed edge; others open onto garden terraces between taller sections. Those outdoor spaces give people a place to stop beyond the usual sequence of lift lobby, corridor and desk.
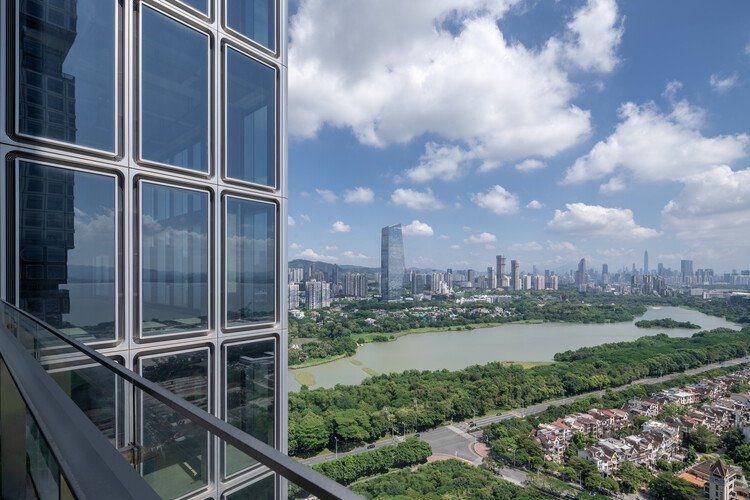
At street level the publicly accessible podium gives the development a second scale. A site plan shows how the ground plane connects the buildings, while the upper levels are divided by changes in height and setbacks. The headquarters can be read both as a pair of towers on the skyline and as a set of shorter building faces around the spaces below.
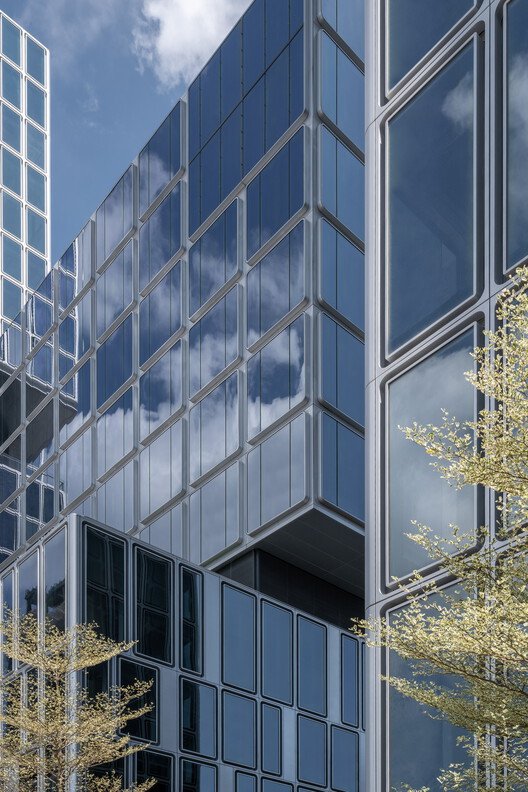
The facade resolves a different problem. Its prefabricated units integrate ventilation, smoke extraction and lighting within their aluminium frames. Cast and laser-welded profiles keep that equipment within the frame rather than breaking up the glass with separate grilles and housings. The result is a consistent facade grid, even where the building steps back or changes direction.
Cover photograph: CreatAR Images. Project source and image gallery.