SUMMOS Completes a Compact Business Centre in Vilnius
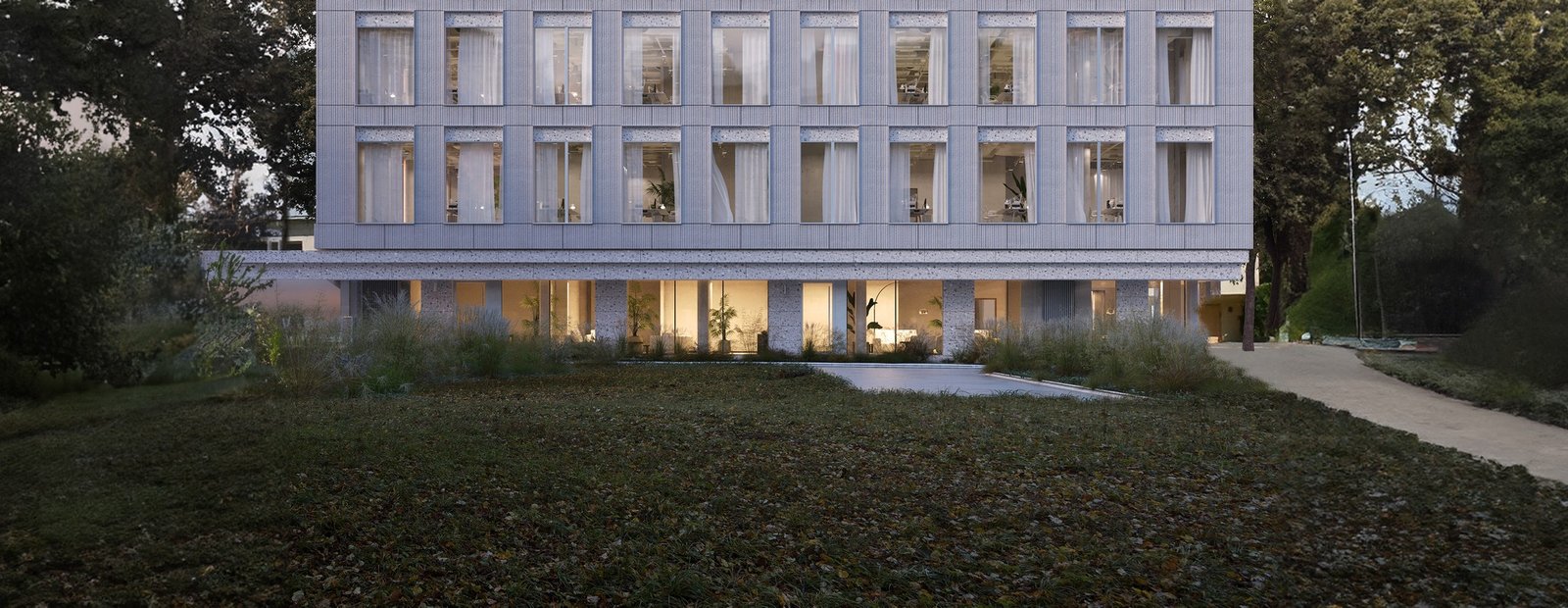
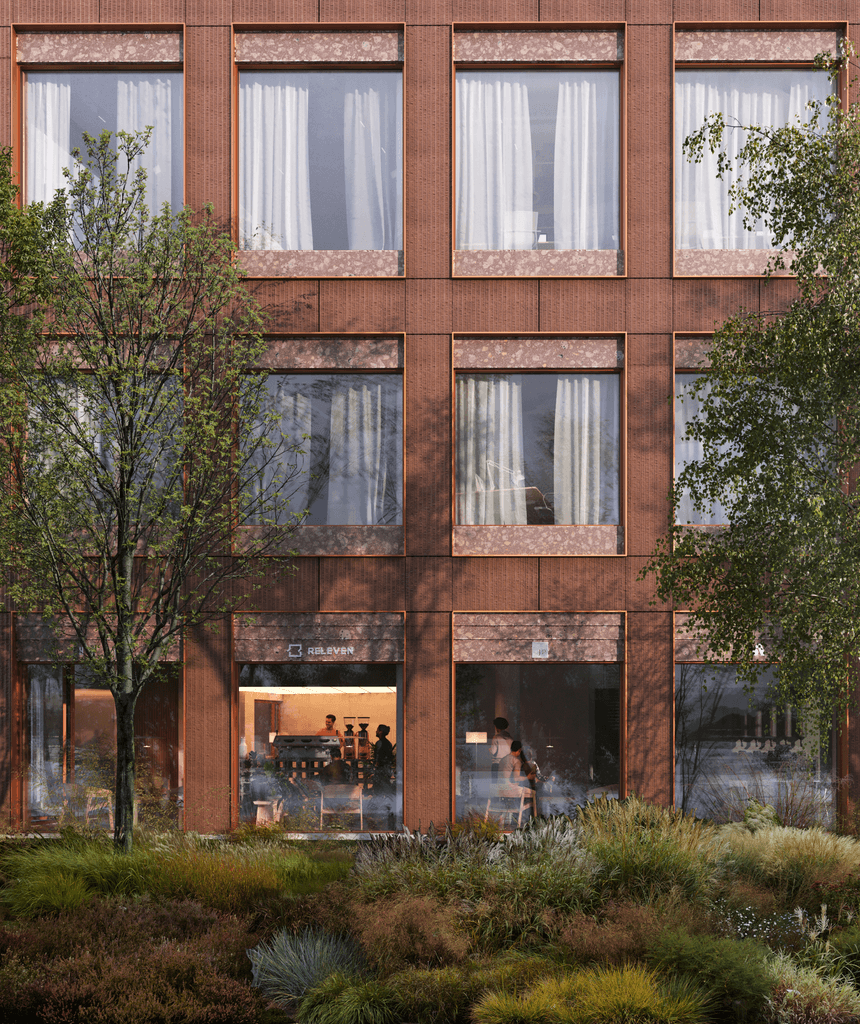
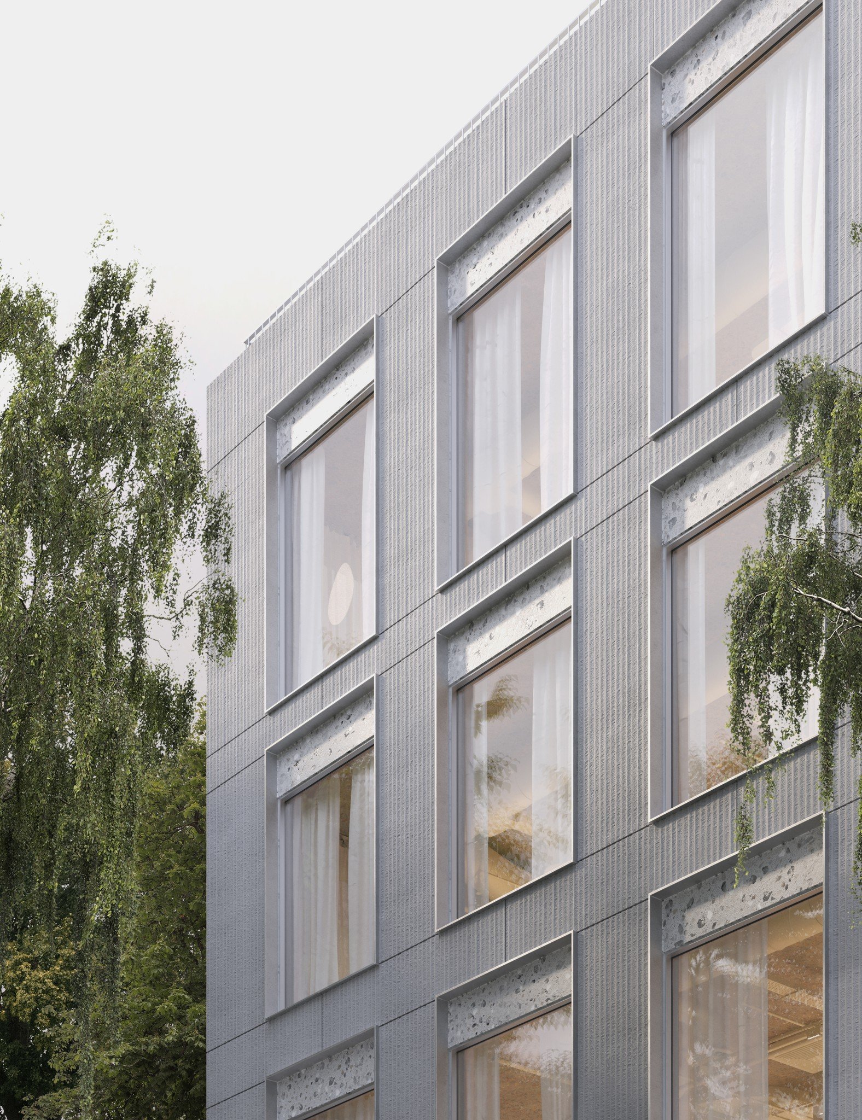
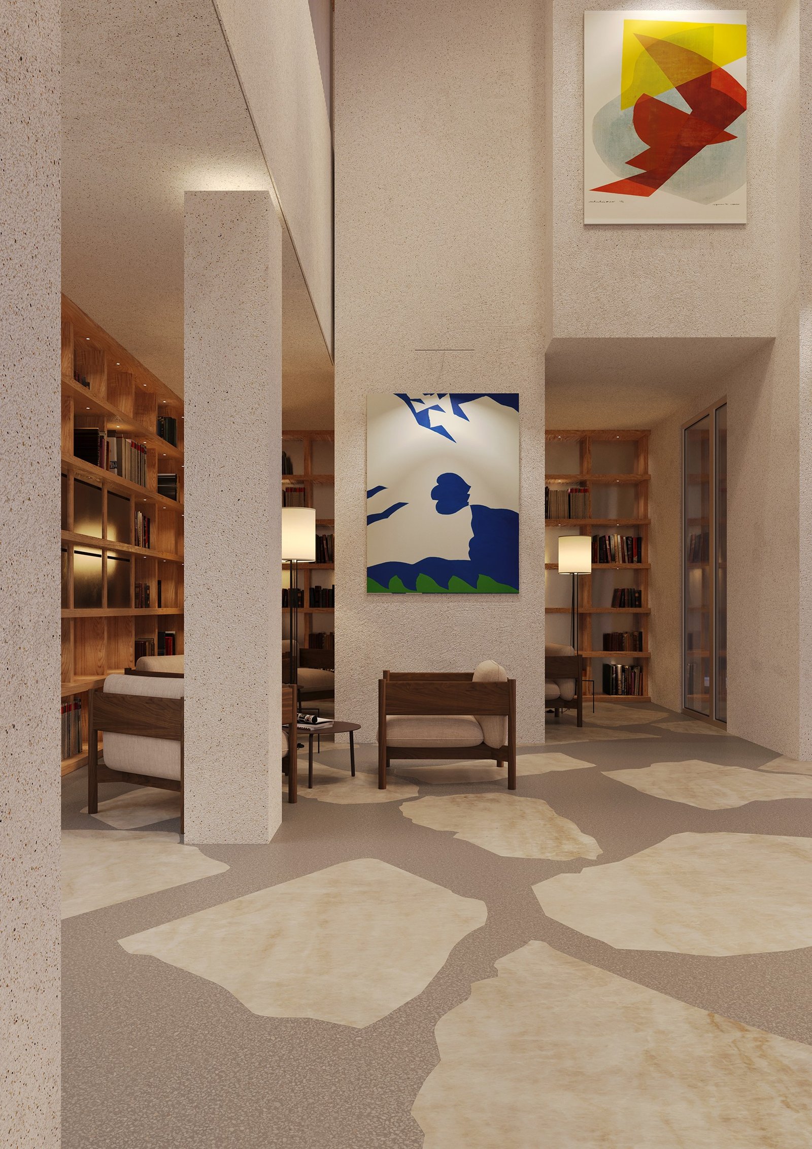
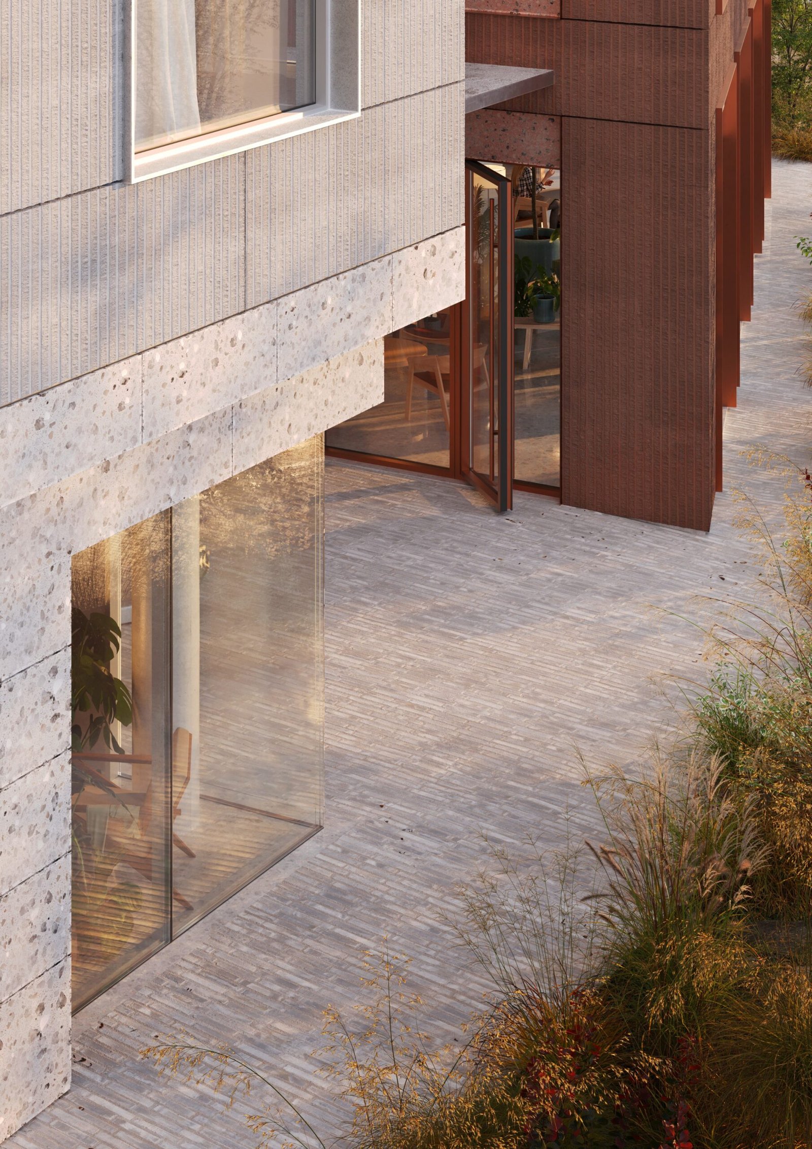
SUMMOS is a five-storey business centre completed in 2026 in Žv?rynas, Vilnius. Designed by HEIMA architects with A01 architektai and JP Architekt?ra for developer Releven, the building places approximately 3,400 square metres of rentable workspace on a compact urban plot. Its architecture is restrained, but the restraint is carried by careful proportions, deep window reveals and a clearly modelled corner.The façade alternates broad glazed openings with pale mineral surfaces. Windows are recessed deeply enough to give the envelope weight and shade, avoiding the flatness of a conventional office curtain wall. At street level, transparent spaces make the work floors visible, while planted setbacks negotiate the boundary with neighbouring residential fabric.Deep reveals give the compact office building a measured rhythm. Image courtesy of SUMMOS.The plan is organised around efficient floor plates and a central service core, leaving the perimeter open to daylight and flexible tenancy. Terraces and planted edges extend workplace space outside without turning the building into a stack of decorative balconies. The client’s project information identifies an A++ energy class and a BREEAM Very Good target.Material continuity is important to the project. The pale exterior frame carries through the elevation, while warmer interior finishes and planting temper the commercial programme. The result is a small business centre that reads as a solid urban building rather than an isolated corporate object.The entrance is recessed within the structural façade rhythm. Photograph by Norbert Tukaj.Flexible floor plates receive daylight from the building perimeter. Photograph by Norbert Tukaj.Terraces add outdoor working space without weakening the compact mass. Photograph by Norbert Tukaj.SUMMOS is worth publishing because it demonstrates how limited scale can sharpen architectural decisions. There is no oversized atrium or spectacular structural gesture. Instead, the project depends on the depth of the façade, the relation between offices and planting, and a disciplined urban frontage. Those modest but concrete moves make it more useful than another generic glazed workplace. The building also shows the value of treating a small commercial commission as part of a neighbourhood rather than a miniature campus. Its entrances, planted margins and façade depth respond to close-range pedestrian views, while the upper floors remain calm enough to form a background. For designers working on similarly constrained sites, SUMMOS offers a practical lesson: a disciplined section and consistent envelope can carry identity without excessive formal complexity or a catalogue of unrelated materials. The quality rests on execution: crisp reveals, durable junctions and planting that is maintained as part of the building rather than treated as final decoration.