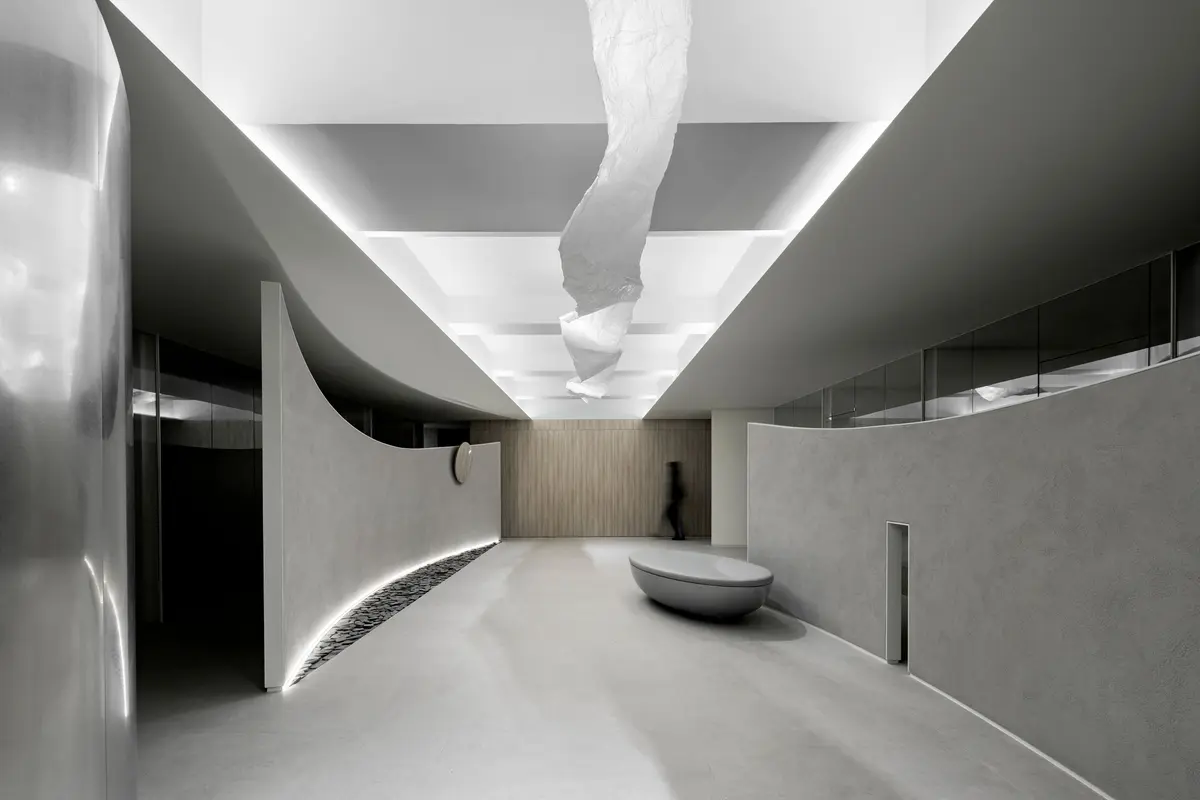
Wise Consultation Office Uses Curves to Protect Private Conversations
At Wise Consultation Office in Seoul, RVMN treats privacy as a question of movement and sightlines. The 316-square-metre interior, completed in 2026, brings a shared waiting lounge and individual consultation rooms into one carefully organised setting.
Visitors do not arrive directly in the middle of the lounge. The entrance route leads them inward beside the windows, revealing the main space gradually. This gives the interior a sequence rather than a single view from the doorway.
A curved partition shapes the edge of the lounge and separates it from adjoining circulation. Its form helps keep waiting visitors and people attending consultations from looking directly into one another’s spaces. Privacy is created through the placement of walls and routes as well as through closed doors.
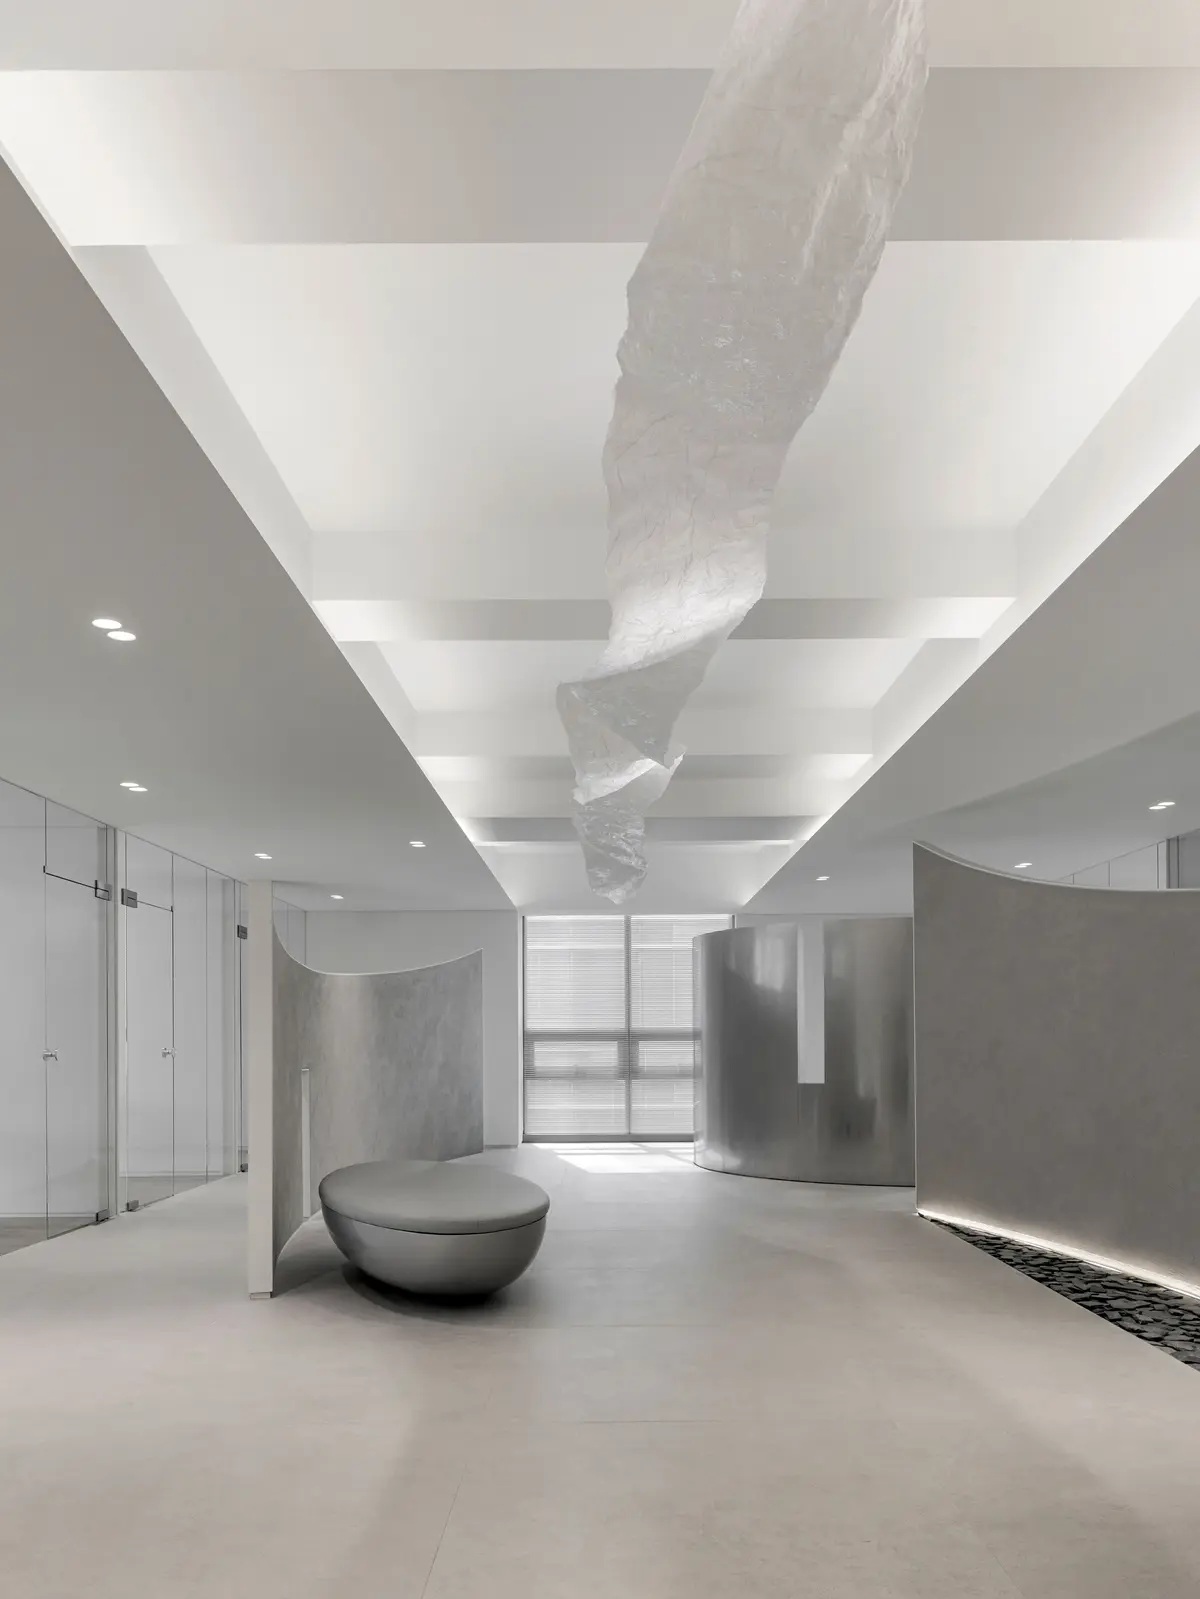
The lounge is deliberately open. A restrained arrangement of seating leaves room for different uses, including waiting and informal consultations. The ceiling artwork gives the shared area a visual focus without adding more objects at floor level.
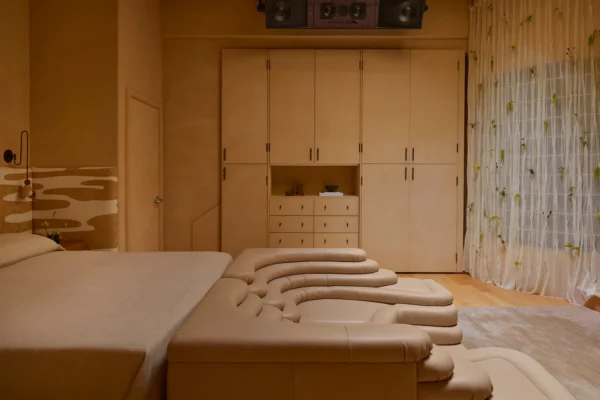
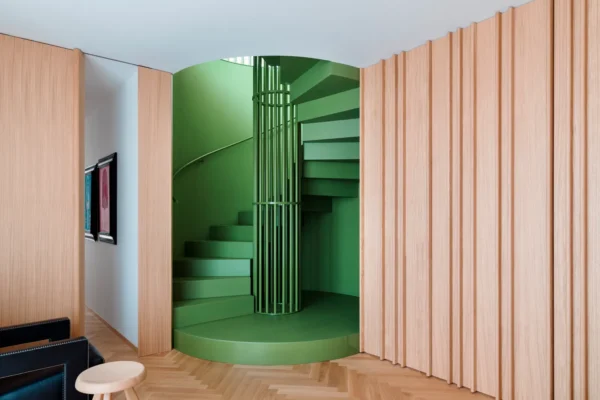
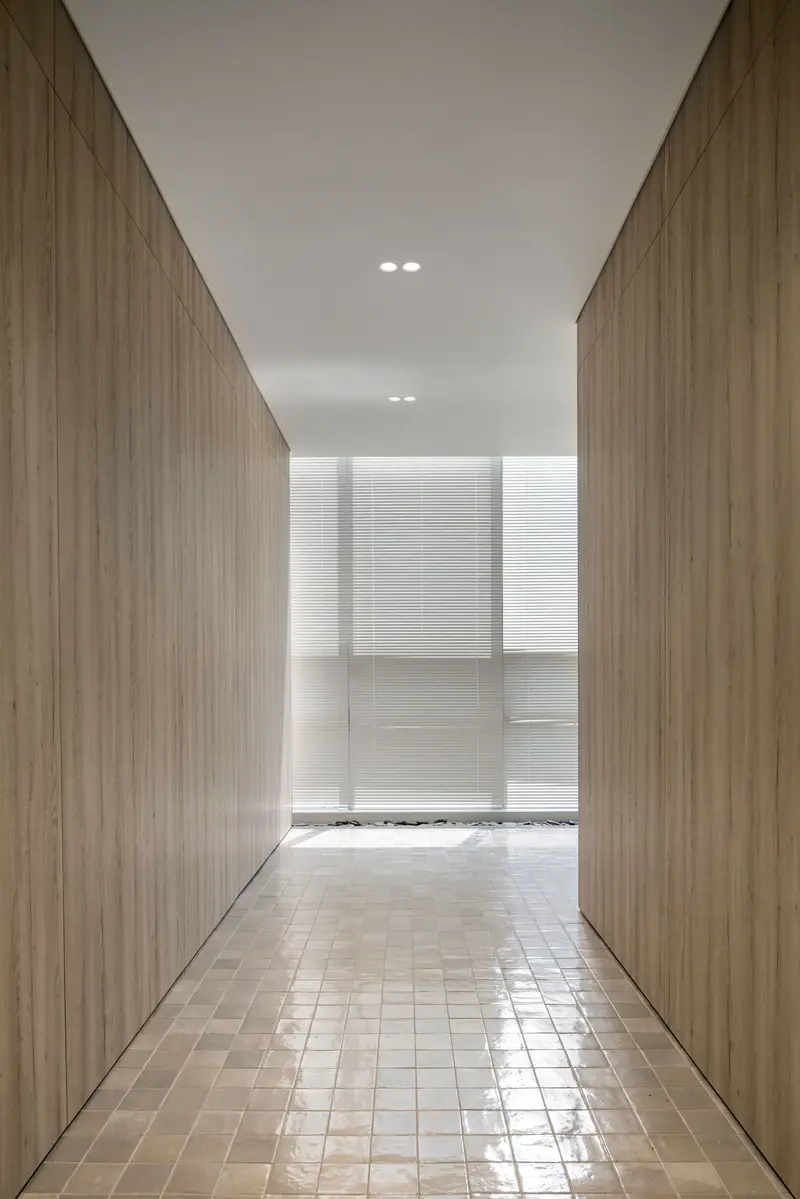
The photographs show a contrast between reflective surfaces, pale textured finishes and warm timber. The rounded walls soften the direction of movement, while the repeated vertical timber surfaces give the smaller passages a more enclosed character.
Consultation rooms use wood flooring to distinguish them from the shared lounge. The material change marks the transition into a more private setting. On leaving, visitors encounter the timber wall they passed at the entrance, giving the route a recognisable beginning and end.
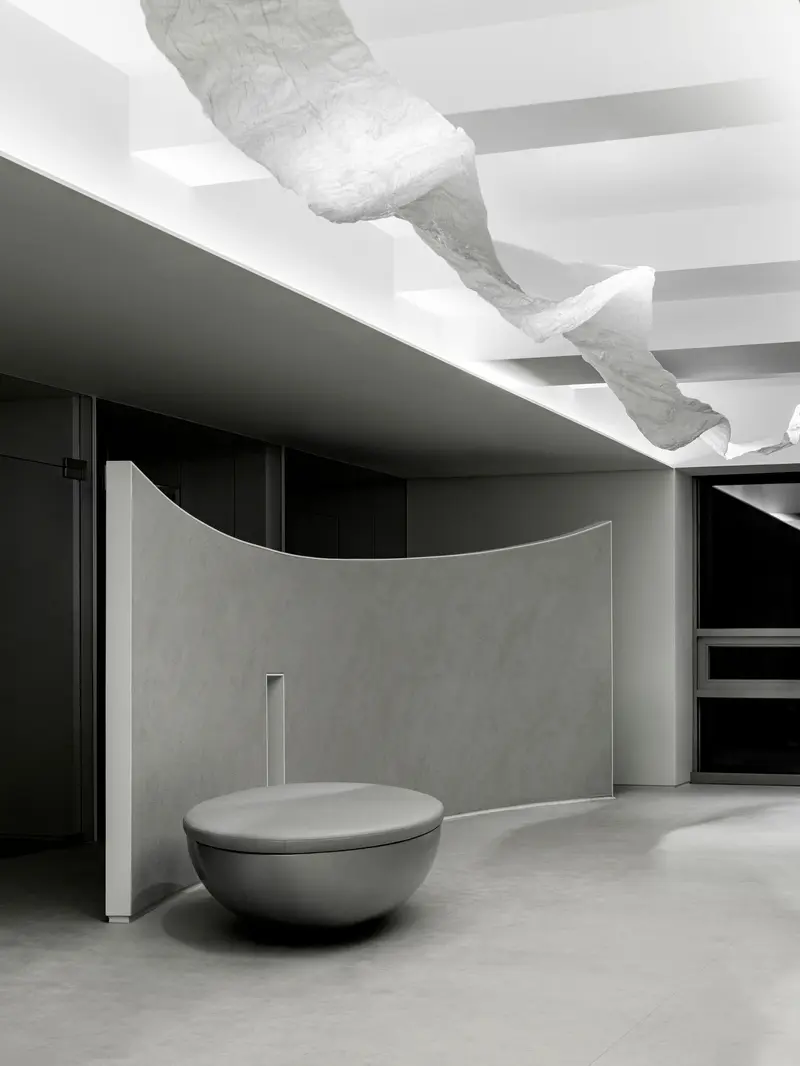
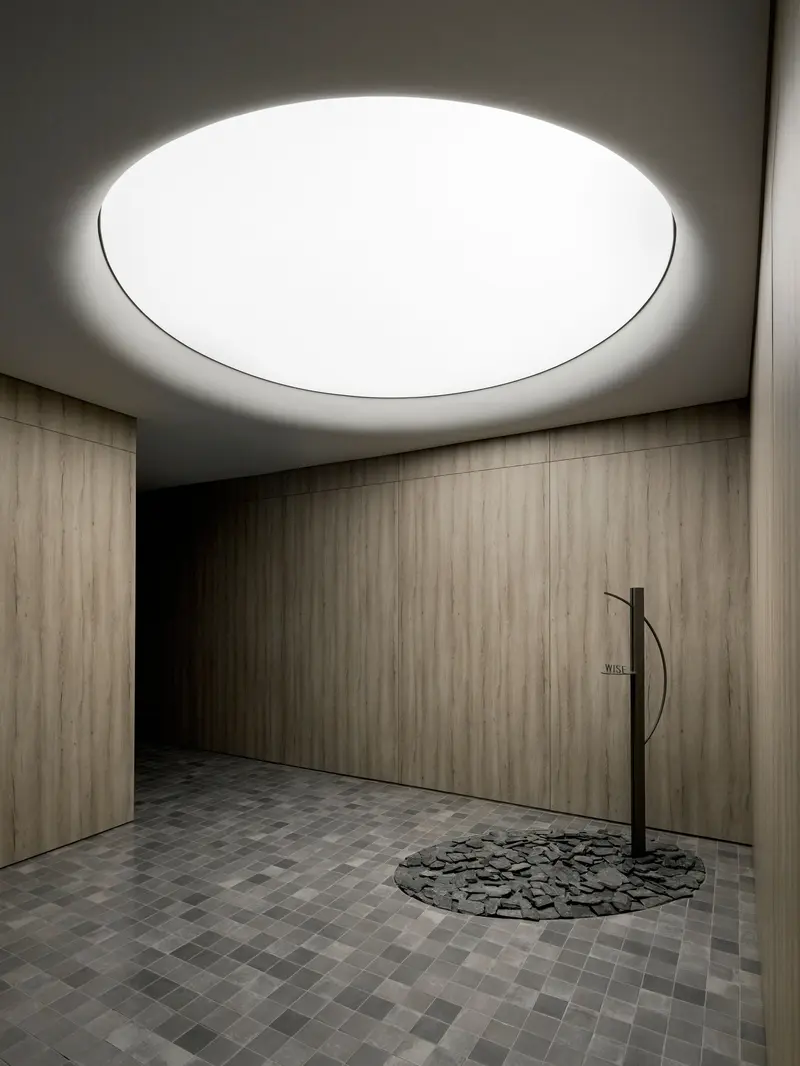
Wise is worth examining as a plan as much as an interior image. Its central challenge is familiar to many small professional spaces: how to bring people together in a waiting area while protecting the conversations taking place nearby. RVMN answers through curves, controlled views and a gradual sequence of spaces.
Architecture by RVMN. Photography by Yongjoon Choi; images document the completed Wise Consultation Office.