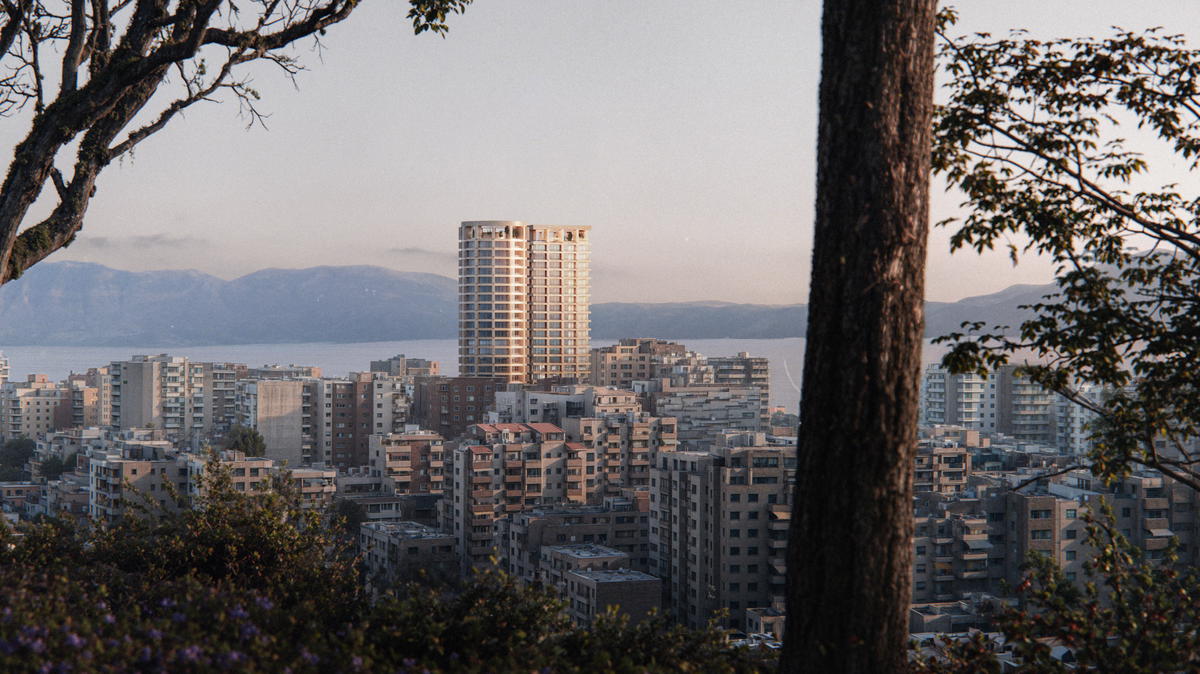
OODA Proposes a Green Courtyard at Kodanska 1441 in Prague
OODA’s Kodanska 1441 proposal begins with a question at the scale of the city block: how can a large development make it easier to move through a neighbourhood? The 2026 competition concept in Prague replaces a barrier across the plot with a sequence of passages and landscaped spaces. It remains a proposal, rather than a completed building.
Developed with LJ-Group and UPSTRUCTURE, the scheme brings residential, commercial and infrastructure uses into a 68,395-square-metre project. Its key distinction is between the street-facing edges and the space inside the block. One addresses the surrounding city; the other develops a more sheltered landscape.

Commercial uses line the perimeter, placing activity where the development meets its neighbours. Ground-floor homes face the greener courtyard. This arrangement gives the same block two different everyday conditions: a more public street edge and a quieter residential interior.
The internal landscape is organised as a chain of places rather than one undivided lawn. Plazas, gardens, play areas and seating sit along pedestrian routes. A sunken space introduces another level within the sequence. The proposal therefore treats movement and stopping as parts of the same design problem.
Permeability is also managed. The architects describe an internal route that is open during the day and gated at night. This is an important qualification to the images of an open courtyard. The scheme offers new connections, while also establishing limits around the residential environment.
The façades reinforce the difference between outside and inside. Terrazzo is proposed in several colours, with loggias, balconies, canopies and planted elements breaking down the envelope. These features give the large development smaller spatial units at the scale of a window, an outdoor room or an entrance.
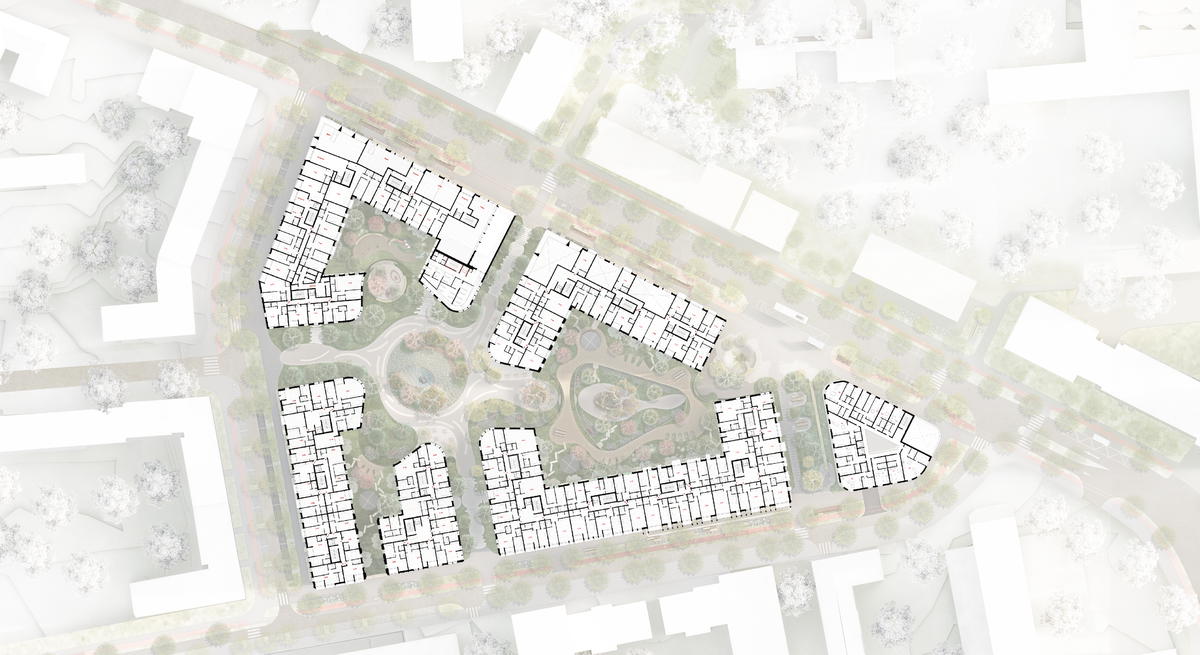

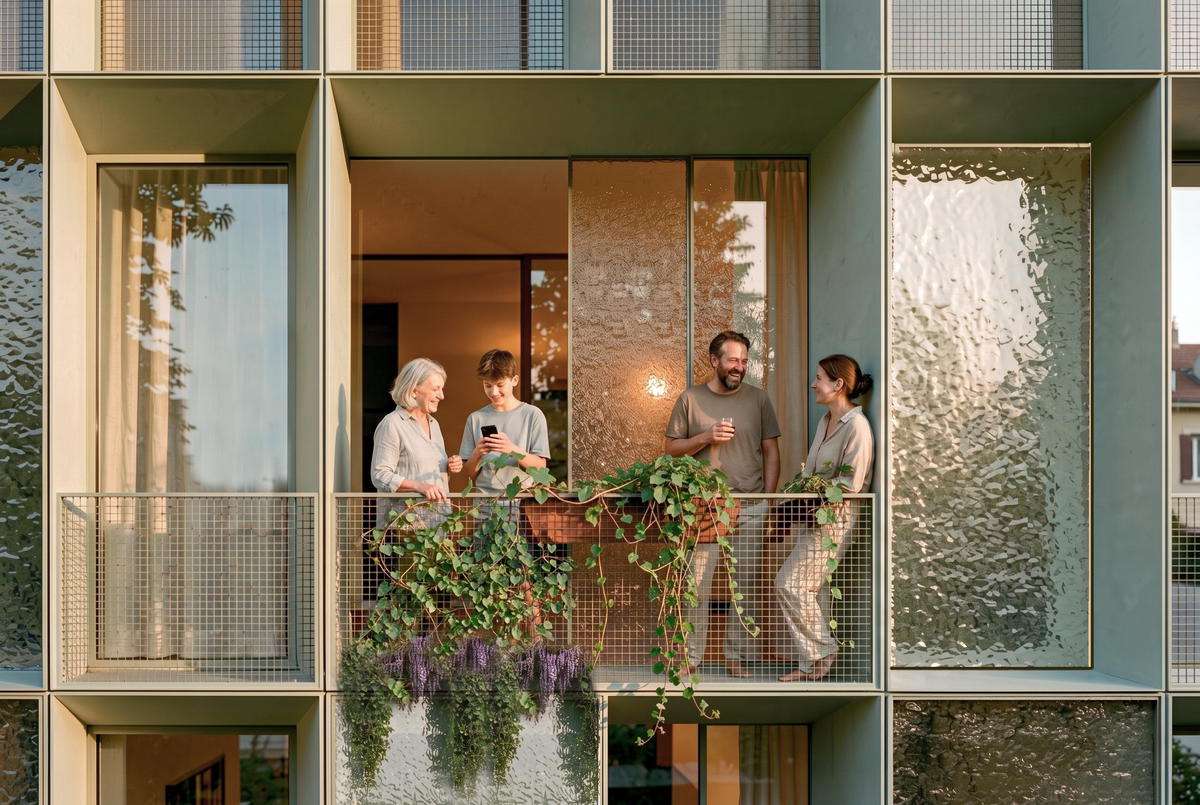
Within the courtyard, the more organic geometry gives planted spaces and circulation a shared language. Permeable surfaces and blue-green infrastructure form part of the landscape strategy. Their practical performance would need to be developed and tested as the concept advances.
The proposal is most interesting where its architecture and urban ambitions meet. A passage through a block can be a useful route, but its value depends on how entrances, activity and daily access are organised. Kodanska 1441 provides a clear design proposition for that relationship, with questions of public use still belonging to its future development.
Project facts and images come from OODA’s project page. The studio credits SORA and OODA for the visualisations and drawings. These images depict the competition concept and should be read as representations of a proposed future condition.