David Chipperfield Builds a Room Around One Anselm Kiefer Painting
An entire building can begin with the dimensions of one painting. At Museum Würth 2 in Künzelsau, David Chipperfield Architects Berlin has designed a pavilion for Anselm Kiefer’s Schwarze Flocken. The work, made in 2007, had not previously been exhibited because of its scale. The new pavilion opened to the public on 13 October 2026.
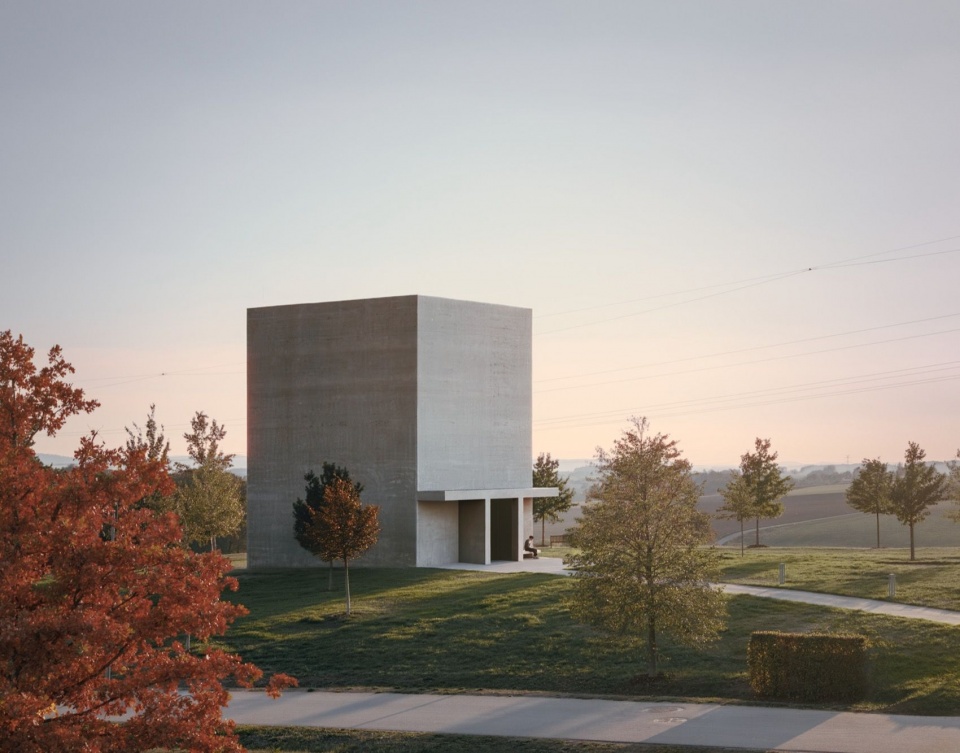
The building stands in the sculpture garden beside the Carmen Würth Forum. Its compact footprint and tall exhibition room give it a different presence from a conventional museum wing. A sheltered entrance marks the passage from open ground into a space intended for a single encounter.
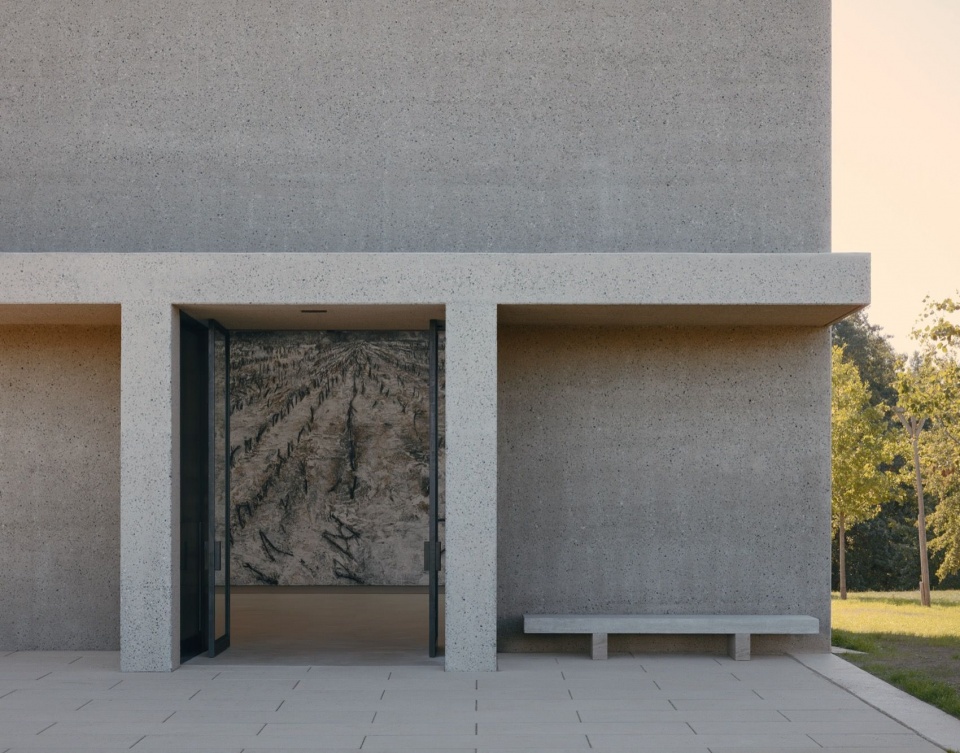
The painting is approximately eleven metres high and seven metres wide. Those dimensions set an unusually direct relationship between the object and its architectural setting. Kiefer worked with the architects and determined the room’s proportions, openings and wall colours, making the interior part of the way the work is seen.
Outside, bush-hammered concrete gives the walls a rough, substantial surface. The material connects the pavilion with the wider campus, while the freestanding form lets it remain legible as a separate destination in the garden. The entrance portico introduces a smaller, sheltered threshold before the height of the main room becomes apparent.
The wall section combines concrete, brickwork and an inner layer of clay plaster. Rather than applying the tightly controlled environmental conditions associated with many galleries, the design aims to keep the space frost-free without active climate control. This is a particular response to this artwork and room, rather than a general model for every museum collection.
Solid timber beams remain visible overhead. Rooflights between them bring subdued daylight into the exhibition space, allowing its intensity to change with the weather, hour and season. The roof therefore contributes both structure and atmosphere, without turning the ceiling into a separate visual spectacle.
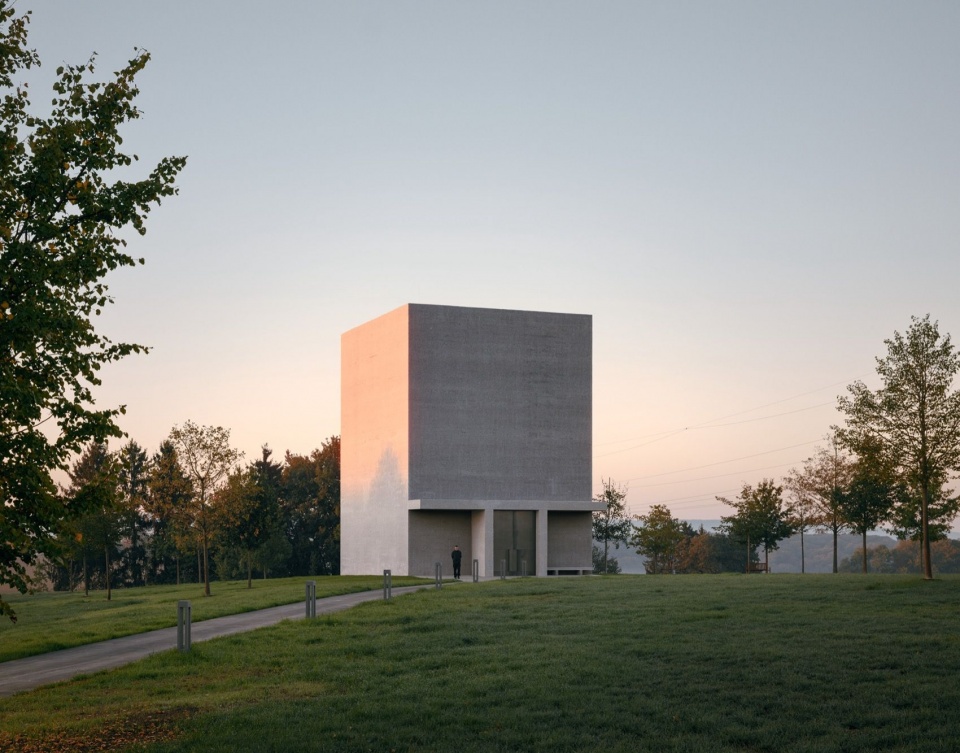
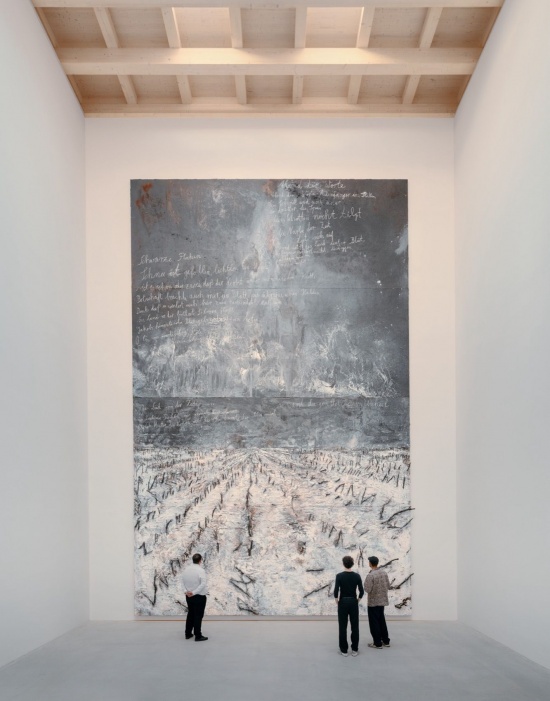
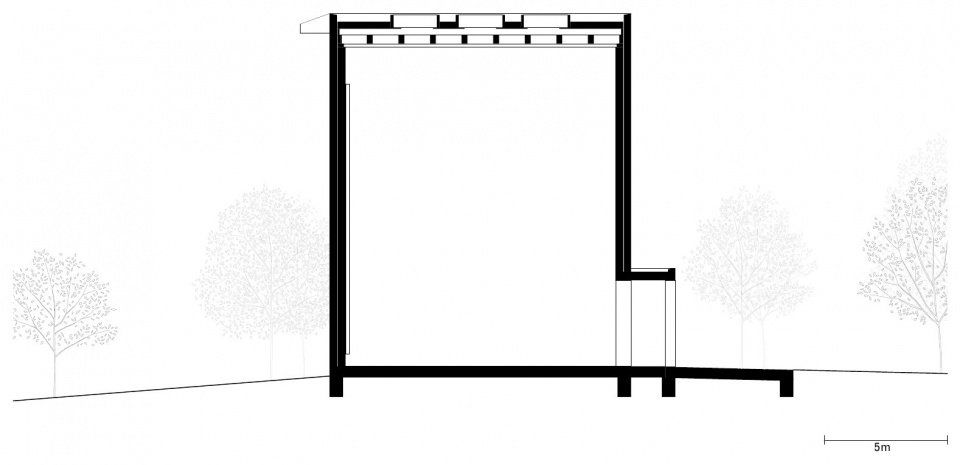
The contrast between a small building and a very large painting is the project’s central architectural condition. Its plan concentrates attention, but its section supplies the necessary height and light. Reading the drawing alongside the photographs makes that relationship especially clear.
There is also a useful question here for cultural buildings: how much architecture does one work need? The pavilion answers through a few carefully placed elements—a threshold, substantial walls, a timber roof and daylight—rather than a sequence of competing rooms.
Project information comes from David Chipperfield Architects. Images are sourced from the studio-supplied gooood gallery. Photography is by Studio Menges Tugushi; the section is by David Chipperfield Architects. The depicted artwork is © Anselm Kiefer.