Essen Central Library Turns a Department Store into a Place to Stay
A library has to accommodate people who arrive with very different intentions. Some need a desk and silence; others come to meet, play or make something. At Essen Central Library, MVRDV and includi, working with Meyer Architekten, organise these activities through furniture that gives each part of the interior a recognisable address.
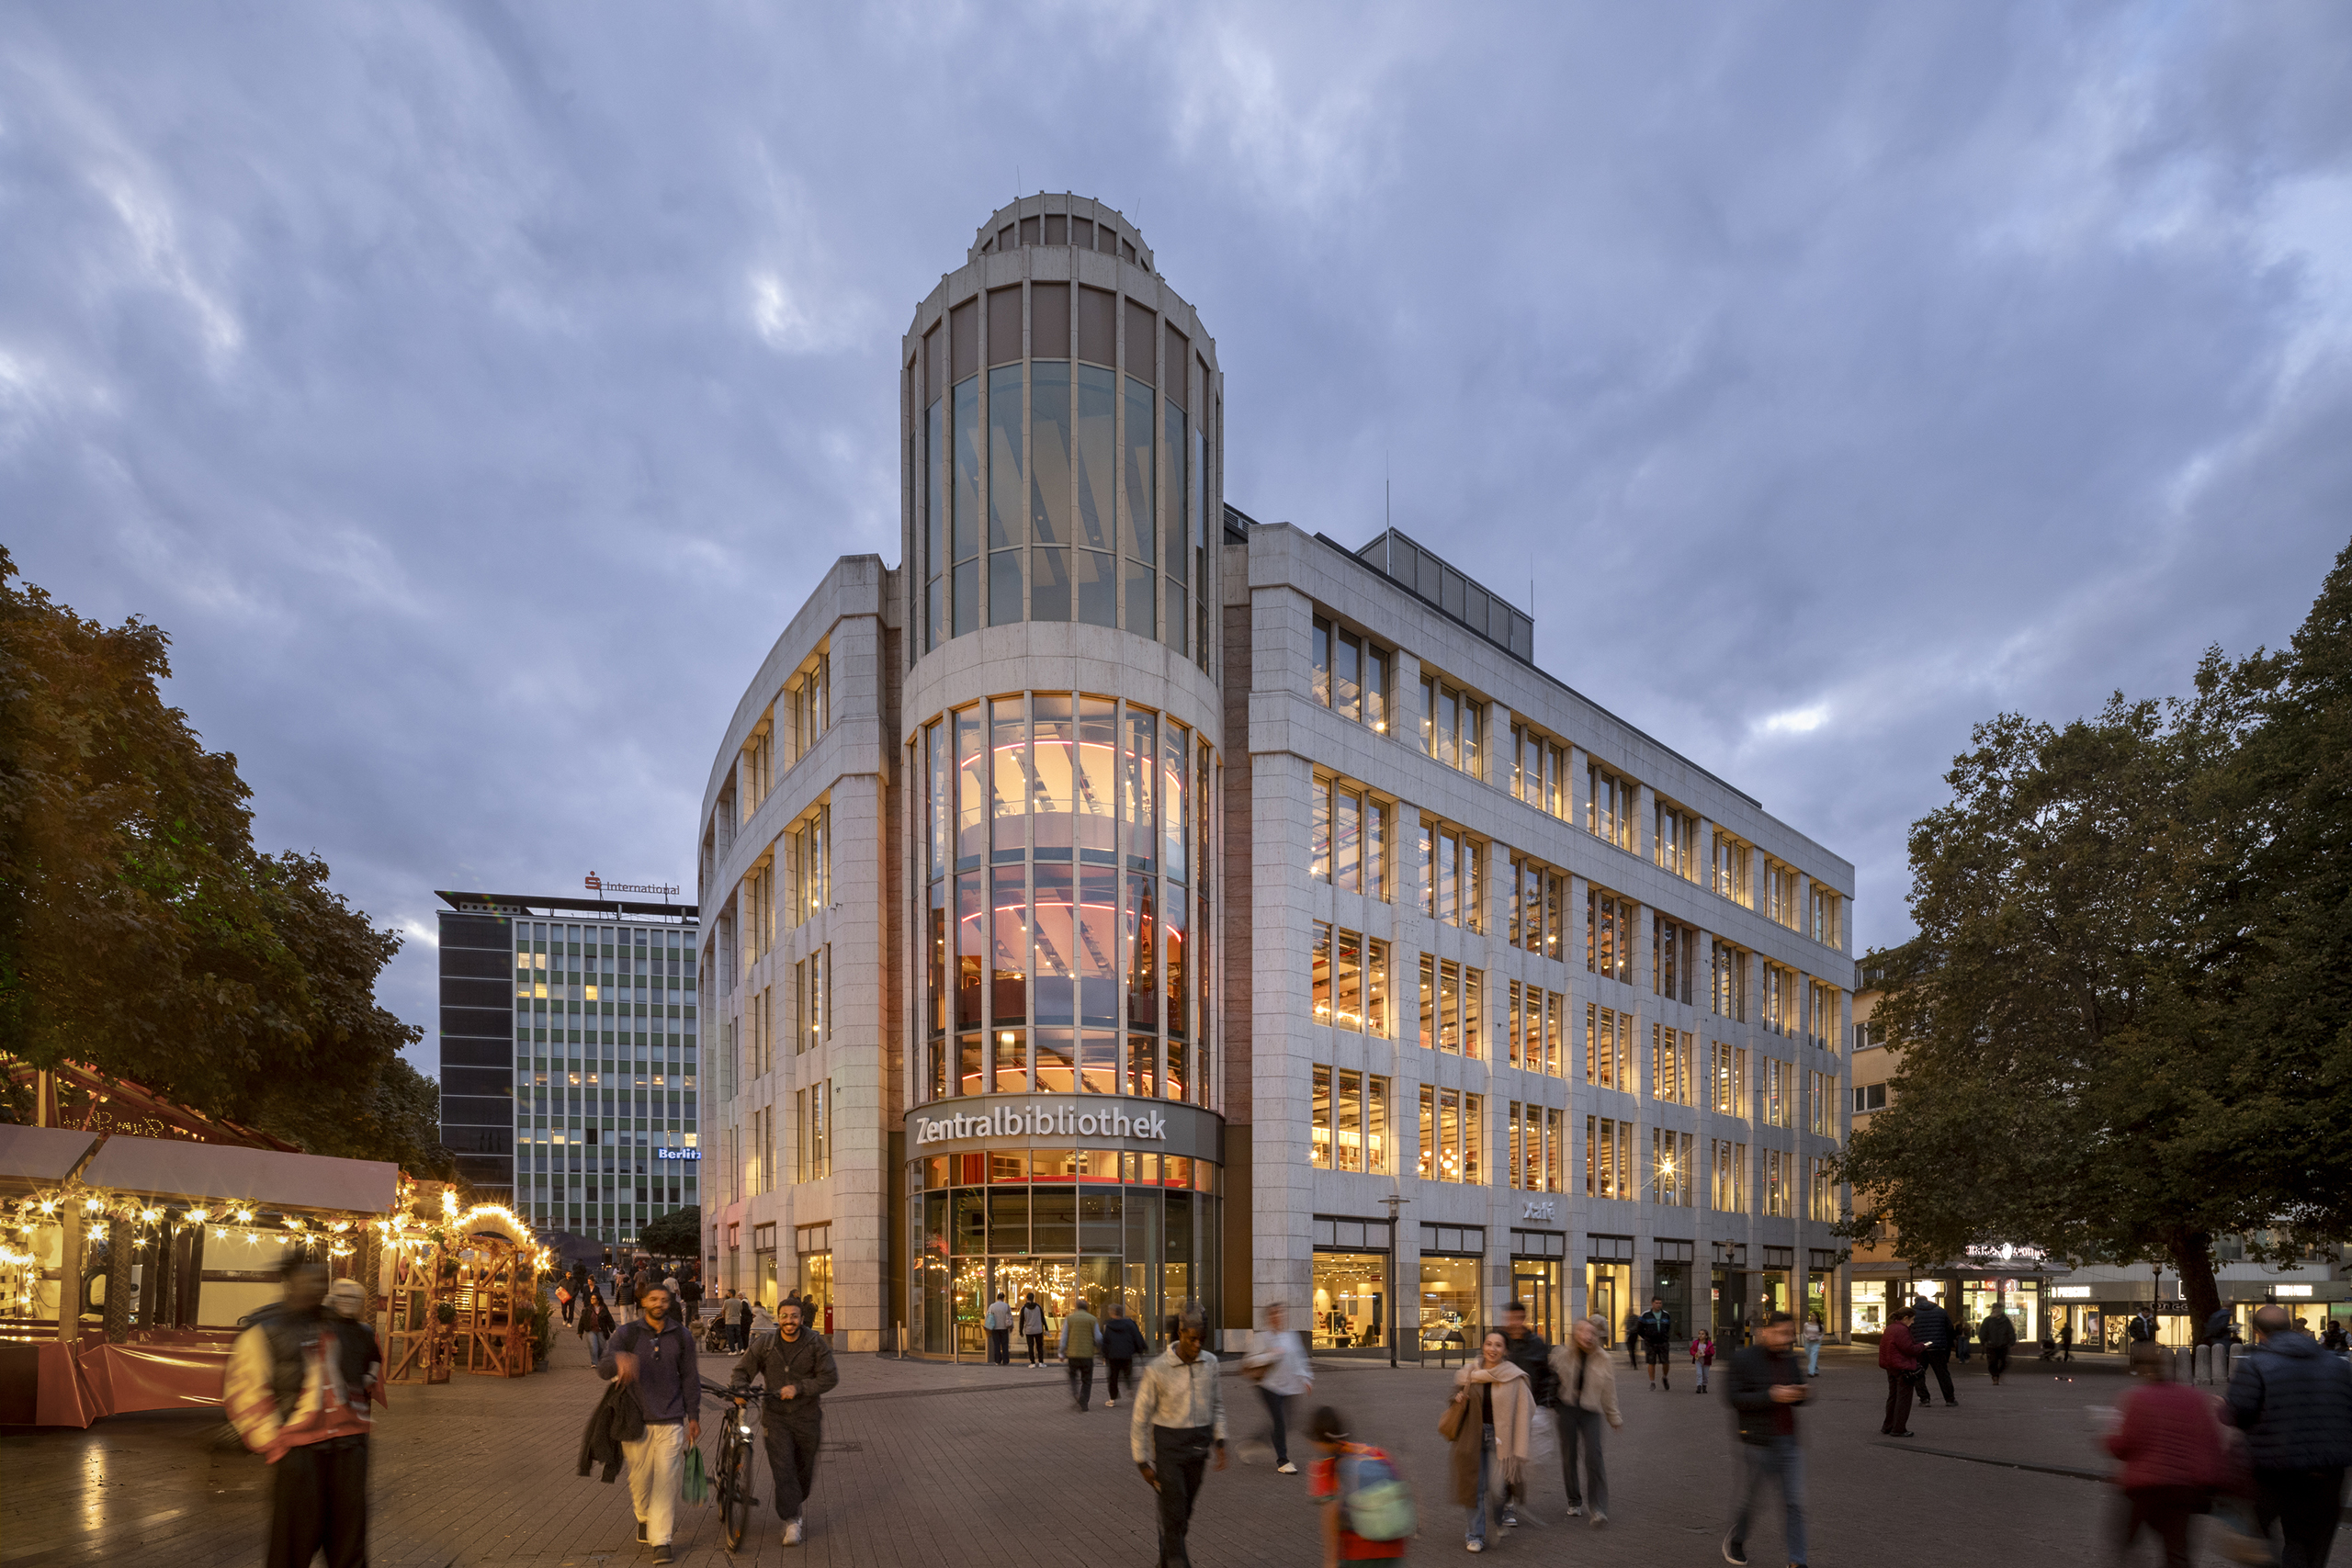
The project occupies 10,000 square metres across six floors of the former Boeckerhaus department store on Kennedyplatz, Germany. Completed in 2026, the library is due to open on 24 October. Its central location makes the conversion an opportunity to connect reading with the everyday life of the city.
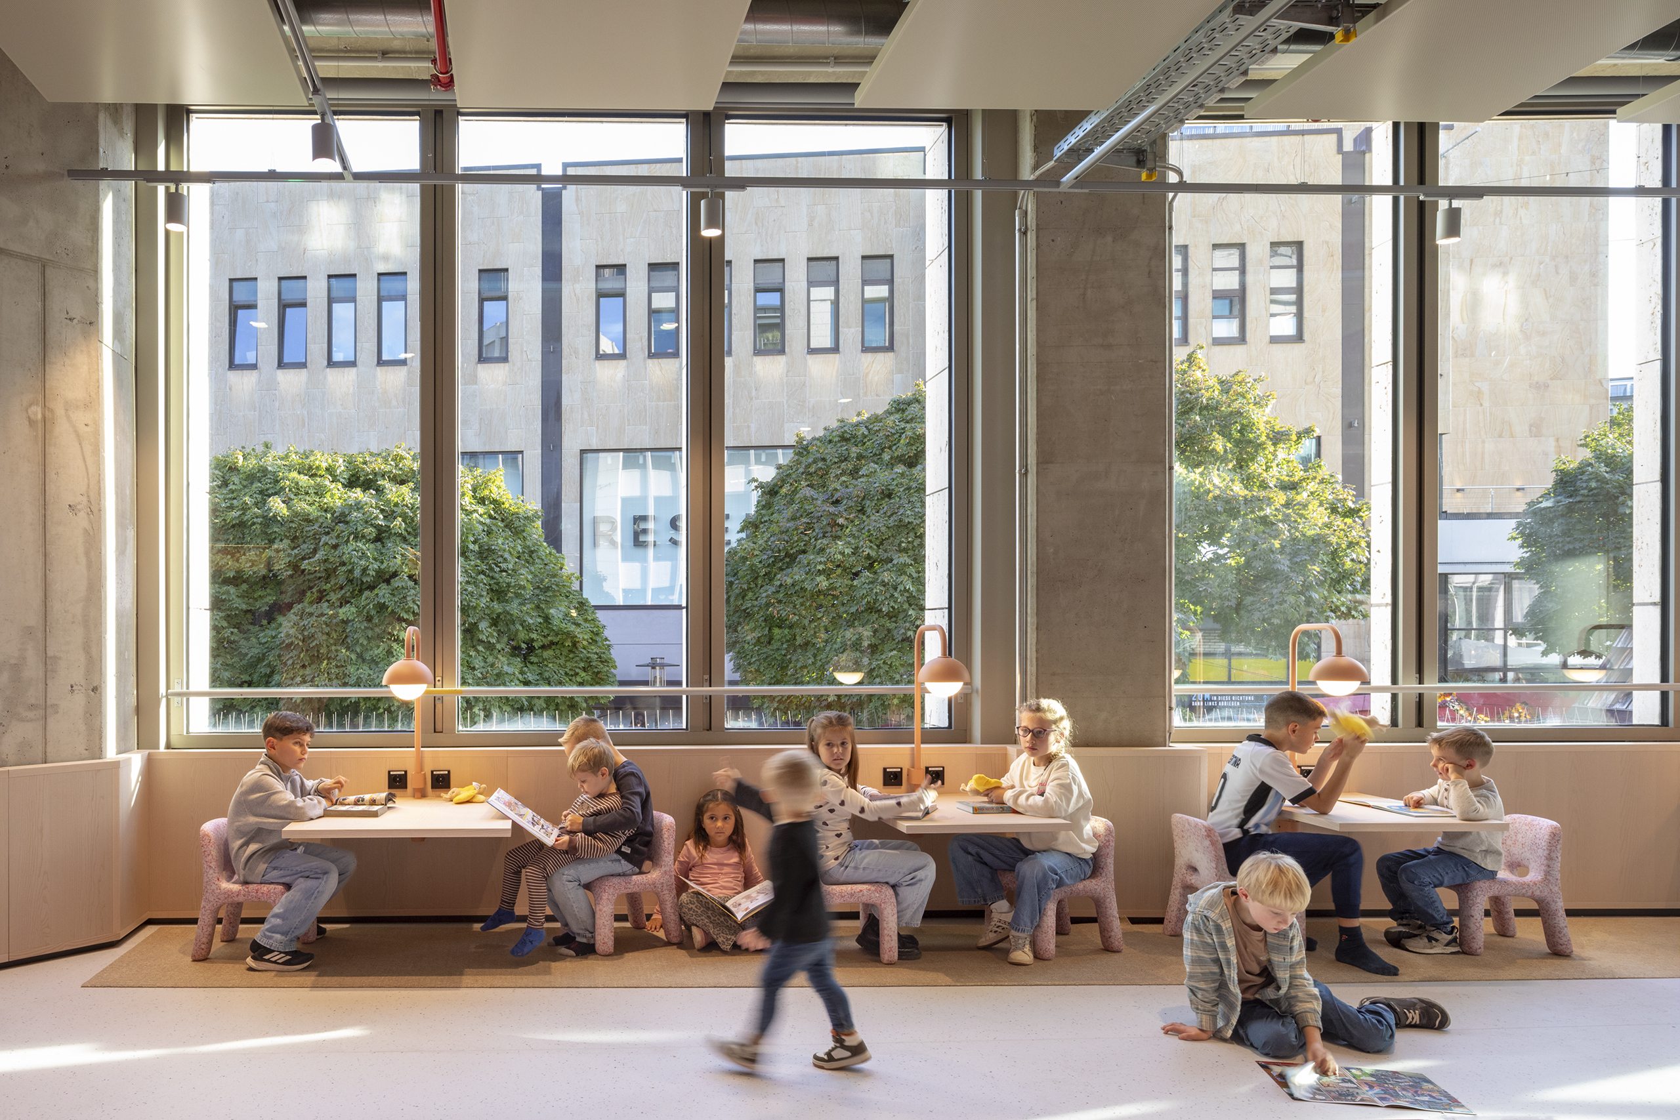
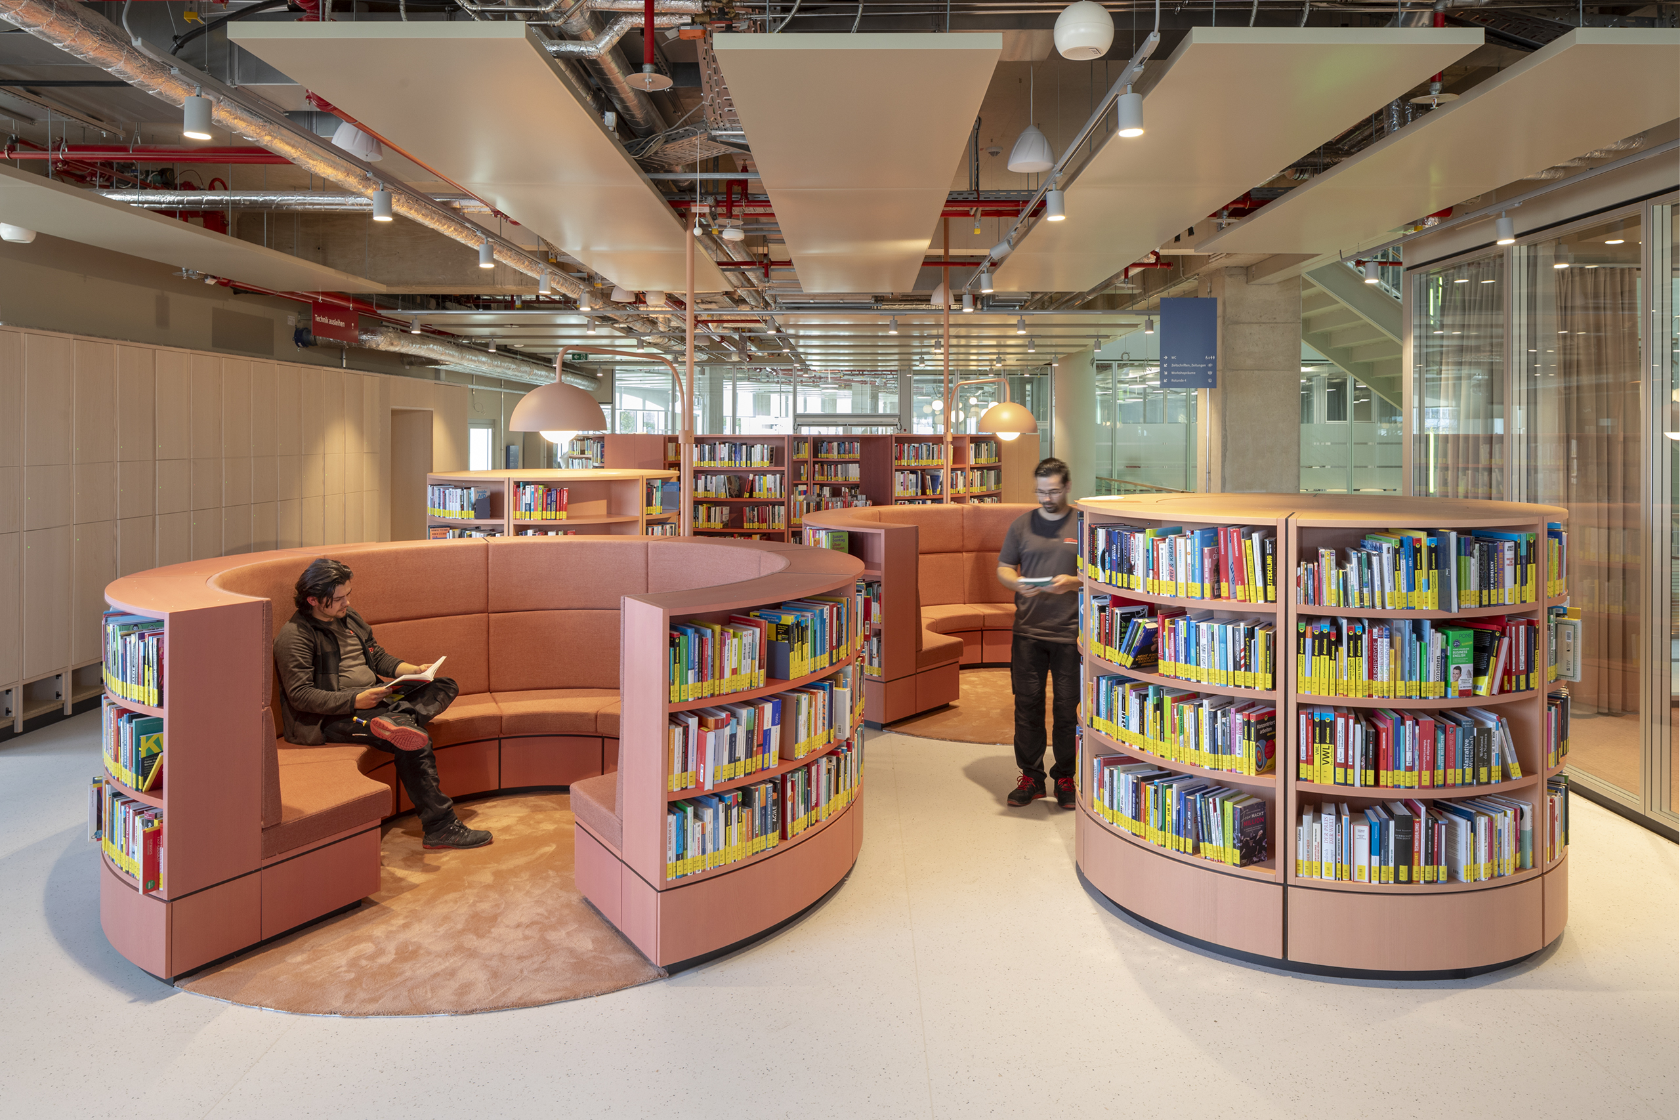
Clusters of red shelving form what the designers call media villages. Circular shelves gather children around a soft play area, while other arrangements support gaming and hobbies. Stronger reds mark the more active lower floors; calmer shades accompany quieter uses above. Blue markers around the central atrium help visitors find their way.
The approach gives shelving two jobs. It stores the collection, but it also establishes boundaries without requiring every activity to occupy a separate enclosed room. For visitors, colour and shape become useful clues at the scale of a floor.
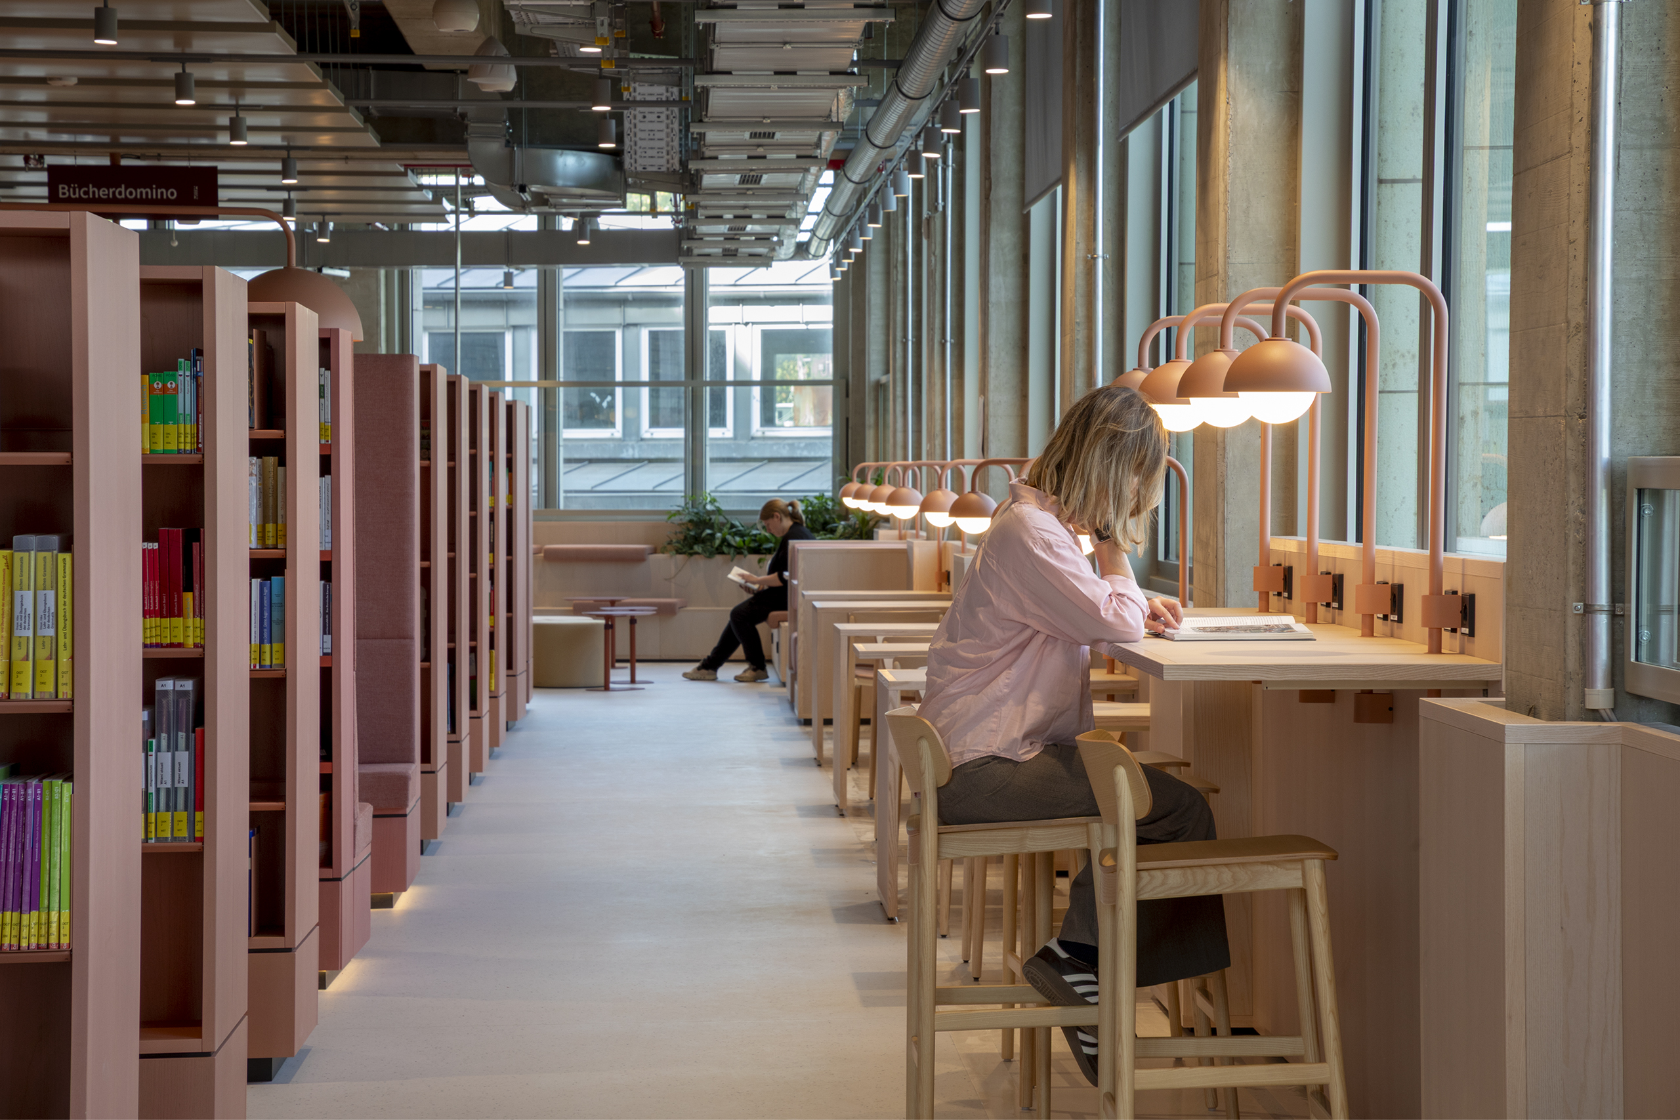
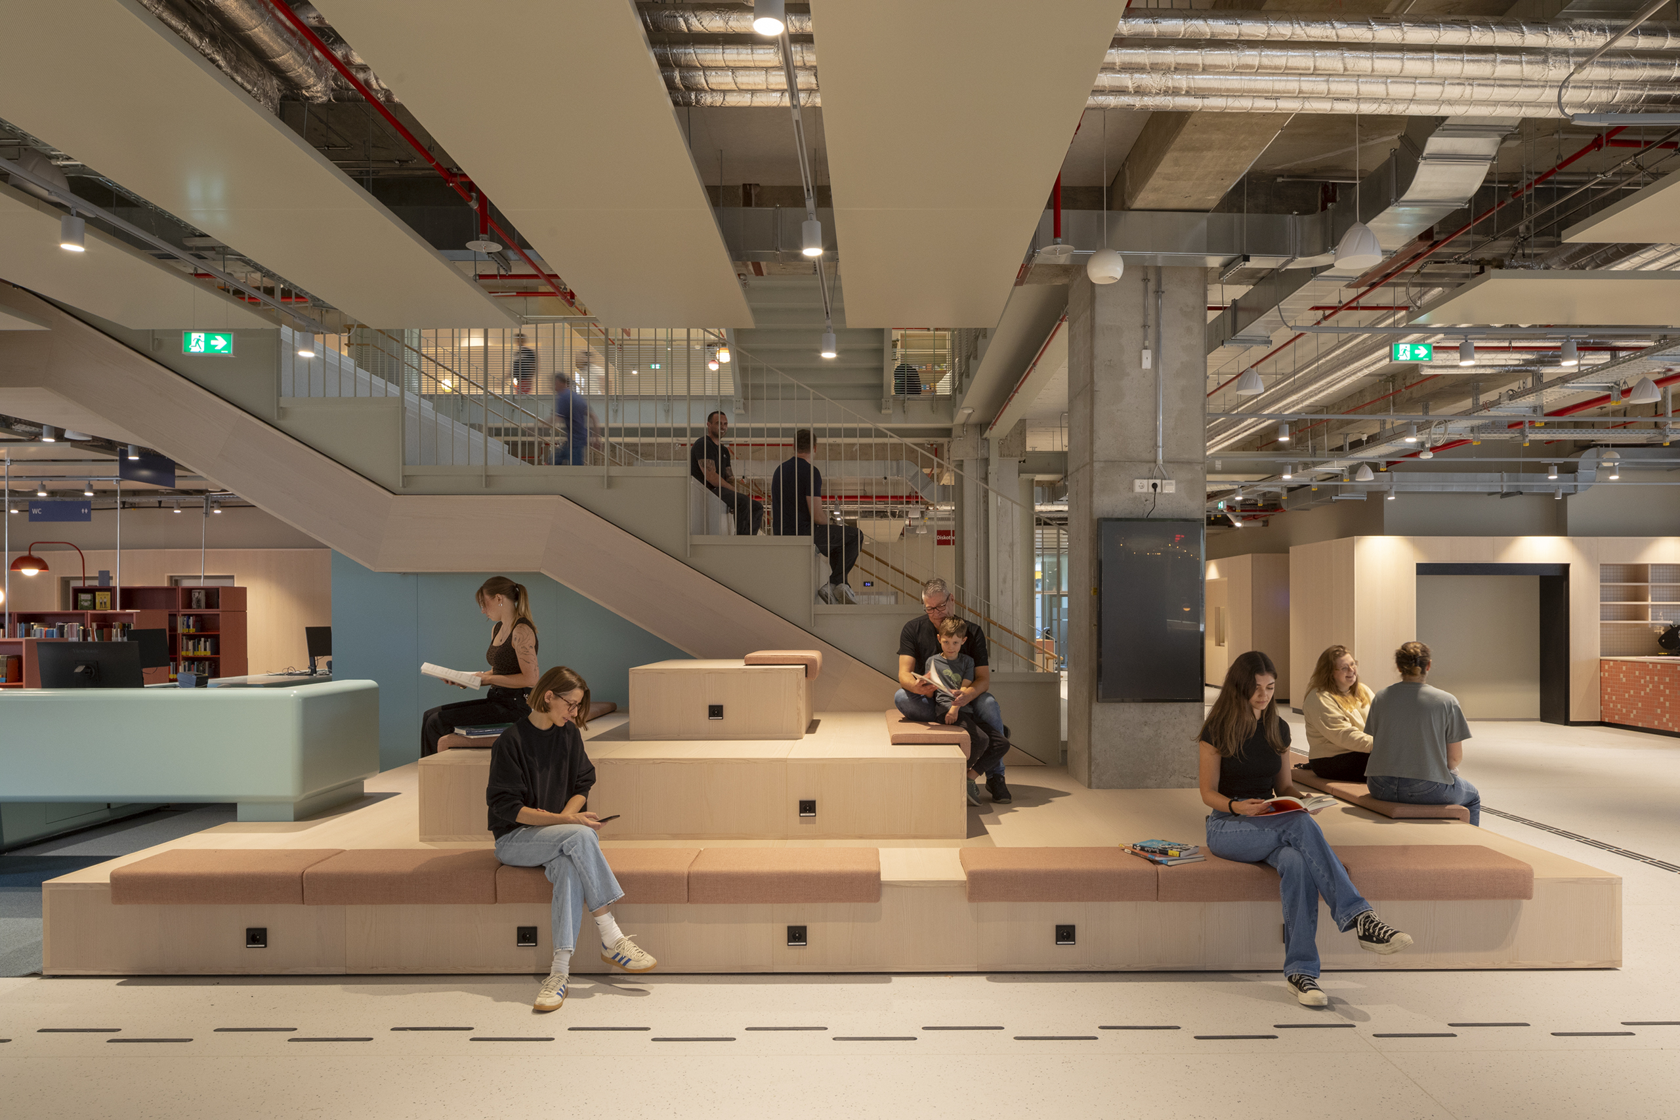
A continuous timber-finished ribbon follows the windows, combining seats, work surfaces, play areas and planting at different heights. People using this edge become visible from the square. The façade therefore describes the library through occupation: a reader, a conversation or a place to pause.
This is the most interesting architectural move. The perimeter can easily become leftover space around a collection; here it supplies a range of places that people can choose for themselves. It also offers an alternative to treating the window solely as a source of daylight or a view.
The conversion raises a useful question for other city centres: how can existing commercial buildings support shared civic life? Essen’s answer relies on the arrangement of everyday elements—shelves, desks and seats—to give a large interior a more approachable scale.
Project information and photographs originate from MVRDV’s release of 20 October 2026. All photographs shown are by Daria Scagliola.