
RCR and CALQ Lift Le Large’s Galleries Above the Seine
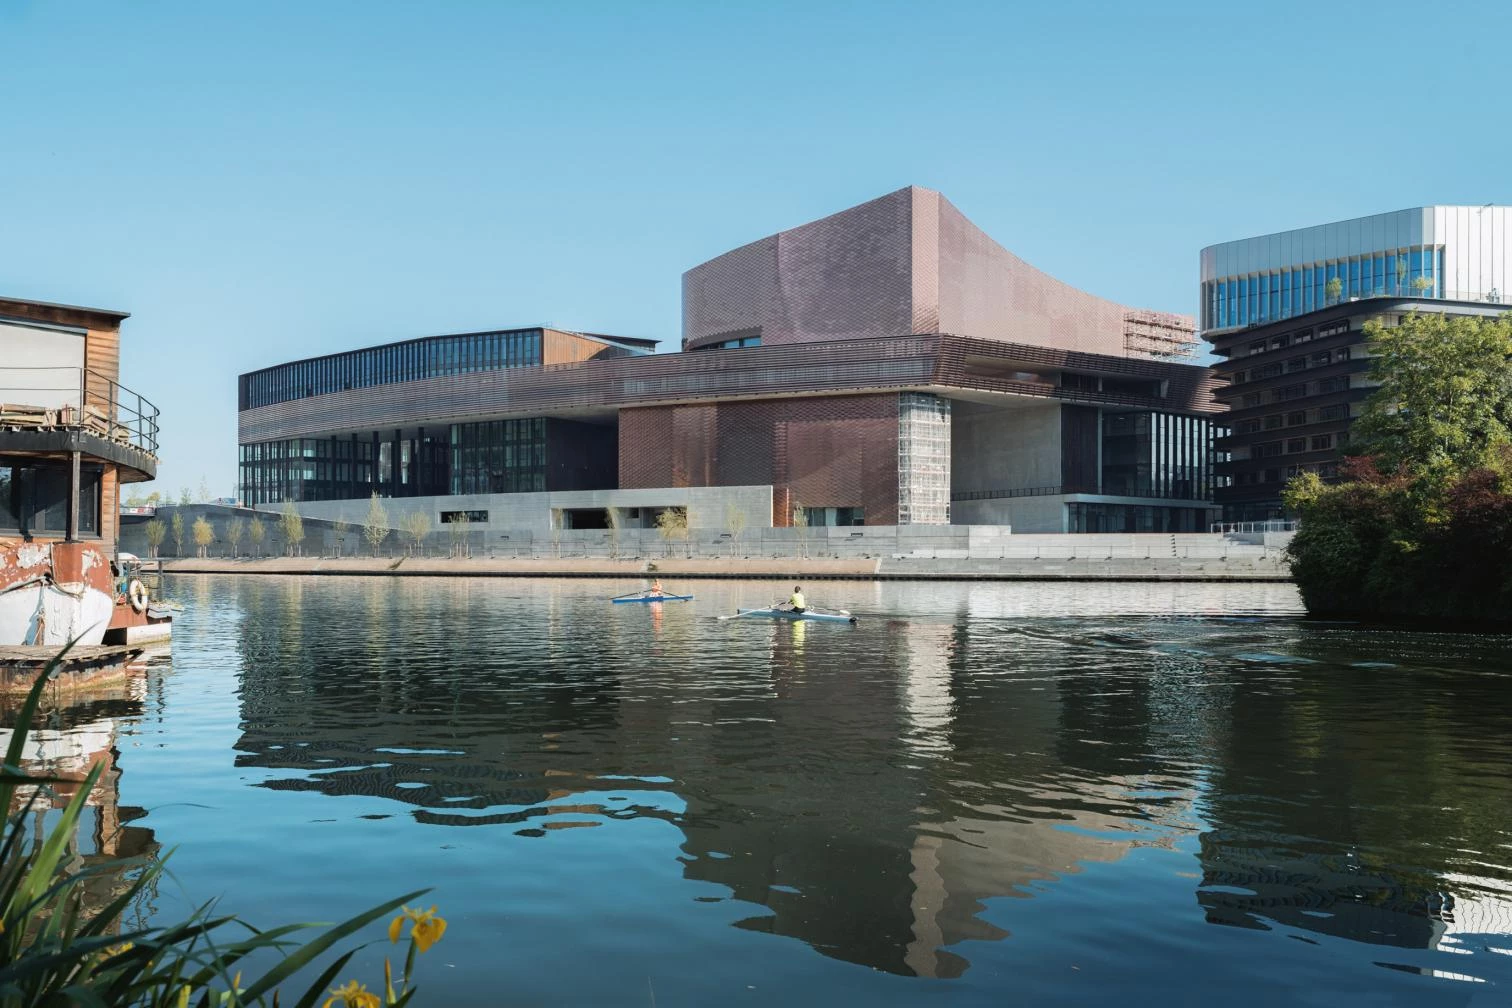
Le Large, the new contemporary art centre by RCR Arquitectes and CALQ, occupies the upstream tip of Île Seguin in Boulogne-Billancourt, France. Opened to the public on 17 October 2026, it brings exhibition spaces to a former Renault industrial site now being reorganised around culture, work and commerce.
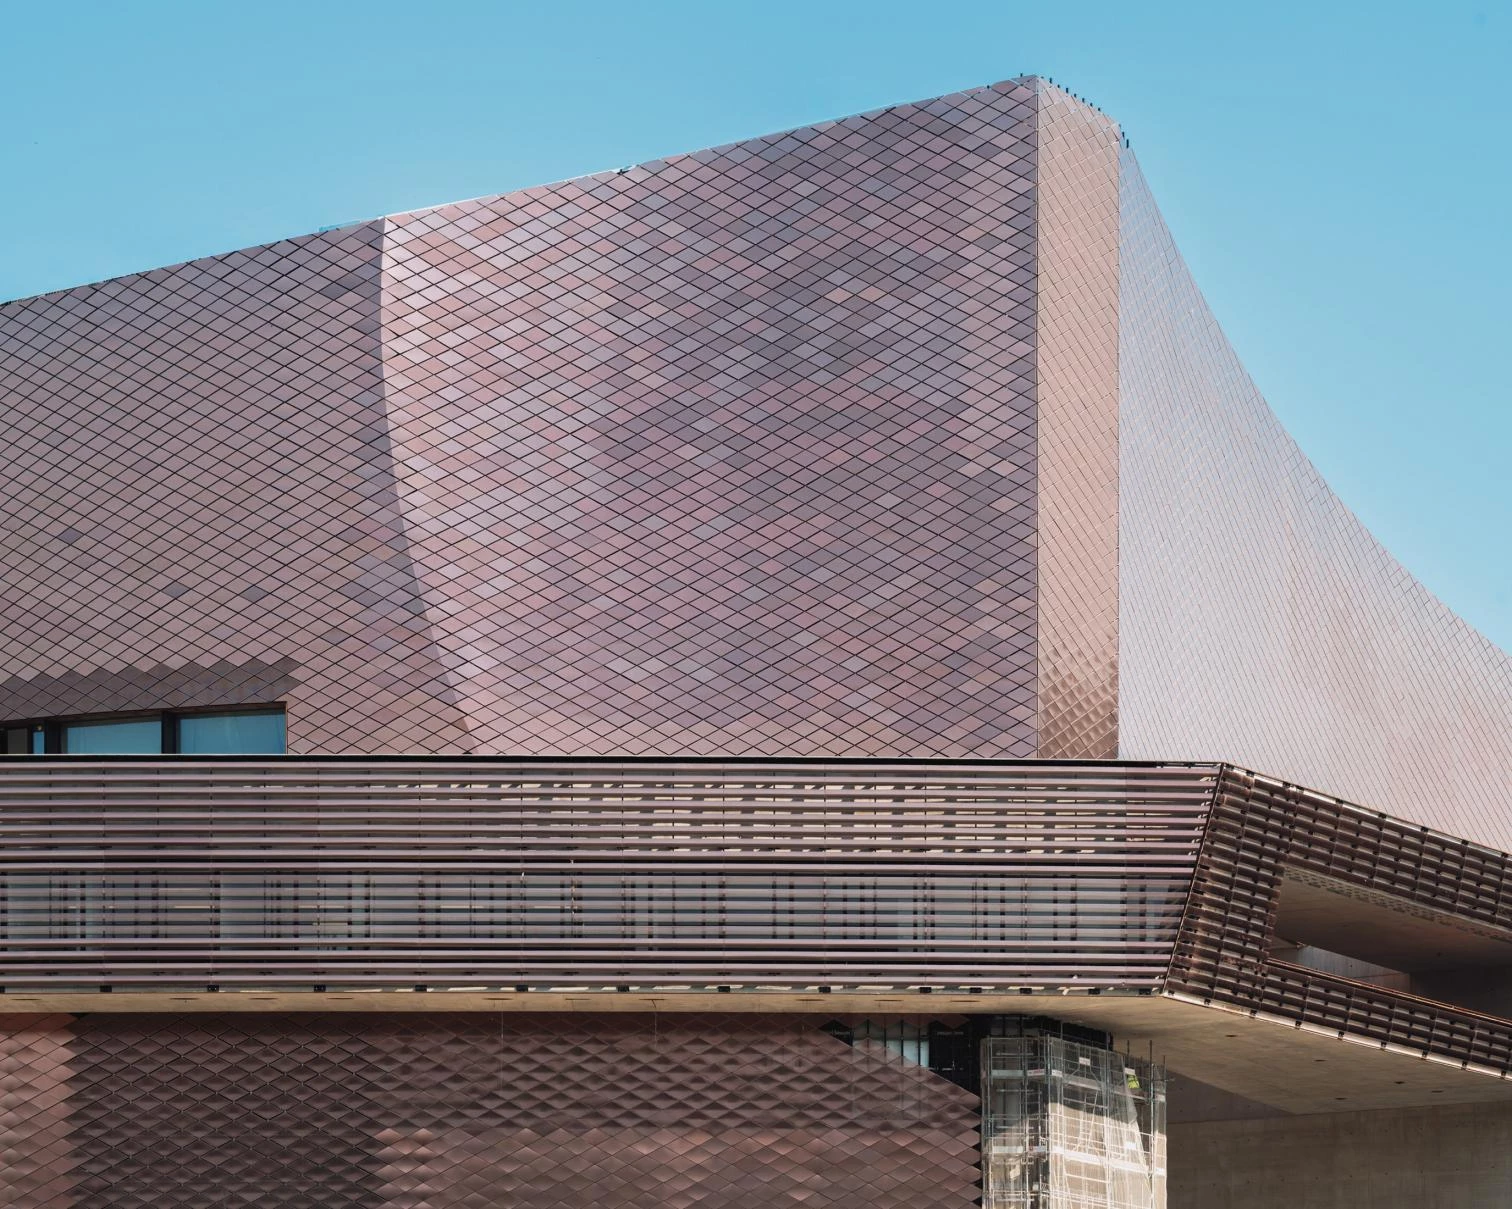
The building’s most distinctive move happens above ground. A large exhibition hall extends outward from a more compact supporting volume, giving the upper part a different scale from the base. The 1,000-square-metre, column-free room sits within a centre of approximately 5,000 square metres, around half of which is dedicated to exhibitions. Two further galleries provide smaller settings for works that need a different degree of enclosure.
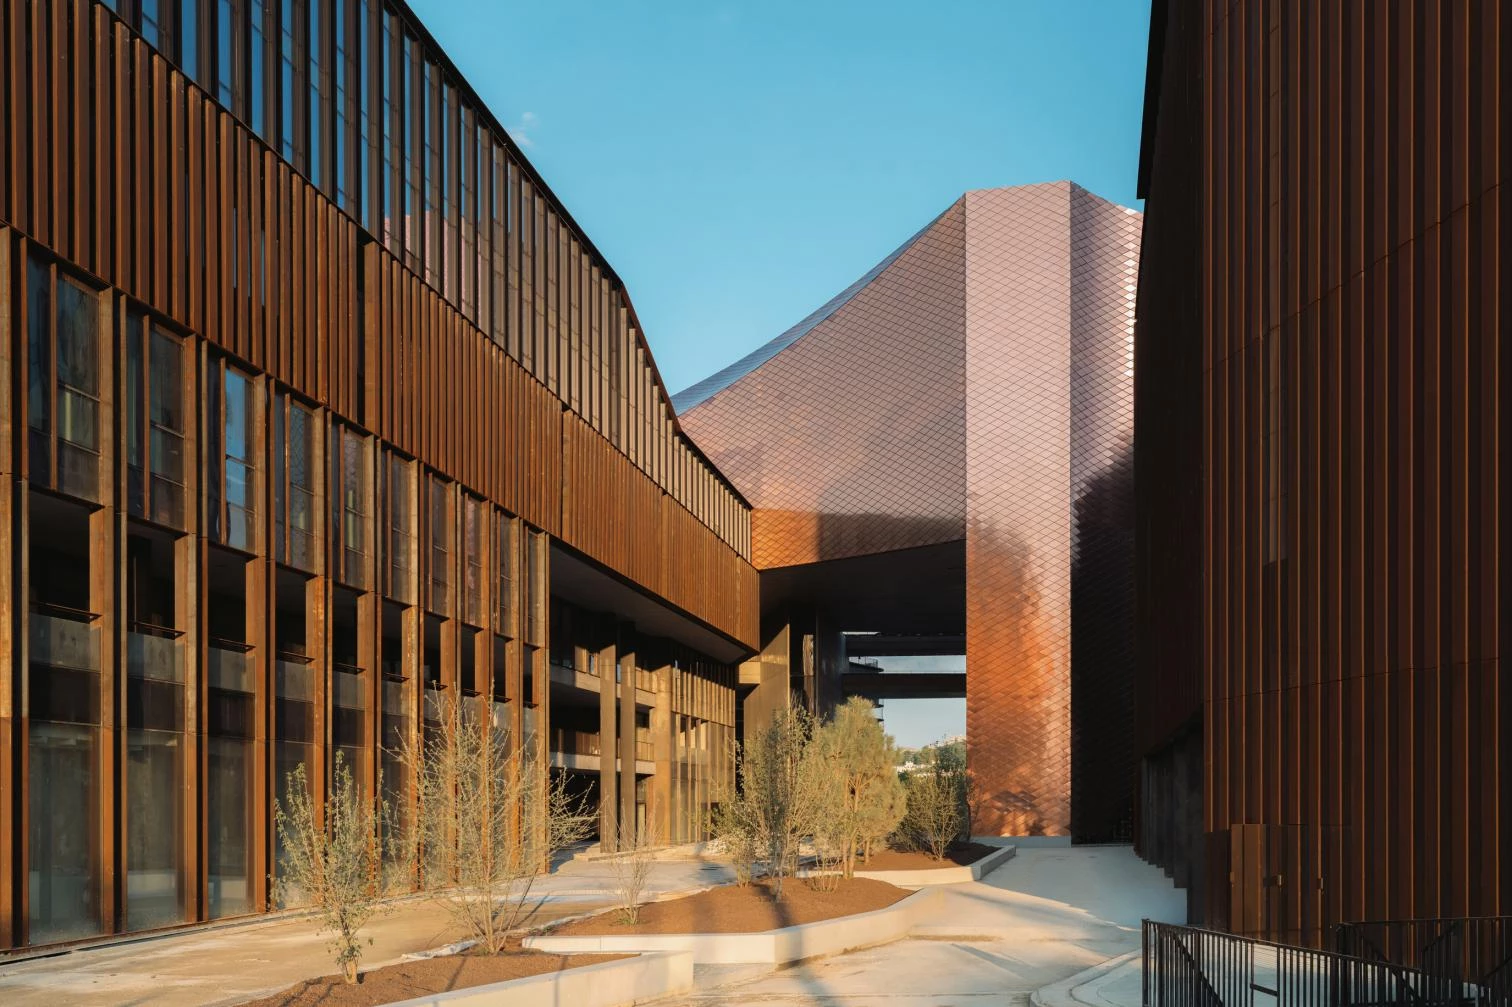
That change of scale also structures the visitor’s route. The centre describes a sequence of constricted passages, long views and much larger volumes, culminating in a main gallery reaching 14 metres in height. Rather than providing a uniform succession of rooms, the architecture makes movement between them part of the encounter with art.
Metal connects the building’s exterior identity with its internal atmosphere. The centre identifies mill-scale steel flooring as a material whose appearance shifts with light and use. Outside, the photographs show a patterned metallic skin folding across curved and angular surfaces. Its colour changes with viewpoint and illumination, allowing a substantial upper volume to read differently from the riverbank and from nearby passages.
Le Large also belongs to the larger Pointe des Arts development. CALQ describes an internal street running towards the Seine, with cultural facilities on one side and commercial accommodation on the other. The wider programme includes an eight-screen cinema, offices and shops. A planted upper terrace introduces landscape above the more densely occupied lower levels.
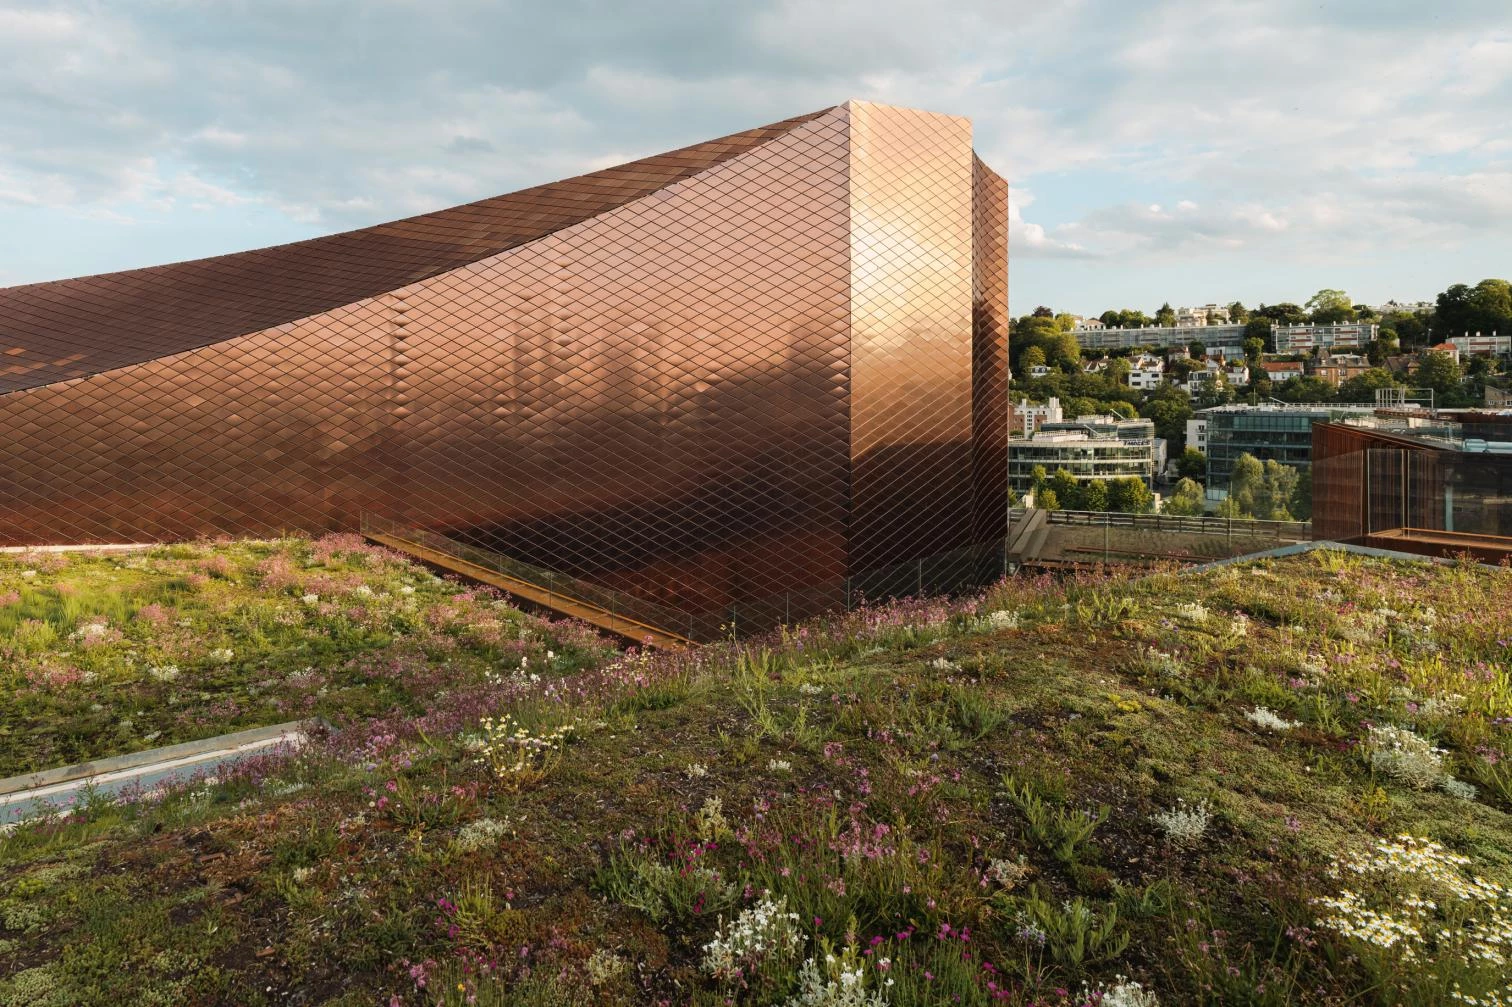
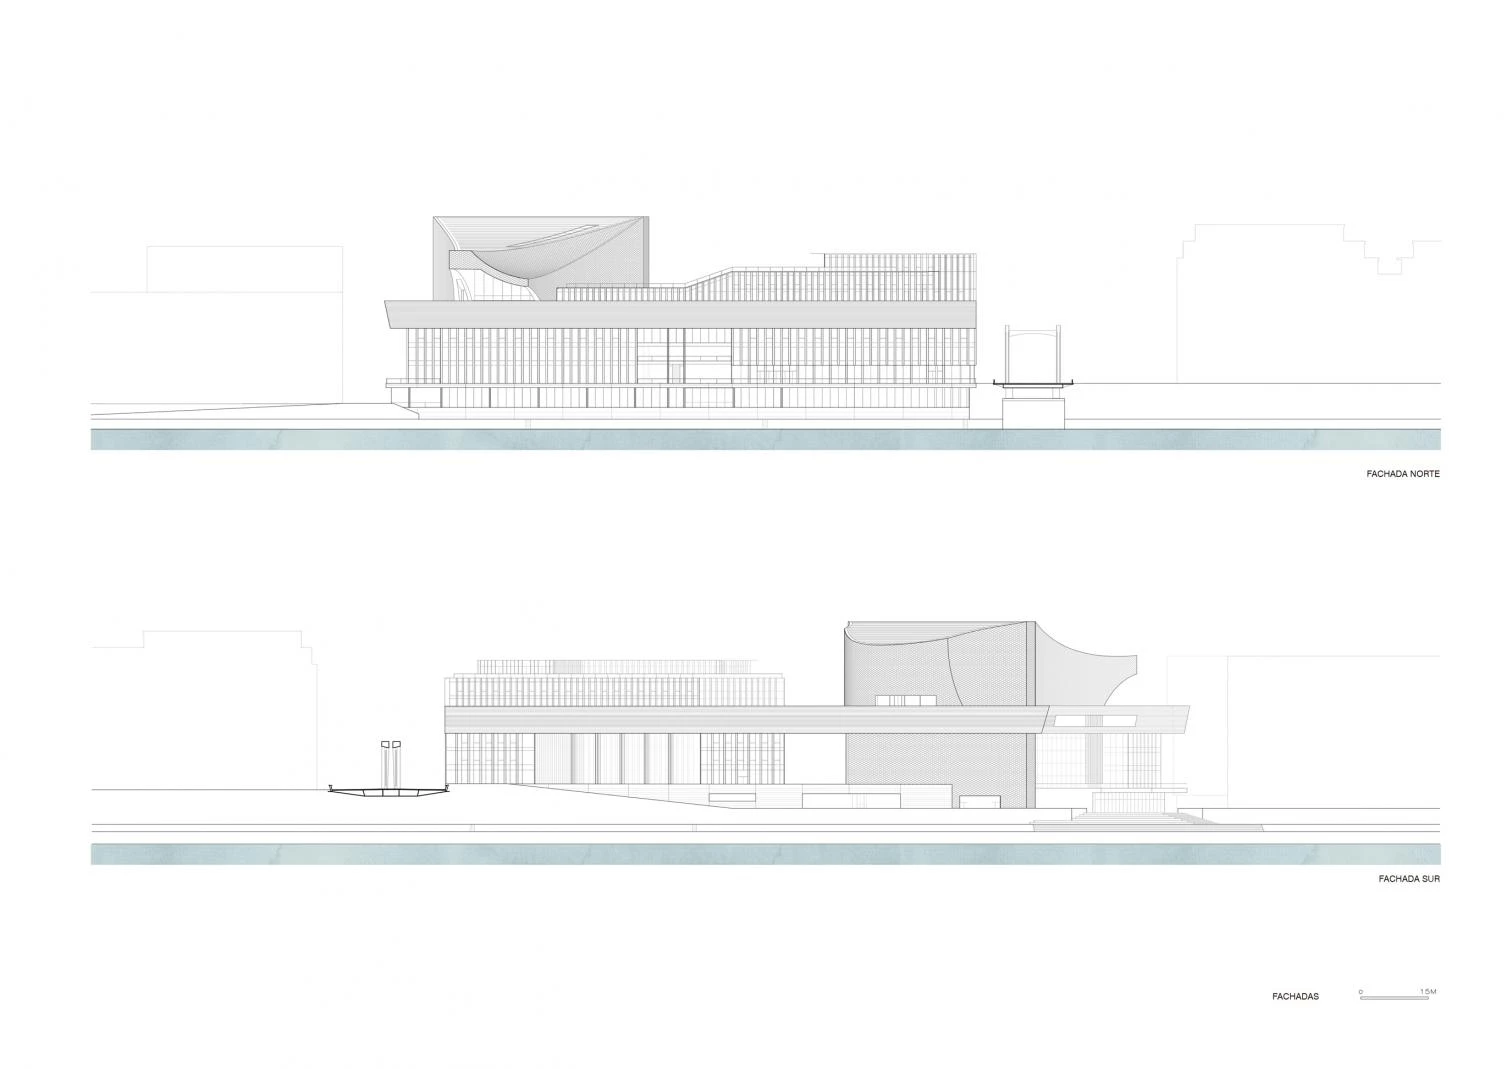
This setting is central to understanding the project. Public access to the waterfront, routes through the development and the position of the cultural building matter alongside the singular gallery form. The section is especially useful here: it reveals how the elevated room, lower accommodation and river edge occupy different horizontal layers.
RCR Arquitectes and CALQ have worked together on the scheme since 2016, with Emerige, Ardian and AOG developing the wider complex. The art centre is operated by a French nonprofit association chaired by Laurent Dumas and directed by Paula Aisemberg.
The photographs reproduced here are by Nicolas Trouillard, sourced from Arquitectura Viva’s project gallery. The accompanying section drawing is by the architectural team. Together, they show a building whose architectural interest rests on the relationship between an expansive gallery above and the tighter urban spaces beneath it.


