Geemo Leaves Room for Everyday Life at HEYTEA in Chongqing
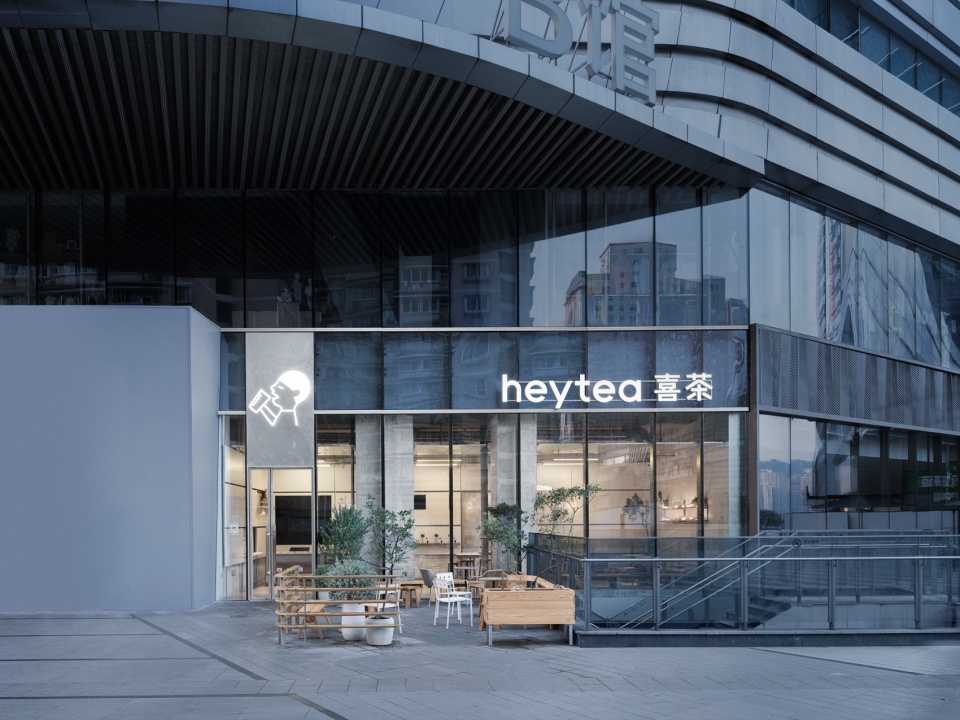
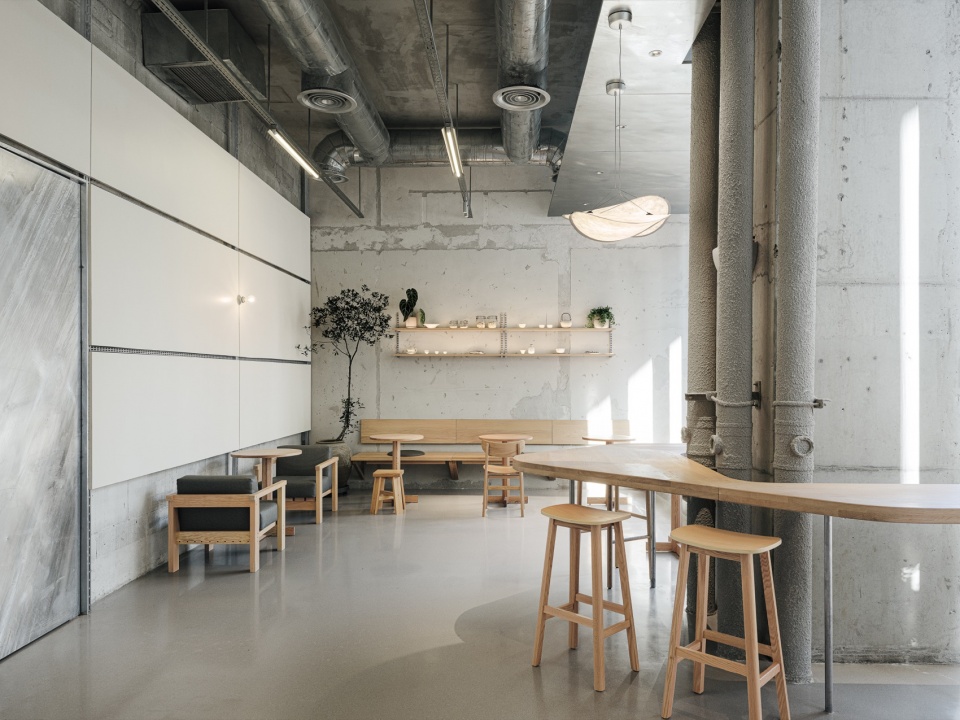
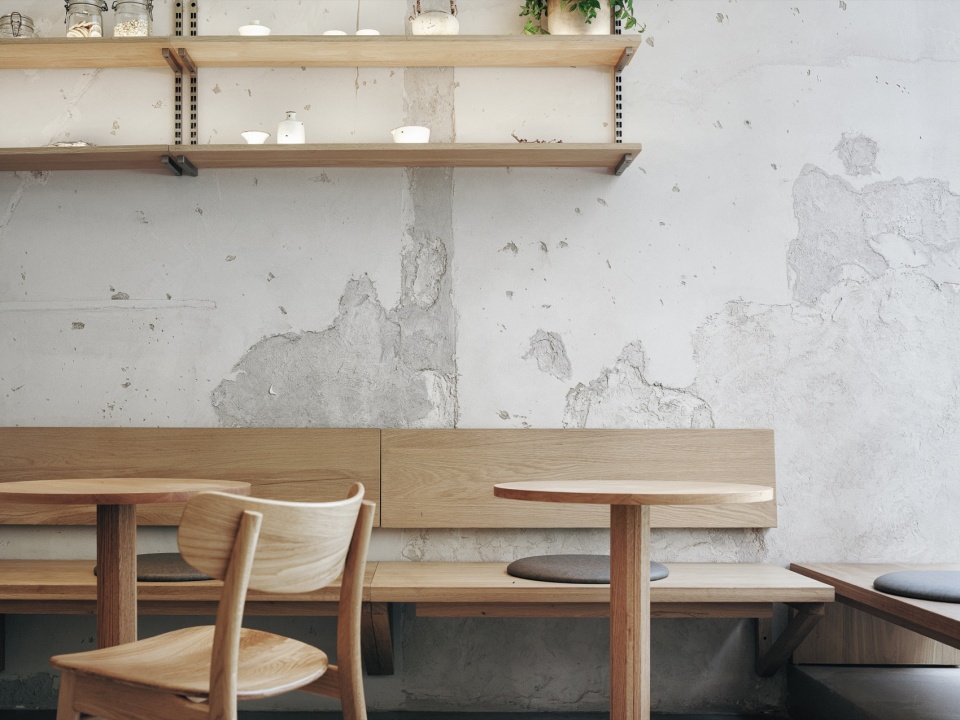
At HEYTEA’s Jinsha Tianjie store in Chongqing, Geemo Design works with the existing building’s rougher surfaces instead of wrapping the room in a continuous new finish. Completed in June 2026, the 110-square-metre interior brings exposed concrete columns, cement walls and metal services together with timber, upholstery and warm light.
The studio connects the project to Chongqing’s informal places for drinking tea beneath bridges and beside its docks. This is used as a reference for occupation rather than a literal theme. The shop does not need to resemble a bridge to provide a place for a brief stop, a conversation or a longer sit.
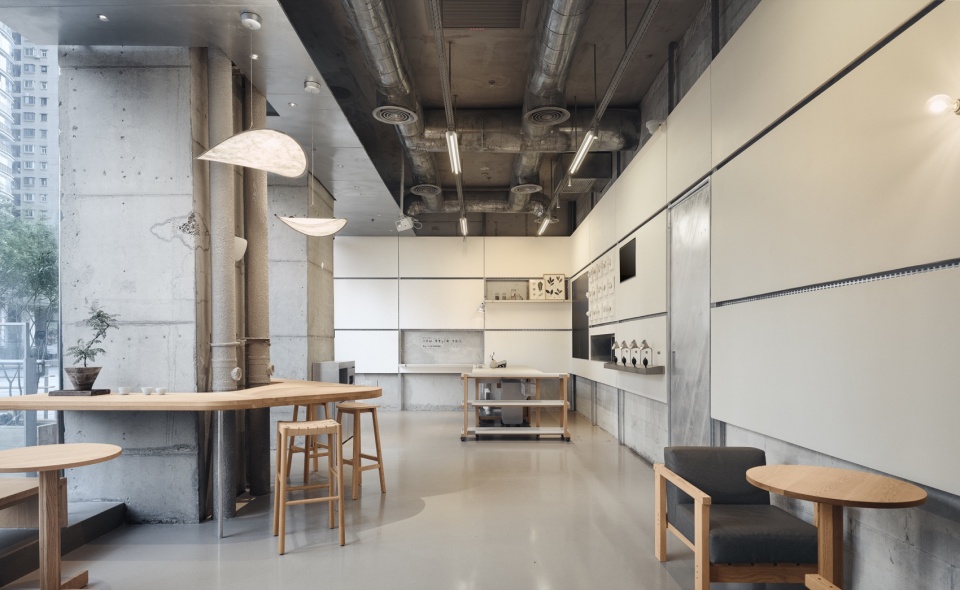
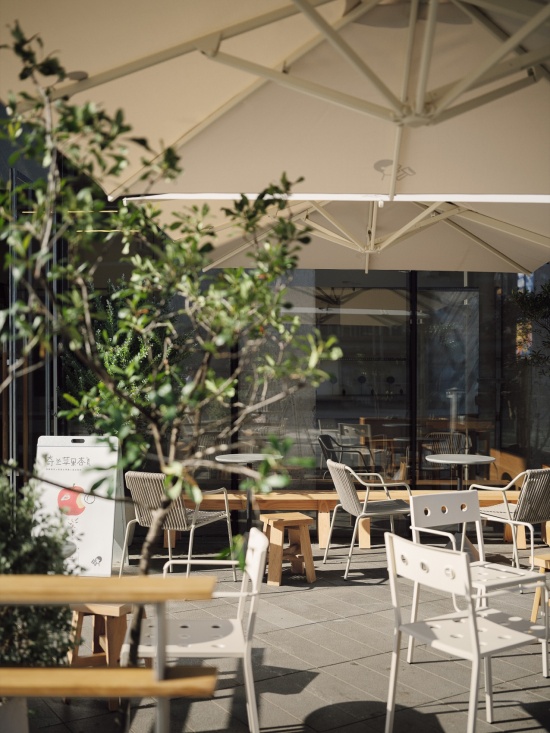
A communal table wraps around a column, making an existing obstruction part of the seating arrangement. Benches sit against the raw walls, while other places face the window or extend into the outdoor seating area. These different positions allow the small store to accommodate more than one pace of use.
The retained services and concrete are important because they resist a completely uniform brand environment. Their presence gives the room a scale and a history that do not come from graphics alone. Softer materials then work as local adjustments where bodies meet chairs, benches and tables.
Behind the relaxed appearance, the plan still has an operational task. Ordering, preparation, collection, waiting and sitting need clear relationships. Geemo places that order in the circulation and arrangement of functions, allowing the visible surfaces to remain less controlled.
This is a useful distinction for compact commercial interiors. A room can be visually informal and still be carefully organised. Conversely, a seamless finish does not guarantee that queues, furniture and staff movement will coexist comfortably. The more meaningful test is how the space handles an ordinary busy period.
The project’s most persuasive gesture is the table around the column. It makes a fixed part of the building available for shared use without pretending it has disappeared. That small move expresses the broader approach: work with the room’s conditions, then introduce the pieces needed to make it comfortable.
Geemo Design’s chief designers were Kirin and Yi, with Bo on the design team. Photography is by Yanyu Architectural. The images originate in the studio’s project presentation shared through gooood.