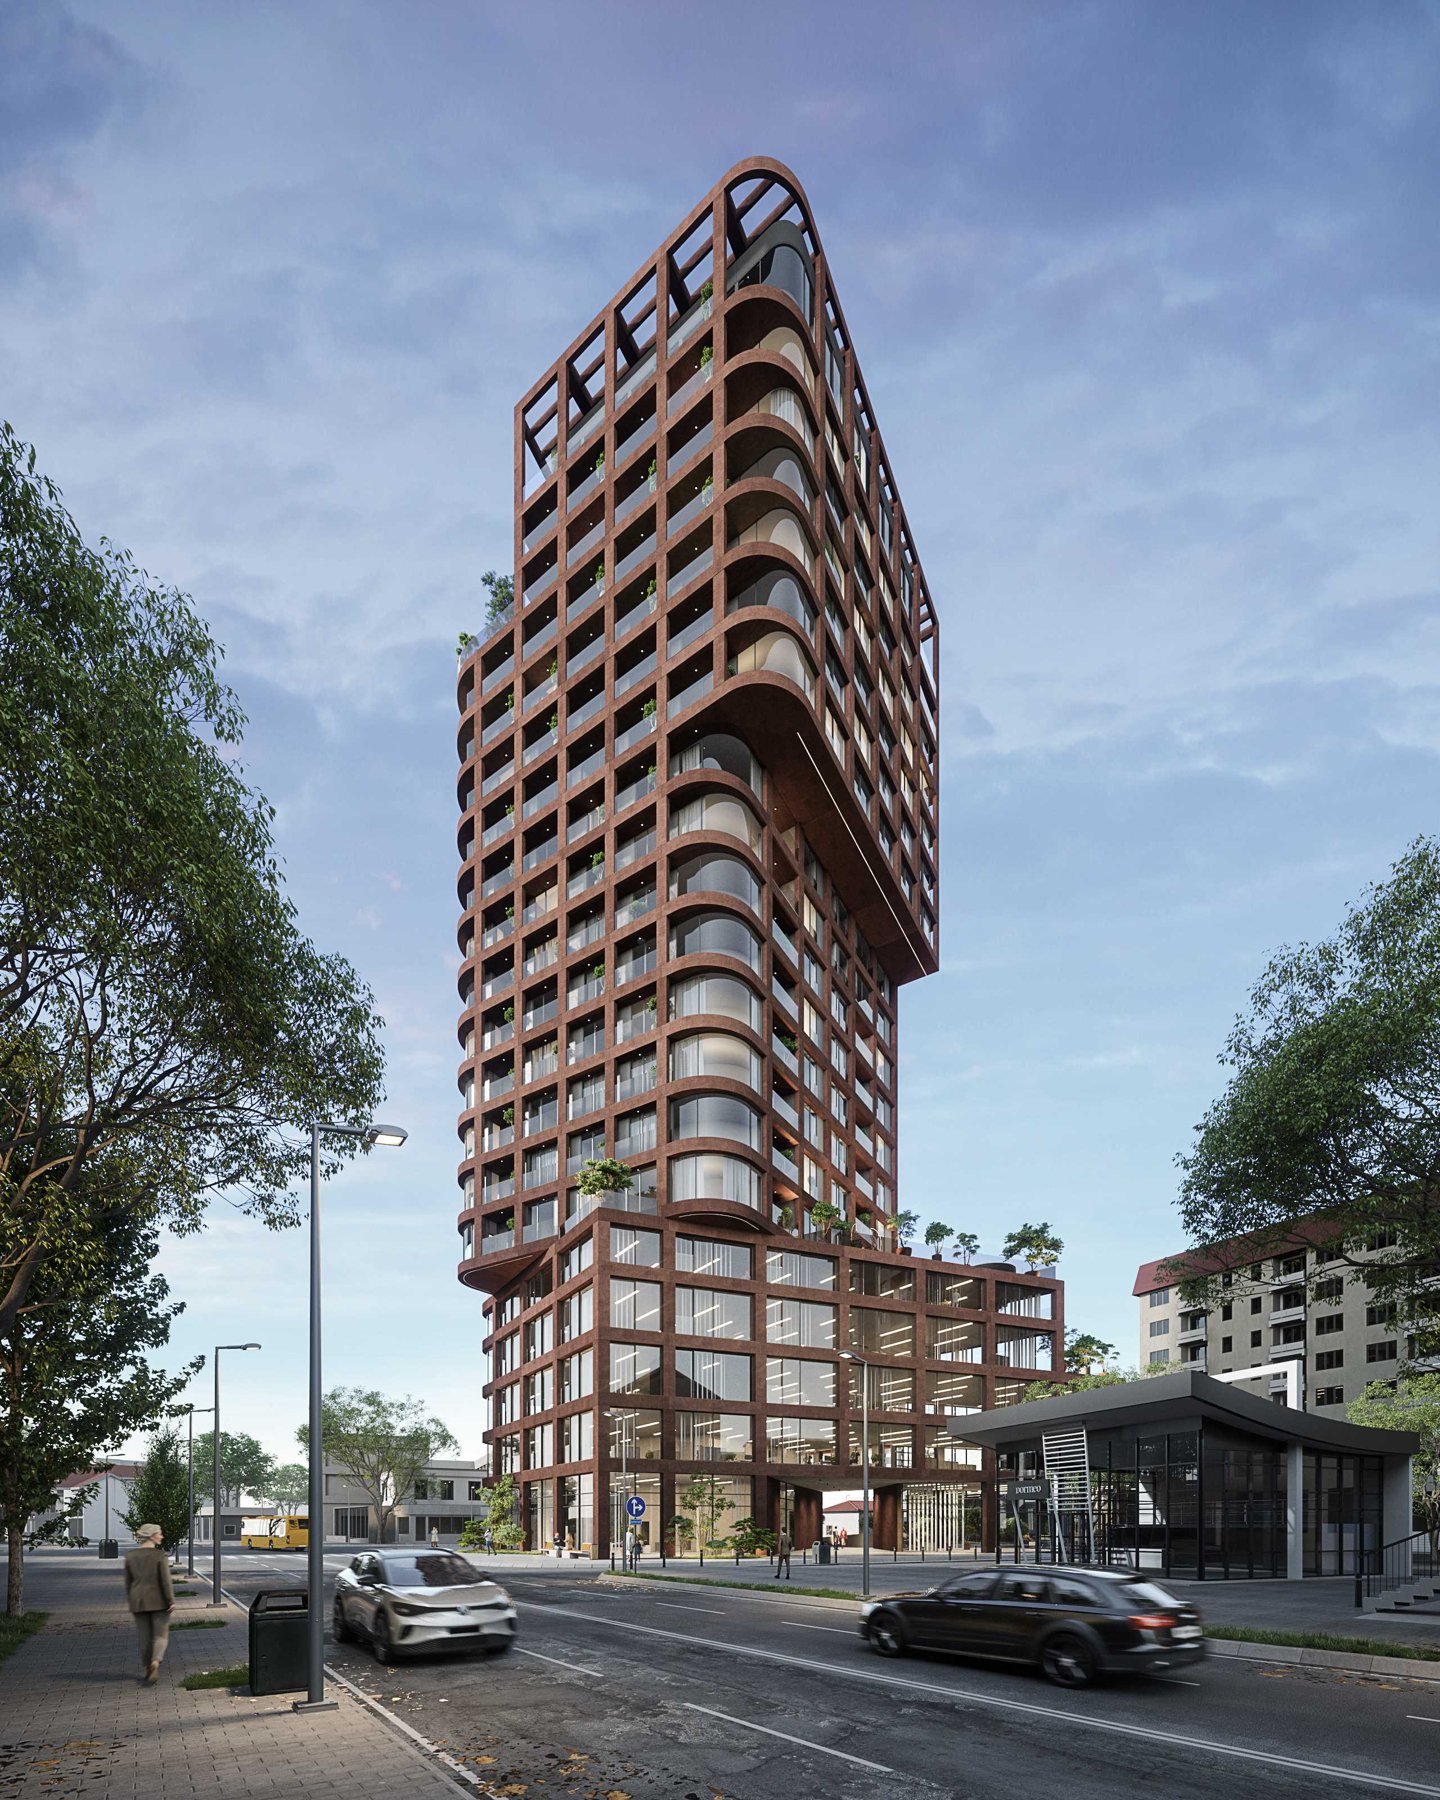
MODIUM Shapes a Prishtina Tower With Curved Balconies
Rounded balconies give MODIUM’s Multi-Apartment Tower a different outline from the straight blocks around it. Presented by the Prishtina studio as a 20-floor residential project in Kosovo’s capital, Kulla combines a regular external frame with curved edges and terraces cut into its height. The feature is illustrated with the studio’s architectural renderings; its current construction status has not been independently confirmed.
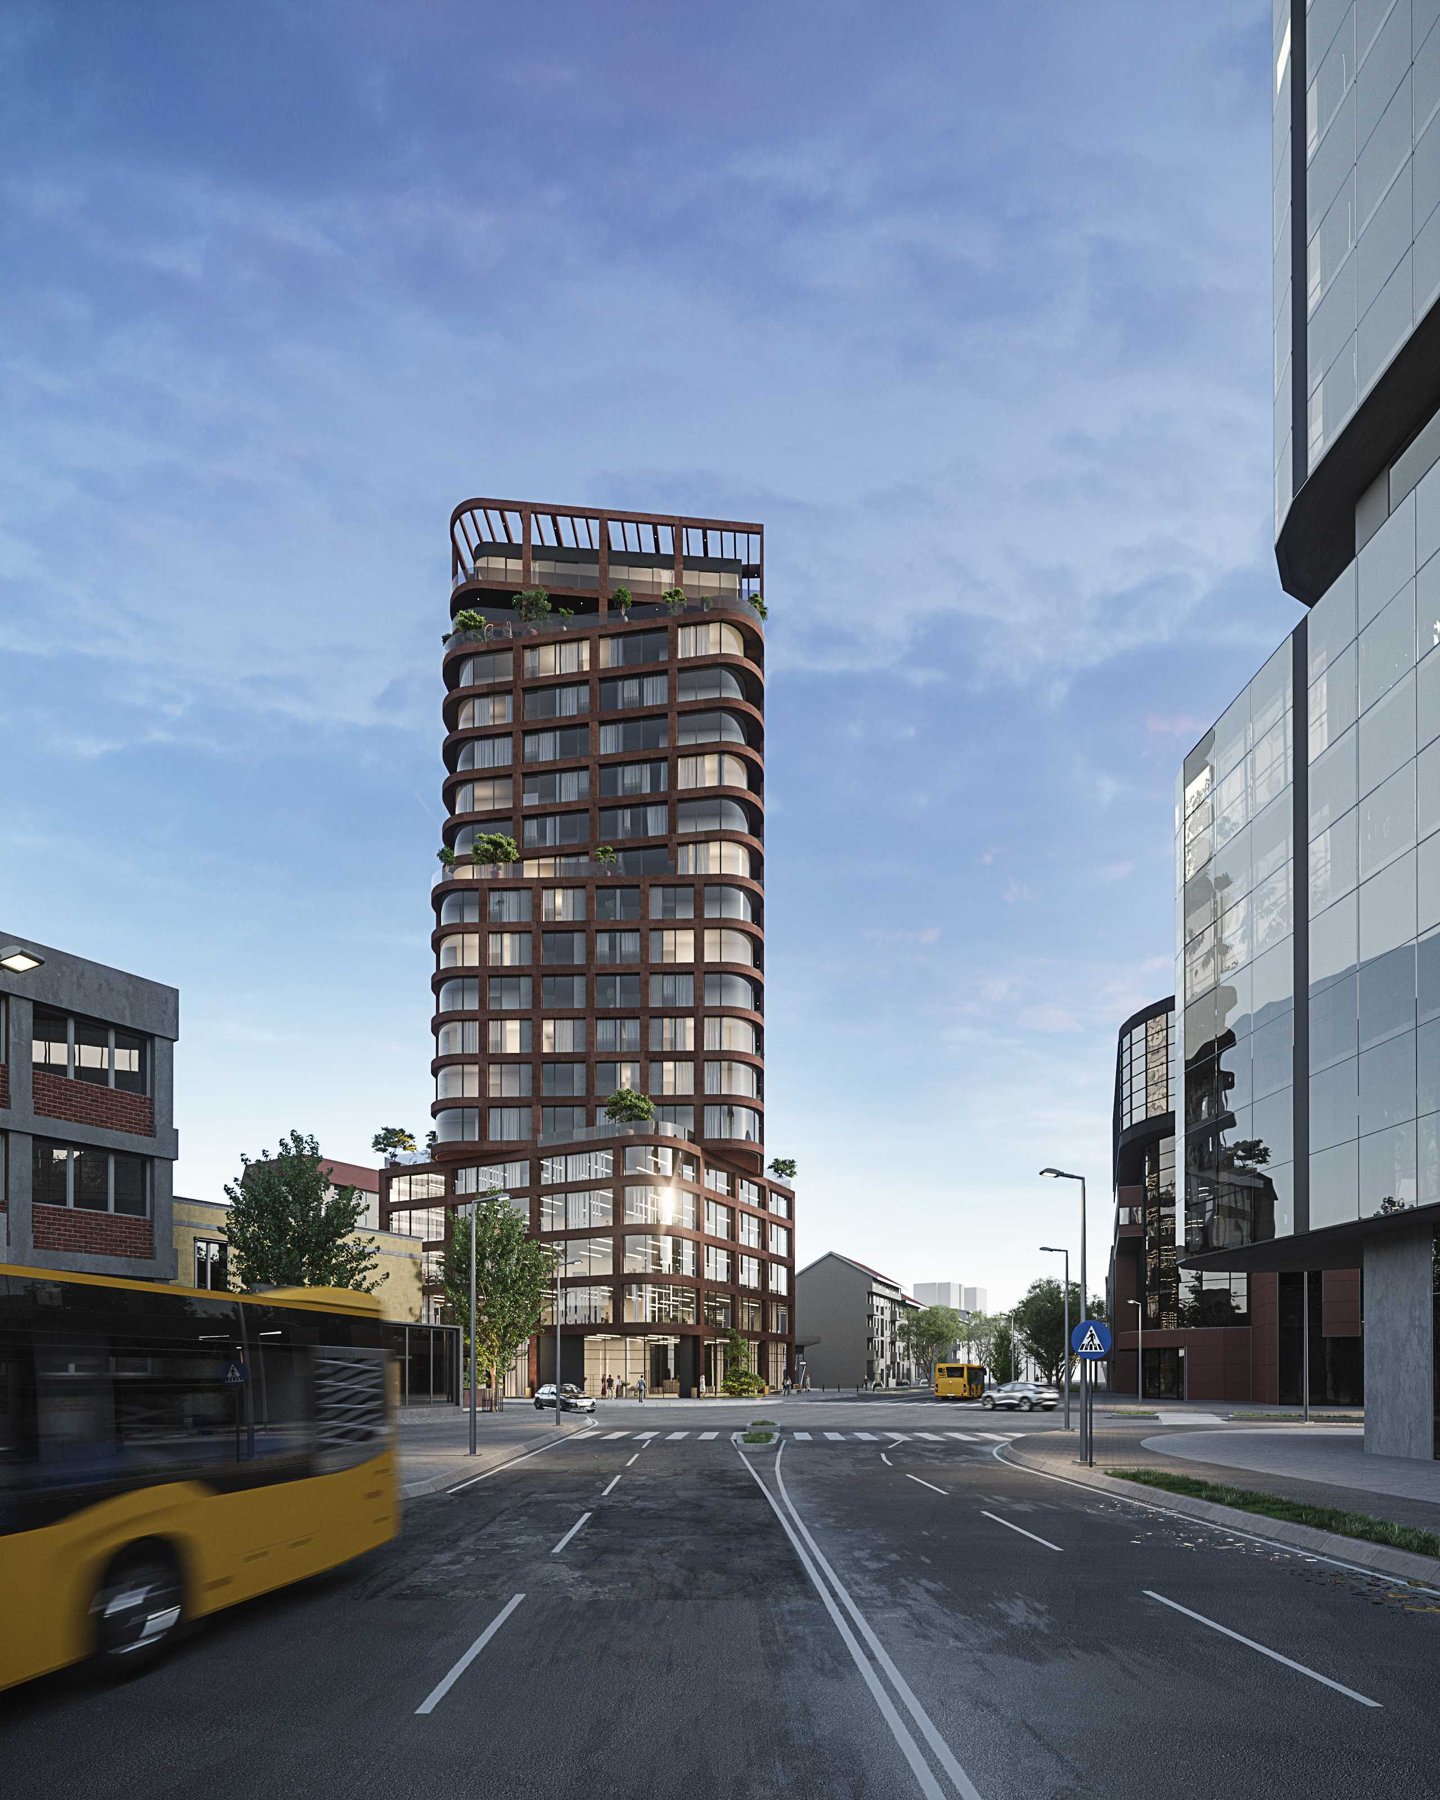
The design starts with a clear distinction between a broad base and a narrower tower above. In the renderings, the lower floors meet the pavement with tall glazing and a larger grid of openings. Above them, the residential volume steps back, allowing the podium to register at the scale of the surrounding streets while the tower rises as a separate part of the composition.
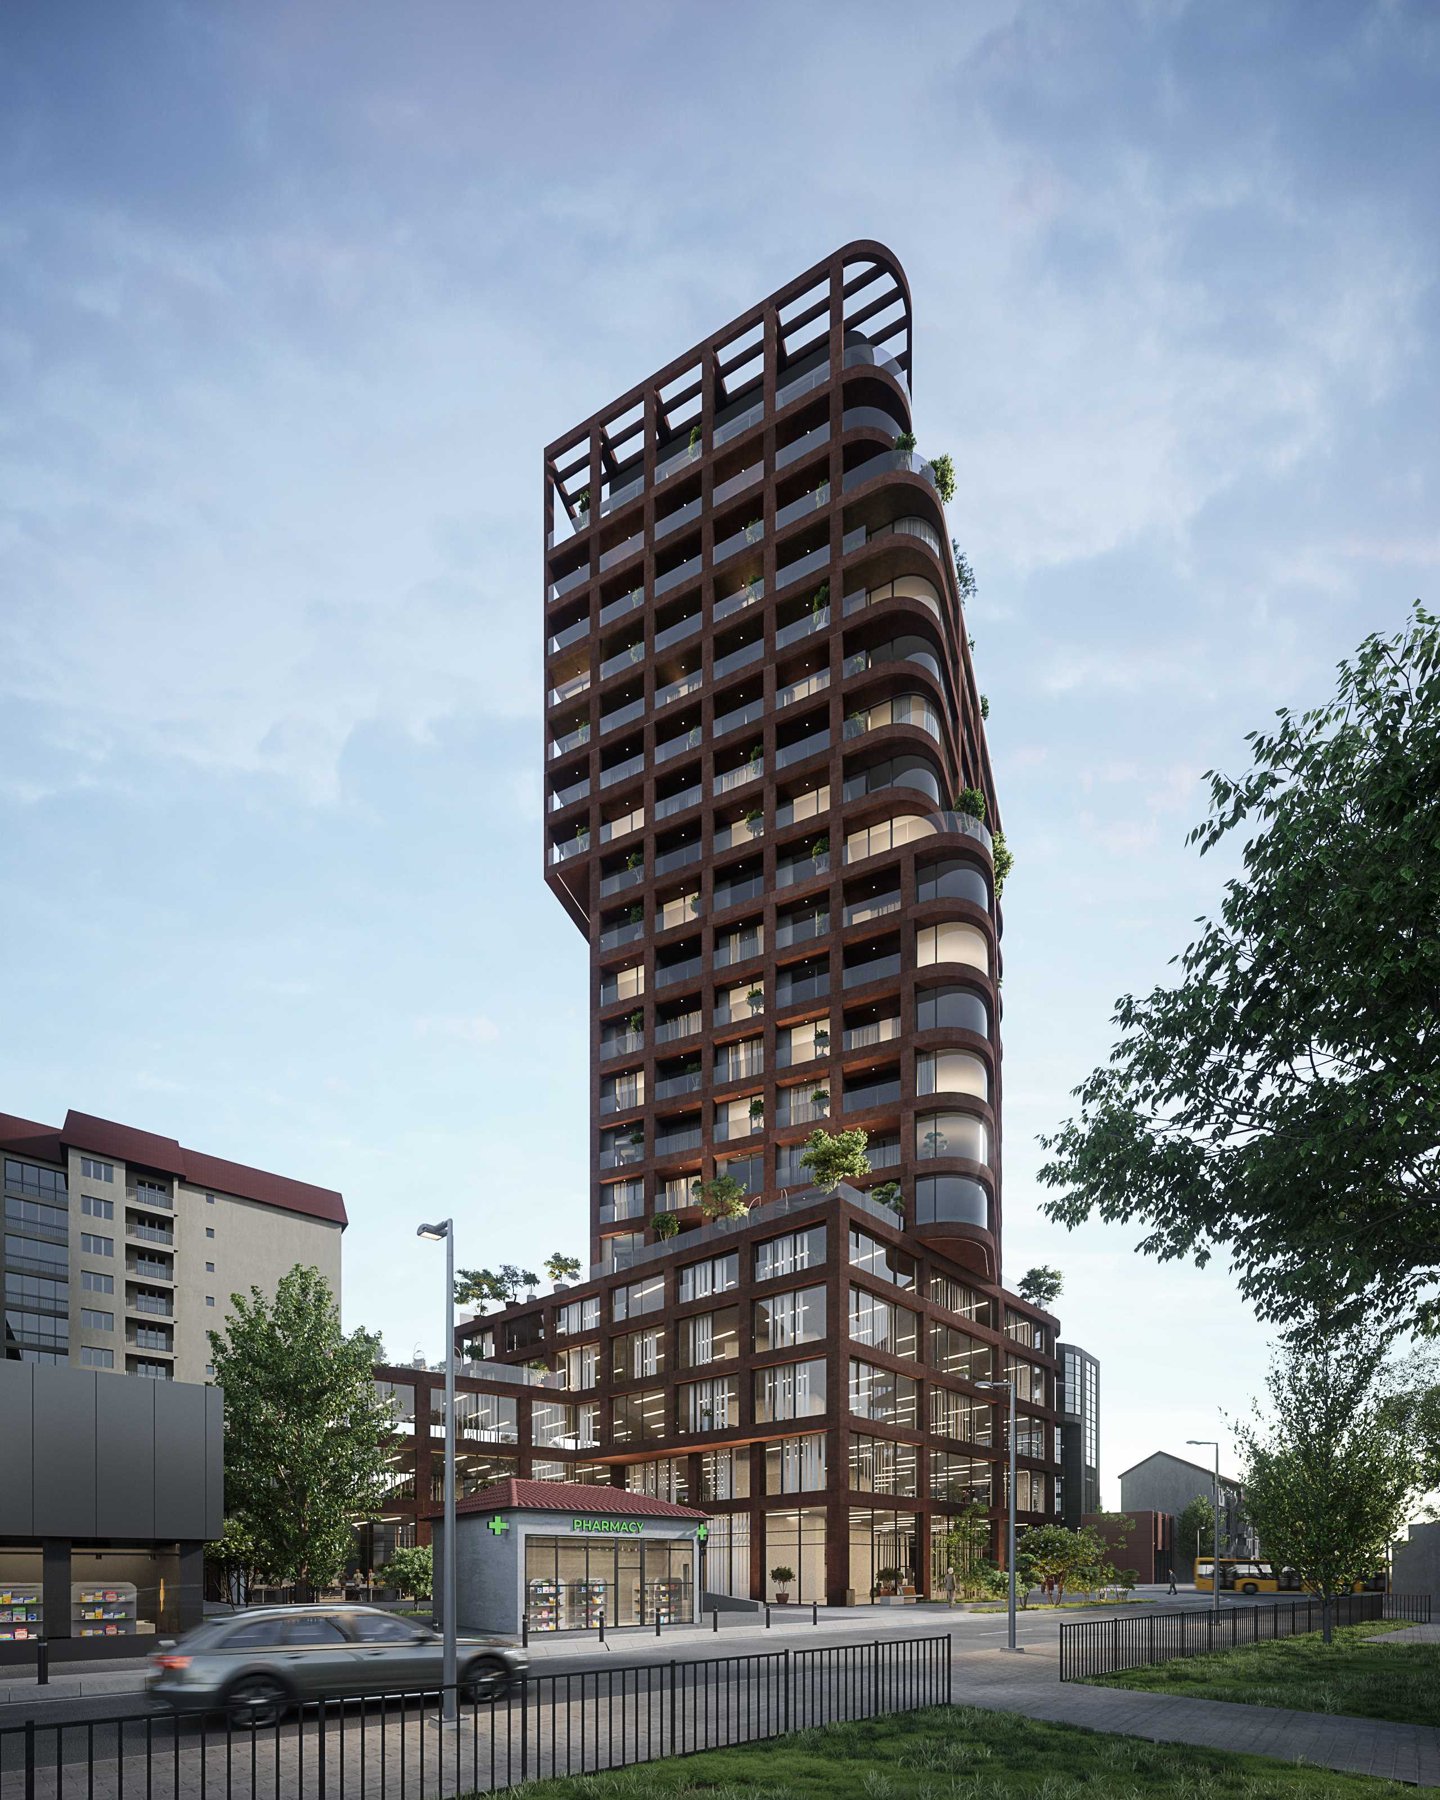
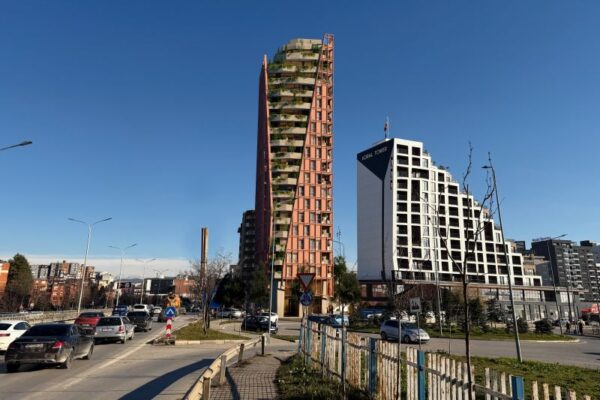
The terracotta-toned frame runs through both parts. Vertical members give the elevation a steady rhythm, while horizontal bands mark the floors. Darker glazing and recessed balconies sit behind this outer layer. The result is a façade with visible depth: the edge of the building is formed by several overlapping surfaces rather than a single flat wall.
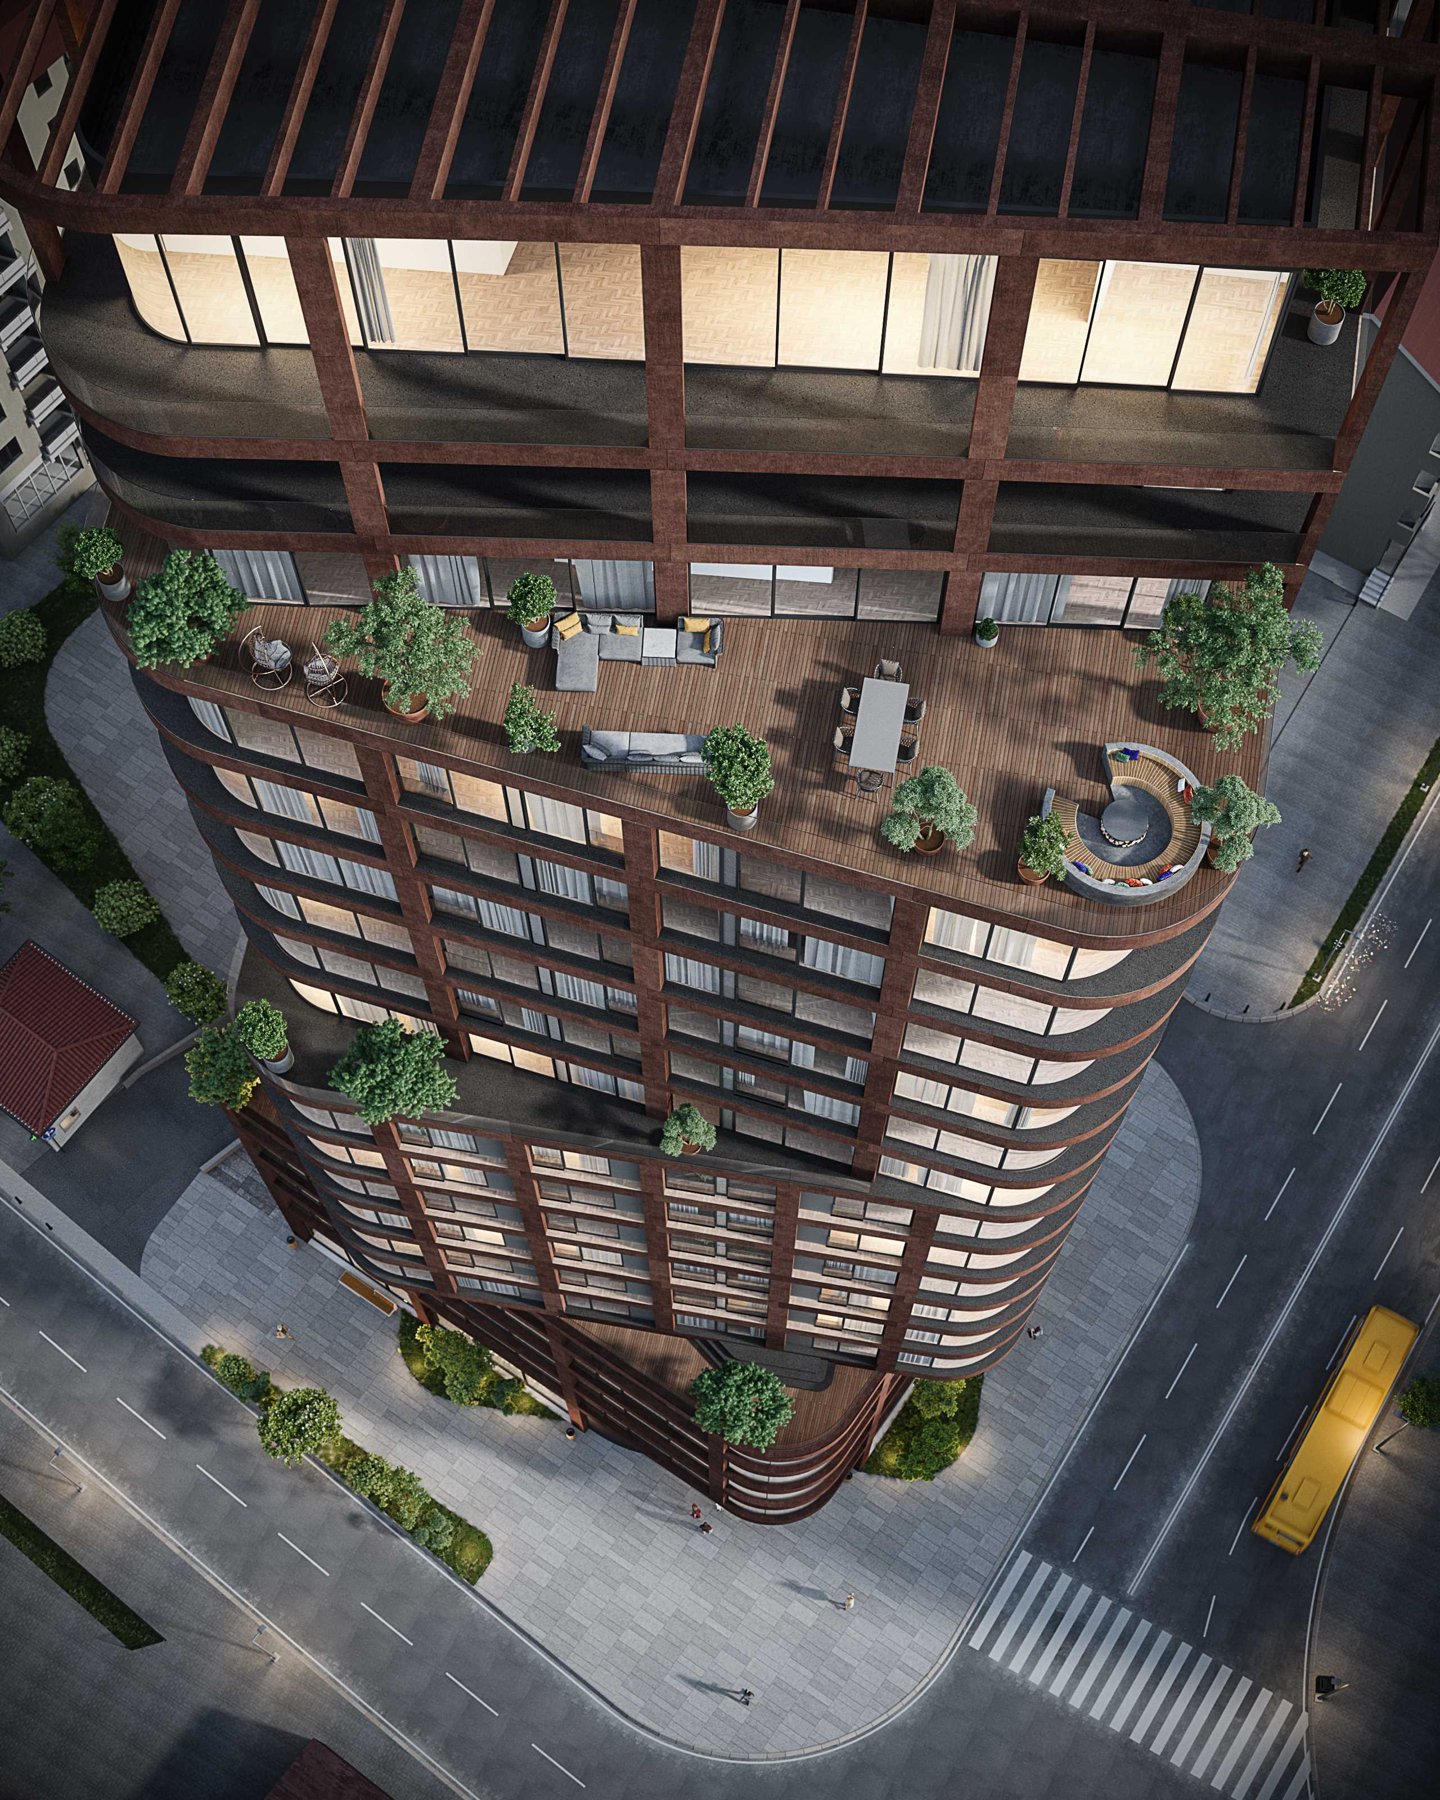
Curves become most apparent at the corners, where balcony edges turn around the volume. Elsewhere, changes in the balcony line interrupt the regular grid and create larger outdoor pockets. These shifts are concentrated at selected levels, so the tower retains a clear overall shape even where its outline becomes more open.
A high-level terrace is shown with decking, planting, seating and a long table. Its greater depth gives it the proportions of an outdoor room, distinct from the narrower balconies above and below. These images describe the intended use of the space, rather than documenting an occupied terrace.
At the top, the external frame continues beyond the enclosed rooms to form an open crown. This brings the elevation to a defined end without introducing a separate roof shape. Together with the rounded corners, it gives the tower a recognisable silhouette from the street views presented by the studio.
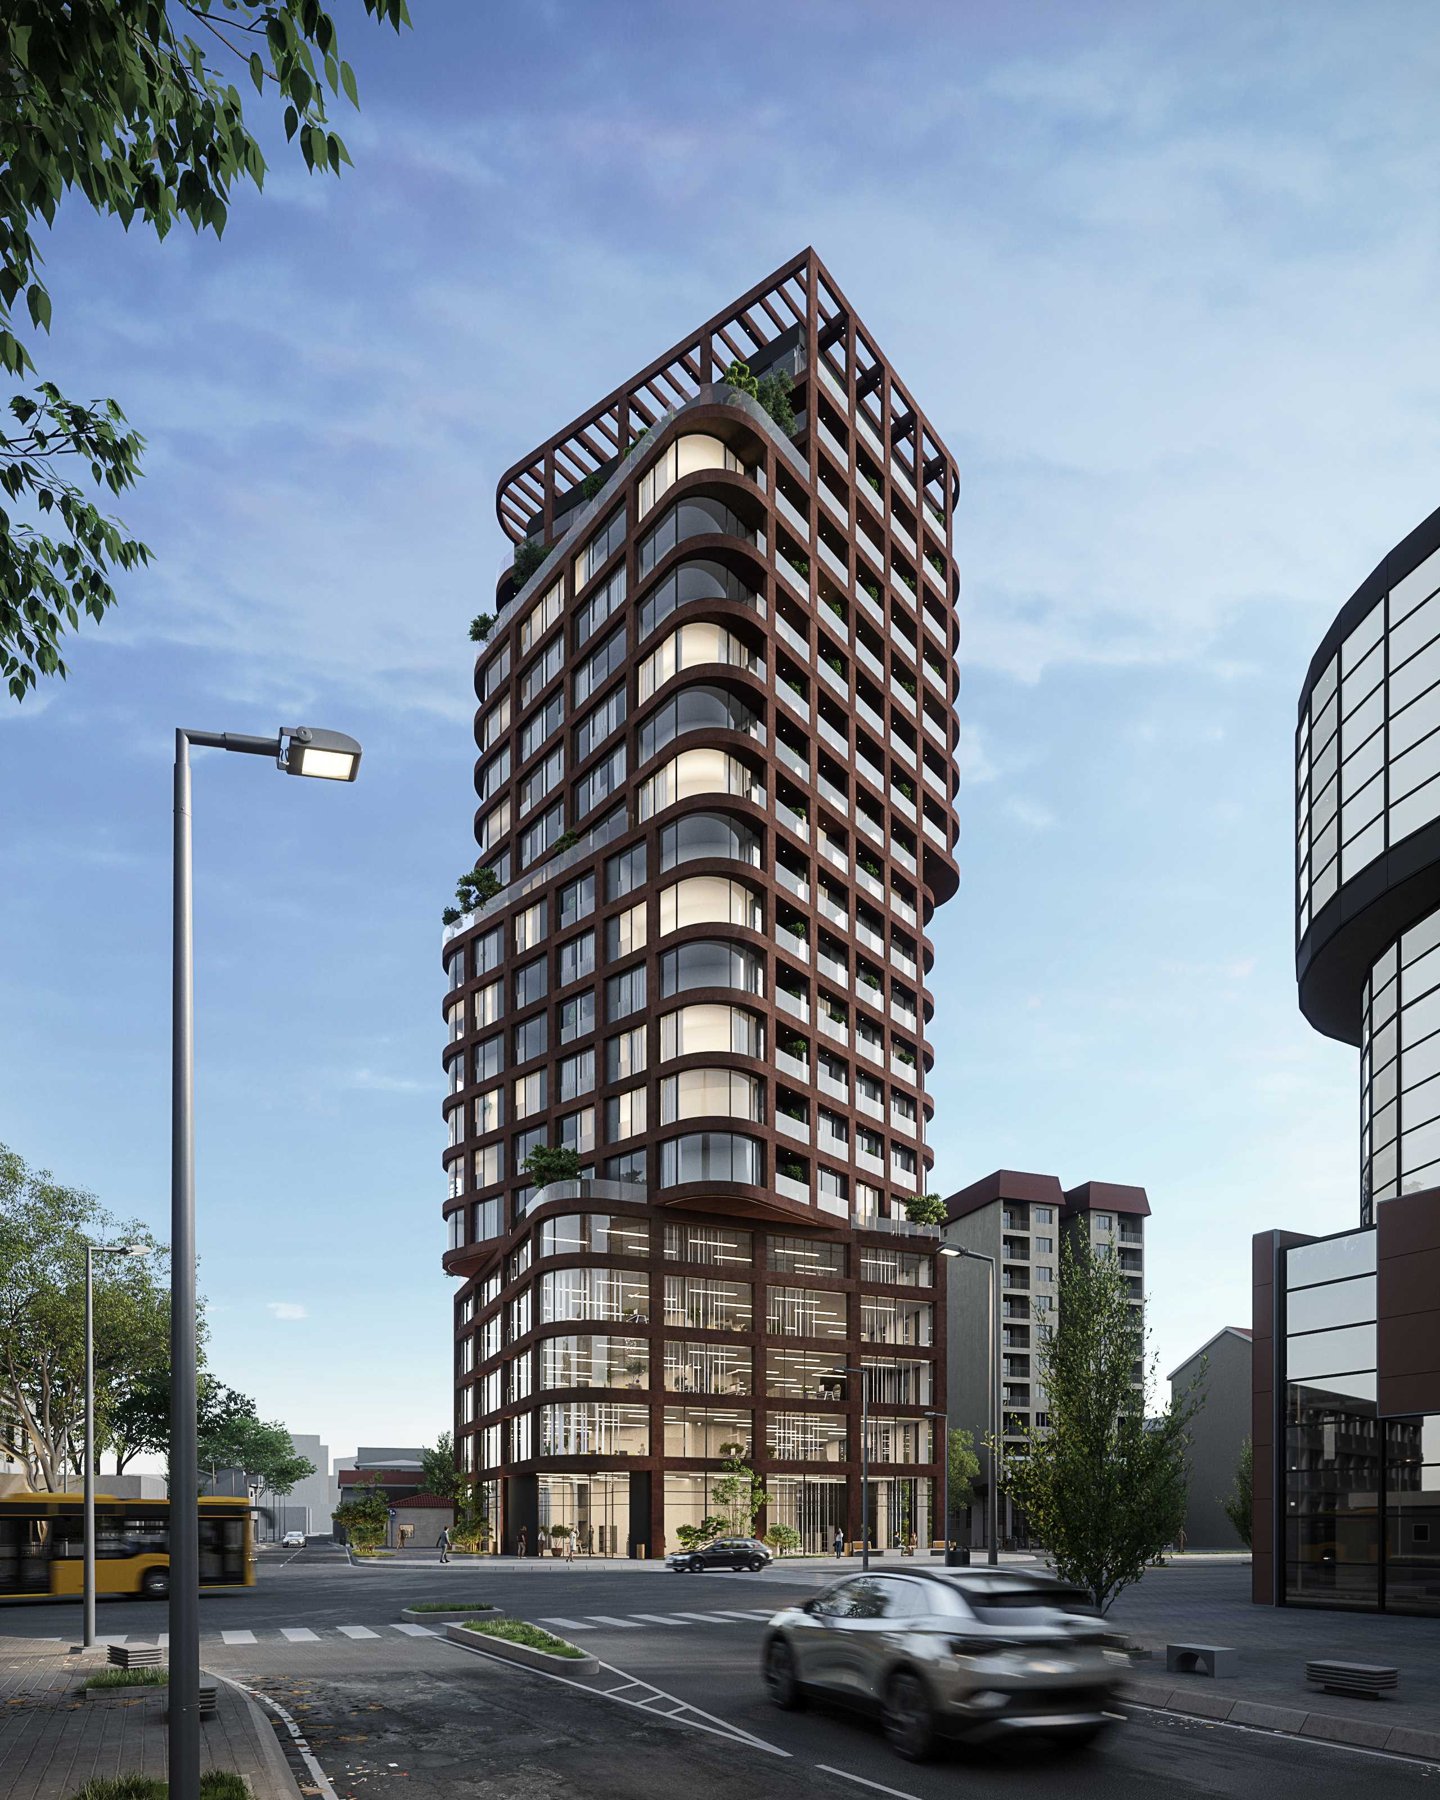
The project also raises a useful urban question: how can a tall residential building contribute to the pavement and the intermediate spaces between homes? Here, the glazed base, setback tower and planted terraces suggest different scales of occupation. Their value would depend on how entrances, access and everyday use are resolved in the built project.
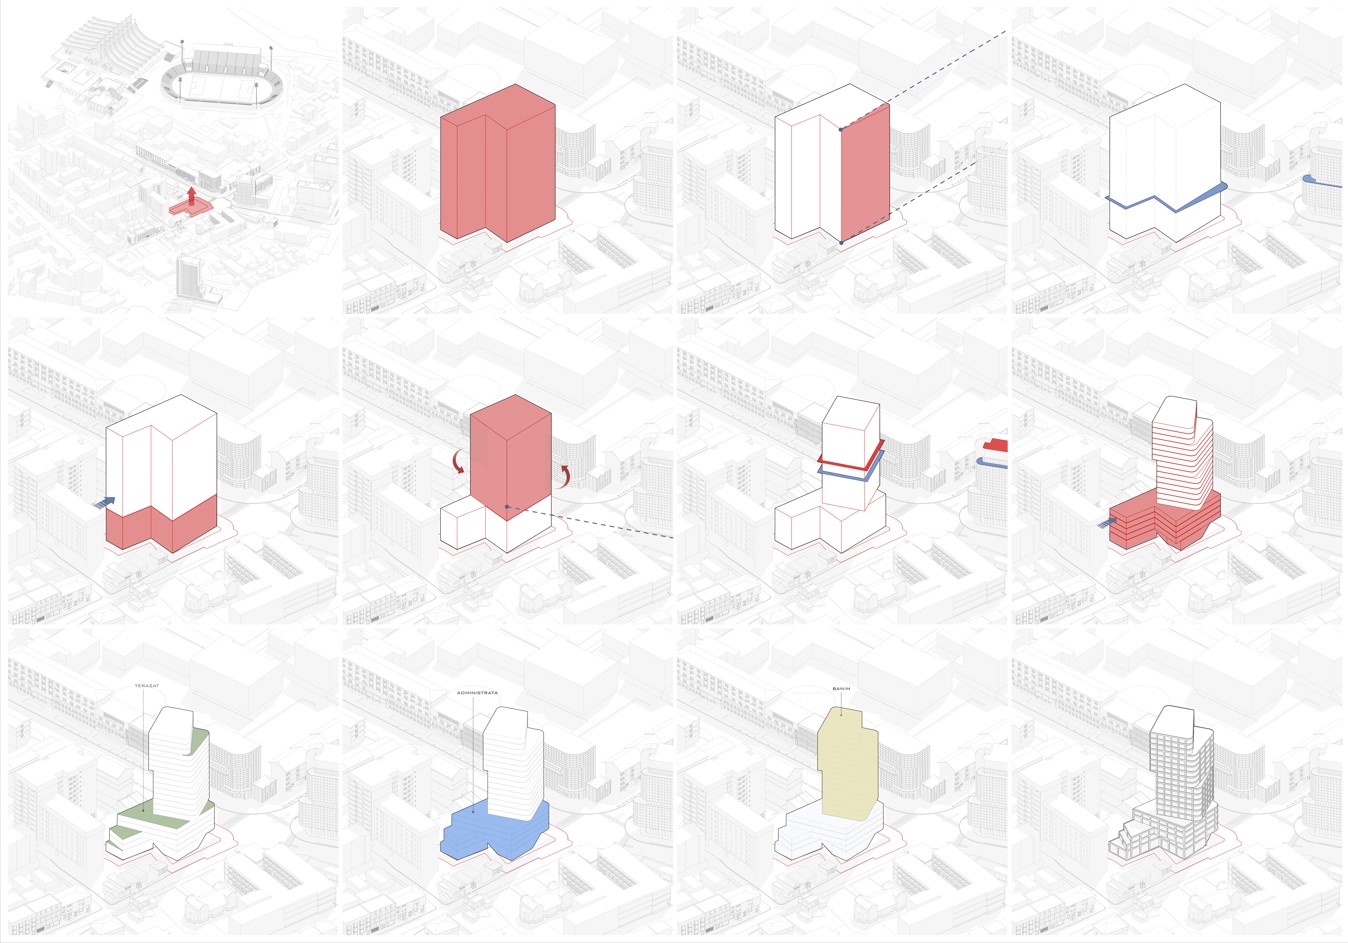
MODIUM’s website lists 2022 under completion, but the published gallery consists of renderings and a massing diagram. That date is therefore retained here as a studio-listed project reference, without treating it as verified evidence of a completed building. All project imagery shown originates from MODIUM’s portfolio; an individual visualisation credit is not supplied on the project page.