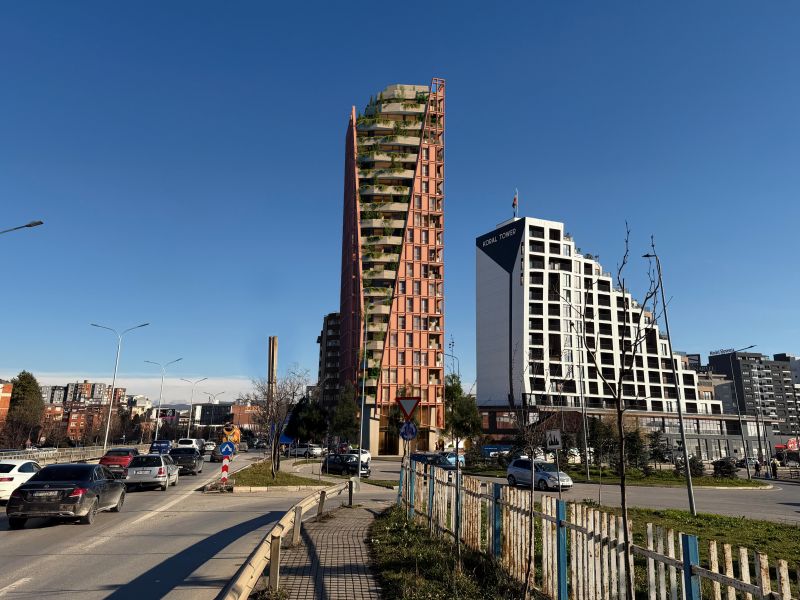
AATOM Carves Planted Terraces Into Prishtina’s CLIF Tower Proposal
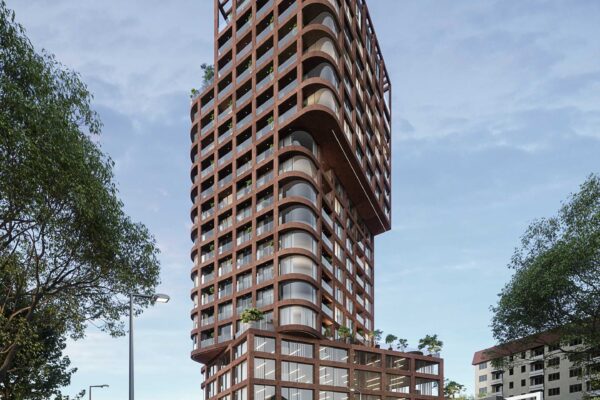
CLIF Tower, a 2026 competition proposal by AATOM Architects, explores a different shape for housing near Prishtina’s bus station. The studio describes an 8,000-square-metre project whose balconies cut into a regular building volume. It is presented through architectural renderings, with no confirmed construction or completion date.
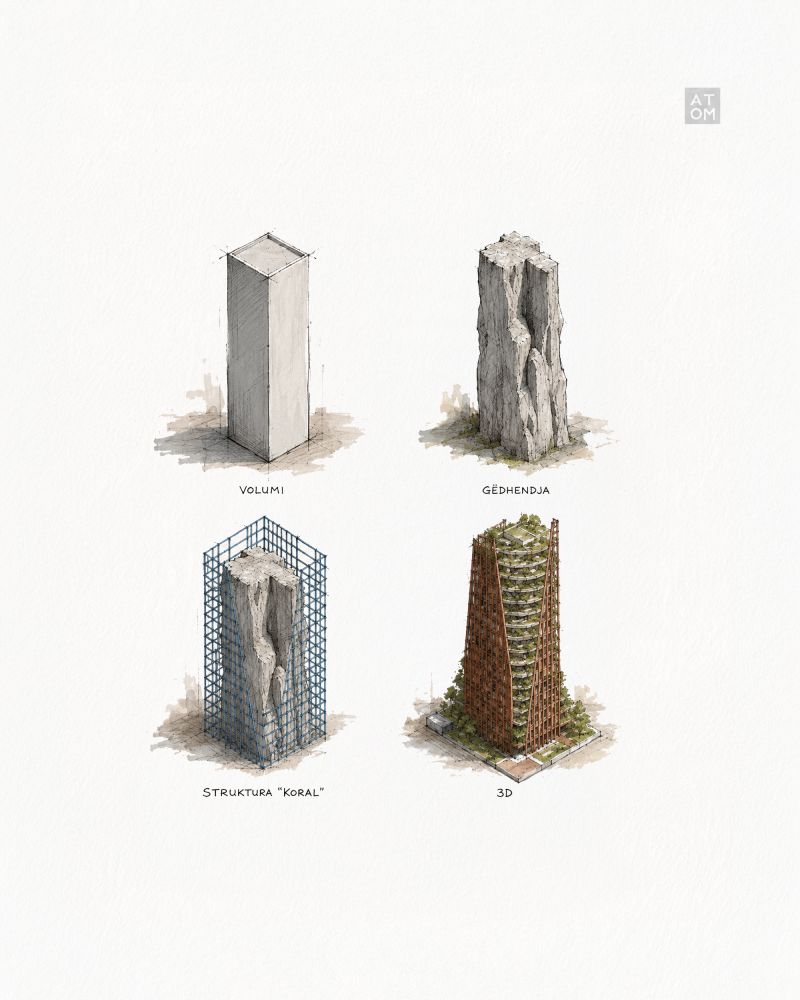
The main idea is easy to read. A straight façade grid provides order, while uneven terrace edges soften the tower’s outline. AATOM compares these carved edges to a rock formation. The interest lies in how a repeated housing façade can change when outdoor spaces become part of its overall shape.
Balconies sit between the private rooms and the city outside. Their depth and arrangement could affect shade, views and privacy. These are questions the proposal raises, rather than measured benefits established by the images. Apartment plans and sections would be needed to understand how the external forms relate to the homes behind them.
Planting is also central to the studio’s description. Green terraces descend along parts of the building, contrasting with the more regular grid. Bringing vegetation above street level can give residents a different relationship with outdoor space. Its success would depend on practical details, including soil depth, drainage, irrigation and safe access for maintenance.
The location near the bus station gives the proposal an urban context beyond its silhouette. In a part of Prishtina shaped by movement, the ground floor matters as much as the upper terraces. Entrances, pedestrian routes and the relationship between the building and the pavement would determine how the project contributes to everyday street life.
The published material does not establish the structural system or explain the construction of the curved balcony edges. It would be premature to describe these forms as a particular engineering solution. At this stage, CLIF Tower is best read as a competition study of a regular volume reshaped by outdoor rooms and planted edges.
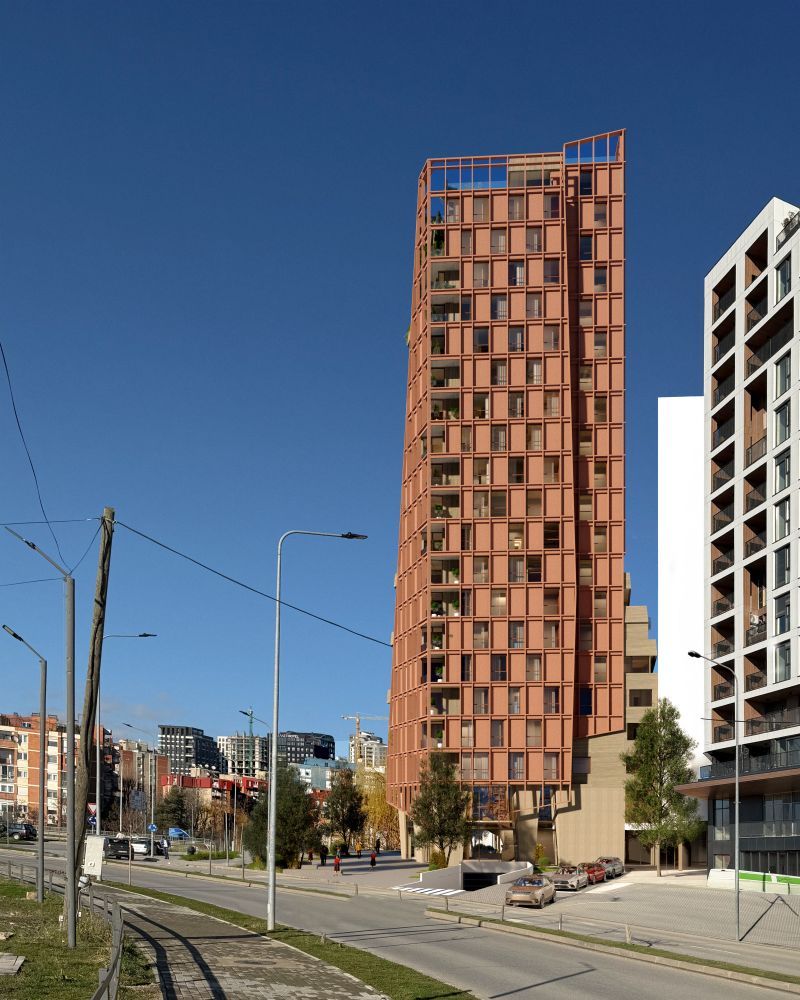

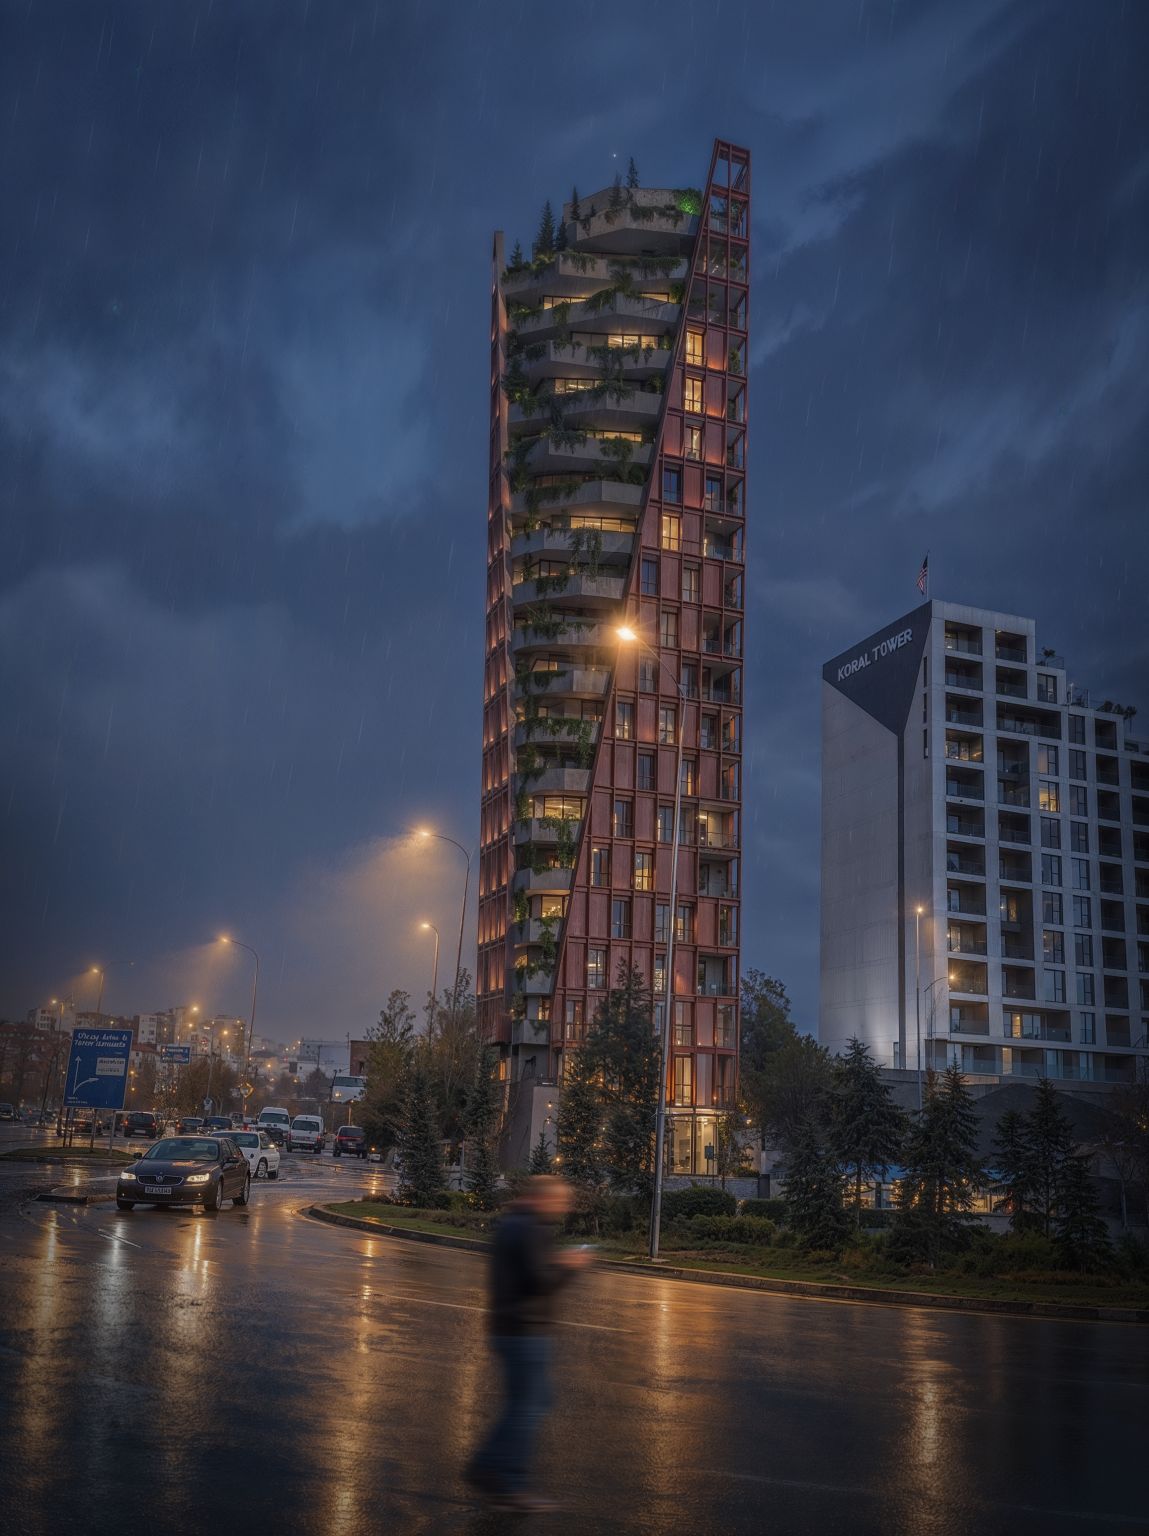
That makes it worth examining without treating the renderings as a finished building. The proposal offers a clear visual idea for housing in Prishtina; plans, sections and technical development would show how far that idea can carry into daily use.
The project information comes from AATOM Architects’ public presentation, also shared by collaborator Bleron Shabani on 17 July 2026. Visualisations are credited to Coheframe in that presentation. View the source presentation.