Isay Weinfeld Takes Cine Tutu from Blue Café to Green Auditorium
At Cine Tutu in São Paulo, the journey to a film begins before the auditorium doors. Isay Weinfeld has arranged a café, stepped gathering space and foyer as successive settings for arrival, conversation and waiting. The cinema opened in October 2026 in Vila Madalena, adding a 114-seat venue to the city’s independent film circuit.
The project occupies space inside Girassol 555, an office complex Weinfeld designed in 2018. Its original programme included a restaurant and a basement theatre, but these commercial spaces remained unoccupied while the offices came into use. The 2026 intervention gives those reserved areas a working public life through Cine Tutu and the Barouche restaurant.
A change in level separates the restaurant from the building’s entrance circulation. Existing services are exposed overhead and painted deep blue. Tables occupy landings around a broad staircase that descends towards the cinema foyer, making the route downstairs part of the social space rather than simply a means of reaching the screen.
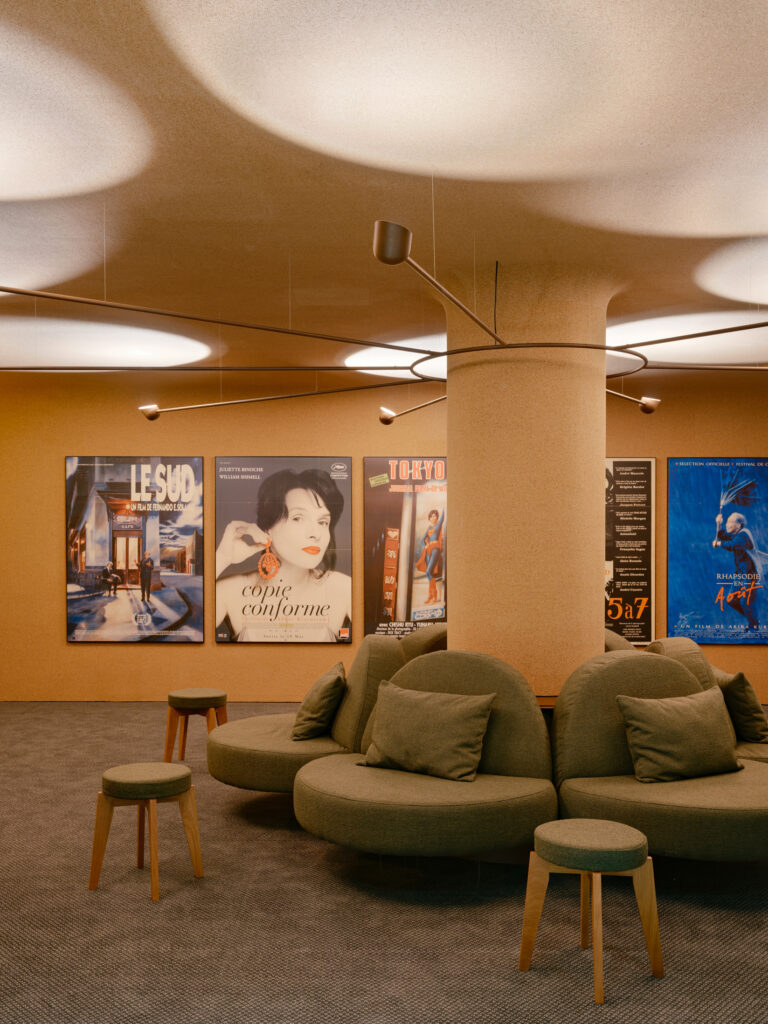
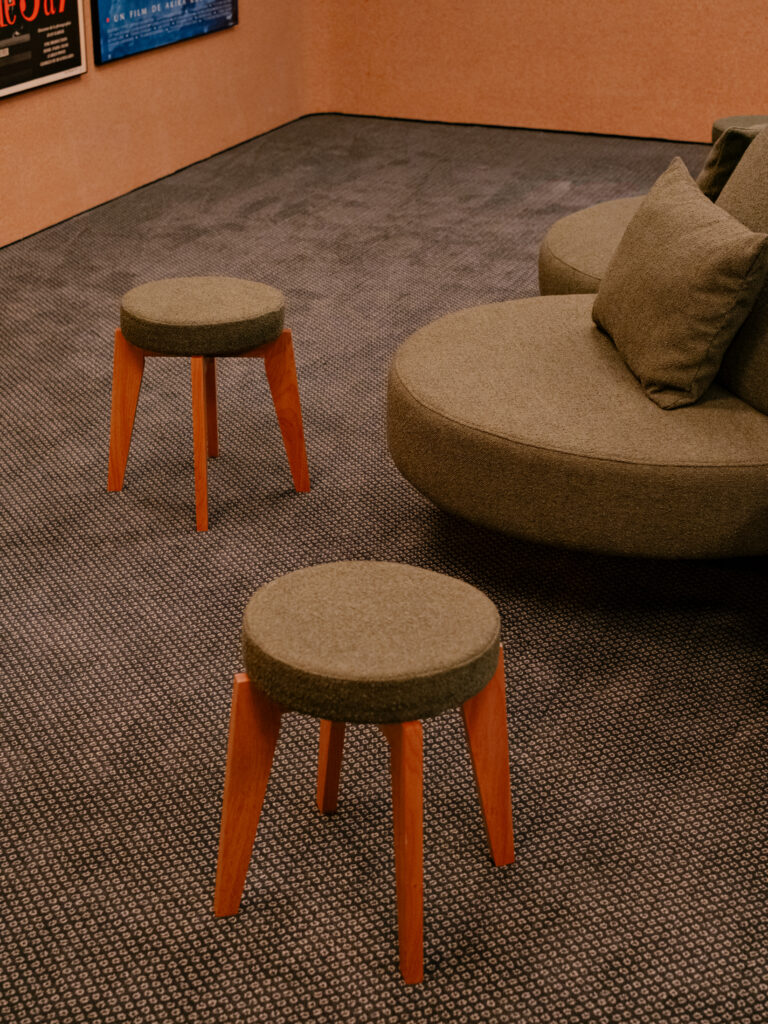
The foyer changes the material register. Cork covers its walls and ceiling, and a curved sofa wraps a substantial column. A specially designed light above it and a collection of film posters give this waiting space several points of focus. In Fran Parente’s photographs, the upholstered seating gathers around the existing structure, turning an obstruction into the centre of the room.
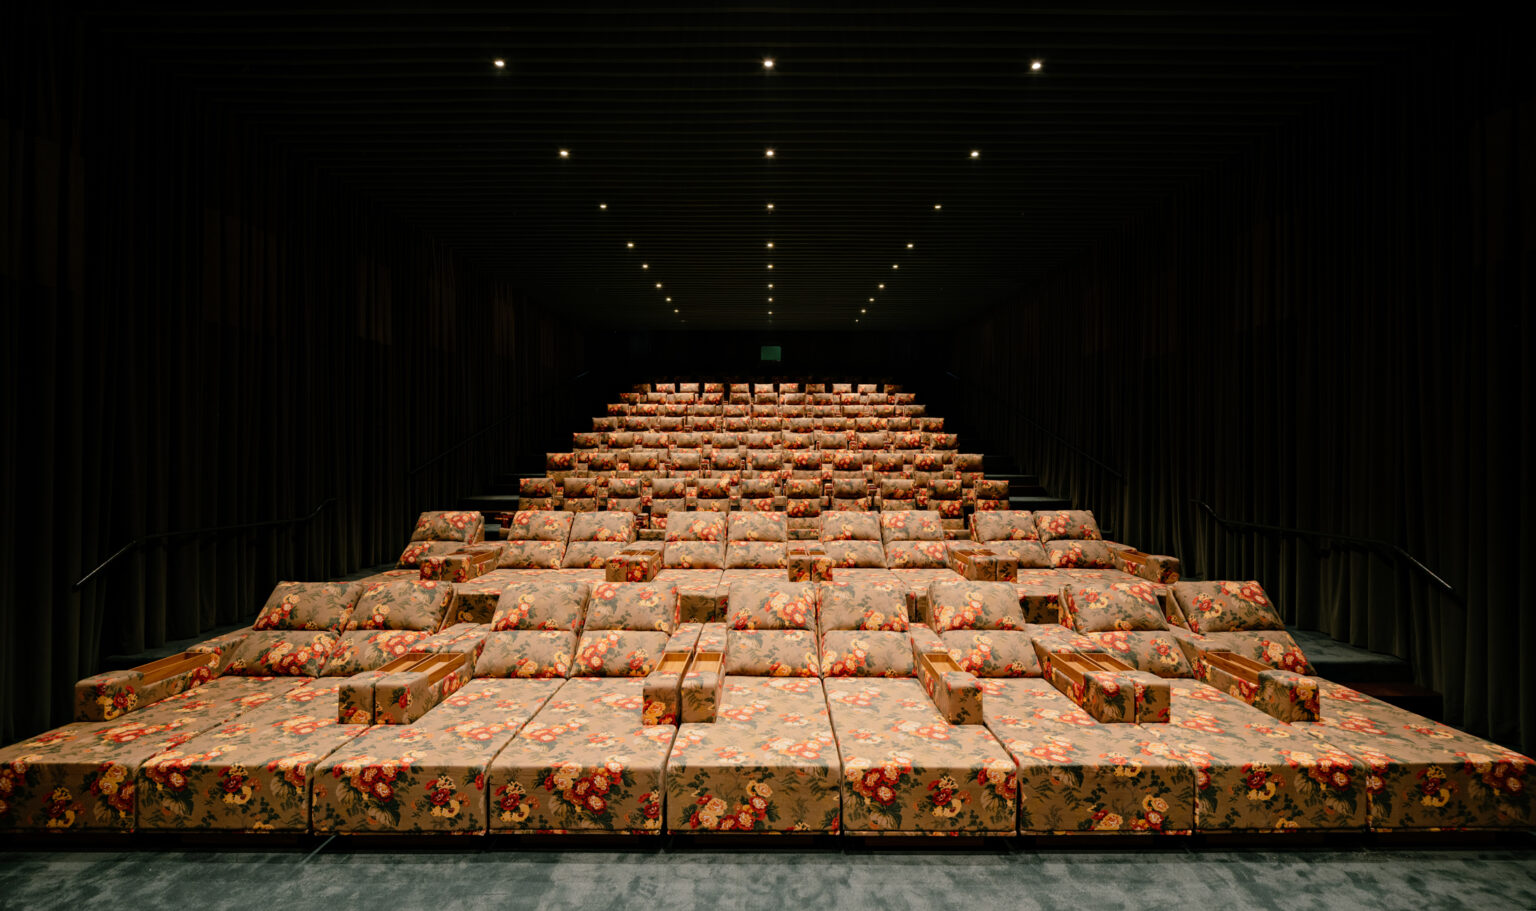
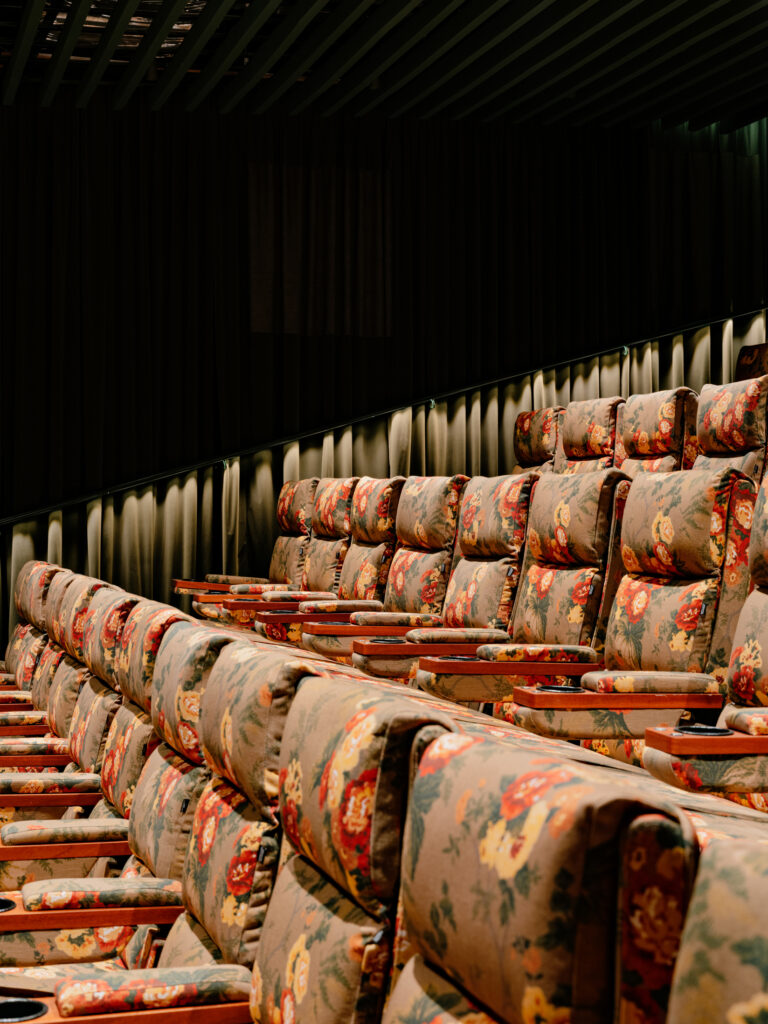
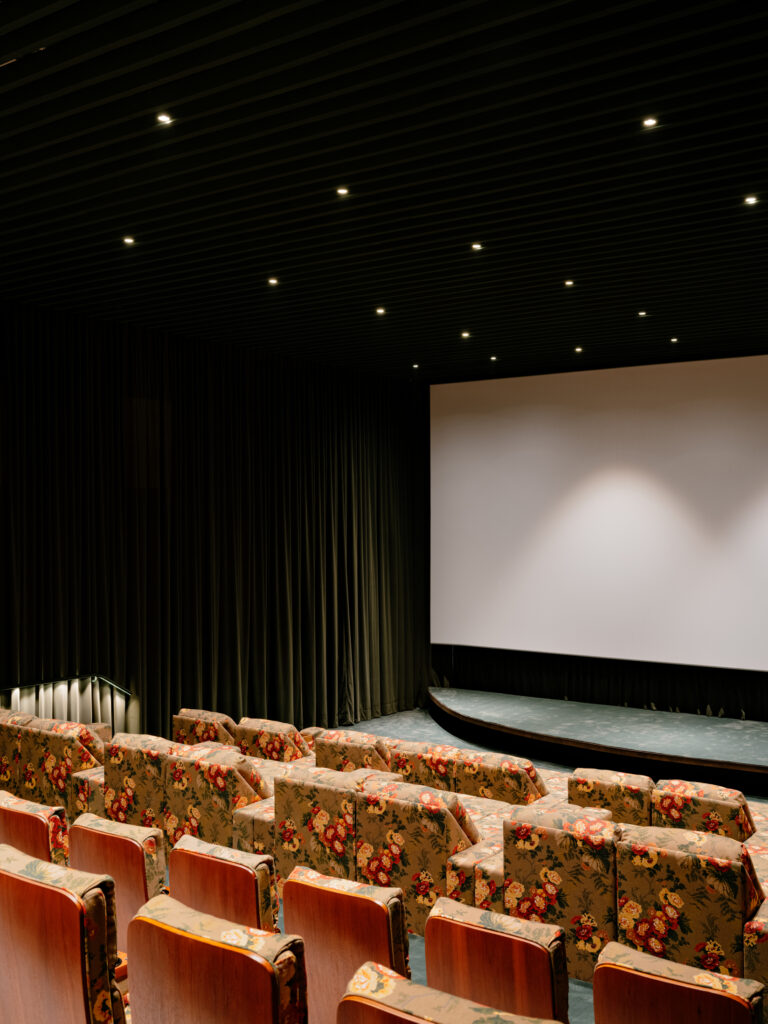
Inside the auditorium, green curtains and acoustic ceiling elements conceal equipment while controlling sound. Floral upholstery interrupts the otherwise restrained palette. The combination gives individual seats a pronounced presence: the audience occupies a room of patterned furniture, rather than disappearing into anonymous rows.
The cinema is also equipped for events beyond screenings. A semicircular stage below the screen, supported by backstage space and dressing rooms, allows presentations and talks. This extends the programme without requiring a separate auditorium.
Operator Velasco,B describes Cine Tutu as a place for staying and meeting as well as watching films. Conceived by Paulo Velasco, it combines art cinema with programming intended to reach a broader audience, including themed sessions and special events. The café-bar provides a setting for the time before and after a screening, connecting the enclosed auditorium to a more informal public routine.
The architectural interest lies in that sequence. Colour, changes of level and distinct surface treatments make each stage of the visit legible. The project uses spaces already embedded in an office development to create a cultural destination at a smaller, neighbourhood scale.
The photographs are by Fran Parente and come from Isay Weinfeld’s studio gallery. They document the new cinema interior completed in 2026, rather than the original 2018 office-building commission.