Jennifer Bonner and Stayner Architects Keep Atlanta’s LOOP Open to Change
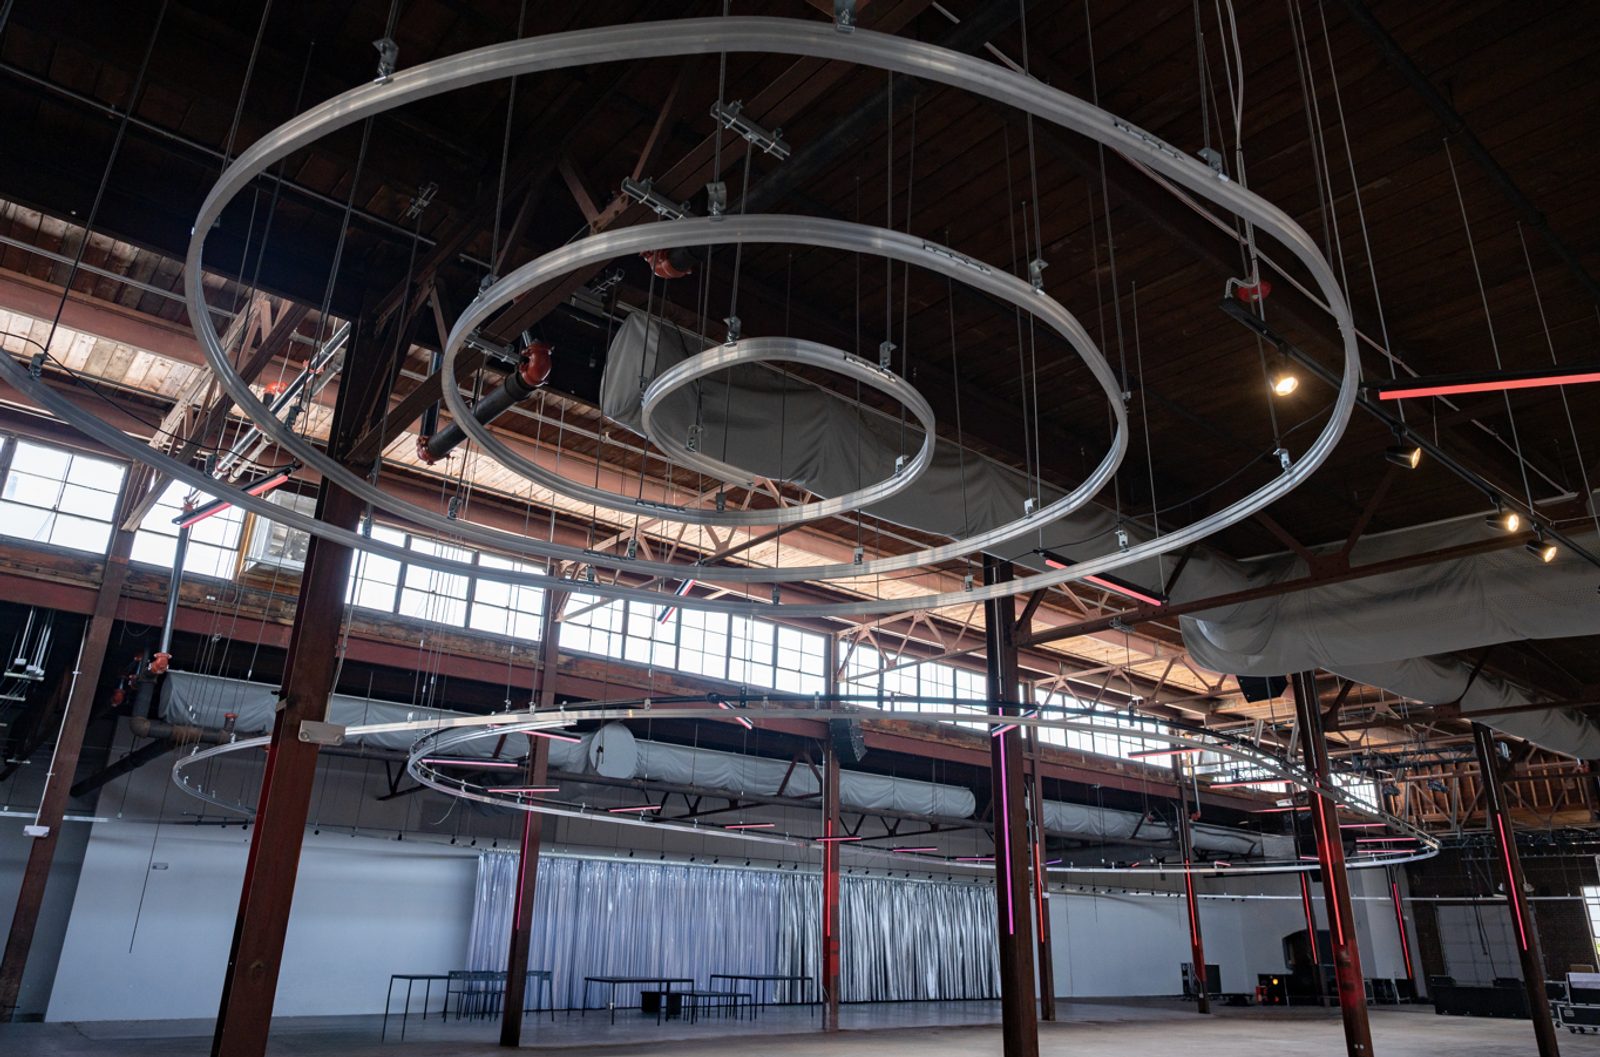
LOOP gives a former building-supplies warehouse in Atlanta a new role without removing the spatial qualities that made it useful in the first place. Designed by Jennifer Bonner / MALL with Stayner Architects, the adaptive reuse project opened to the public in June 2026. It is operated by Goat Farm in partnership with Georgia Tech Arts within the emerging Creative Quarter.
The address, 665 Marietta Street NW, was previously part of the Randall Brothers complex. The studio records an area of 33,353 square feet and a programme combining performance space with artists’ studios. Existing industrial buildings and outdoor areas become the setting for installations, collaborative work and public events.
The most important organising element is already present: the warehouse’s structural grid. Seventeen studios occupy the edges of the hall, leaving a broad central volume available for changing uses. Exhibitions and performances can therefore share the building with ongoing production, rather than requiring an entirely separate venue.
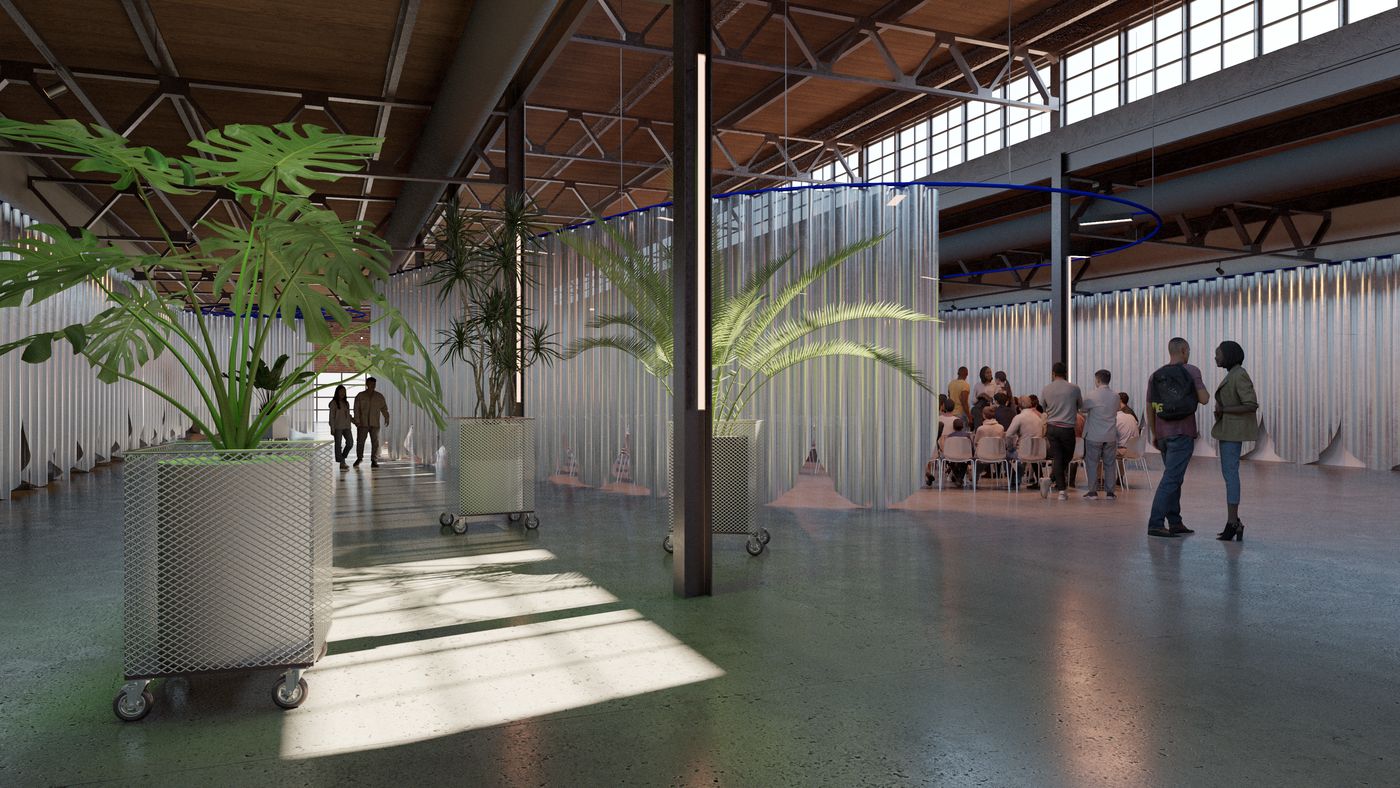
A translucent curtain provides a second, adjustable layer of enclosure. Its metallic, flame-retardant polyester fabric can move or be removed, allowing spaces to be divided without filling the hall with permanent walls. Forty mobile planter carts add another means of arranging the floor. Their value is practical as well as visual: the layout can change as the programme changes.
The intervention also includes repairs and new services. Roof work, heating and cooling, plumbing, windows and doors support the warehouse’s new occupation. These less visible changes matter to the reuse strategy as much as the more conspicuous curtain and planting.
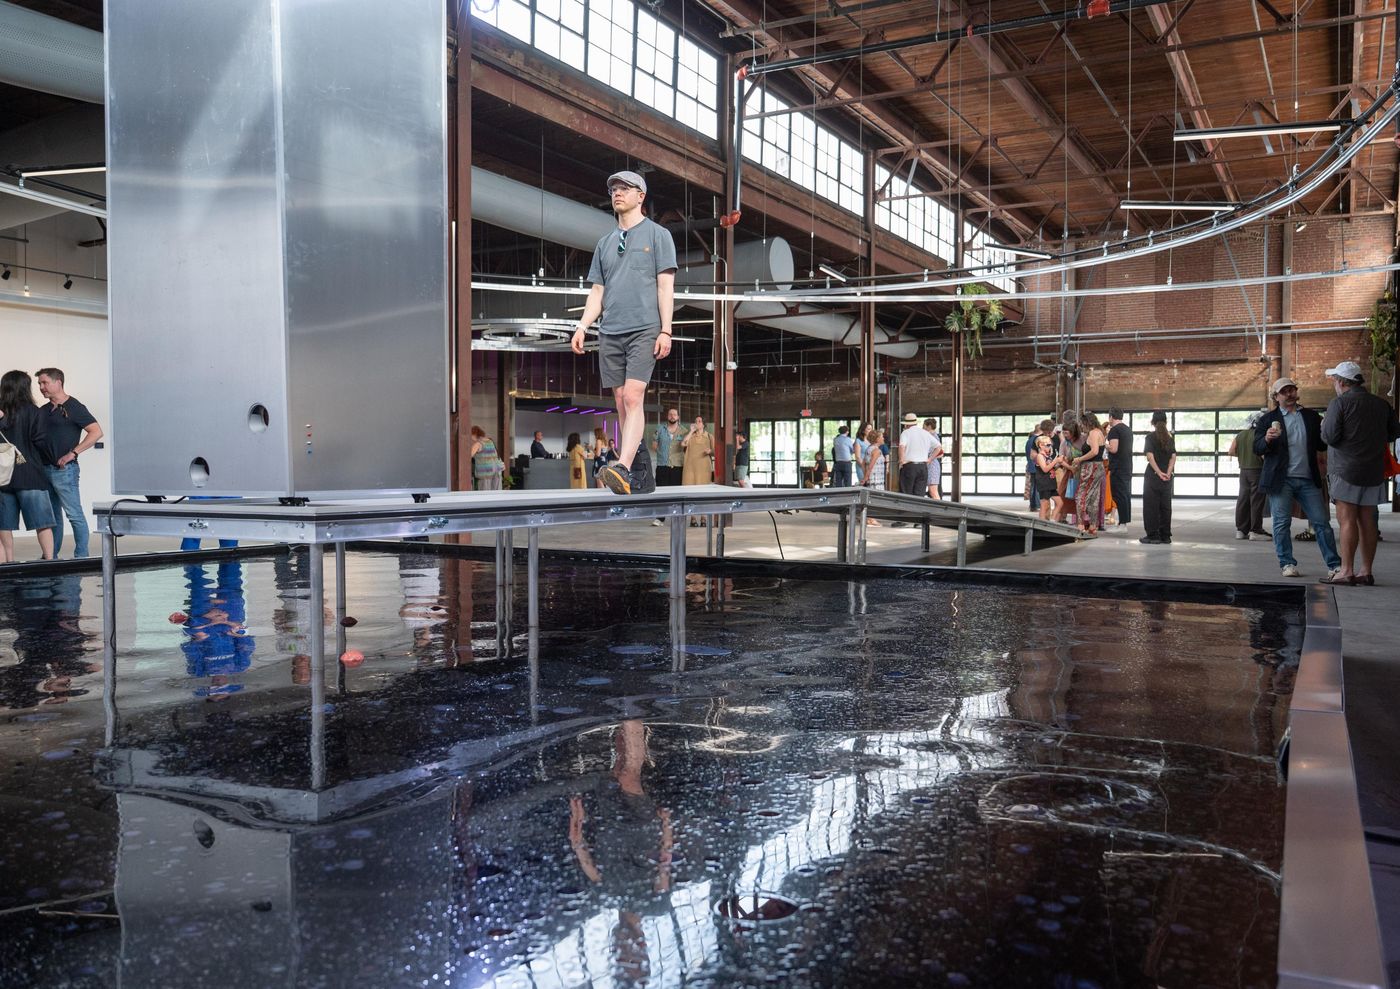
LOOP’s public role extends beyond exhibiting finished artworks. Georgia Tech Arts describes a platform joining art, technology, research and community through performances, studios and collaborative programming. The opening installations included Vulnerable Value and Wormhole. Artists, researchers, students and visitors are brought into a shared setting for work that can cross disciplinary boundaries.

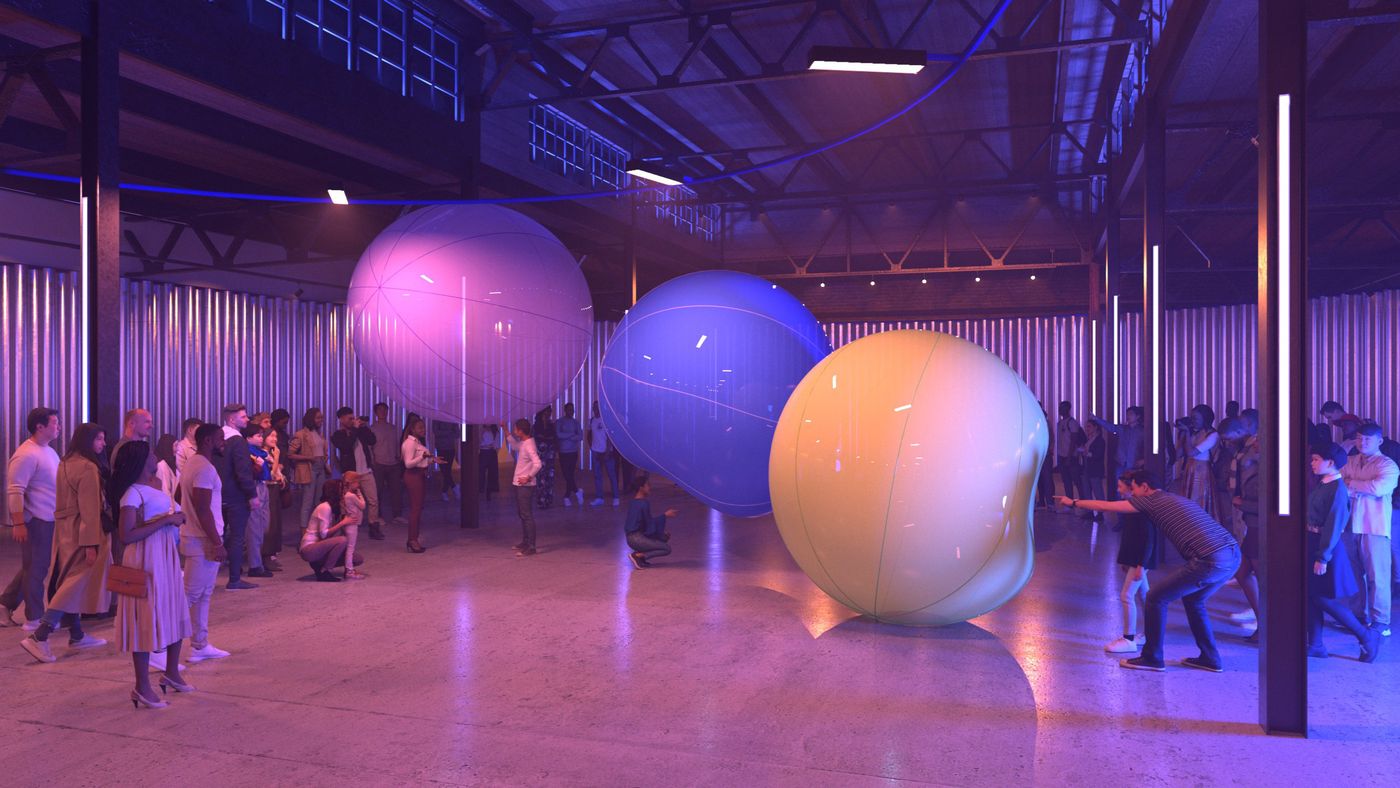
That programme gives the large room a particular kind of usefulness. A performance, an installation and a working studio need different degrees of openness, darkness and separation. Keeping a generous central space while making its boundaries adjustable allows those demands to be negotiated within the existing building.
The project is part of a wider transformation around Georgia Tech, but its immediate contribution is specific: a retained industrial structure becomes occupied cultural infrastructure. Its interest lies in adapting the building through arrangements that can move, gather and separate, while preserving the scale of the original hall.
The photographs shown here are supplied through Georgia Tech Arts, which does not name an individual photographer on the cited gallery. Two additional images are design visualisations from MALL’s project presentation and are labelled accordingly; they should be read as explanations of the design rather than photographs of the completed venue.