Yal?n and SCRA Stitch Konya’s Bicycle Museum into the City
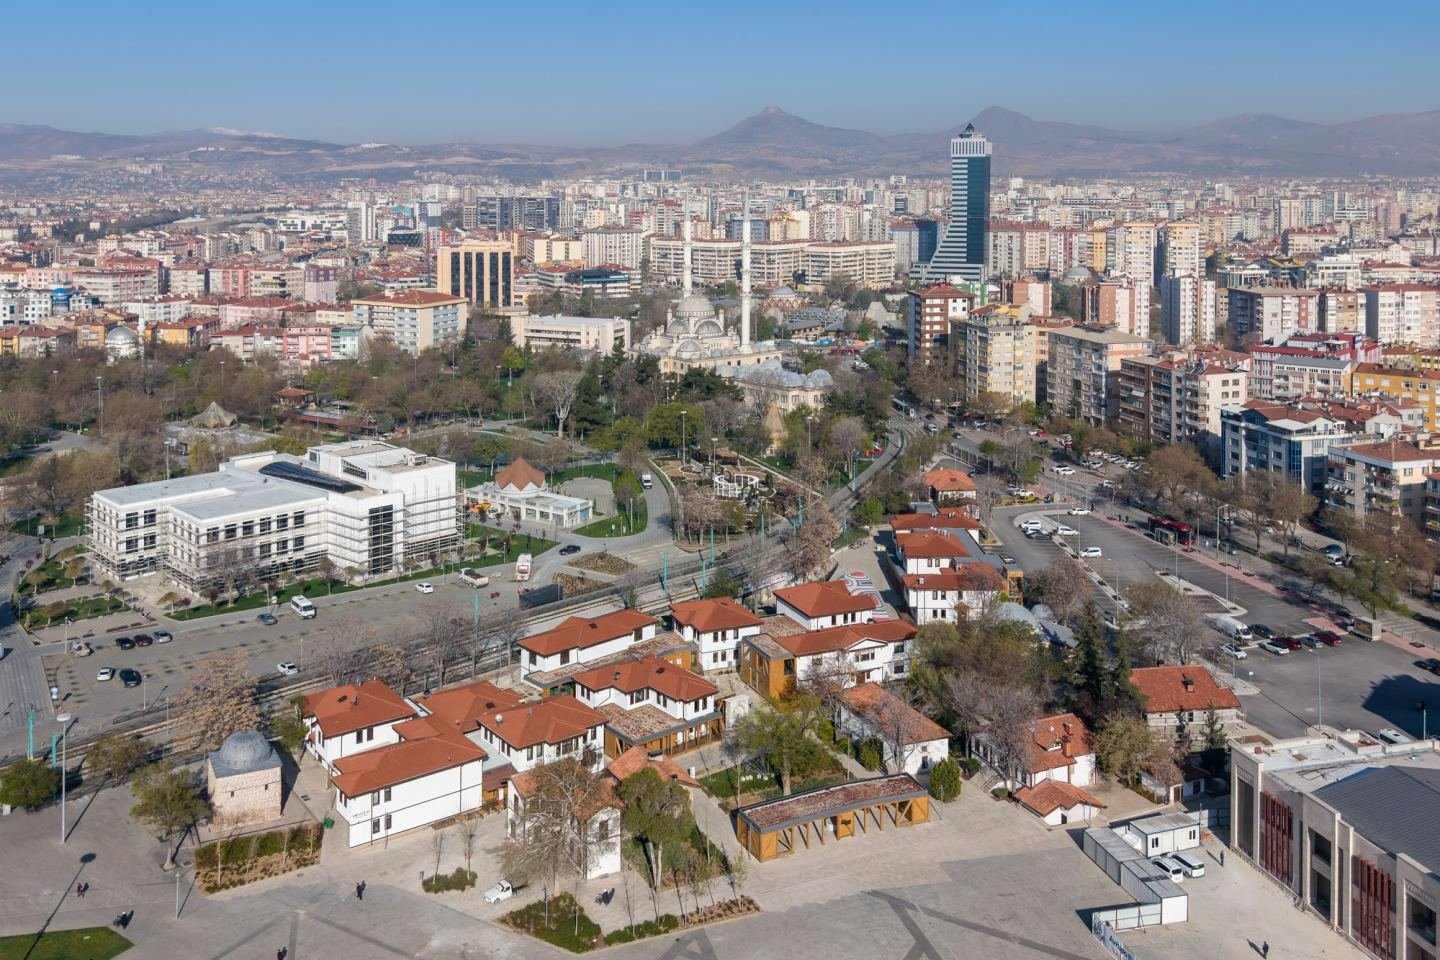
Yal?n Architectural Design and SCRA Architecture have reworked Konya Square Houses and its Bicycle Museum in Konya, Türkiye, using timber additions to connect an awkward collection of existing buildings. The museum opened on 16 February 2026. Rather than replacing the complex, the intervention gives it a new pattern of entrances, circulation and shared space.
The starting point was a group of thirteen reinforced-concrete buildings constructed in 2005. Their forms recalled the traditional houses that once occupied the area, but the architects found their relationships with the surrounding city limited. The new project treats that inherited fabric as something to work with, bringing shops, food venues, craft spaces and workshops into the same urban composition.
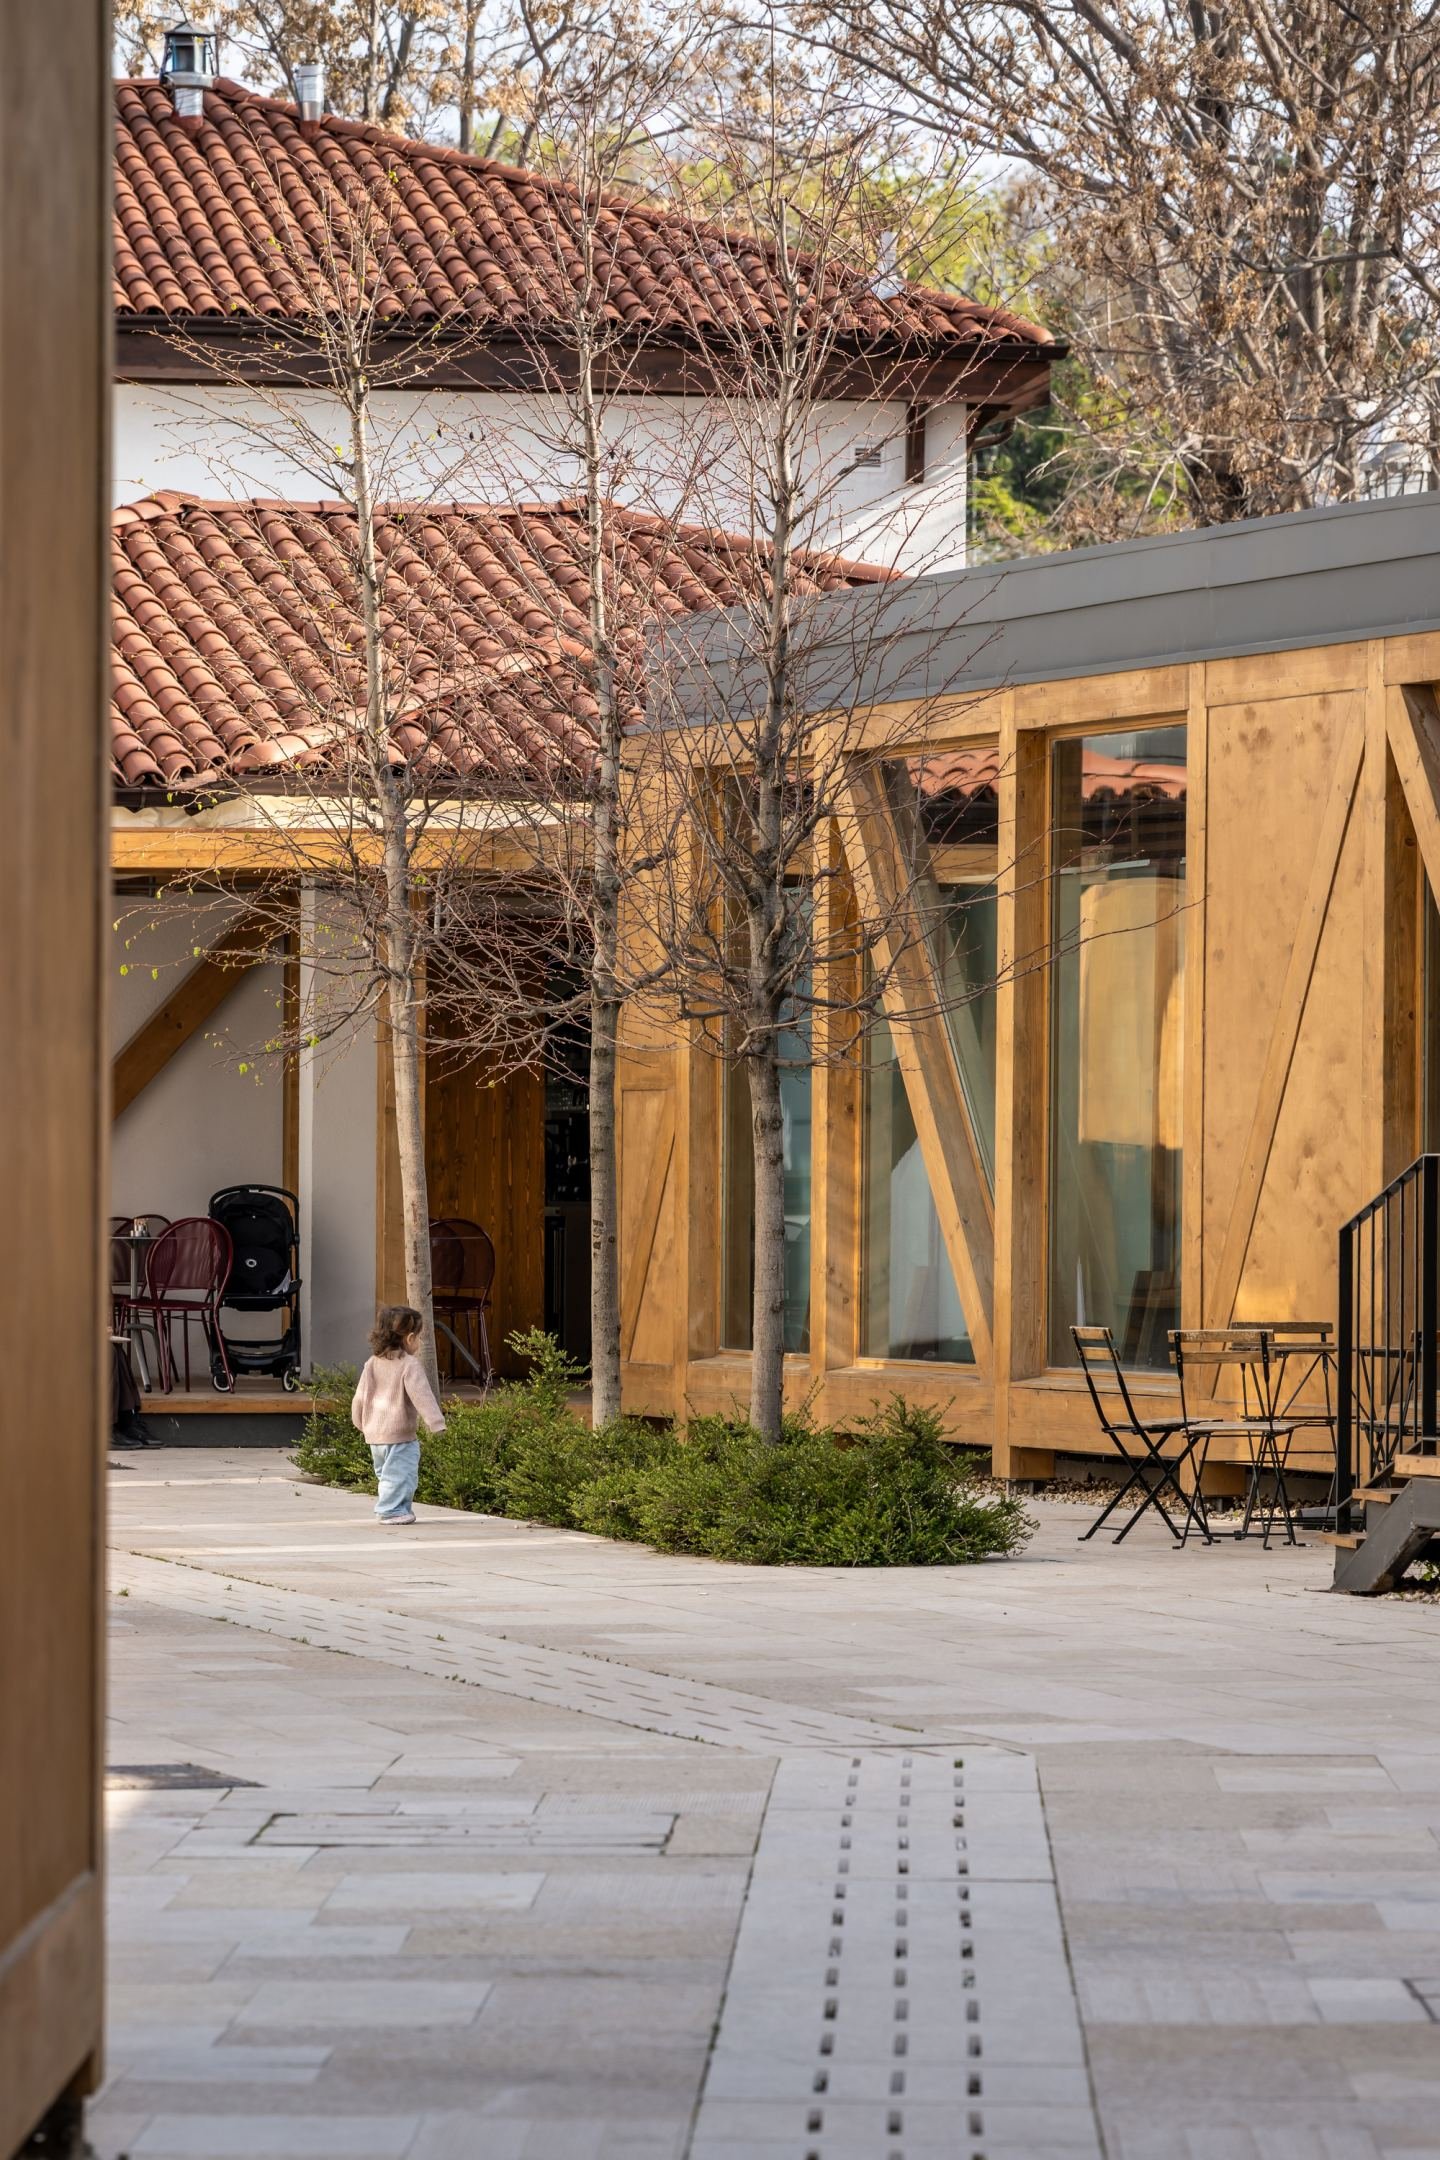
Timber provides a clear distinction between the earlier buildings and the new work. In the museum, a framed stair and lift core connect three formerly separate structures. This is more than a practical link: moving between the buildings becomes a visible part of the visitor’s experience, with the new construction explaining how the separate pieces now belong together.
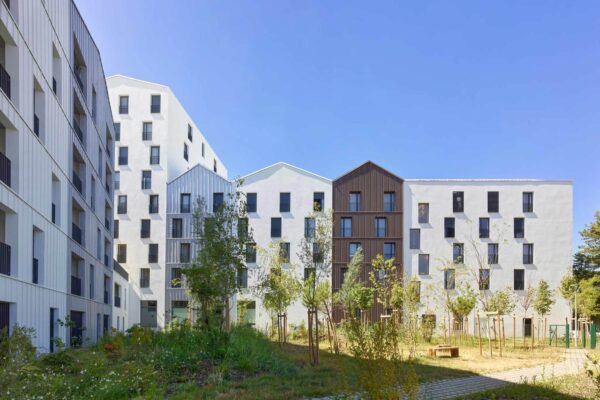
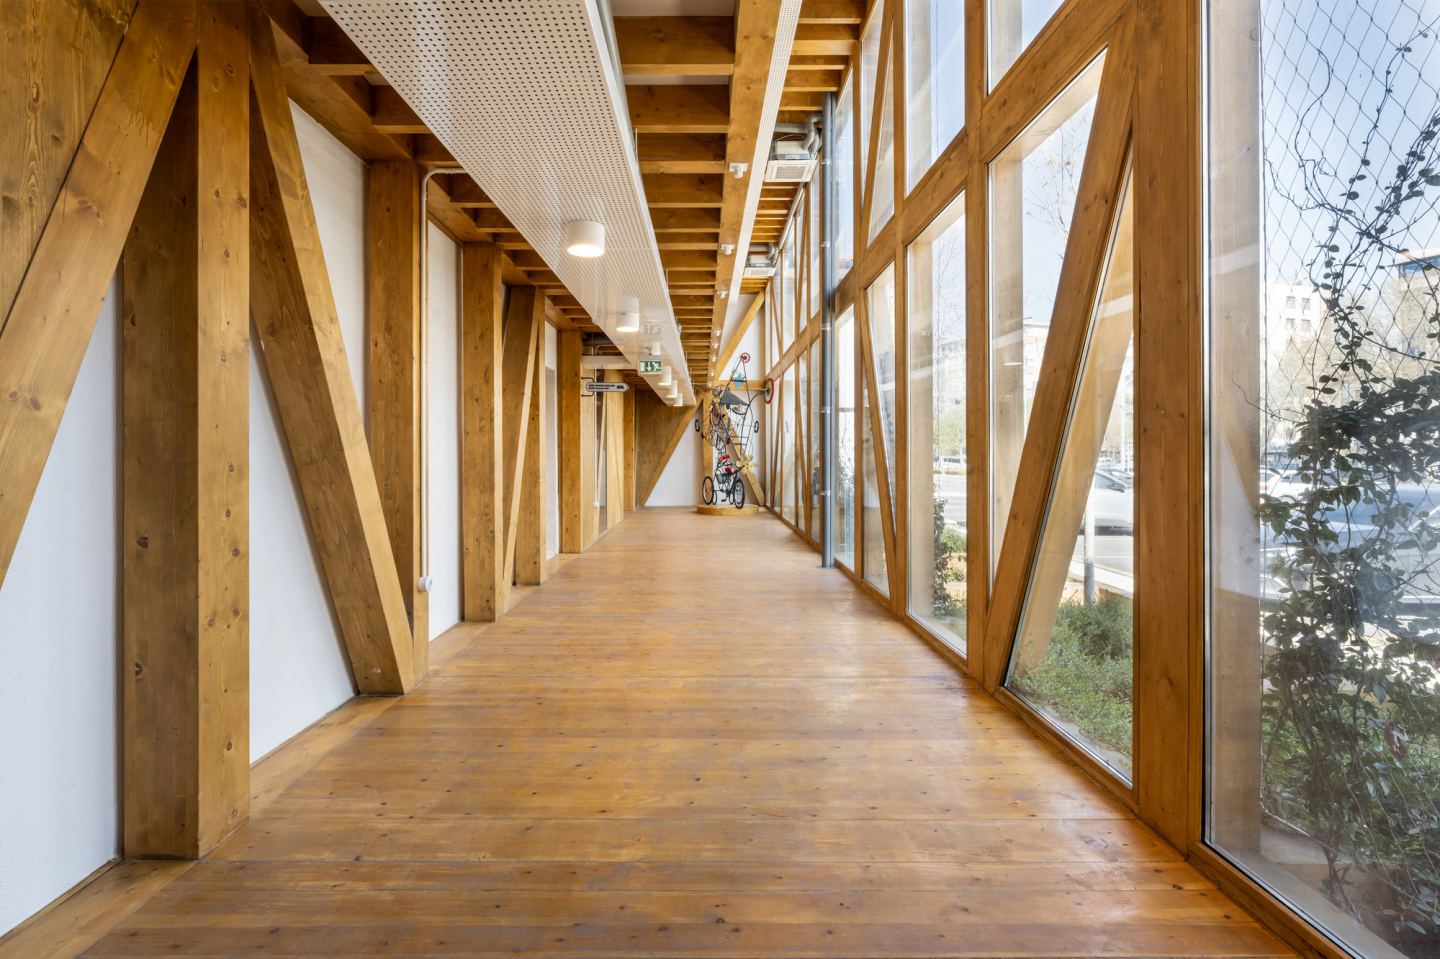
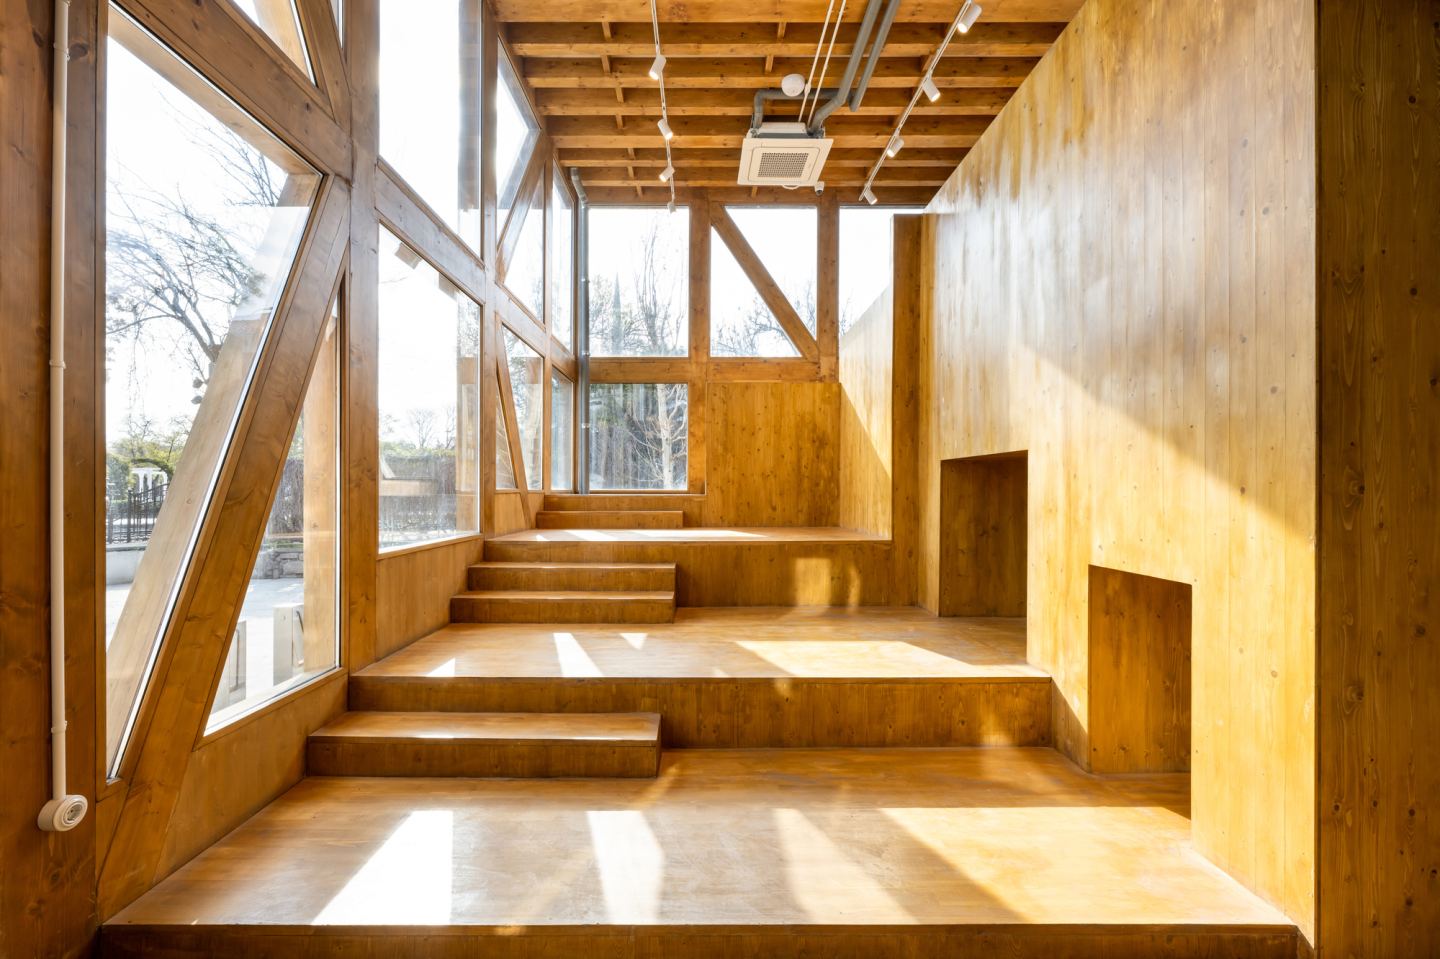
The photographs show how the additions operate at several scales. From the street, timber members sit against plastered walls and pitched roofs, giving the entrance a recognisable contemporary edge. Inside the glazed connections, repeated diagonal braces and vertical posts establish a rhythm along the route. Views out remain part of the passage, so circulation does not become a sealed corridor.
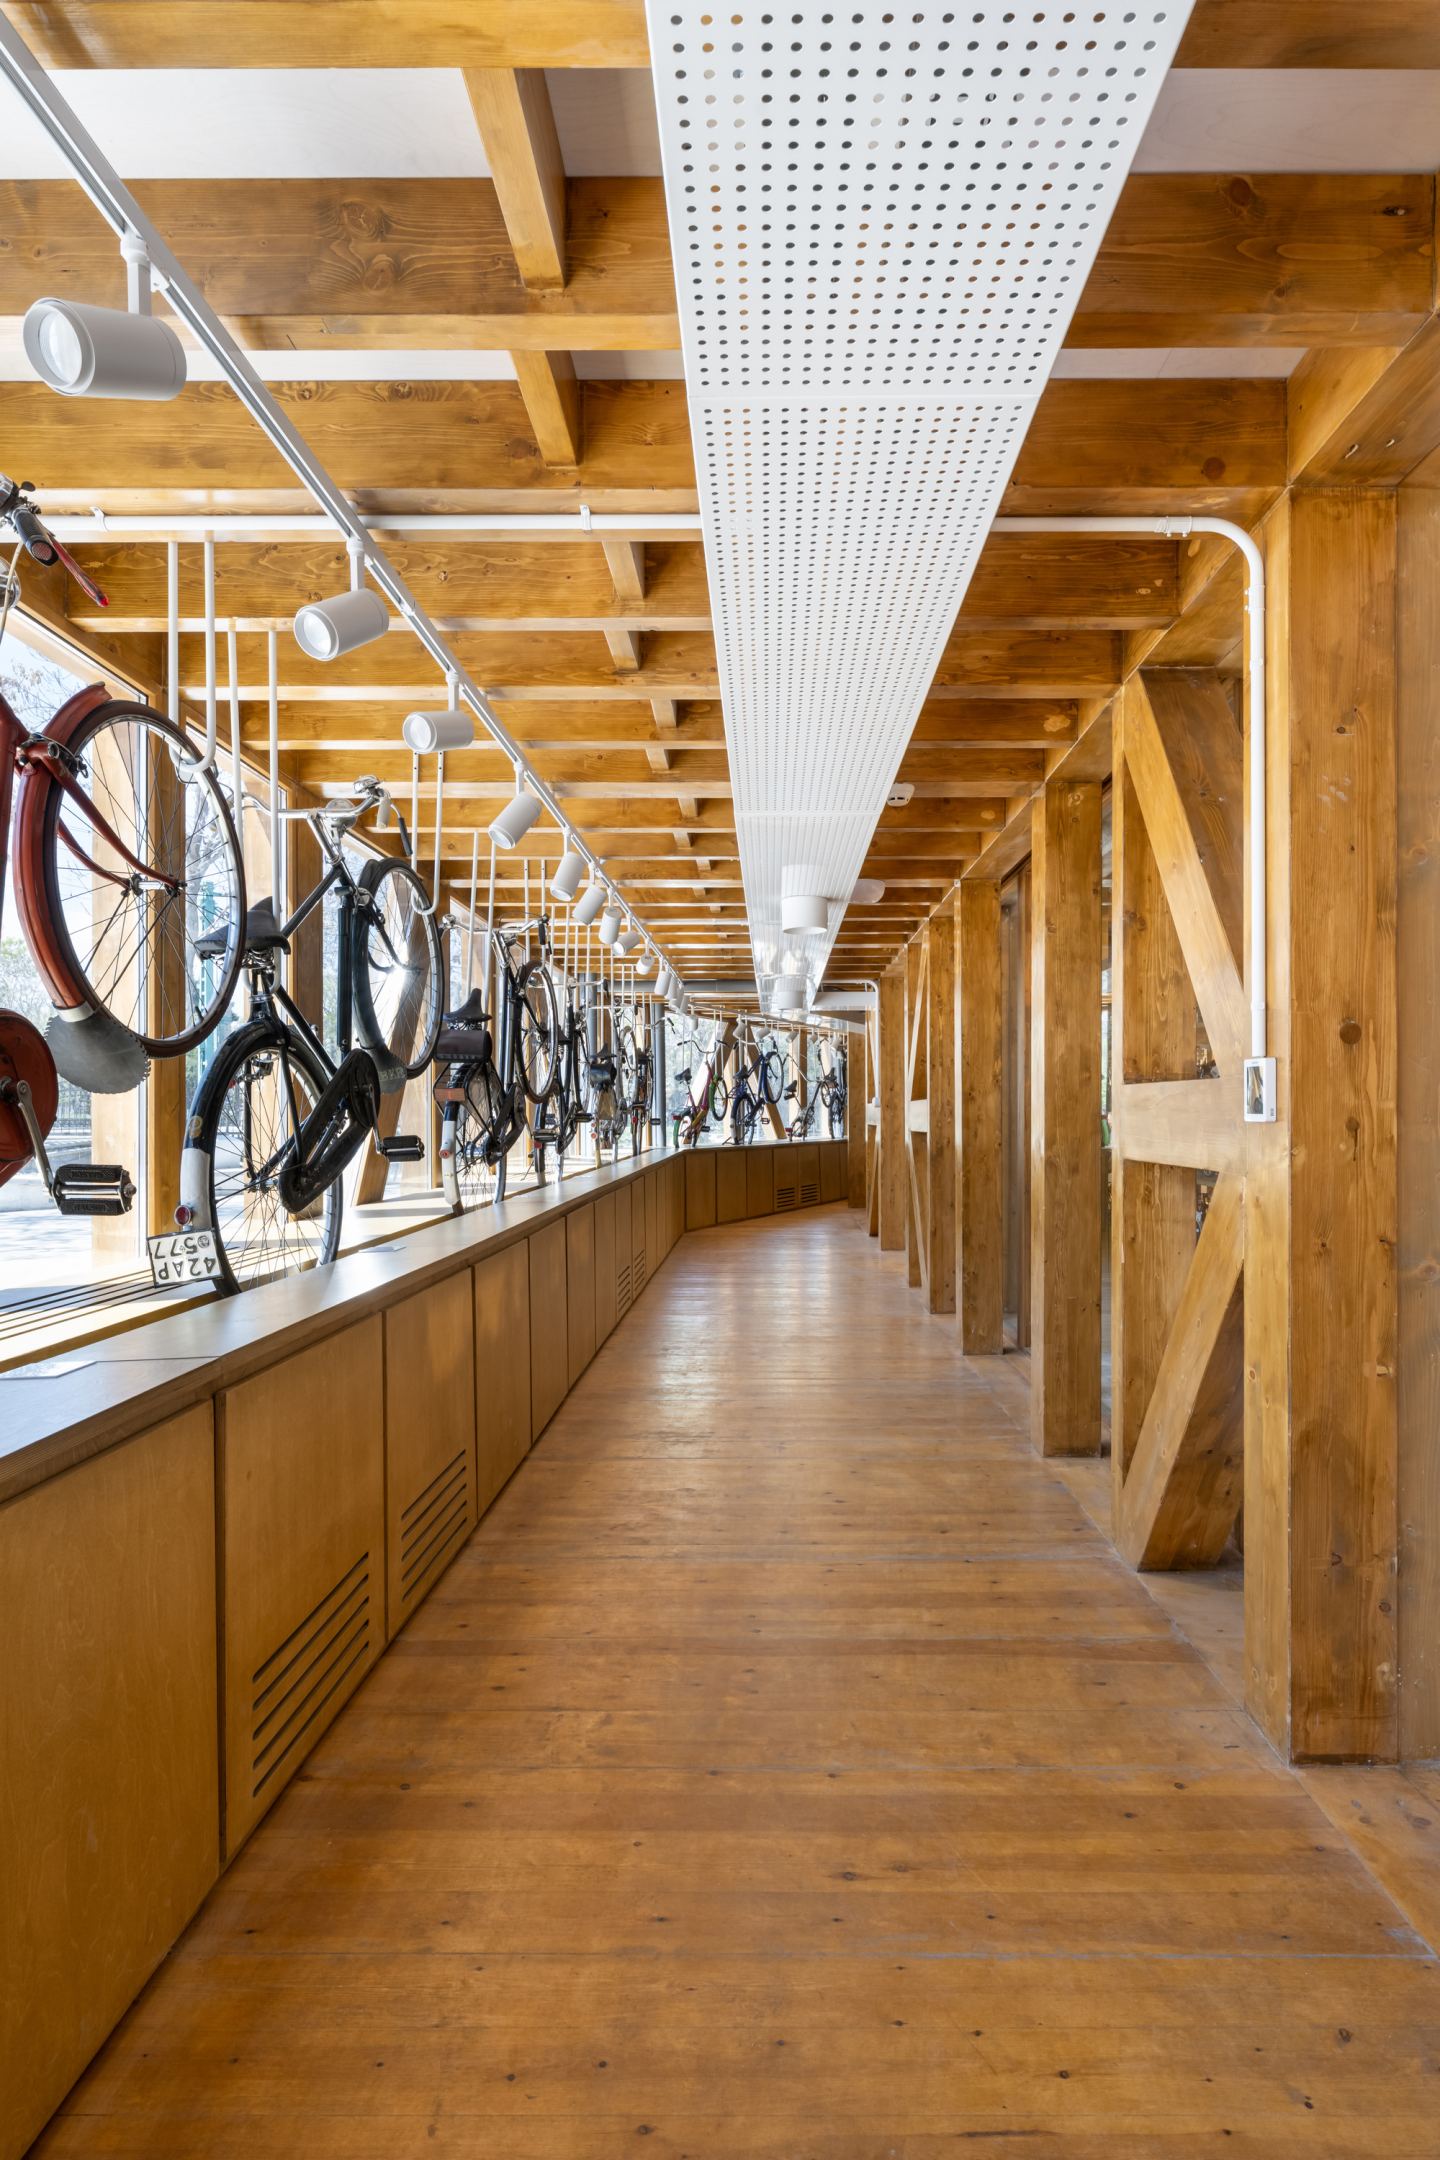
Stairs are treated as places with depth and light rather than hidden service elements. The broad timber surfaces and glazed edges make changes in level legible. The same exposed framework continues beside the bicycle displays, allowing the structure and the exhibition to share the visitor’s attention without requiring a separate decorative lining.
The wider project restores importance to the spaces between buildings. Additions help define routes and small gathering areas, while the museum supplies a public destination within the commercial and cultural mix. The architectural work therefore extends beyond the museum rooms to the way people enter, cross and use the site.
Konya’s cycling history gives the programme a local foundation. The exhibition follows the bicycle, its components and the city’s cycling culture through physical and interactive displays supported by digital content. The most persuasive aspect of the project is how this public programme is made accessible through a sequence of connected buildings and outdoor spaces.
Project information and drawings: ArchDaily and the architects’ submission to gooood. Photography throughout, including the cover: Hacer Bozkurt.