Goldring Woldenberg Riverfront Park Opens New Orleans’ Working Edge to Public Life
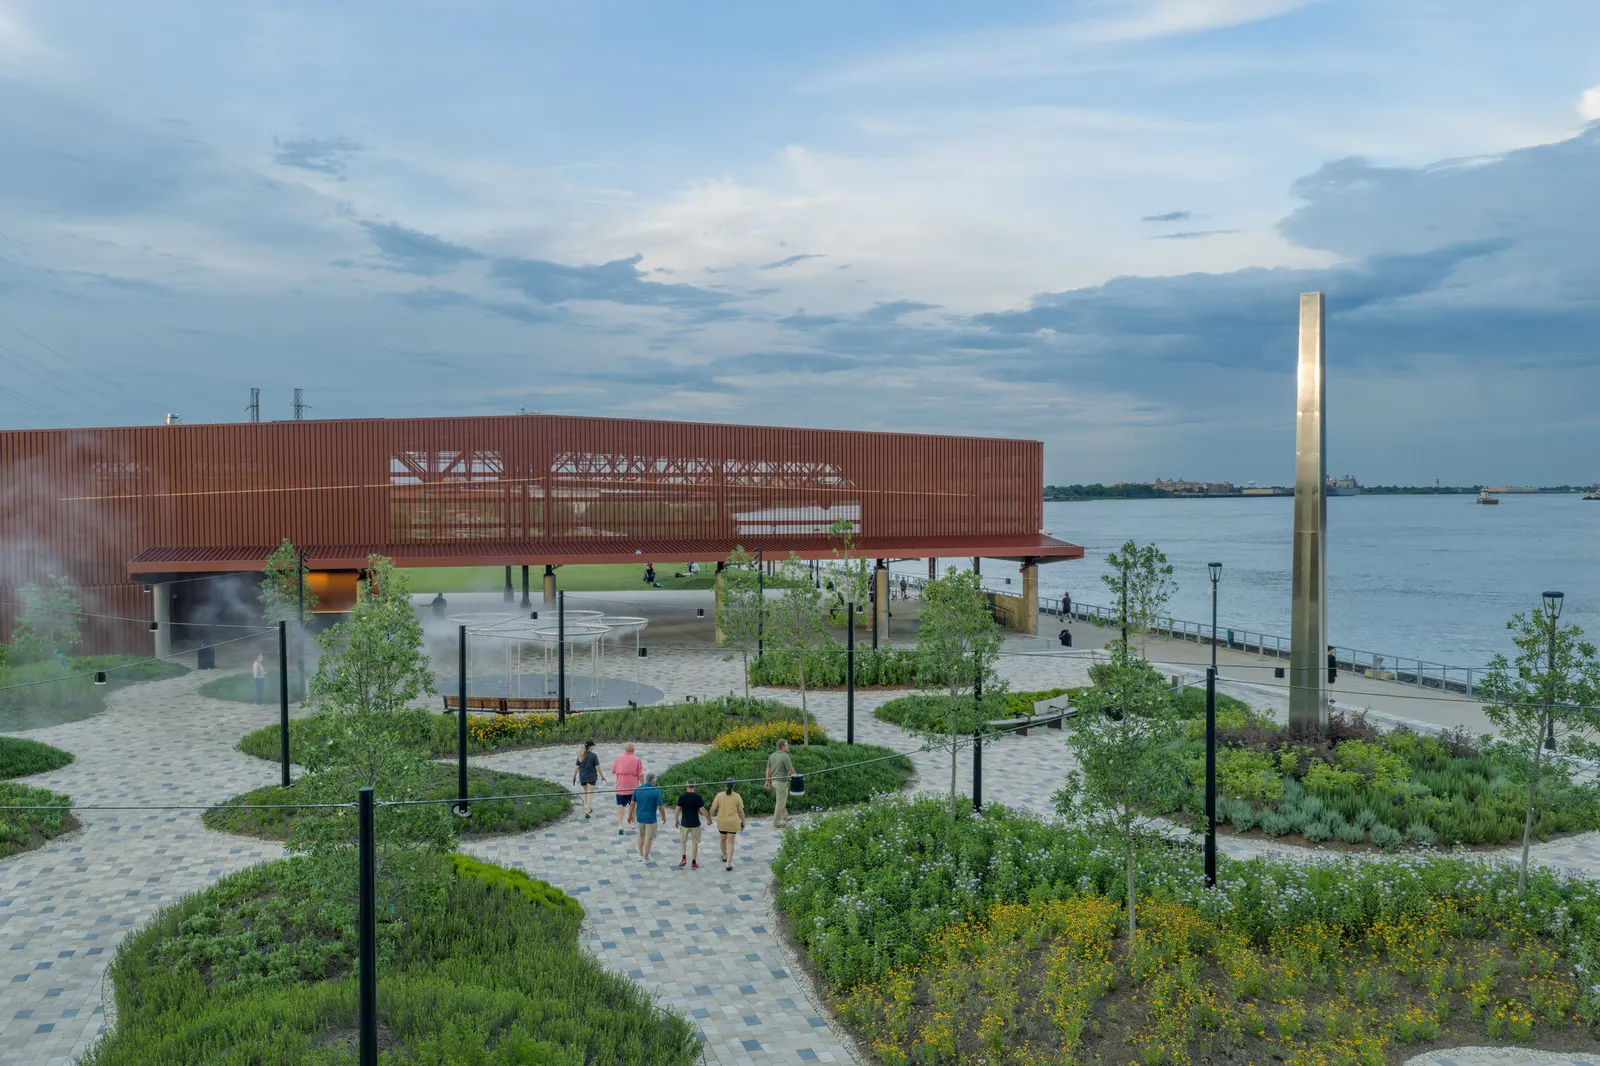
Goldring Woldenberg Riverfront Park reconnects New Orleans with the Mississippi through the reuse of its working waterfront. Architecture by EskewDumezRipple and landscape design by Hargreaves Jones turn former wharves into a sequence of spaces for walking, gathering and events, with an open-air pavilion providing a focus within the landscape.
The architects report completion in April 2026. Developed for Audubon Nature Institute as part of Riverfront for All, the park forms another stage in the longer effort to connect public spaces along the river. Its significance lies in making an infrastructural edge accessible without removing every trace of its former use.
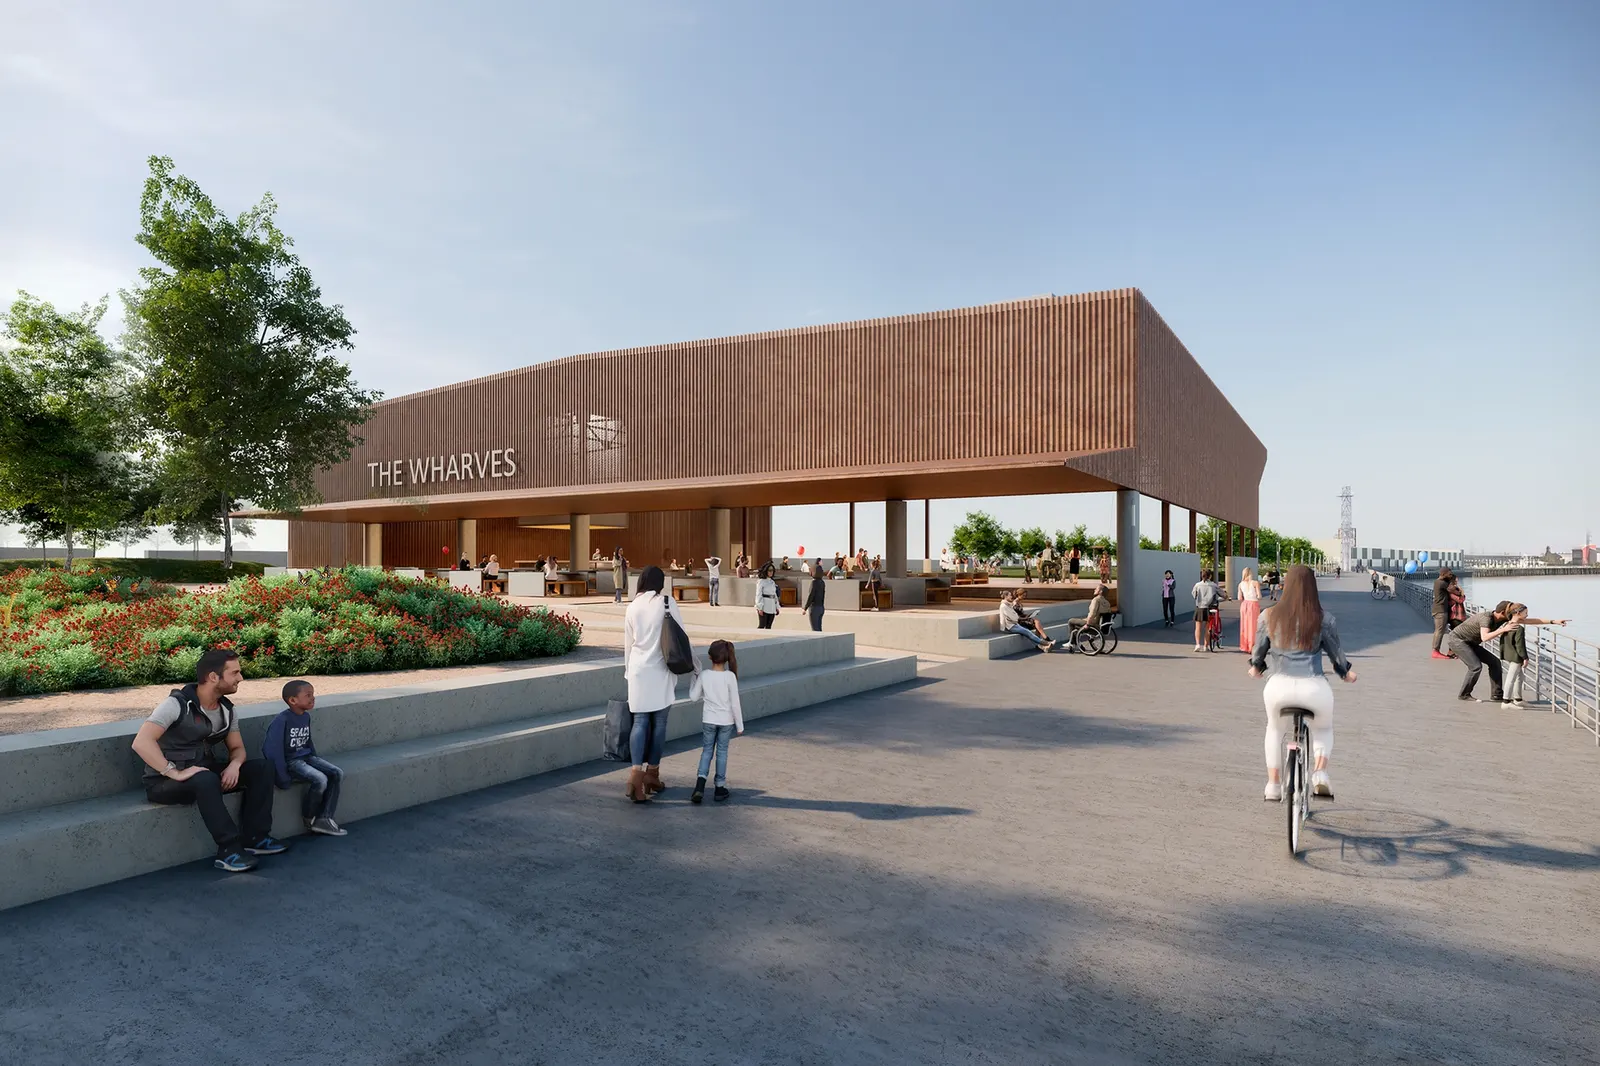
The NOLA Front Porch pavilion retains part of the Governor Nicholls warehouse structure. Its exposed frame gives the building a generous sheltered interior, while a perforated outer membrane filters light. Support accommodation occupies a smaller enclosed area beneath the roof, leaving the principal volume available for different activities.
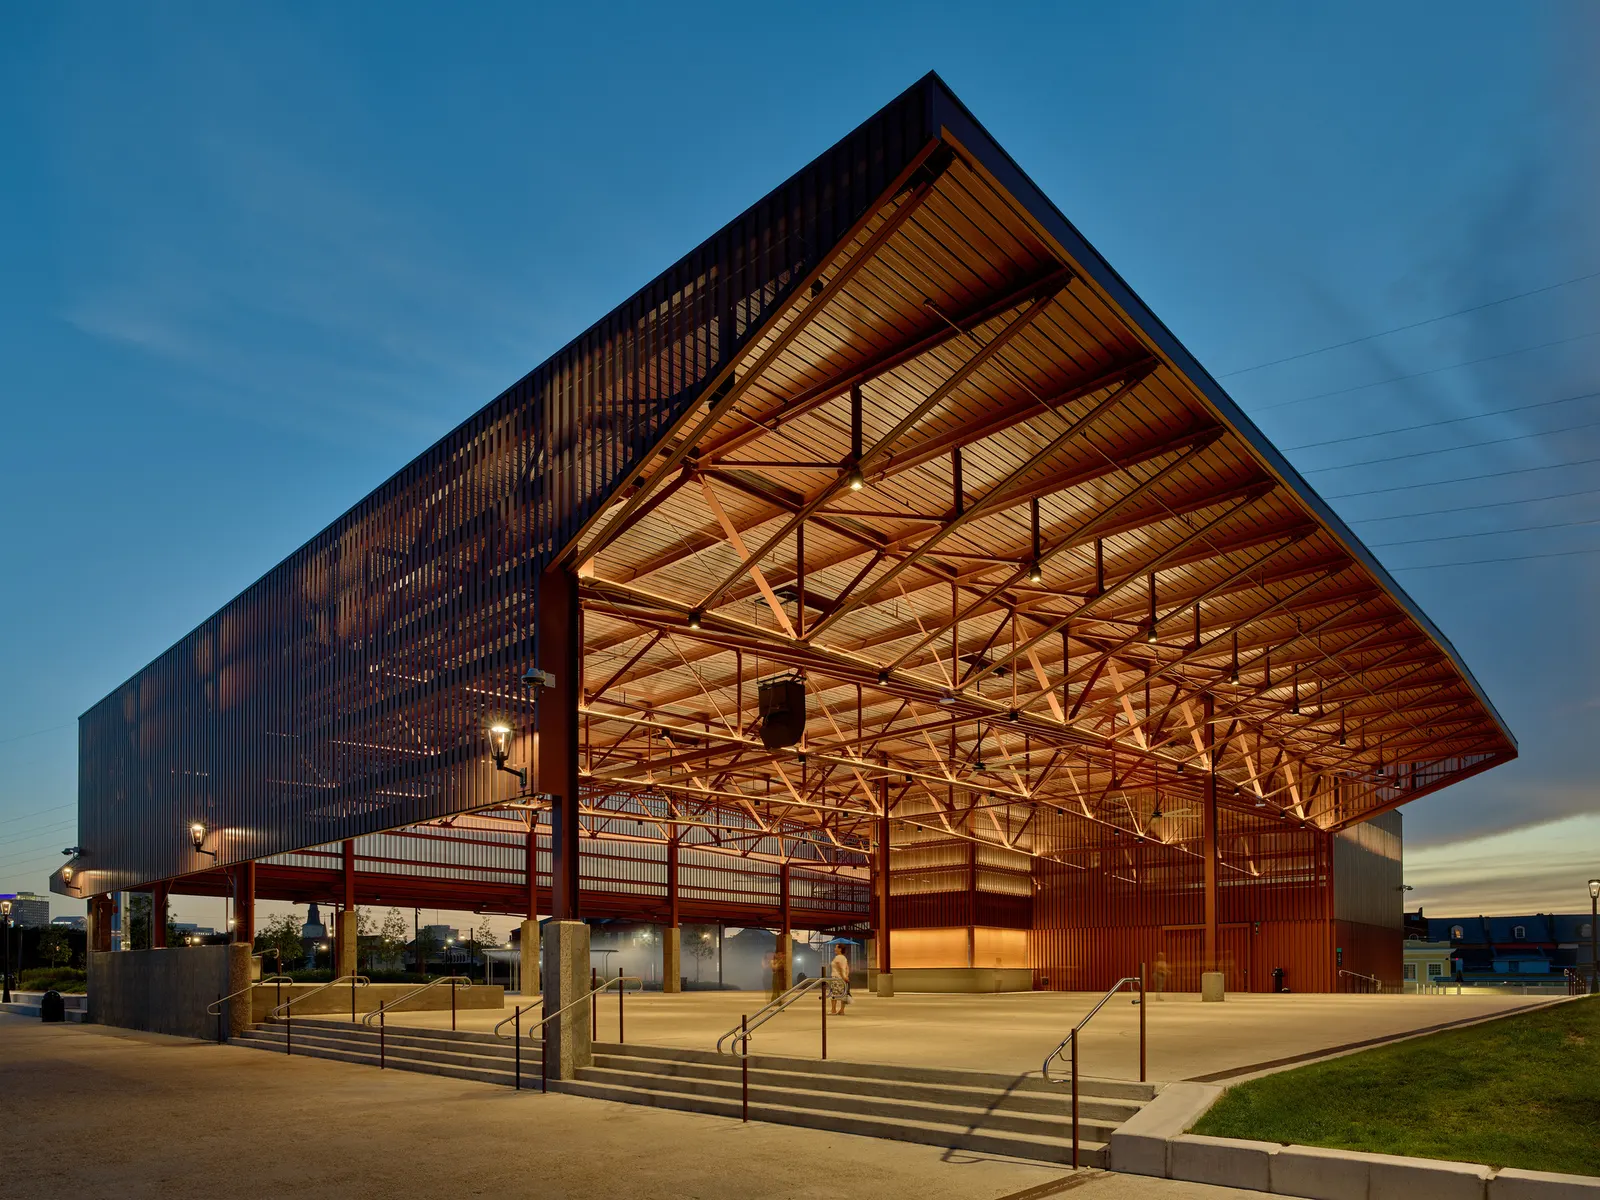
This arrangement separates shelter from enclosure. A conventional indoor venue would define a tighter relationship between a room and its programme; the pavilion instead offers a framework that can accommodate changing gatherings. Its openness also allows the park to remain legible through the building rather than ending at a solid façade.
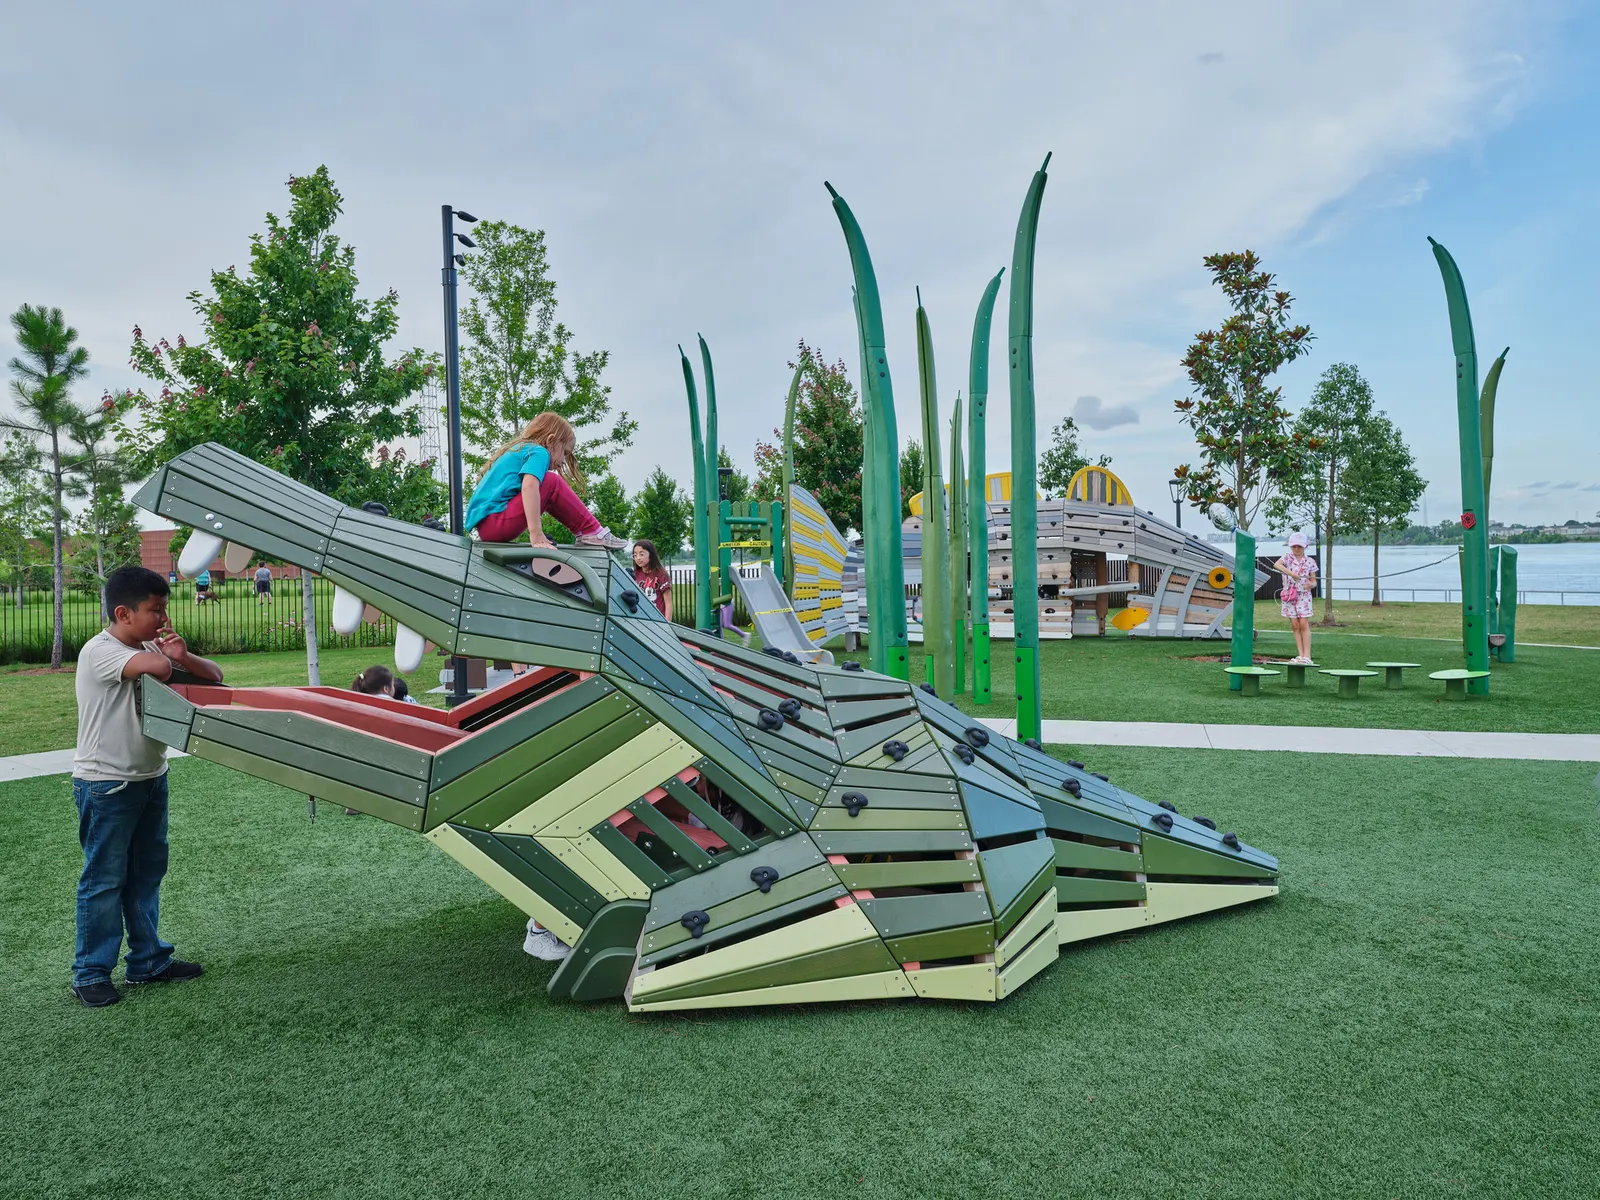
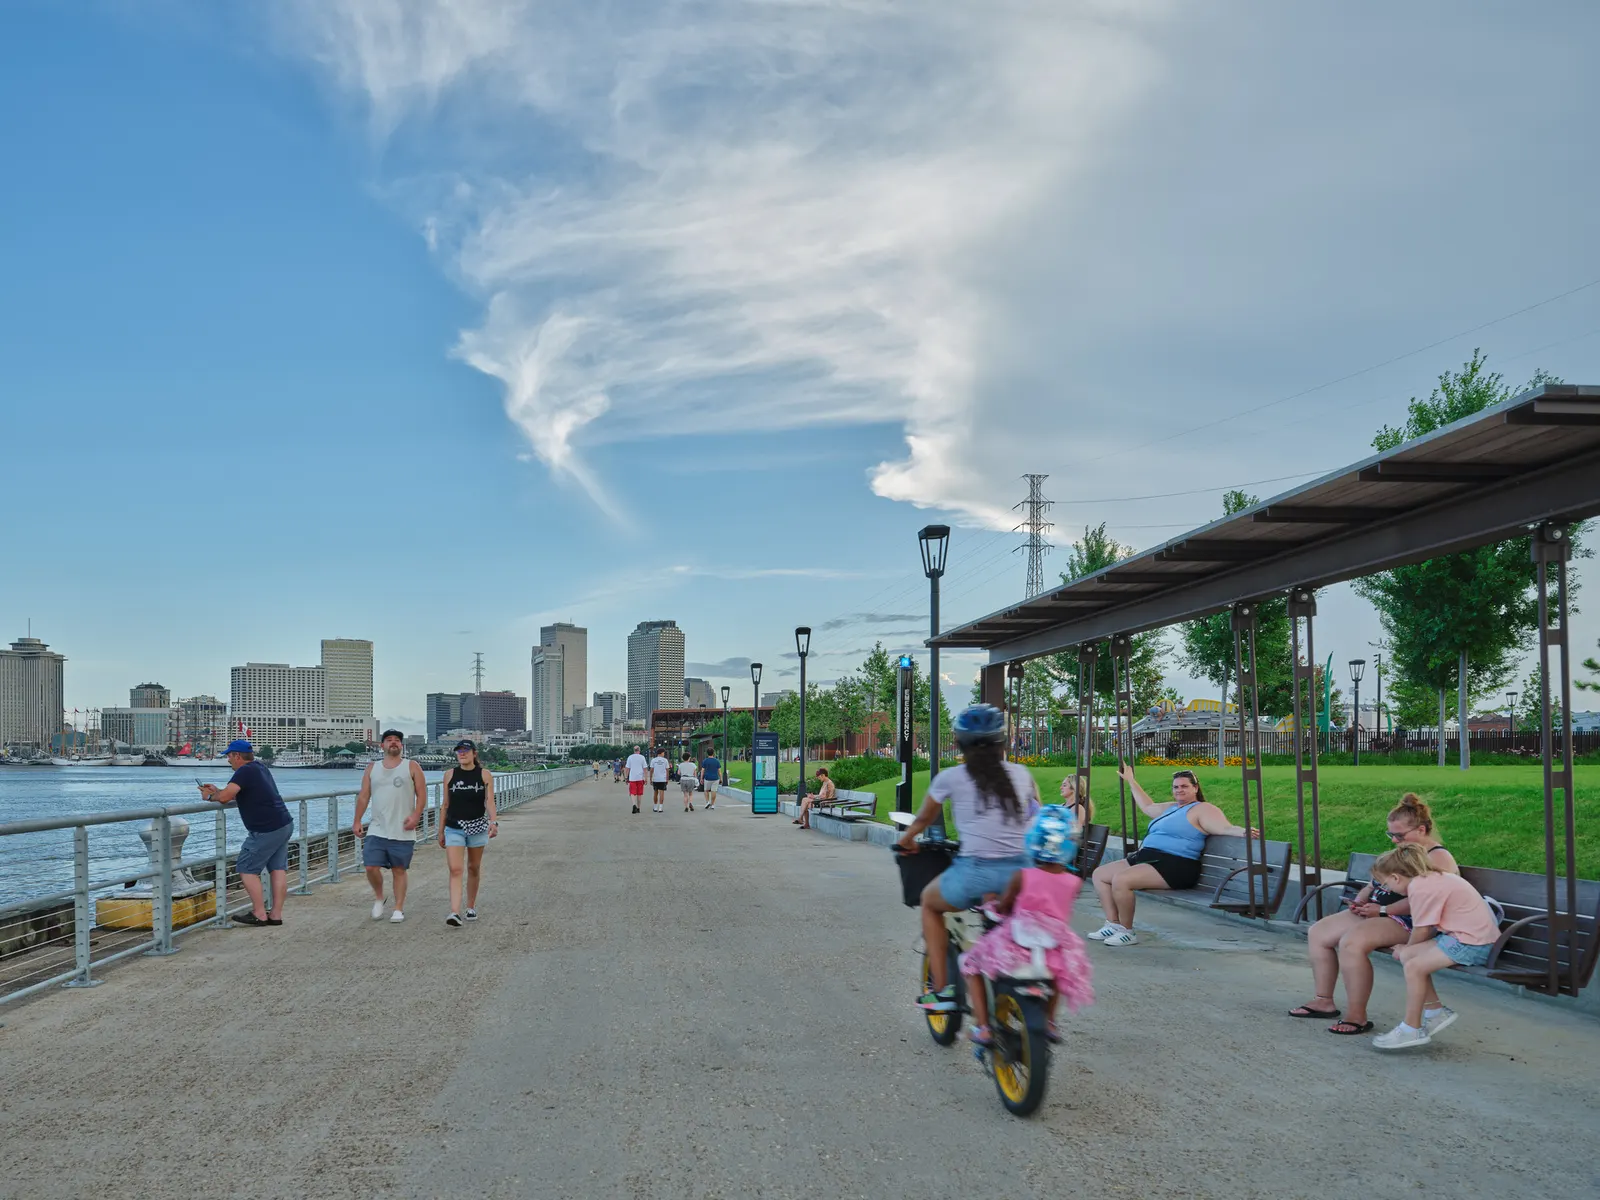
The riverfront landscape links lawns, planted areas, play spaces and a shaded promenade. The design team describes a strategy of positioning heavier elements over stronger parts of the retained wharf supports, with soil provision allowing trees to grow above the existing infrastructure. The ground beneath visitors is therefore itself an architectural intervention.
That relationship between structure and landscape is the project’s most instructive feature. The apparent ease of a lawn beside a river depends on decisions about loading, planting depth, drainage and circulation. Reusing a platform means working with those constraints, rather than assuming the site behaves like ordinary ground.
Photographs show the contrast between the pavilion’s regular structural rhythm and the less formal life around it. Walking routes, seating and planted edges provide smaller settings within the larger riverfront composition. The roof gives these spaces an identifiable meeting point without requiring every activity to happen inside it.
Community engagement informed the balance of active and quieter spaces, according to the architects. The park’s programme includes provision for markets, performances and everyday use. These intentions should be judged over time through access, maintenance and the ability of different groups to occupy the waterfront comfortably.
The project offers a useful model for discussing industrial reuse at the scale of public space. Its strongest move is to keep the wharf’s structural capacity in service and give the warehouse frame another role. Architecture becomes a means of opening the river edge, while the success of that opening will continue to depend on the public life it supports.
Project information: EskewDumezRipple via Archinect. Images originate from the architects’ project galleries on Archinect and ArchDaily. Cover and pavilion/playground photographs: Tim Hursley. Riverfront promenade photograph: Michael Mantese / EskewDumezRipple. Design rendering: EskewDumezRipple.