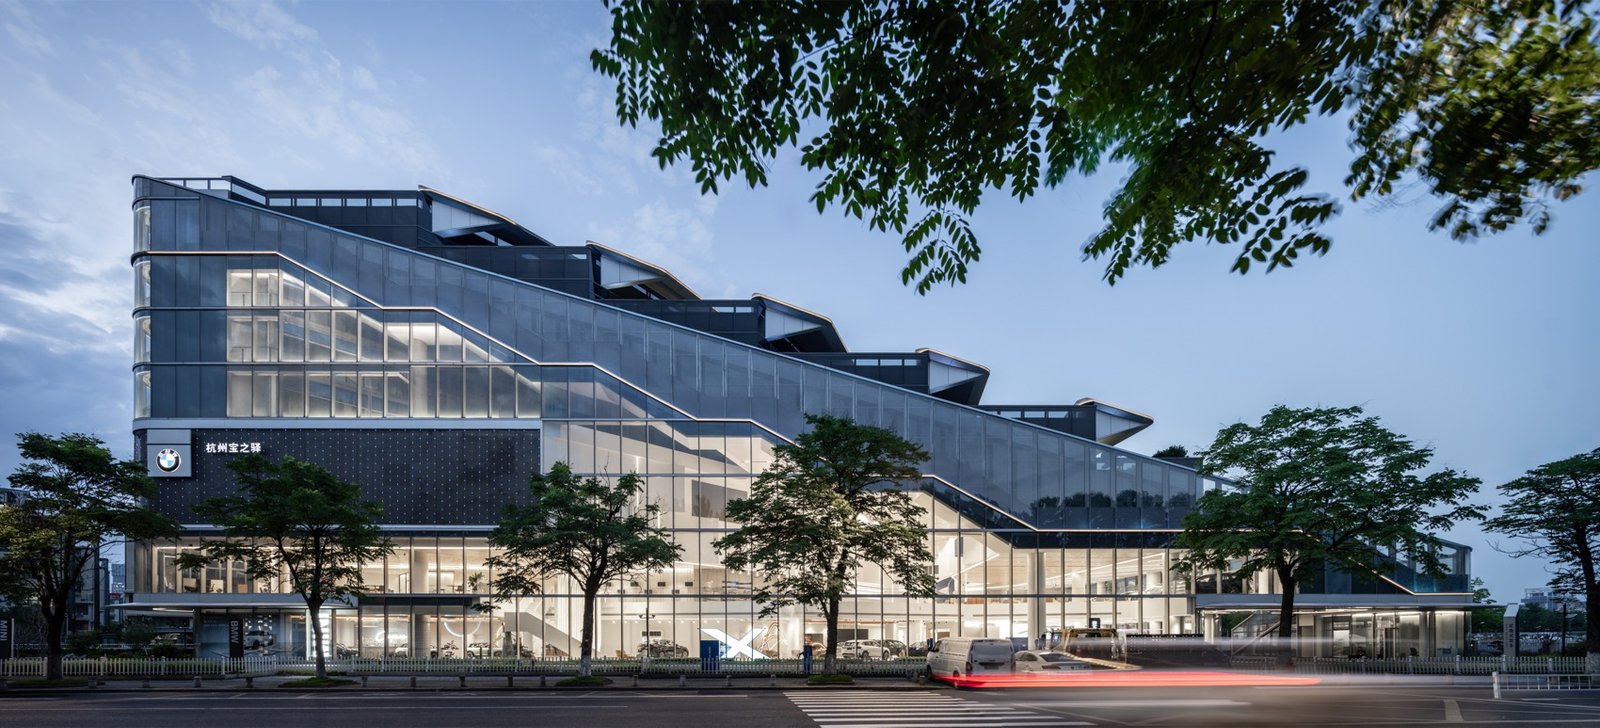
gad Fans Terraced Offices Above a Glass-Fronted BMW Showroom in Hangzhou
A car dealership usually asks architecture to provide a large, clear floor and an easily recognised frontage. At the Bao Zhi Yi BMW 4S Store in Hangzhou, gad uses those requirements to organise a much more unusual section: stepped offices fan across the top of a tall, glazed showroom. Completed in 2026, the project combines vehicle display, servicing and workspaces within a triangular urban site.
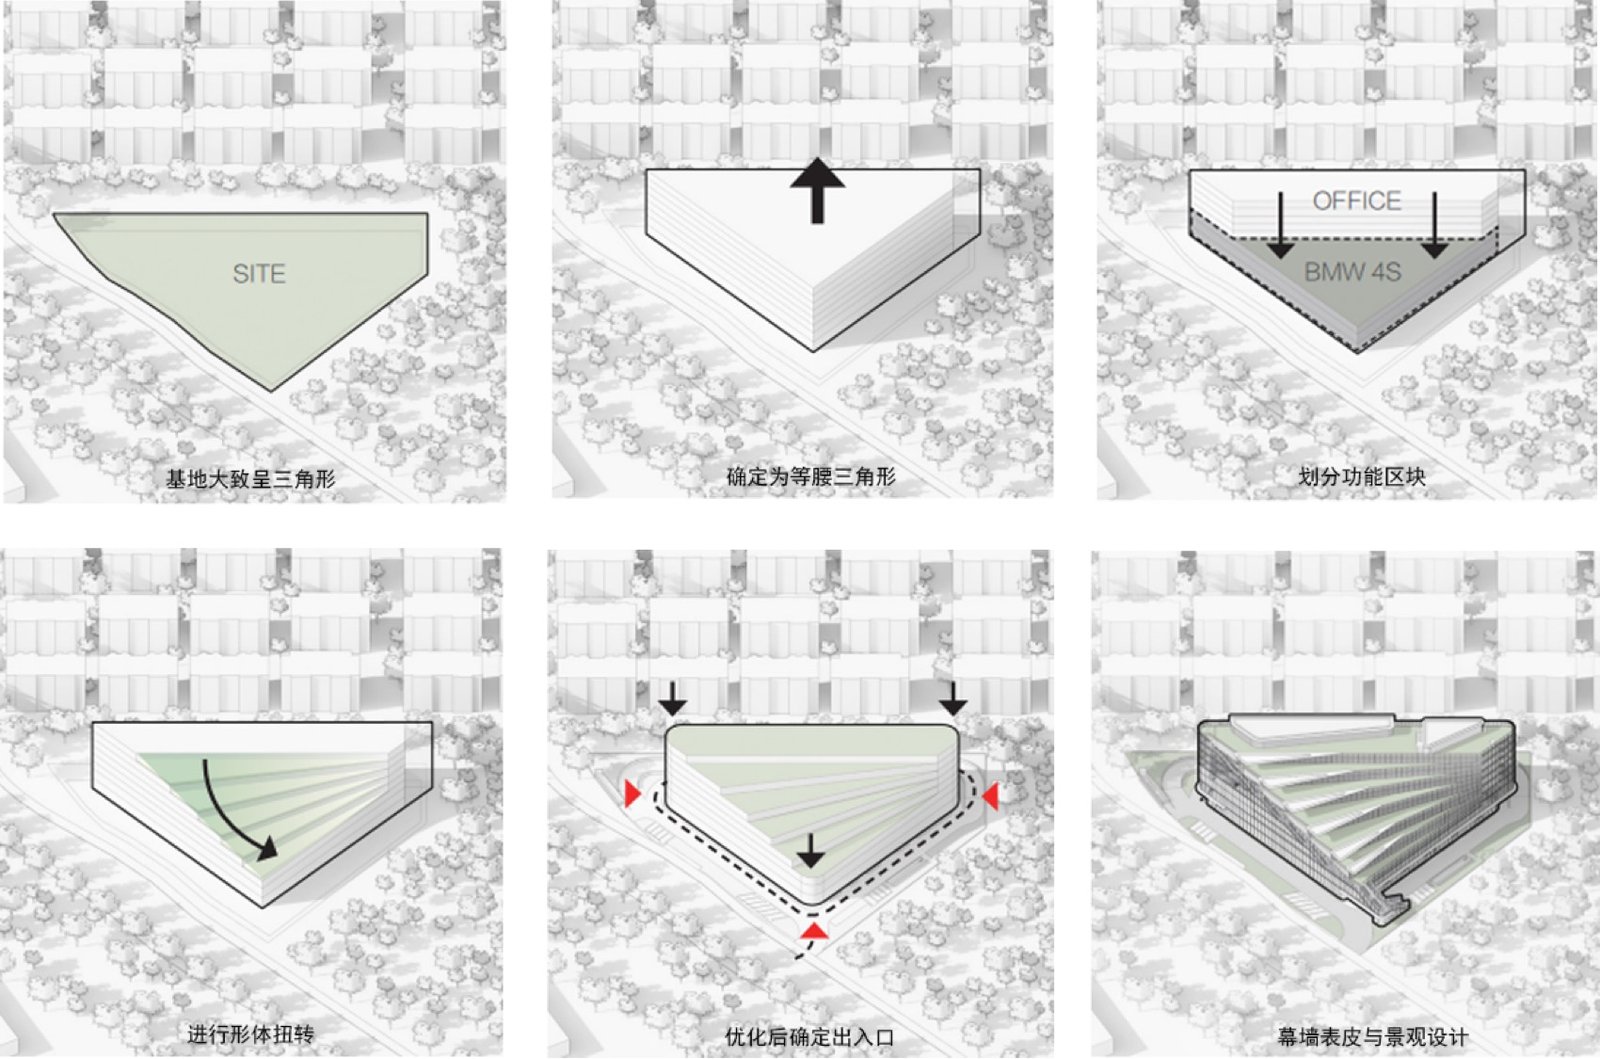
The starting point is the relationship between the plot and the Qiantang River, around 700 metres away. Offices occupy the long side of the triangle and rotate progressively as the building rises. The resulting setbacks give the upper floors terraces and orient them towards the water. Below, the changing outline opens a generous volume for the dealership.
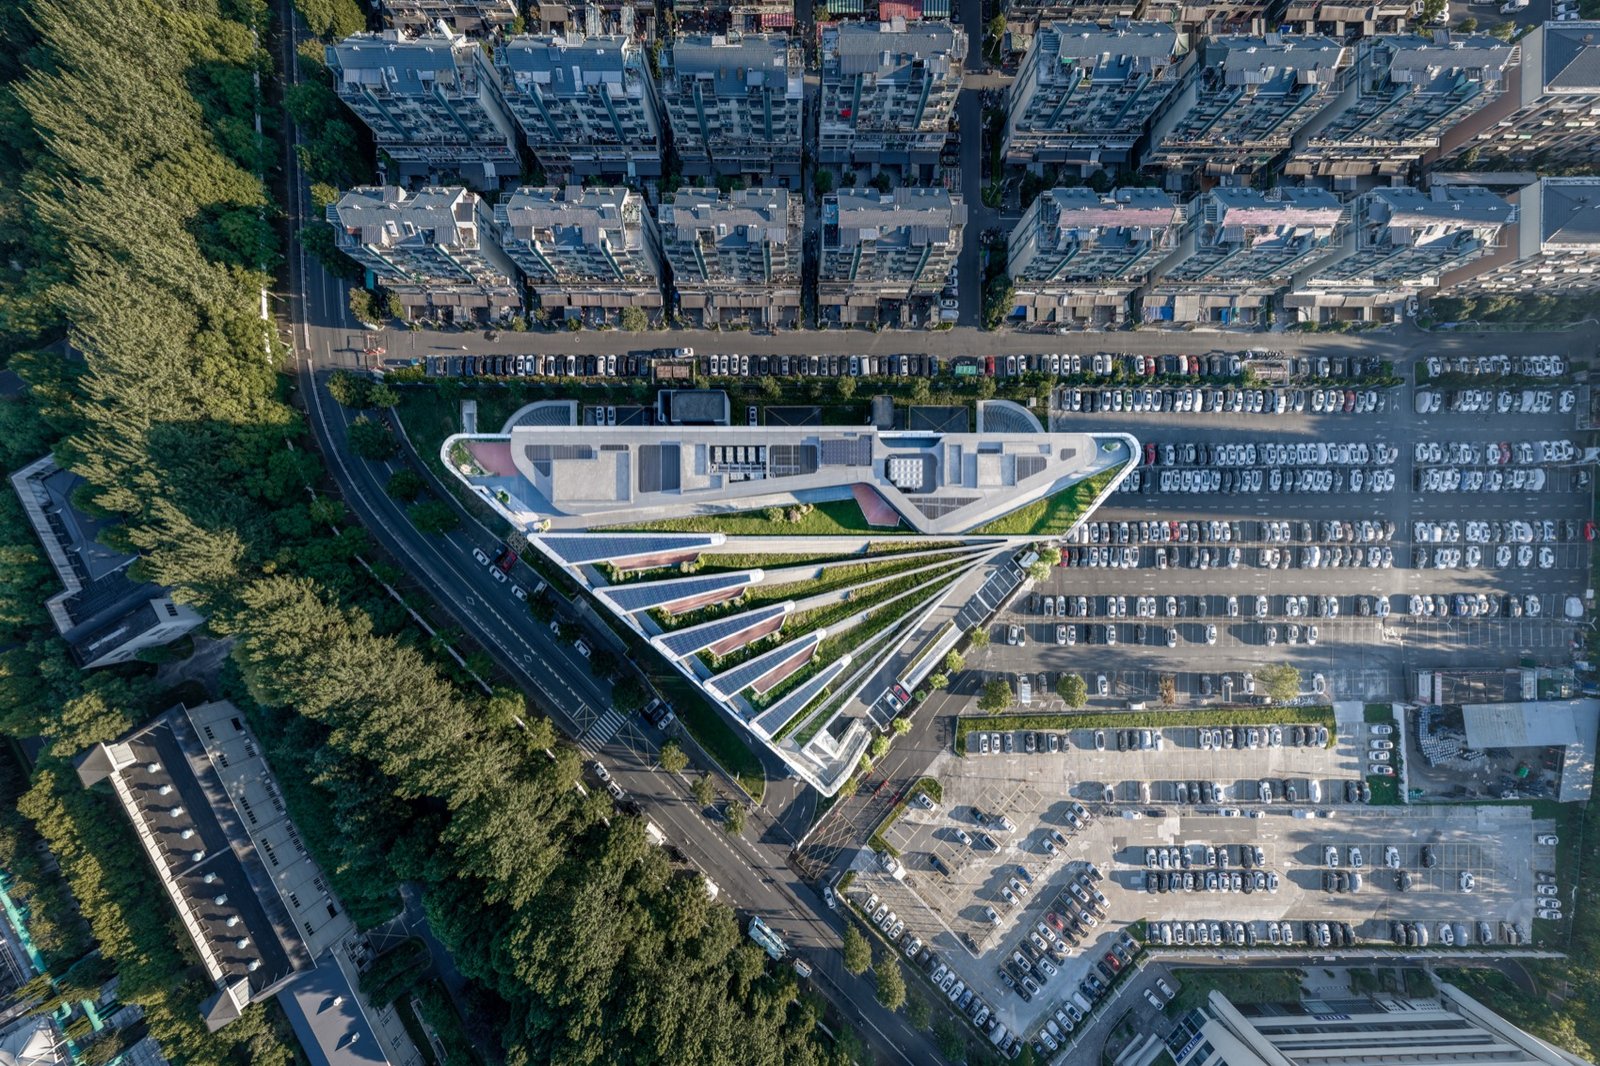
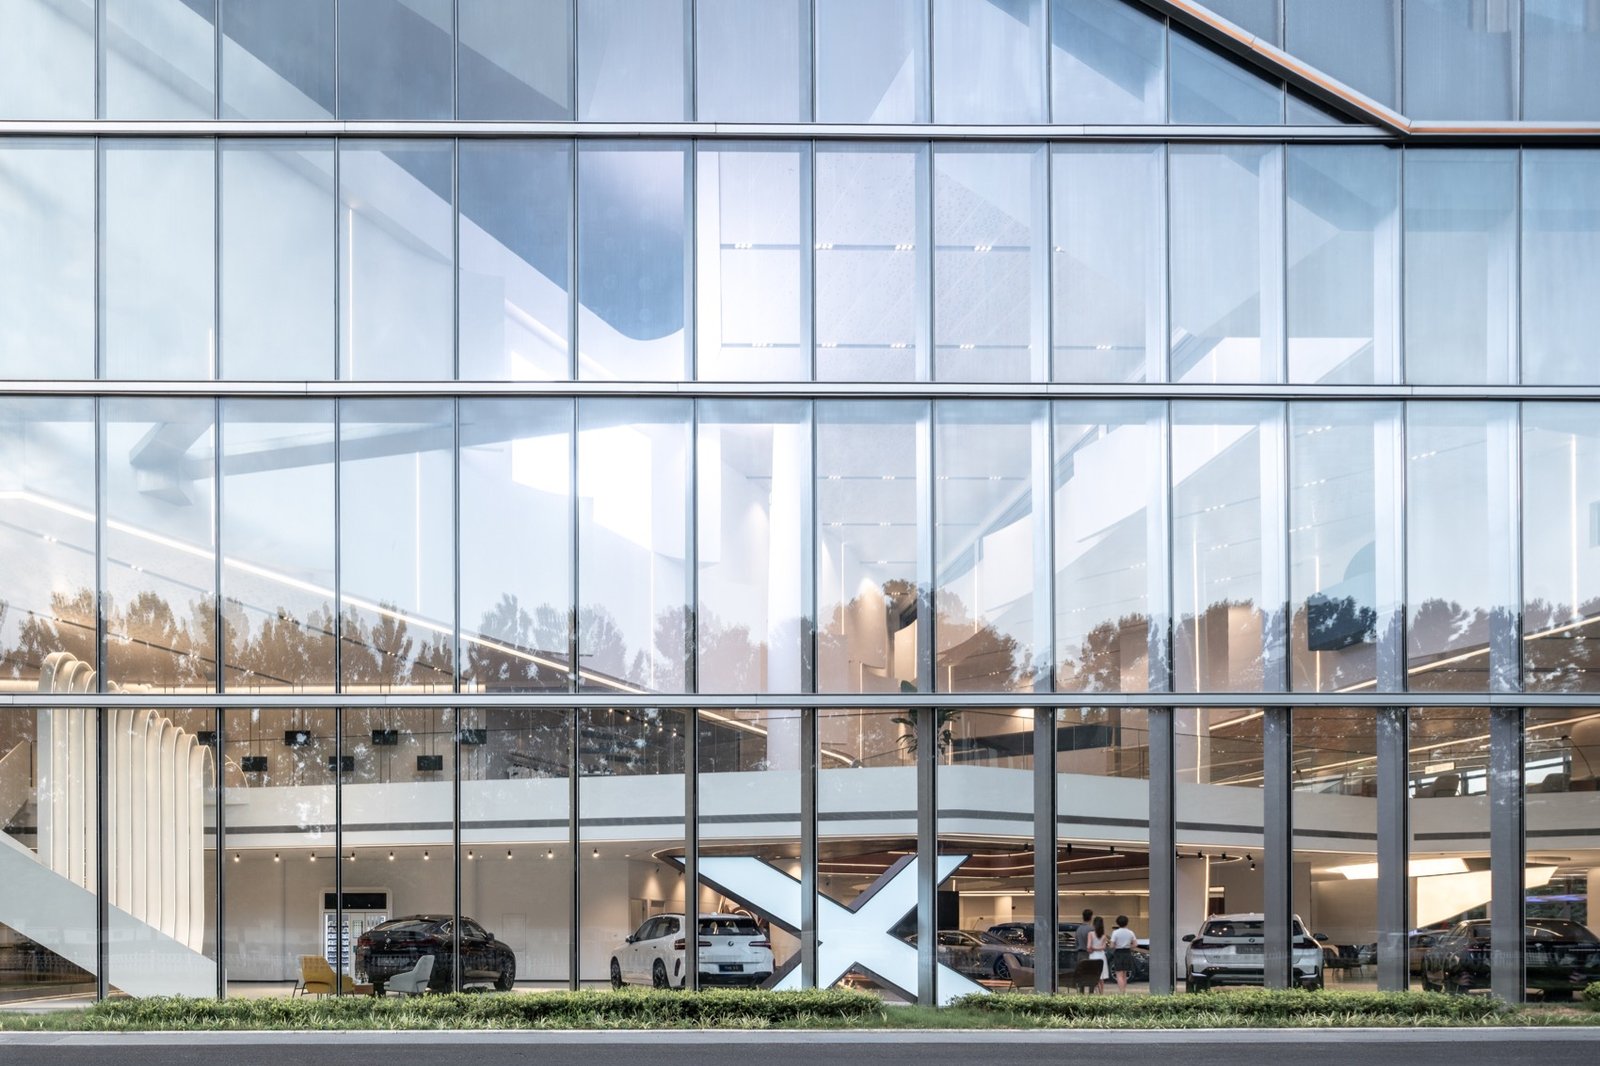
This arrangement makes the section more revealing than the silhouette alone. Office floors define the ceiling and edges of the public-facing hall, while their stepped geometry creates a strong contrast with the continuous glazing. The building reads simultaneously as a stack of occupied platforms and a single enclosed space.
Steel construction makes that relationship possible. Boundary trusses are incorporated into the side stair volumes, while radial trusses run along the corridors behind the offices. Four central columns support the interior truss system, leaving the showroom comparatively unobstructed. A suspended glass facade closes the large street-facing opening, with horizontal members and tension cables maintaining transparency.
Circulation follows the three corners of the site. The main showroom entrance sits beneath the stepped volume; another side accommodates MINI, BMW Motorrad and maintenance access. The office entrance occupies the opposite vertex. Separating these routes allows different users to share the building without making every arrival pass through the sales floor.
The architectural interest lies in how tightly these decisions are connected. The same rotation that produces the terraces also shapes the hall below; the structure supports both the open interior and its distinctive outline. This is a useful example of commercial architecture being developed through programme, section and structural organisation.
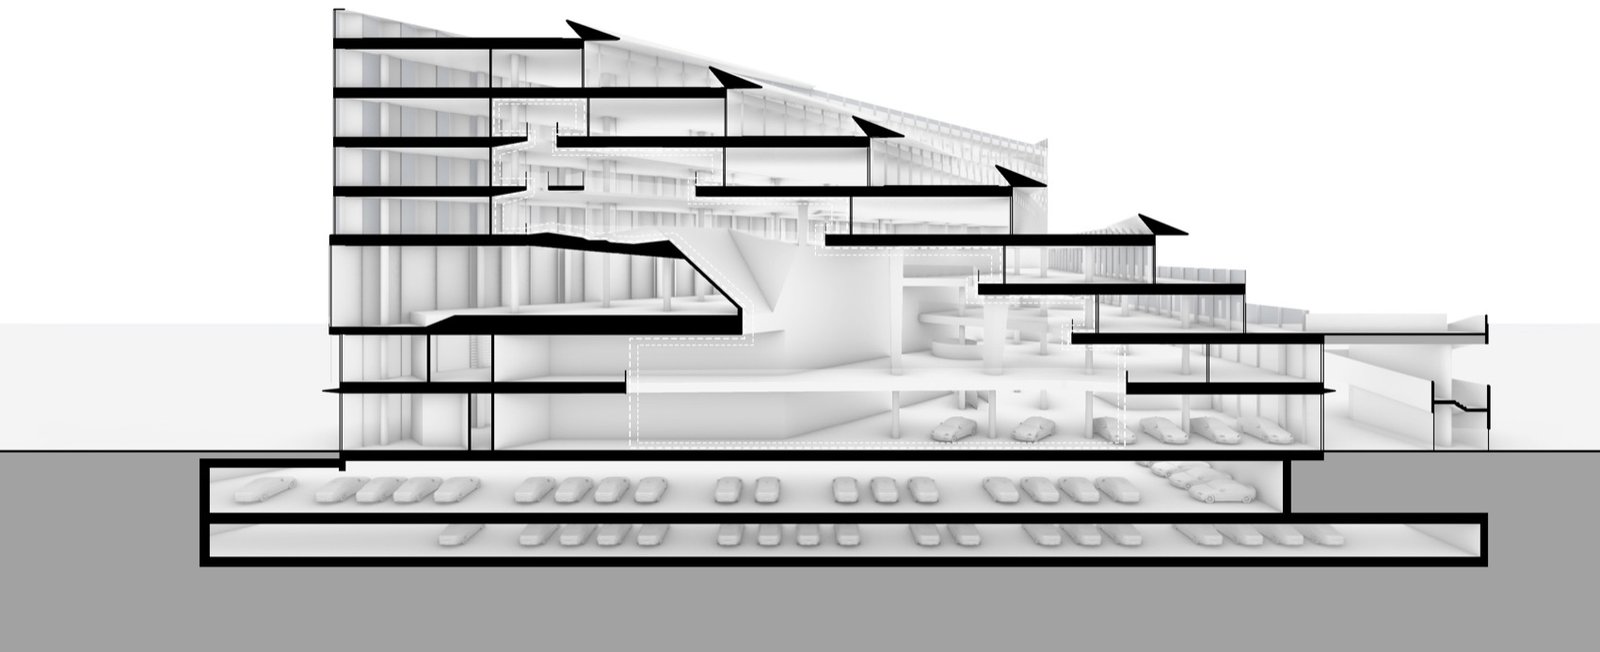
The project was designed for Hangzhou Yichuang Technology Co., Ltd. Interior design is by Zhejiang Xinchuang Planning & Architectural Design Co., Ltd. Photography is by Chen Xi Studio; the diagrams and section are by gad. Images originate from the architect-supplied project feature published by gooood on 15 September 2026.