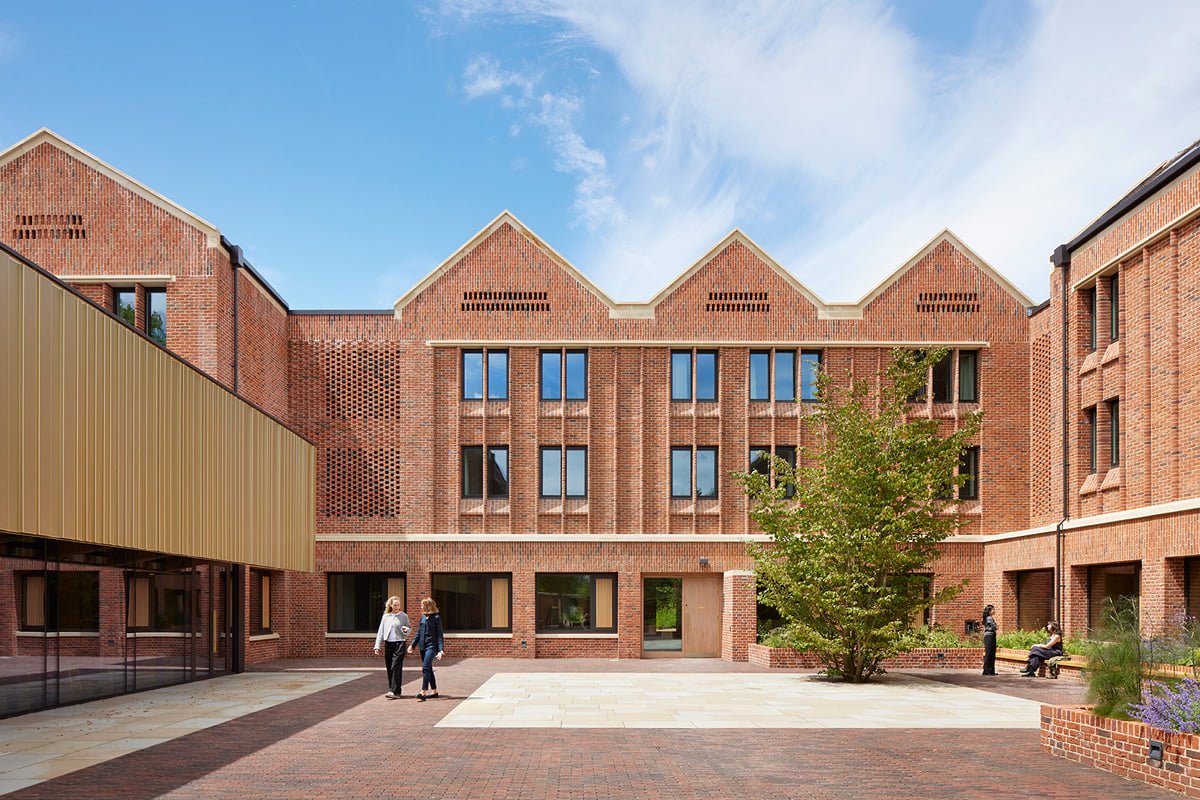
Stanton Williams builds a courtyard setting for Winchester College’s first girls’ boarding houses
Stanton Williams has completed Winchester College’s first girls’ boarding houses, arranging two residential buildings around a planted courtyard and shared dining pavilion. Named St Cross and St Catherine, the houses bring a new chapter of boarding life to the historic school in Winchester, England.
The project was completed in April 2026, according to contractor Gilbert-Ash. The college’s boarding information identifies the two houses and their accommodation. Together, the scheme provides for 120 boarders and 40 day pupils.
Shared rooms around a garden
A cloister connects the houses to communal spaces, keeping the courtyard at the centre of daily routines. Living rooms, a library, kitchens, music and activity rooms give pupils places to meet outside their bedrooms. The plan makes shared space part of the route through the buildings.
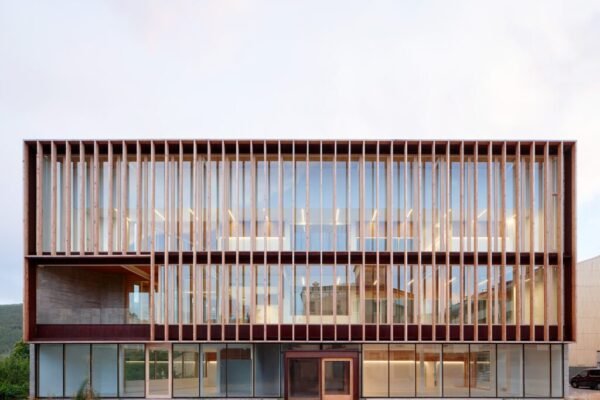
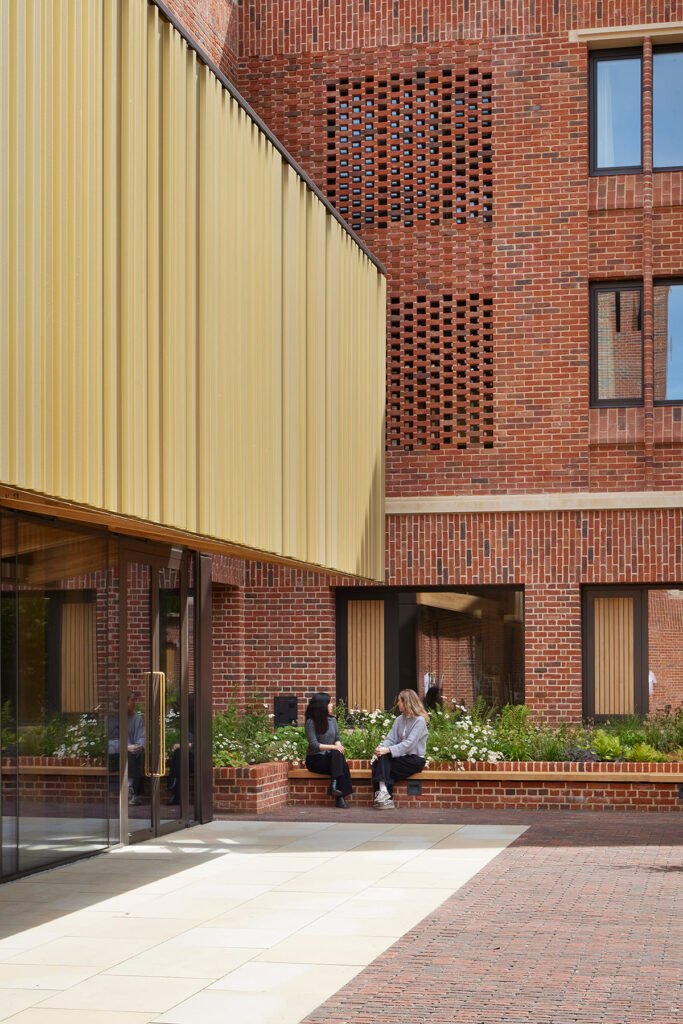
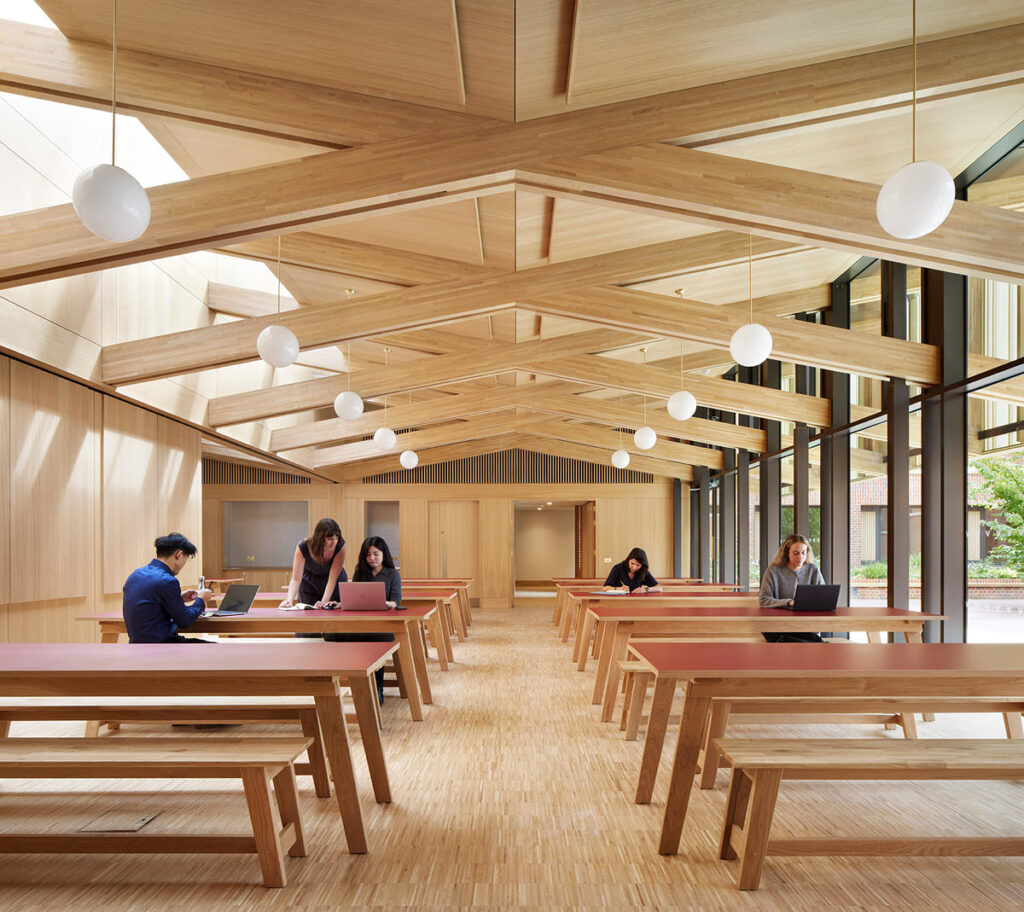
The dining pavilion offers a different scale within the courtyard. Its timber-lined room and high glazing create an open communal setting, while a movable partition allows the dining space to be divided. From outside, a copper-coloured metal screen gives the pavilion a lighter character than the surrounding brick houses.
In the courtyard views, planting softens the edges between the walkway and the buildings. The enclosed garden provides a common outlook, while the repeated windows above give the residential floors a more measured rhythm.
A contemporary addition to an old campus
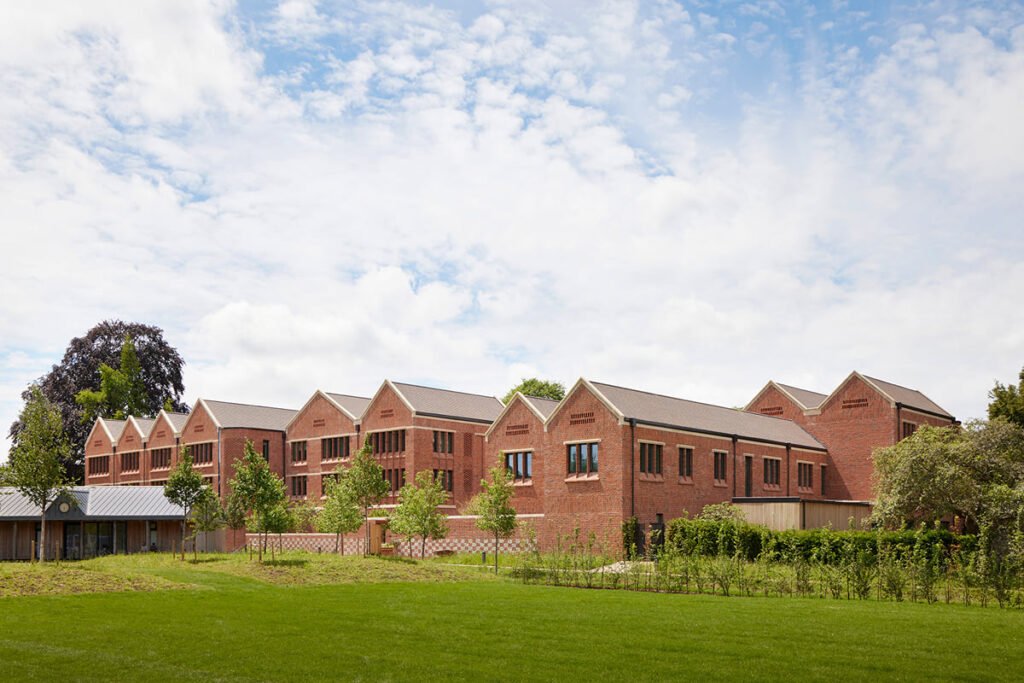
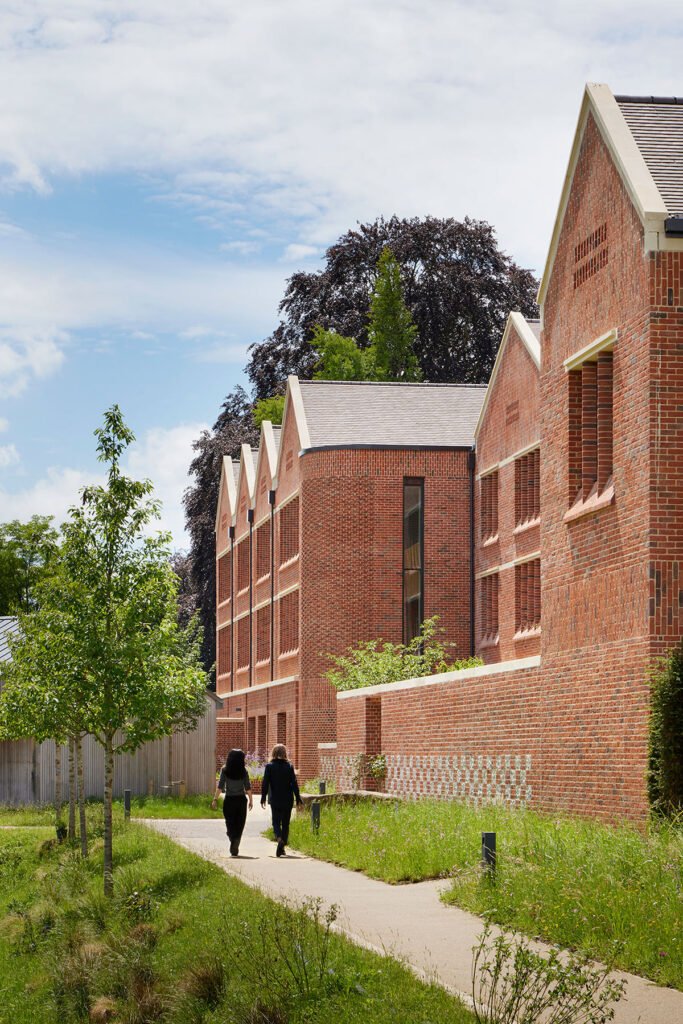
The massing drops from three storeys to two beside the Grade II-listed Chernocke House and Kingsgate Park. Brick, flint garden walls, oak and precast-concrete details connect the addition to its setting without copying the older buildings.
Cross-laminated timber is used in the construction. Passivhaus principles informed the architects’ approach to the building fabric. Deep reveals and screened areas also give the elevations a useful range of solid and open surfaces.
Design information and photographs are published on Stanton Williams’ Archinect project page; completion is recorded by Gilbert-Ash. Photography is by Jack Hobhouse.