Mecanoo and RDHA connect student living, timber and rooftop growing at Trinity College
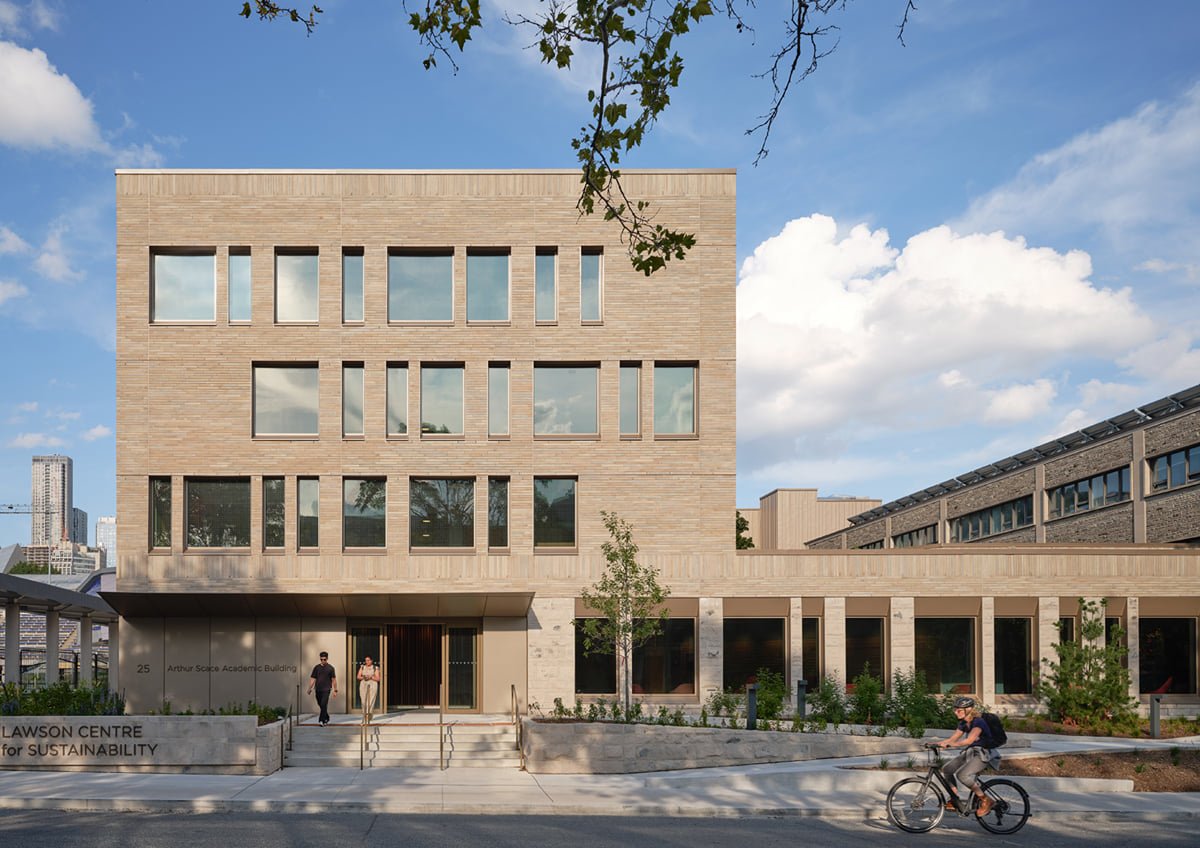
The Lawson Centre for Sustainability brings student accommodation, teaching and communal food spaces together at Trinity College in Toronto. Designed by Mecanoo with RDHA as architect of record, the 14,450-square-metre building opened to the college community on 9 September 2026.
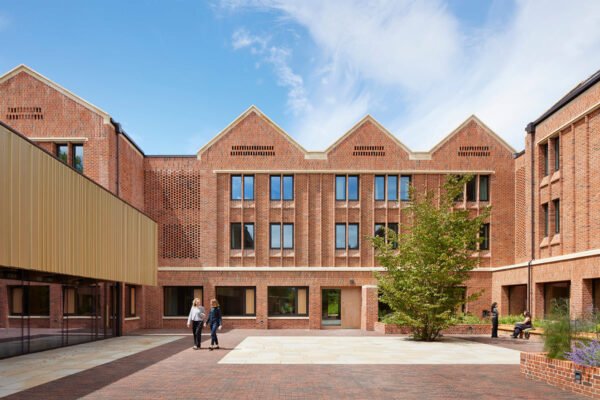
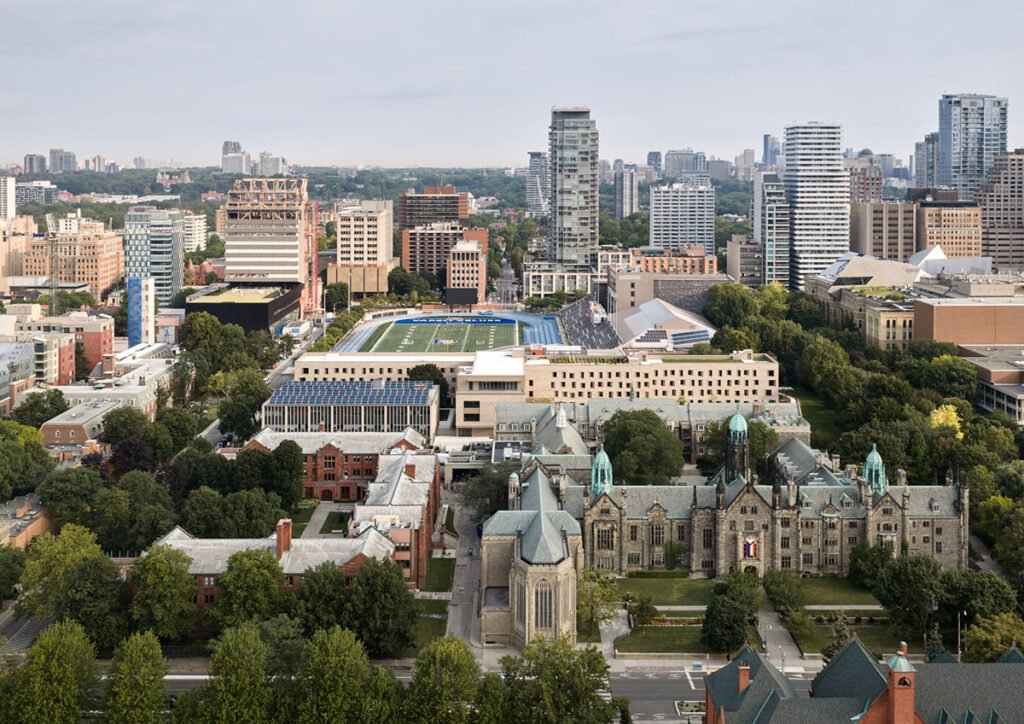
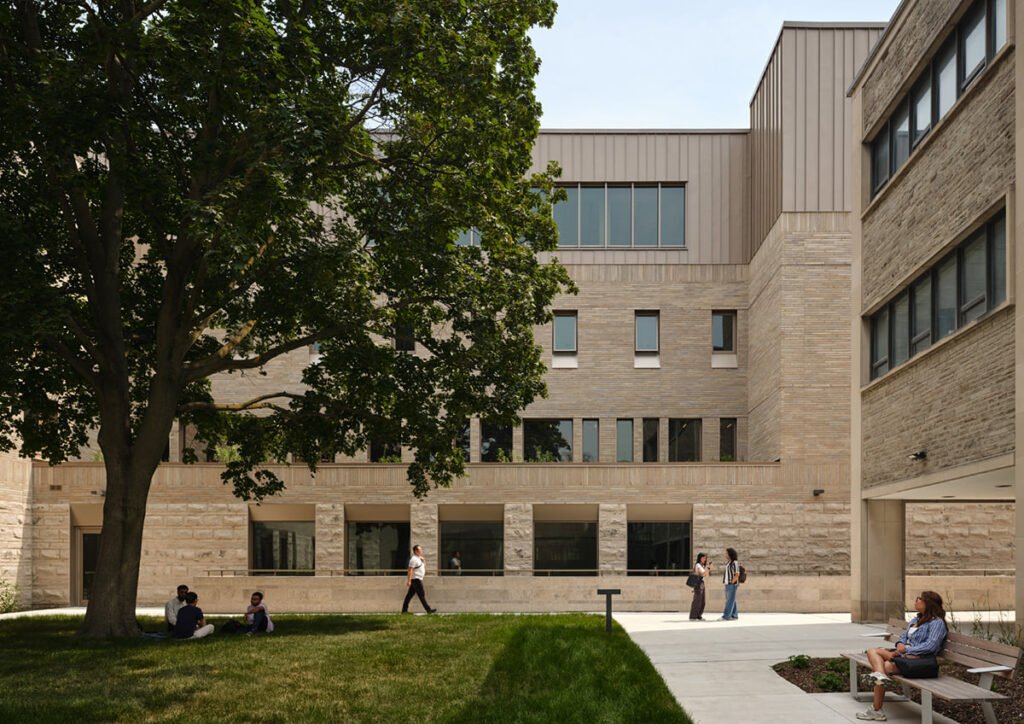
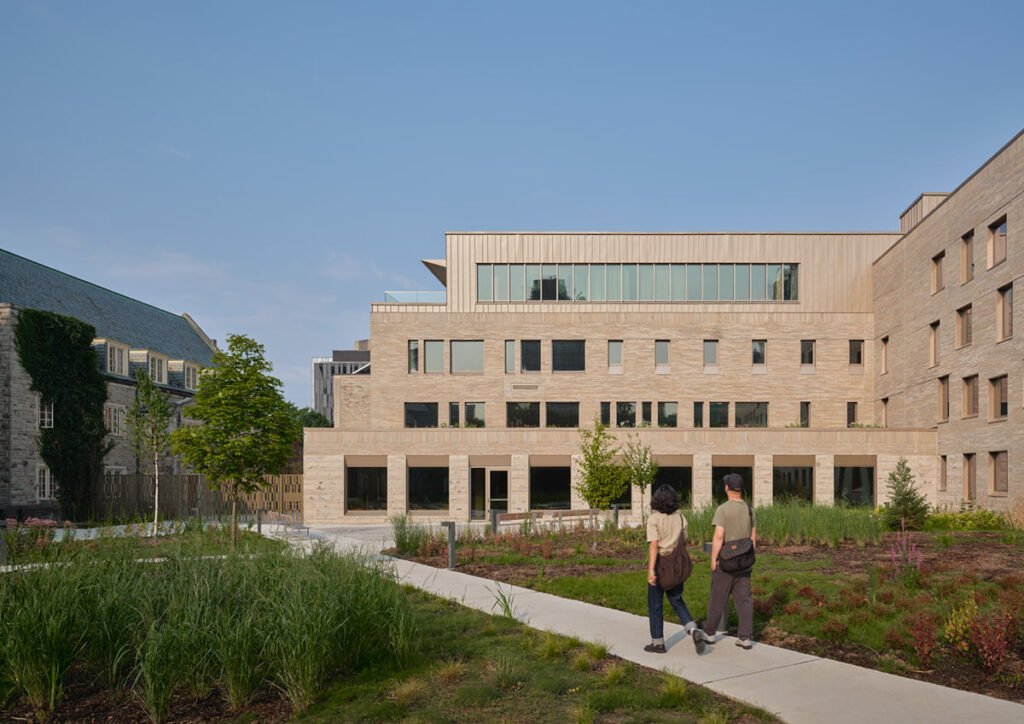
Its low-rise, T-shaped plan completes the northern edge of the historic campus. Mecanoo developed the arrangement around walking routes, gardens and courtyards, replacing a former parking area and soccer pitch with a more connected sequence of outdoor spaces.
Living around shared space
The building accommodates 357 beds in 262 units, including studios and single and double rooms. Shared kitchens, lounges and study areas extend student life beyond the private room. Academic offices, seminar spaces, a cafeteria and an event pavilion bring other parts of college life into the same building.
This mixture matters spatially. A residence occupied mainly at the beginning and end of the day can have a narrow pattern of use; teaching, meals and communal activities give the centre several reasons to be visited. Courtyards and common rooms provide different settings for those encounters.
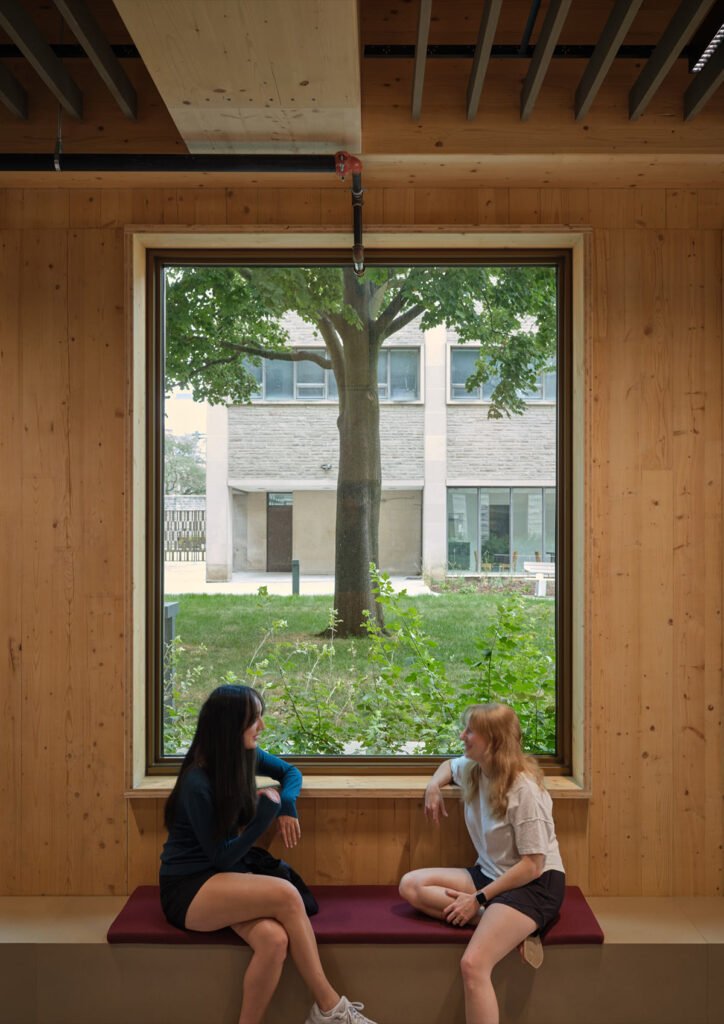
The photographs show timber columns and beams framing window seats and shared interiors. Outside, a limestone base, calcium-silicate brick and champagne-coloured aluminium establish a more mineral envelope. Large openings connect these two material characters and offer views towards the planted spaces.
Food as part of the programme
A rooftop farm and teaching kitchen connect growing, preparing and sharing food. The arrangement gives the landscape an educational role alongside its contribution to the building’s setting. Mecanoo designed the landscape, with NAK Design Strategies providing local landscape services.
Trinity College’s 14 September opening report records the centre’s inauguration and community programme. The building combines mass timber with geothermal heat pumps and rainwater capture, linking its shared spaces to the college’s wider environmental programme.
Further design information is available from Mecanoo and its Archinect project gallery. Photographs are by Doublespace Photography, as credited by Mecanoo.