Asa Arquitetos fits Casa Amparo between the rocks of the Sertão
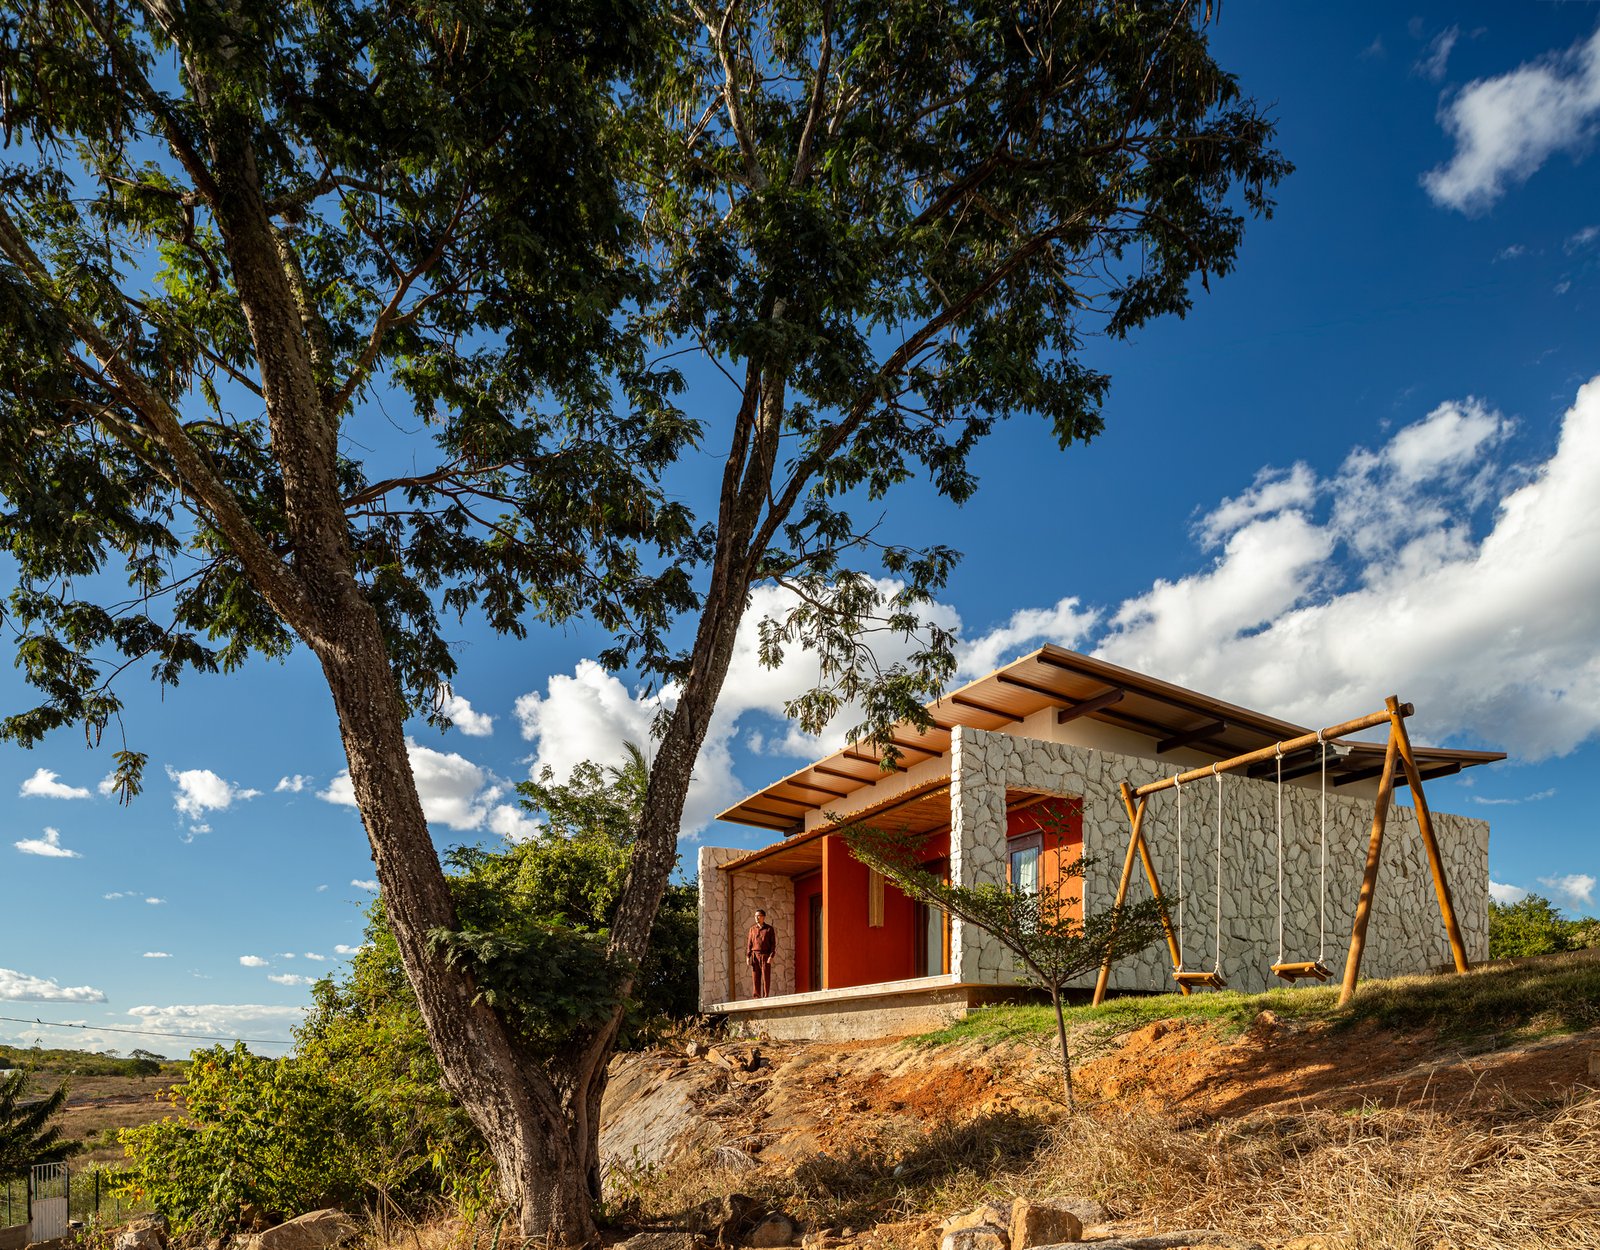
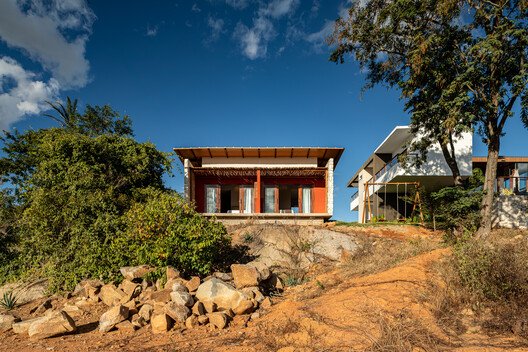
At Haras Amparo Medeiros, outside Princesa Isabel in Brazil’s Paraíba hinterland, Asa Arquitetos worked with a site already divided by rock outcrops and changes in level. The 2026 project breaks the house into smaller volumes that fit between those features. Instead of flattening the site for a single footprint, the architects let the terrain set the position of the rooms and the routes between them.
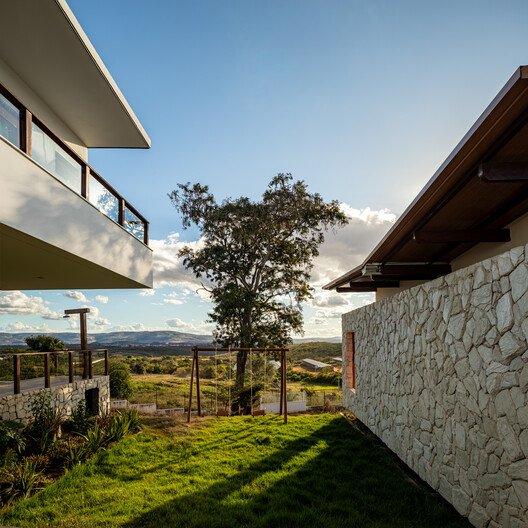
Verandas, courtyards and open passages connect the separate volumes. Crossing from one part of the house to another means moving through shade and open air, with views back to the rock and surrounding vegetation. These intervals do much of the work that would otherwise fall to internal corridors. They also give the house places to sit outside without stepping directly into the sun.
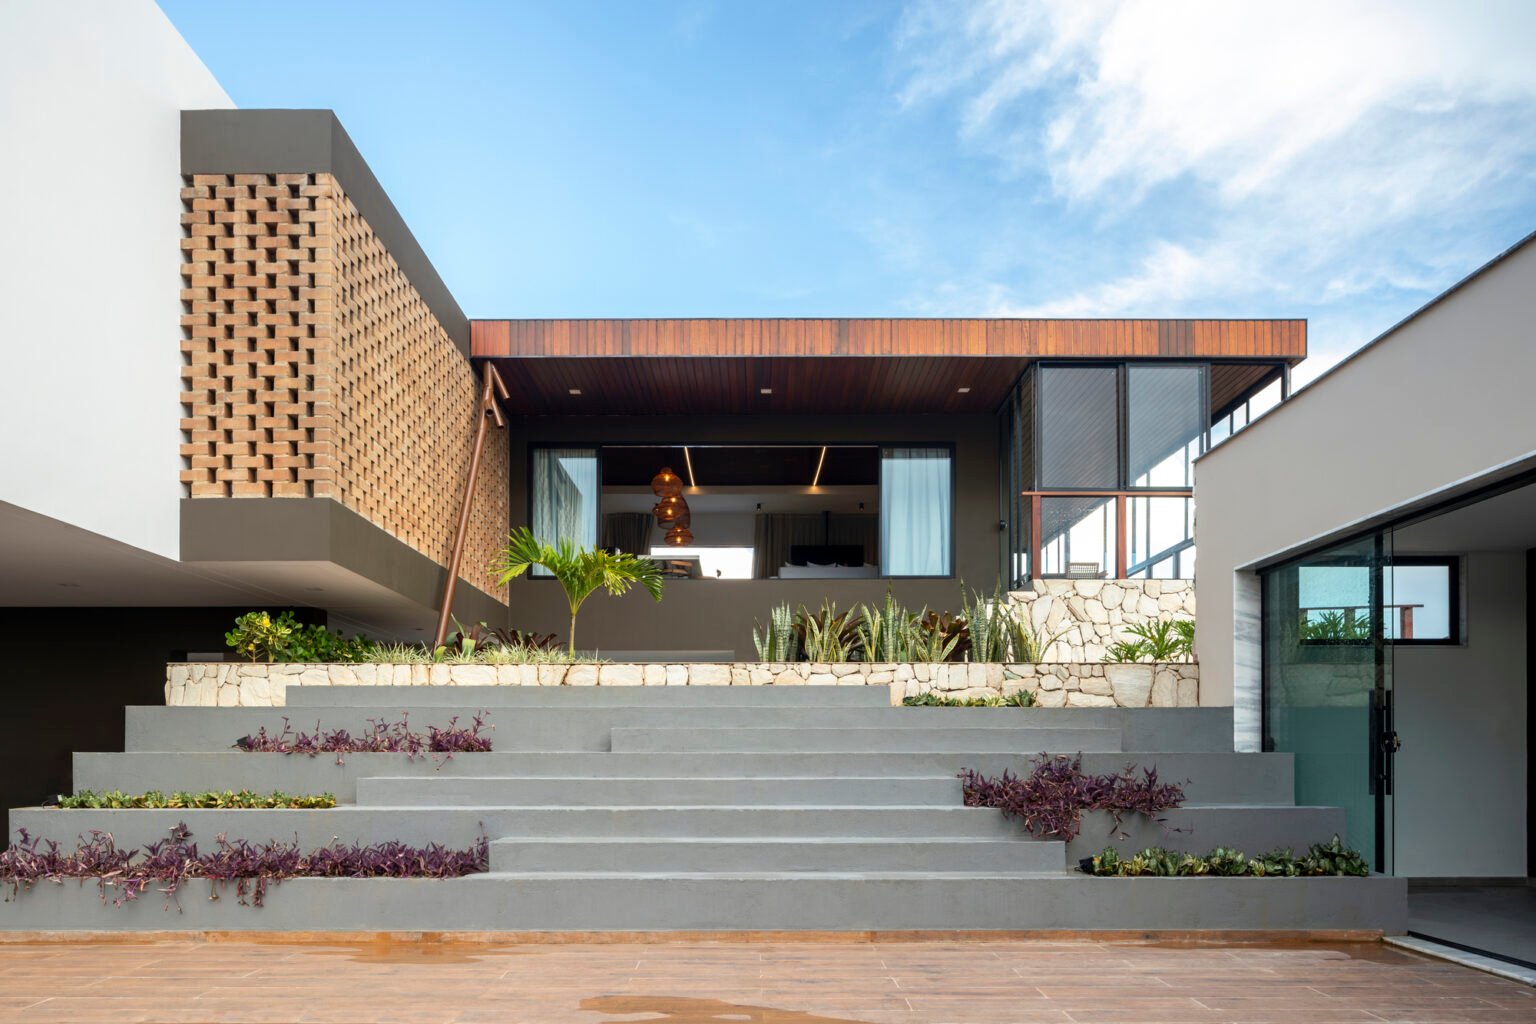
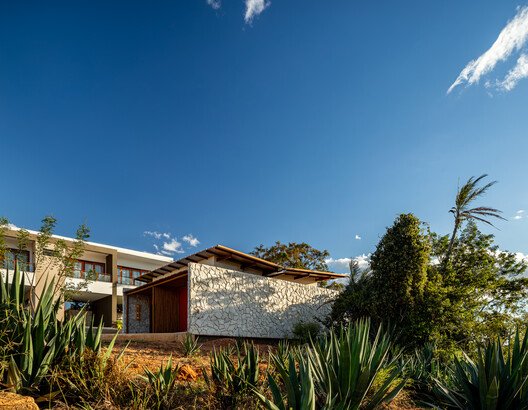
Stone, timber and perforated brick each play a different role. Stone connects the building to the ground, timber provides shade and texture, and openings in the masonry allow air to move through sheltered areas. Keeping circulation open between the volumes gives those materials a direct role in the comfort of the house.
The house is most legible in the spaces between its rooms. From one veranda, the next volume can be seen across a court or a piece of retained terrain. In this setting, the gaps in the plan are what make it possible to keep the shape of the site and still connect the different parts of the home.
Cover photograph: Igor Ribeiro. Project source and images.