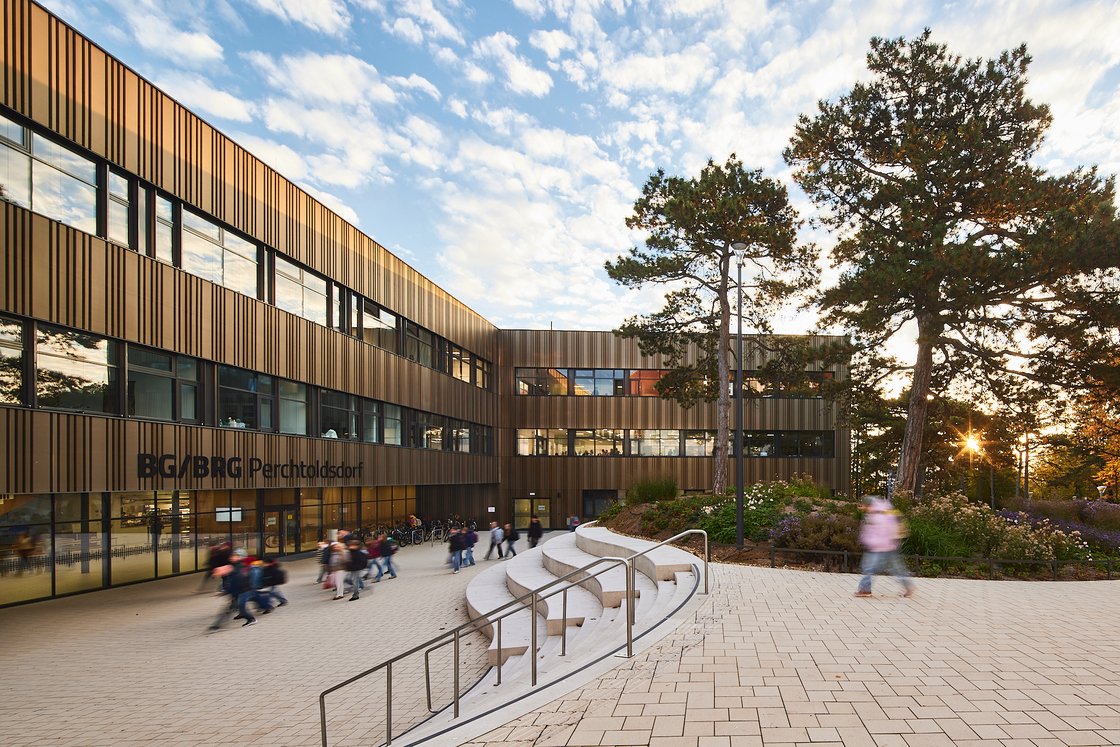
PLOV links a new school forecourt to the garden in Perchtoldsdorf
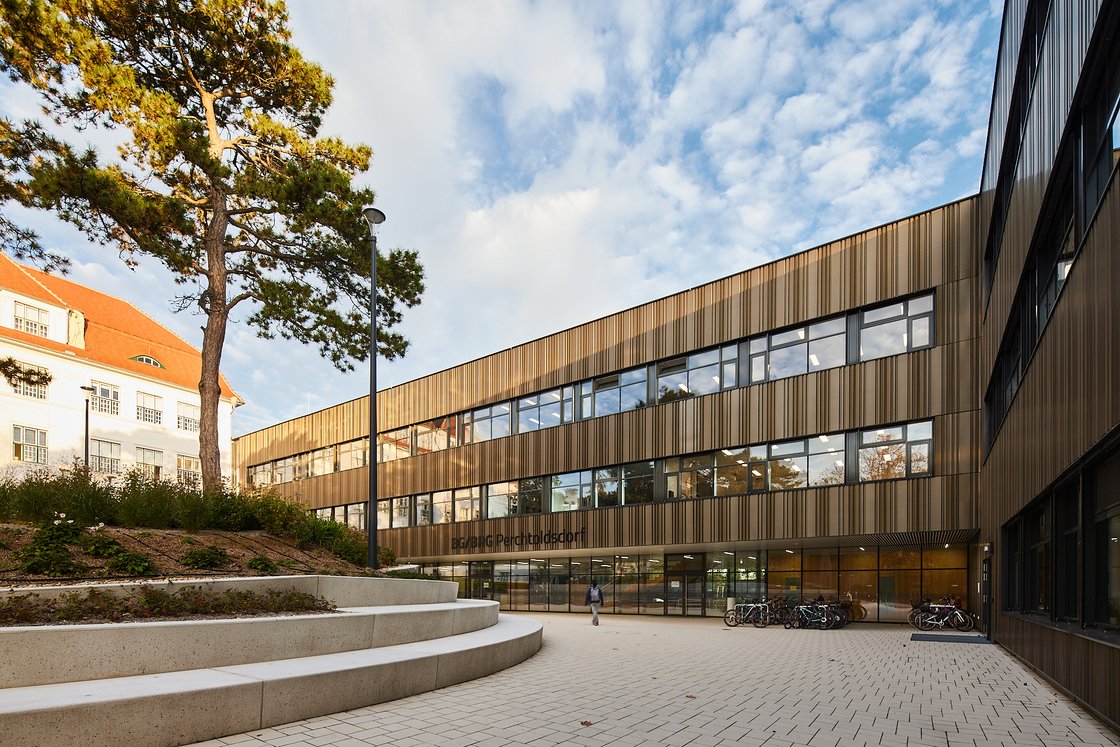
The secondary school in Perchtoldsdorf already had a comb-shaped plan. PLOV’s three-storey extension adds an L-shaped wing that turns the other way, making a forecourt between the school and its historic primary-school neighbour. Completed in August 2026, the addition and renovation give the campus a shared outdoor space as well as more classrooms.
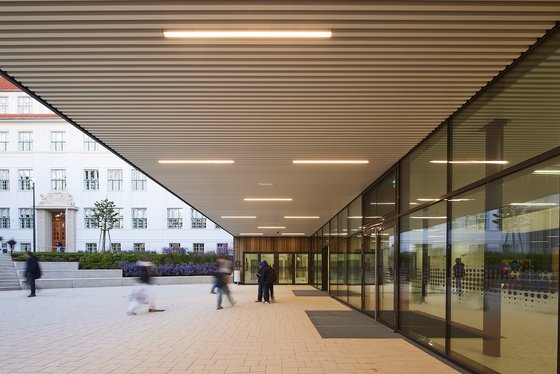
The assembly hall is the hinge between the forecourt and the garden behind the school. When opened up, it can connect both outdoor spaces and give a school event room to spread beyond the hall. Nearby, the kitchen, dining room and common area can work together during festivals, while a separate northern access serves deliveries and outside visitors.
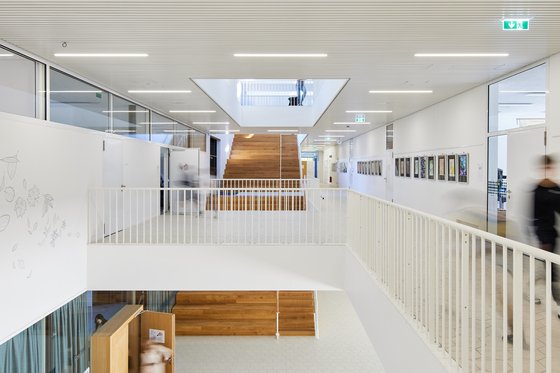
Where old and new wings meet, a broad stair doubles as seating. Voids link the floors, while rooflights and north-facing glazing bring daylight into the deeper part of the plan. The library and information centre occupy the same junction one floor up and connect to a reading terrace. Spaces that would ordinarily serve as circulation become places to sit, read or work between classes.
PLOV kept classrooms in both wings and reorganised most specialist teaching rooms within the existing building. In the extension, movable partitions allow four day-care rooms to form one larger space for meetings or exams. The project shows how a school can gain capacity while making its existing rooms and grounds easier to share.
Cover photograph: EMILBLAU / Martin Geyer. Project source and image gallery and PLOV project record.