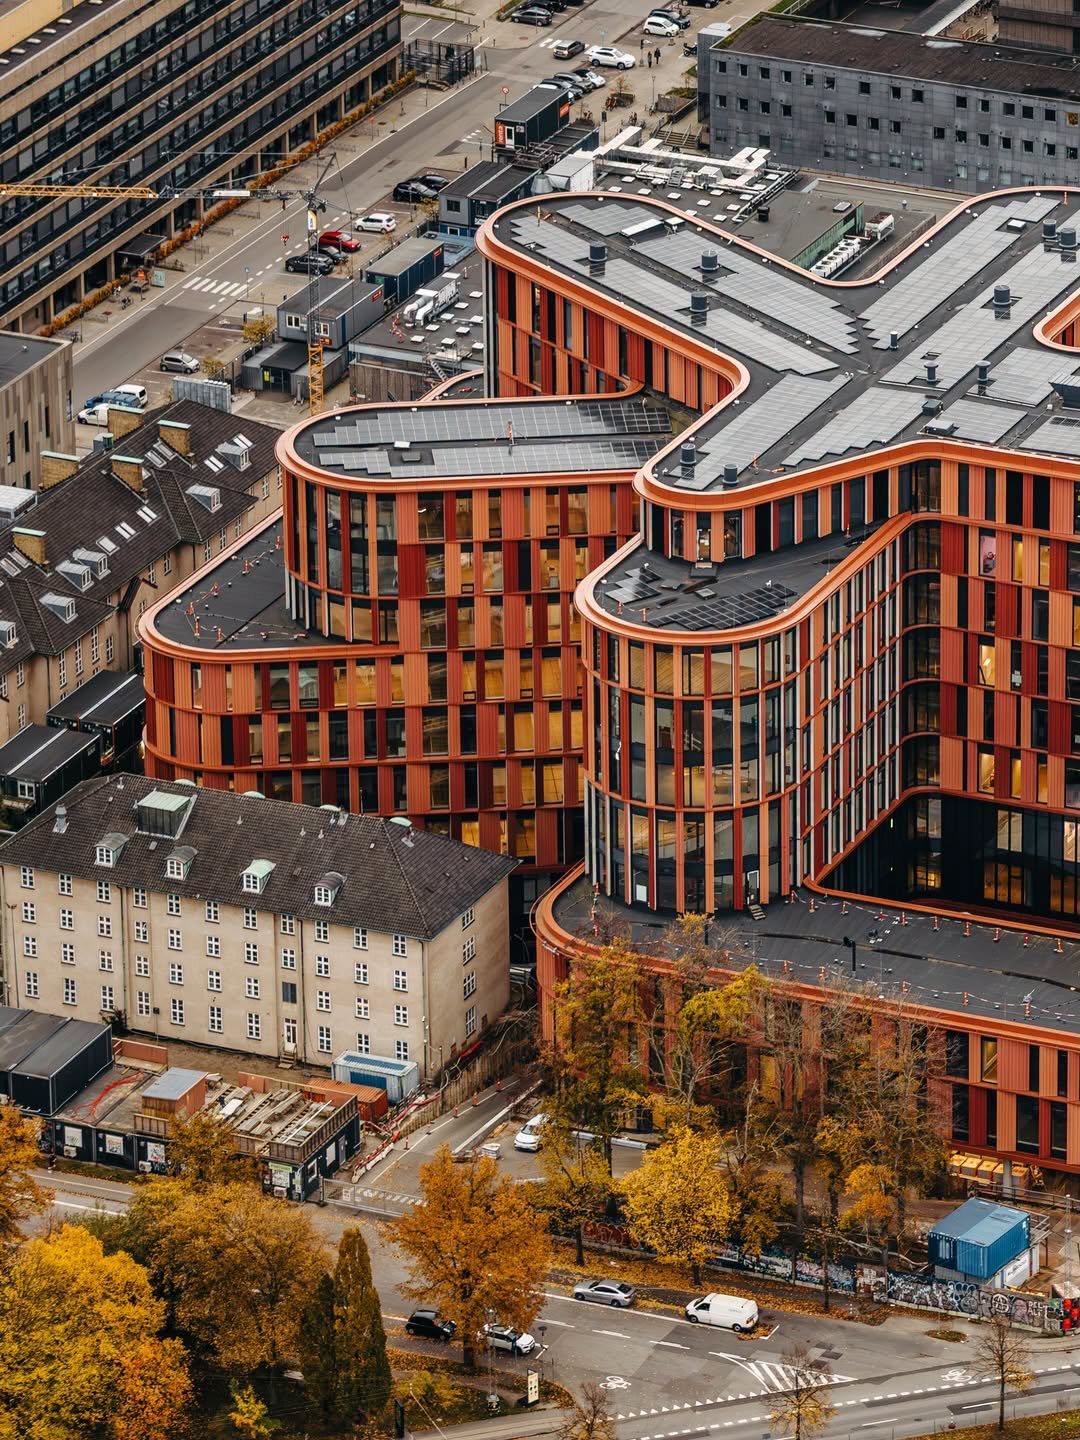
3XN and Arkitema shape Mary Elizabeth’s Hospital as two interlocking hands
Mary Elizabeth’s Hospital is taking shape beside Rigshospitalet and Fælledparken in Copenhagen as a 58,000-square-metre national hospital for children, adolescents and expecting families. Designed by 3XN/GXN with Arkitema, NIRAS, Kristine Jensen’s landscape studio and Rosan Bosch Studio, the project replaces the usual deep hospital block with a plan conceived as two interlocking hands.
A plan made from fingers and shared rooms
The “palms” contain shared family spaces and the main clinical connections. From them, narrow wings extend like fingers, organising patient rooms around short routes, daylight and views. This branching plan reduces the distance between beds, treatment areas and staff while allowing each wing to end in a double-height winter garden.
Those gardens are positioned within roughly 20 metres of the bed units. They offer protected encounters with planting, daylight and the park without asking patients to leave the controlled hospital environment. Rounded corners and glazed ends soften the building’s circulation, but the geometry is doing practical work: separating flows, bringing light deeper into the plan and giving families recognisable places to pause.
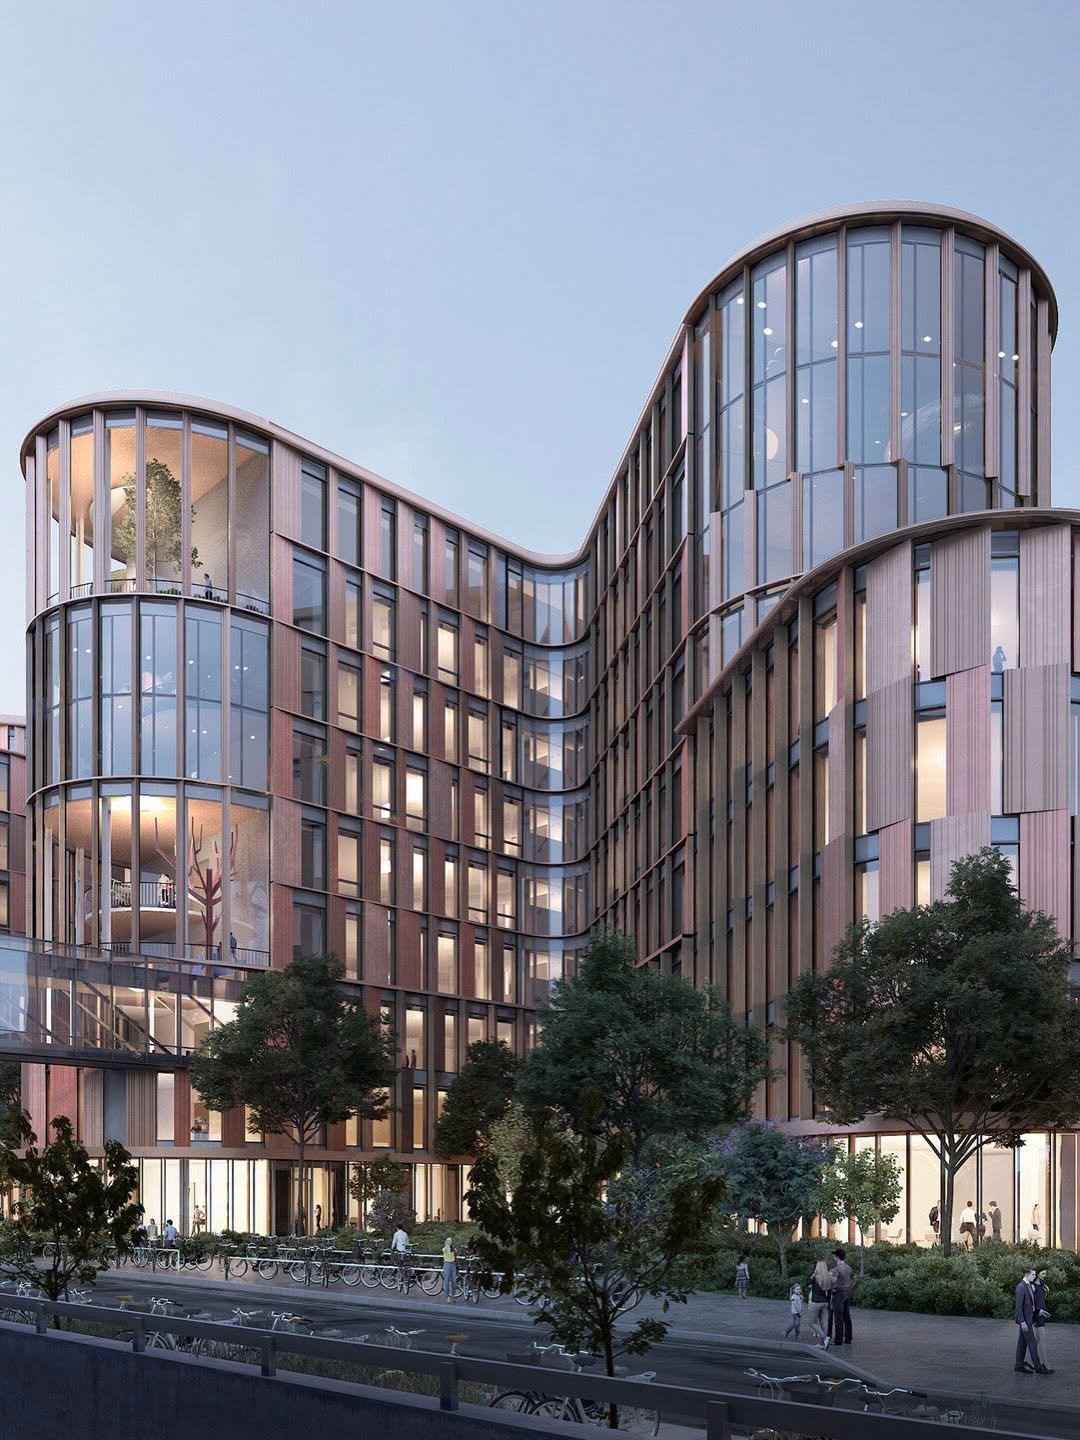
Between the city and Fælledparken
The hospital’s fingers turn in different directions, opening some views toward Fælledparken and others back toward Copenhagen. Compared with the orthogonal slabs of the existing Rigshospitalet complex, the curved perimeter creates a more porous edge. Landscape enters the building through winter gardens and planted courtyards, while transparent façades keep the larger medical campus visually present.
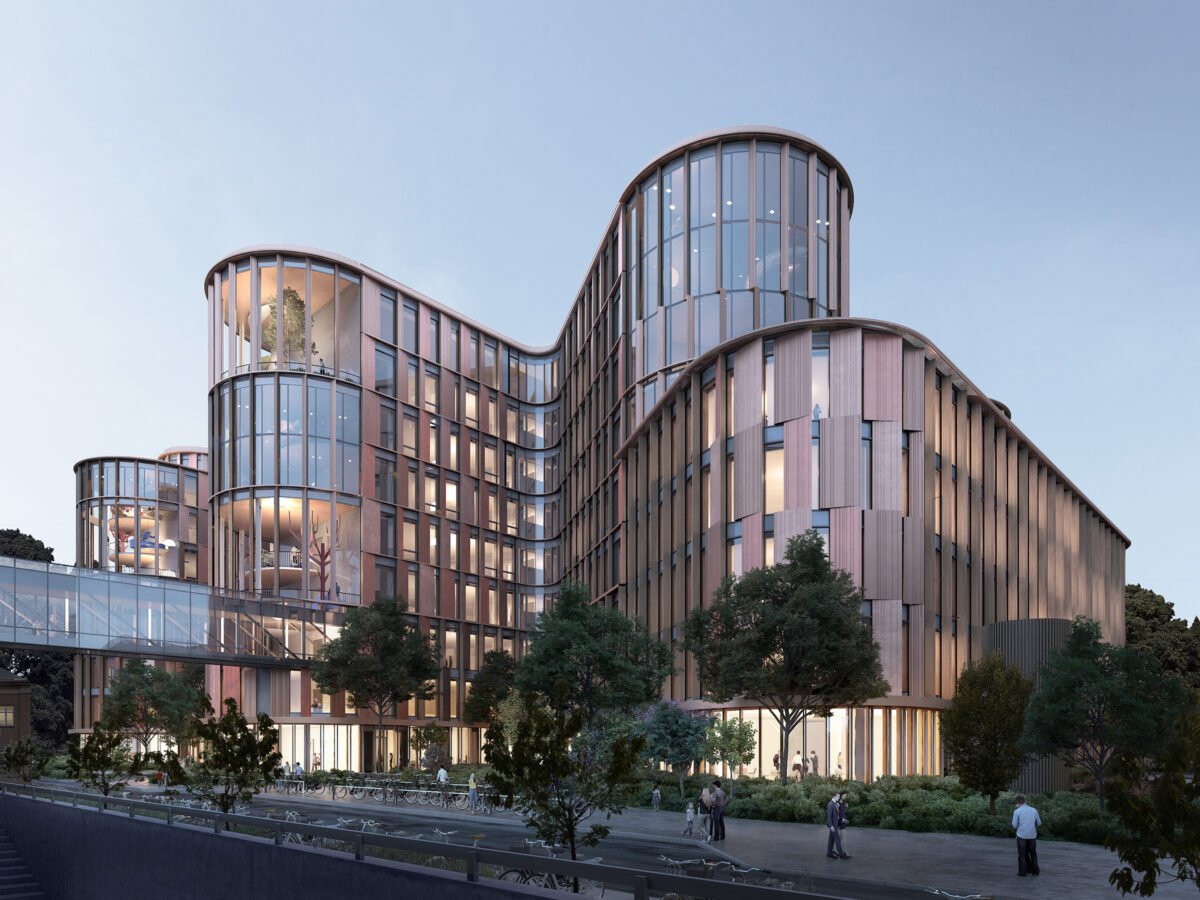
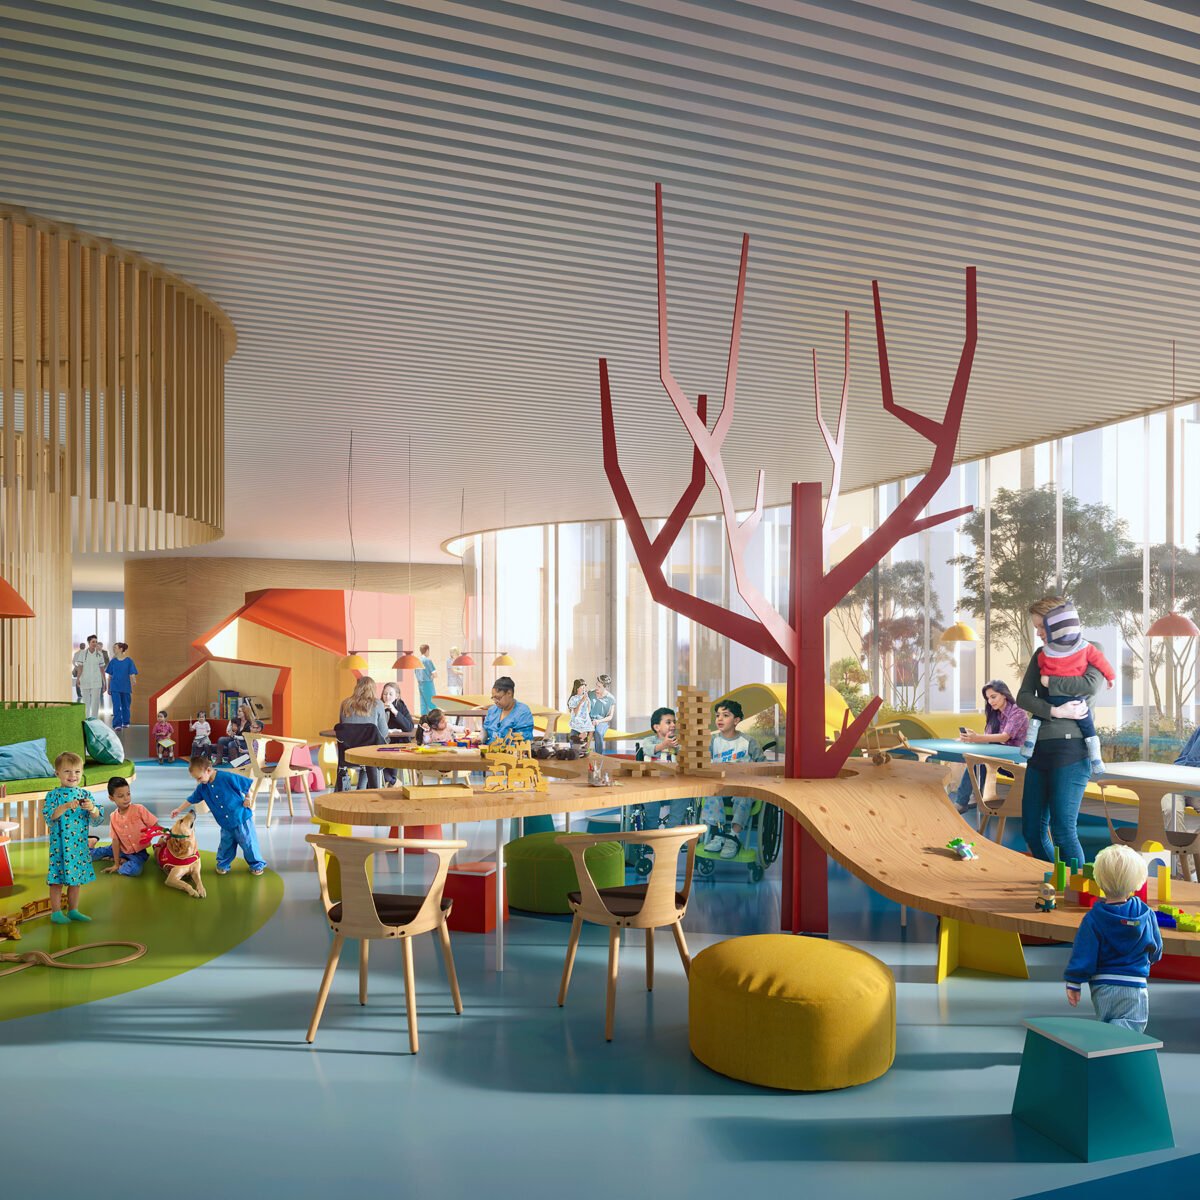
The programme includes inpatient rooms, treatment and diagnostic areas, family facilities and a patient hotel. Families helped shape the competition brief before the team won the commission in 2017. That participation is visible in the range of spaces between private rooms and fully public areas, allowing patients and relatives to choose how much contact they want with others.
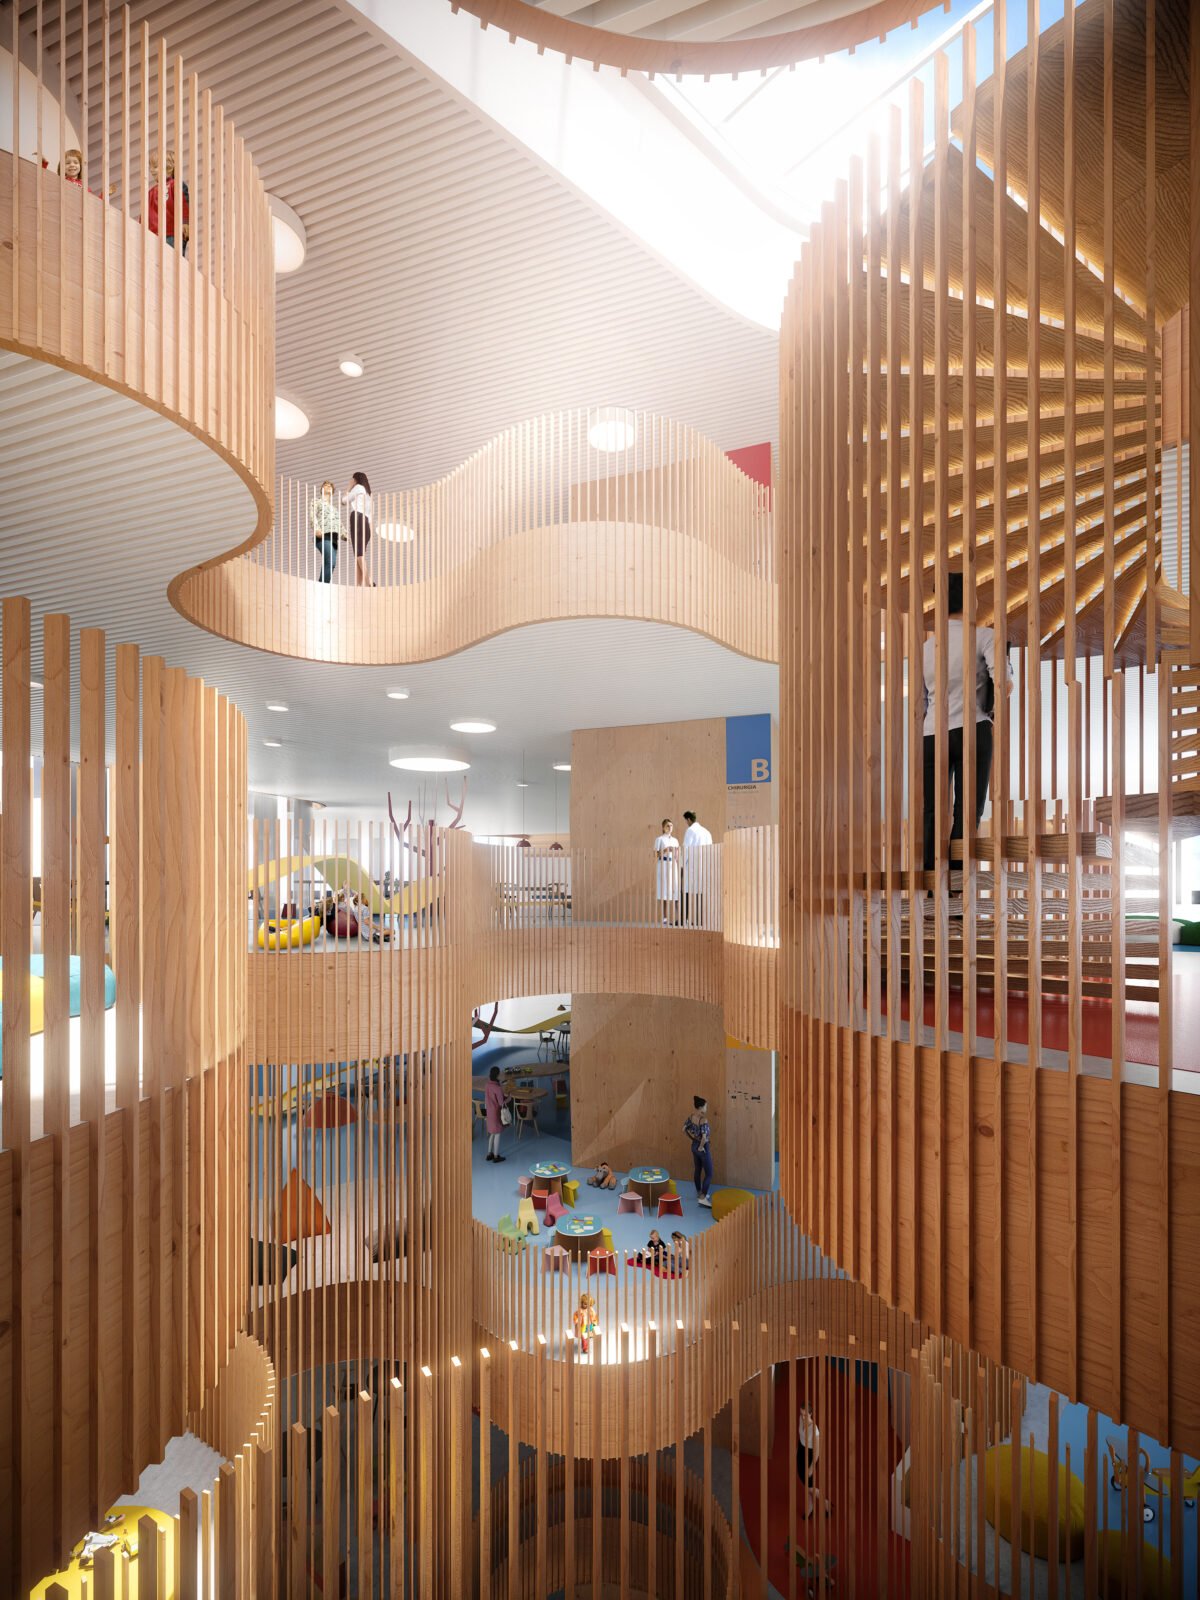
Construction continues
New photographs published by ParametricArchitecture in November 2026 show the completed external form and its relationship to the surrounding campus. They do not mean the hospital is open. An official Capital Region status report from September 2026 records continuing interior, technical and fire-safety work and expects the building to enter use in the first quarter of 2028.
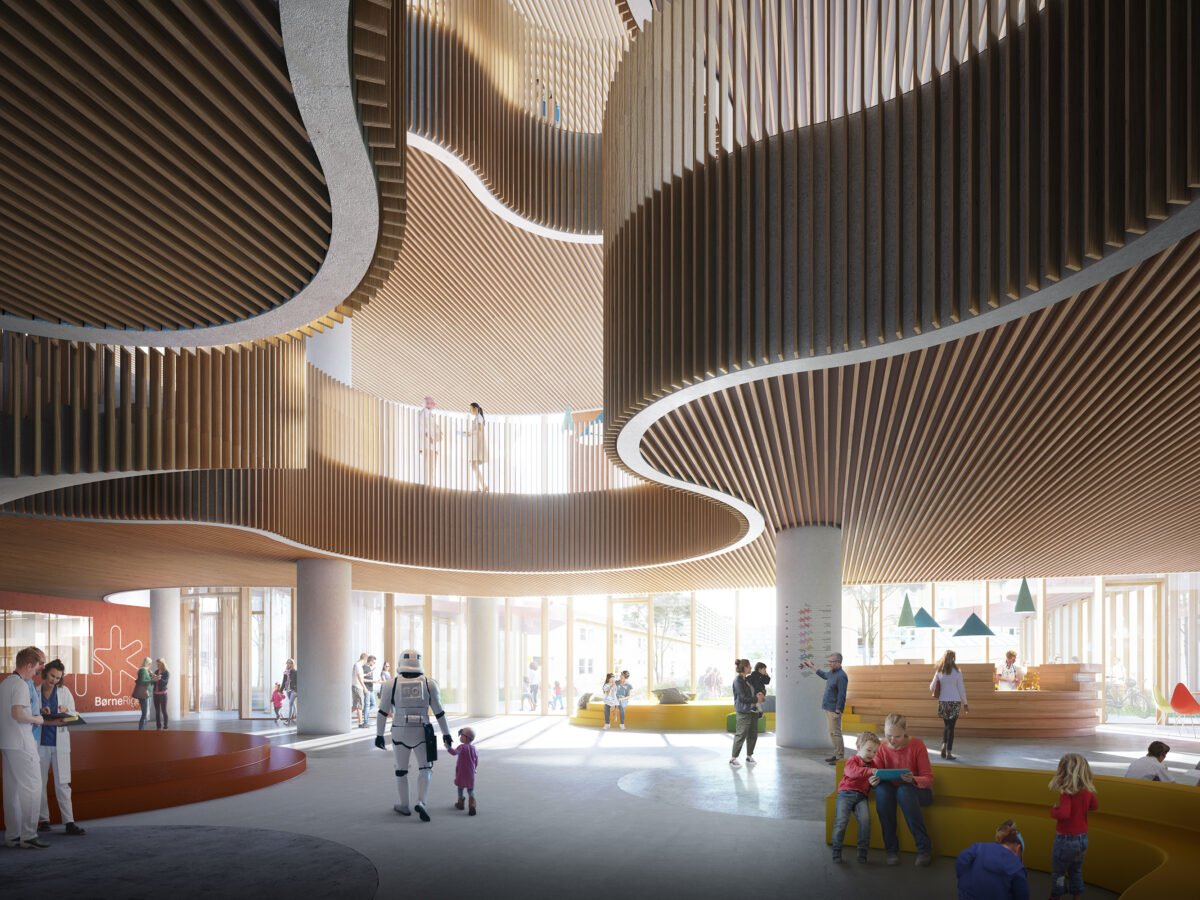
The project is therefore best read as a major building in its final construction phase. Its value lies in how plan, landscape and circulation are coordinated: the hand-shaped diagram gives children and families daylight and green rooms while retaining the operational clarity required by a highly specialised hospital.
Photography: Nicolas Cosedis, published by ParametricArchitecture. Design renderings: 3XN and Arkitema. Sources: ParametricArchitecture, Arkitema and the Capital Region of Denmark’s September 2026 status report.