Oracle’s Nashville Headquarters Turns a Corporate Campus Toward the River
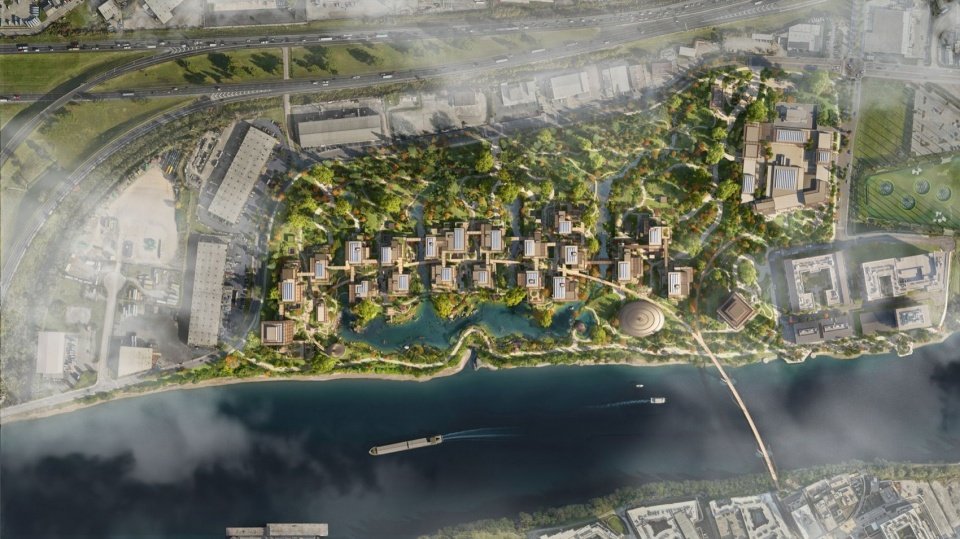
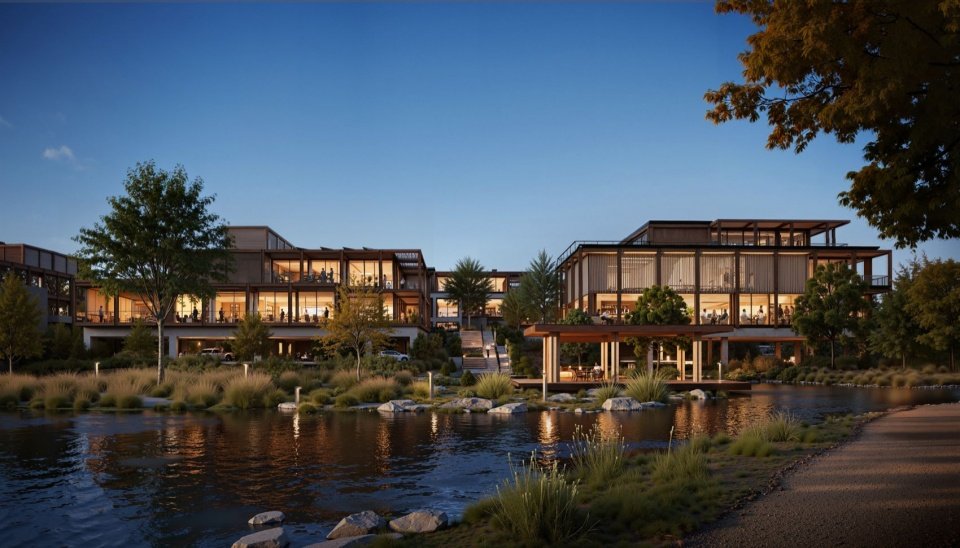
Oracle has broken ground on a new global headquarters campus on Nashville’s East Bank, designed by Foster + Partners as a riverfront district rather than a sealed office enclave. The 78-acre project is under construction, with its first buildings expected in 2030; every image shown here is a rendering of the unbuilt scheme.
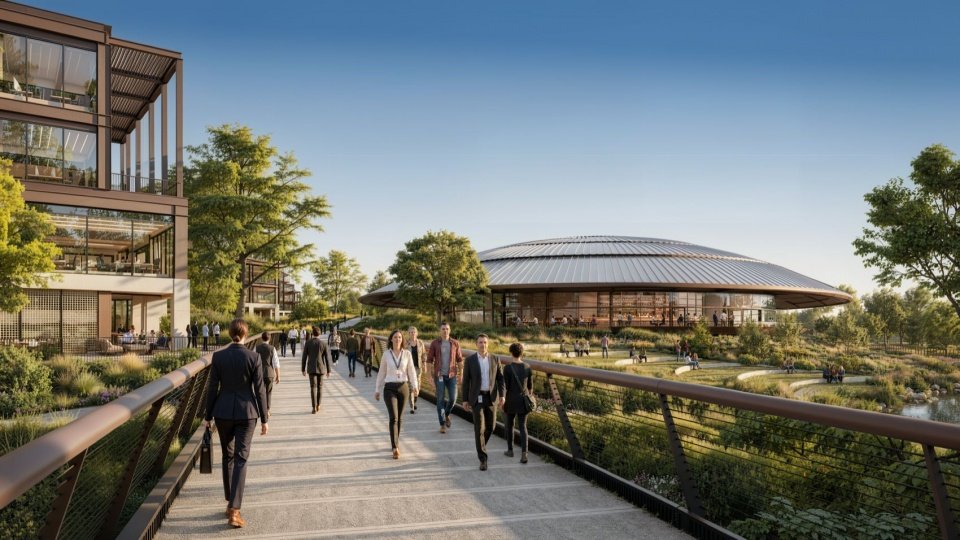
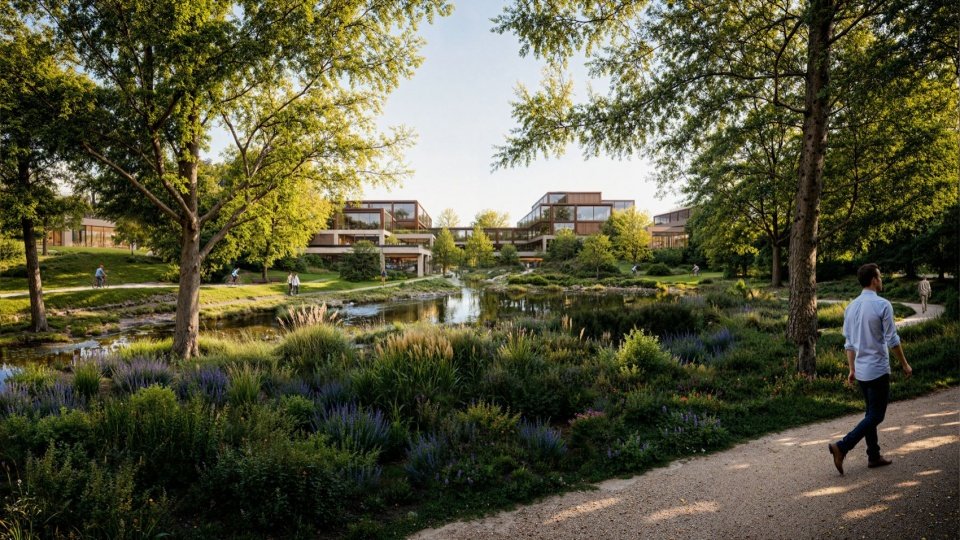
The plan organises offices, a 120-room Nobu hotel, public parkland and supporting amenities around a walkable network tied to the Cumberland River. A pedestrian bridge and new riverfront routes are intended to connect the campus with the wider East Bank, while roughly 1,900 proposed trees establish shade and a long-term landscape structure.
A campus shaped by movement and landscape
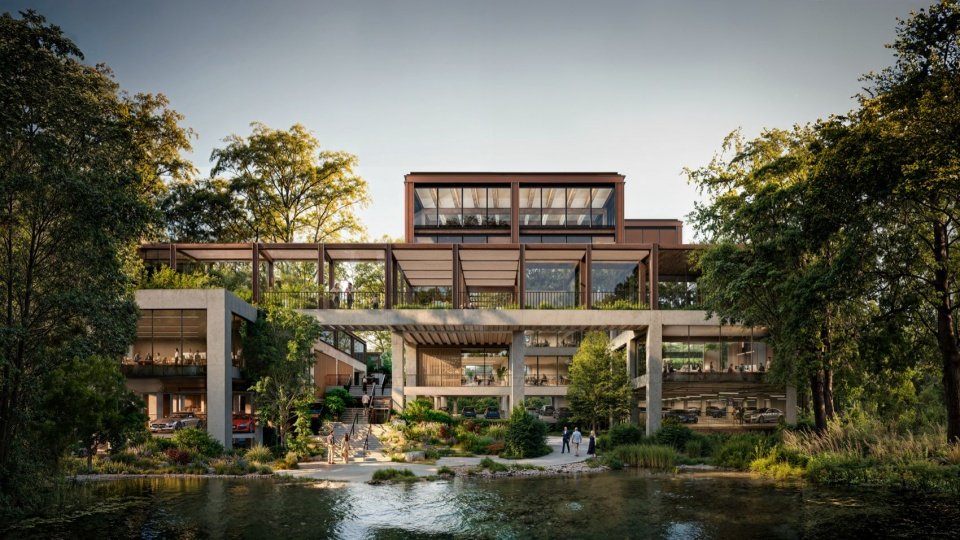
The architectural value lies in how the buildings are broken into lower, interconnected volumes instead of a single headquarters object. Broad roofs, planted terraces and sheltered passages create a sequence of indoor and outdoor working settings. The river edge becomes part of everyday circulation, giving the campus a civic face while keeping the office programme legible.
Oracle says it is contributing $175 million to public infrastructure, and the scheme targets LEED Gold certification. Those commitments matter because the project’s real test will be urban: whether its paths and park feel genuinely public, and whether a large corporate investment strengthens rather than isolates the emerging East Bank district.
The proposal is most convincing where architecture, planting and movement work together. Its renderings promise a porous campus; delivery will determine whether that promise survives security, phasing and the long construction horizon.
Source and image gallery: Oracle.