Mekong Breeze House Filters Phnom Penh’s Climate Through Terracotta Screens
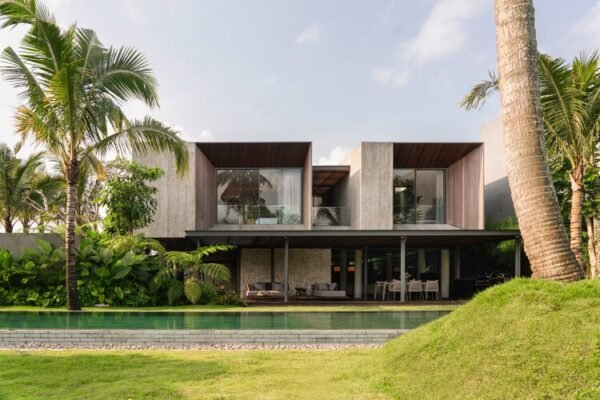
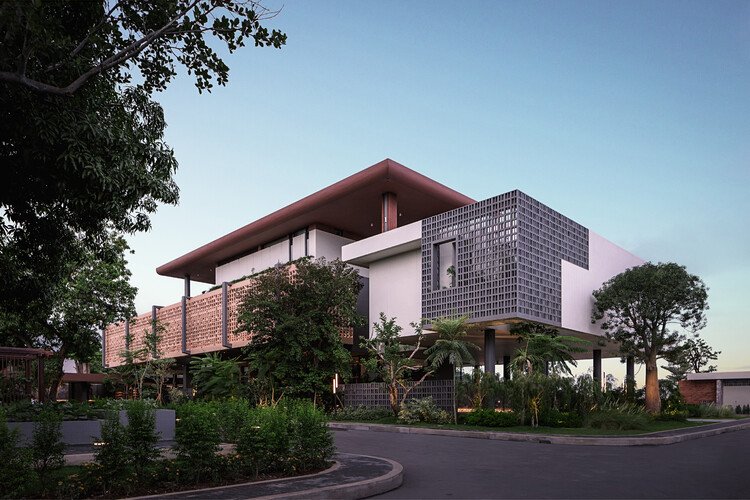
Re: Edge Architecture’s Mekong Breeze House is a 2,500-square-metre residence completed in Phnom Penh in 2026. A U-shaped plan gathers the rooms around a planted courtyard while opening the house toward river breezes. Existing trees were retained as anchors for the layout, giving the new structure an immediate relationship with the site.
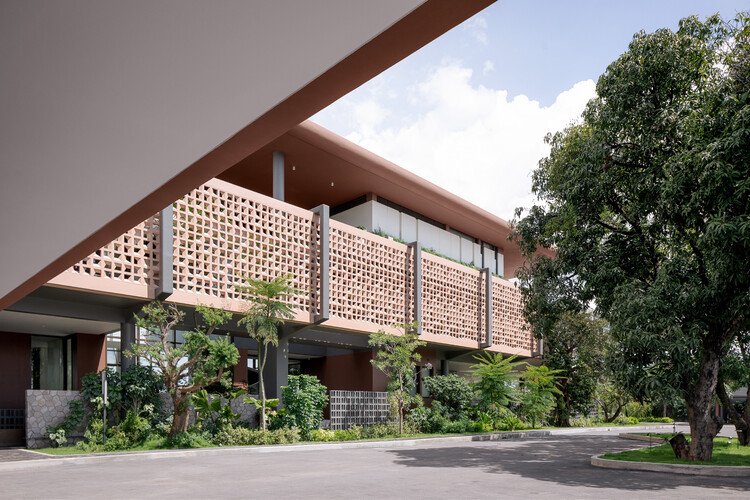
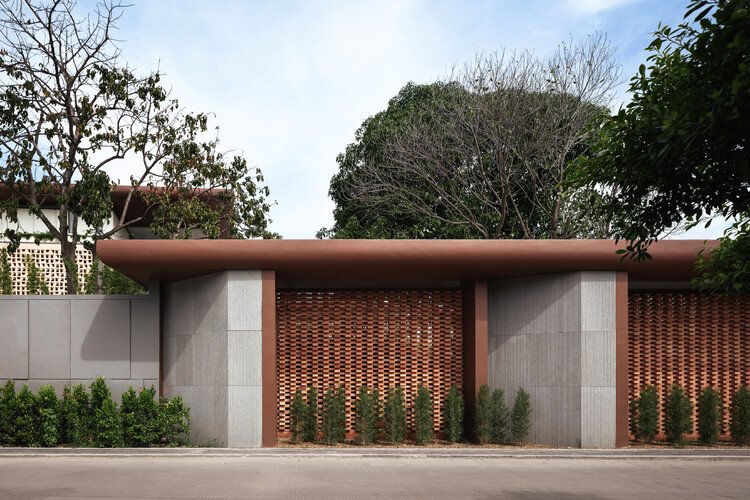
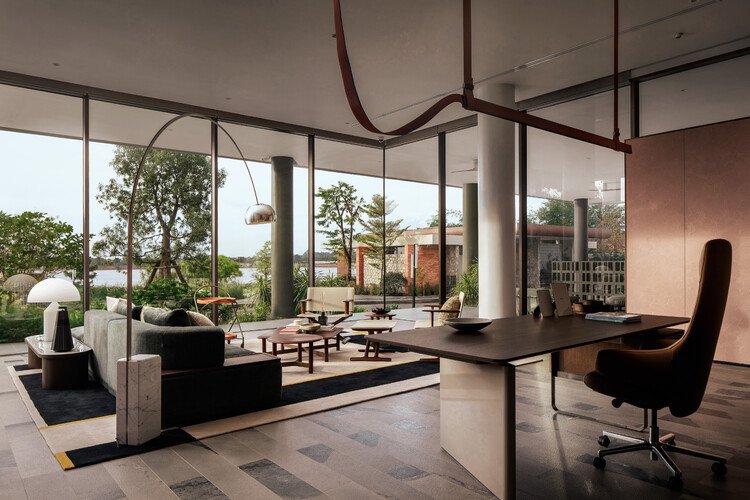
Terracotta screens wrap key elevations, filtering glare and privacy without sealing the rooms from air movement. Deep roof edges and shaded terraces create a climatic buffer around the interior, so the transition from garden to living space happens through several layers rather than at a single glass line.
A courtyard as environmental infrastructure
The central court organises circulation and sightlines. Living spaces face inward across planting and water, while more private rooms occupy quieter edges of the U. This arrangement keeps the large house understandable and allows family life to spread between conditioned rooms and shaded outdoor areas.
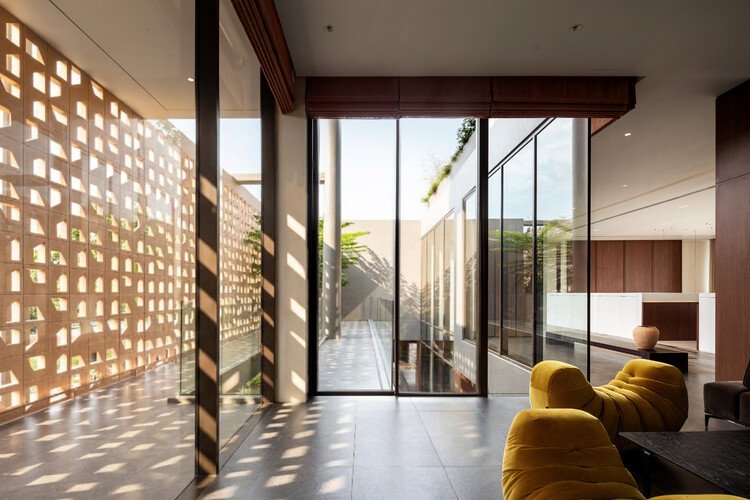
Material choices reinforce that strategy. Terracotta brings mass, texture and a warm colour that changes through the day; timber softens the interiors, and broad openings maintain visual continuity with the garden. The screens are decorative only in the best sense: their pattern is inseparable from shade, ventilation and privacy.
The house shows how a substantial residential programme can remain porous in a tropical climate. Its value is less in a singular form than in the sequence of court, veranda, screen and room—a layered plan that uses architecture to moderate heat while preserving openness.
Source and image gallery: Re: Edge Architecture.