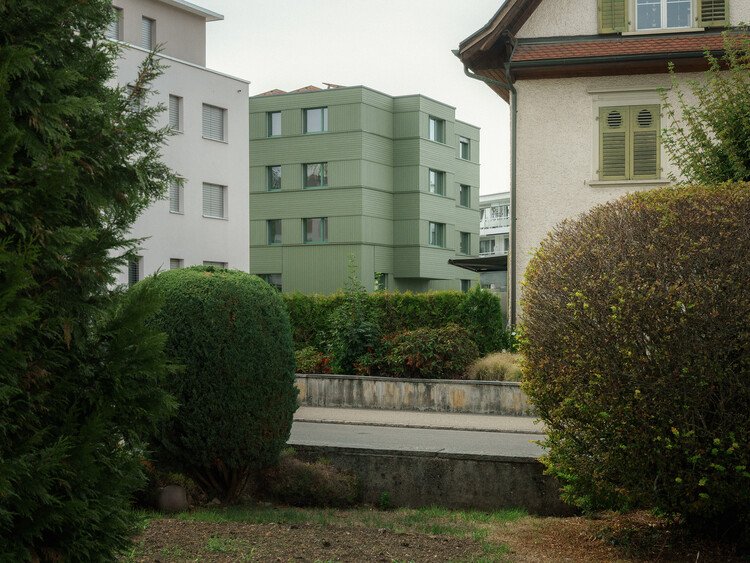
Huus a de Wegere raises eight apartments above the riverbank
On Bahnhofstrasse in Nebikon, Switzerland, Kollektiv.w replaced a building from the 1940s with eight apartments. Huus a de Wegere belongs to the historic street row, but has a different relationship to the Wigger River behind it. Seen from the riverside path, the main volume sits above the ground on slender columns, with the landscape passing around a compact base.
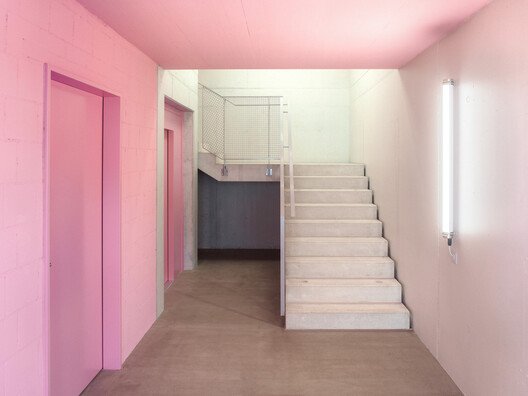
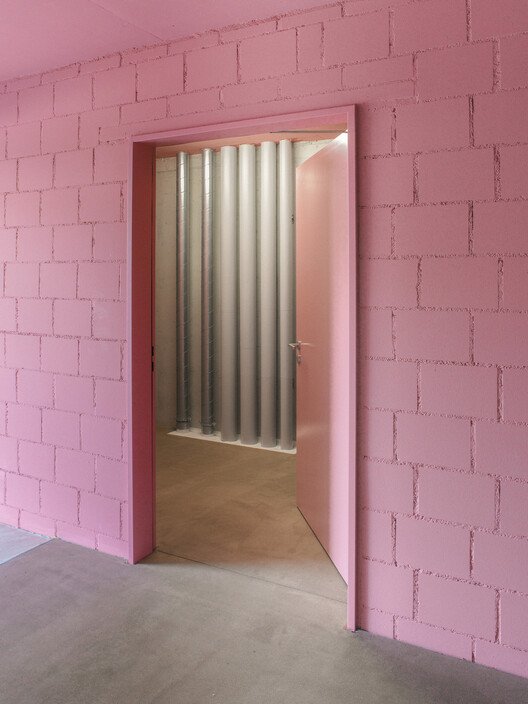
The entrance, bicycle and stroller storage, and building services sit in that base. Exposed concrete and lime plaster mark the lower level, while the two residential floors above are wrapped in ventilated, grey-green timber cladding. Boards run in different directions across the facade. Balconies and bays project from the otherwise compact building, making its depth and room divisions easier to read.
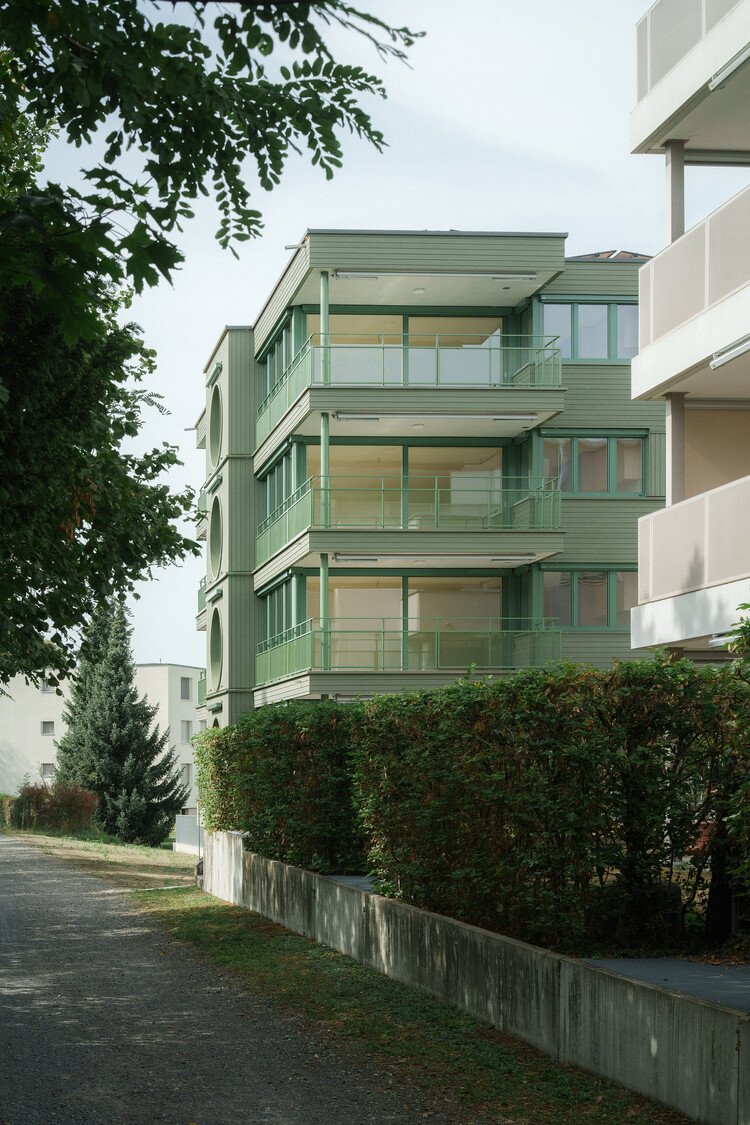
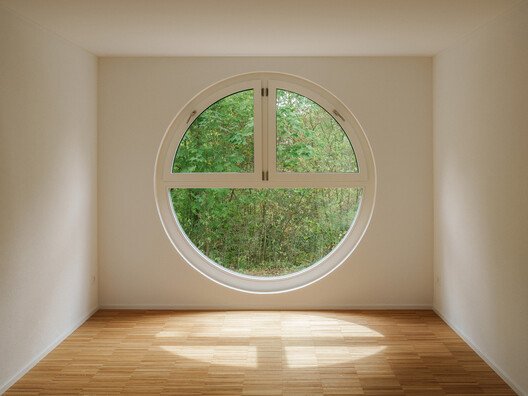
On the river side, balconies flank a bay with circular windows. In the three-bedroom apartment type, the room behind the circular window can extend the living area or serve as a separate bedroom. Another bay moves the staircase out of the main floor plate on the north side, leaving more usable area for the apartments. Both projections do work in plan as well as changing the silhouette.
An air-to-water heat pump supplies heating, and a photovoltaic array sits on the planted roof. The most transferable idea is in the section and the plans: by concentrating shared services at ground level and giving the upper floors room to project, Kollektiv.w makes a small footprint support homes with distinct views and more than one way to use a room.
Cover photograph: Benjamin Kunz. Project source and image gallery and Kollektiv.w project record.