House on Alley 37 Uses Basalt and Green Structure to Mark an Urban Edge
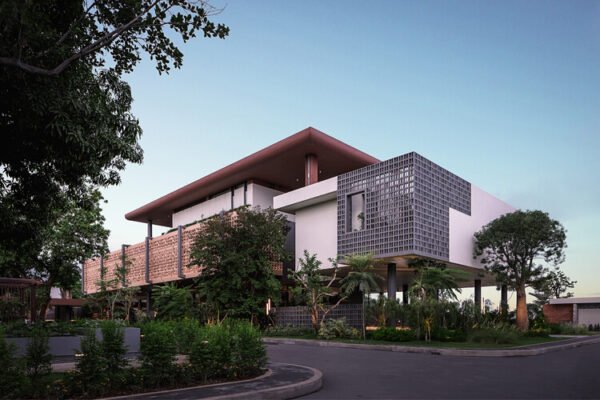
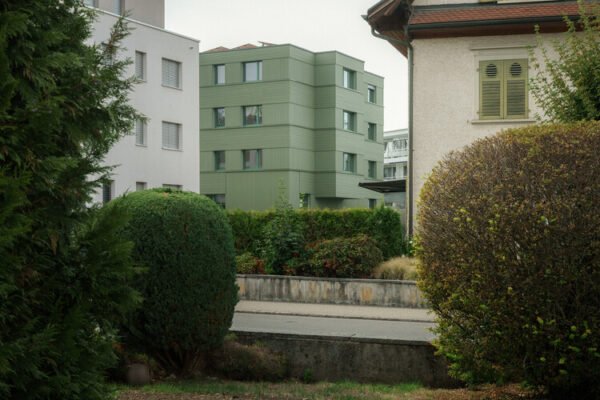
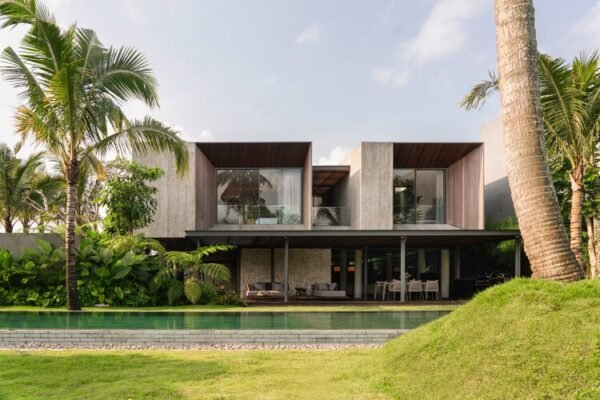
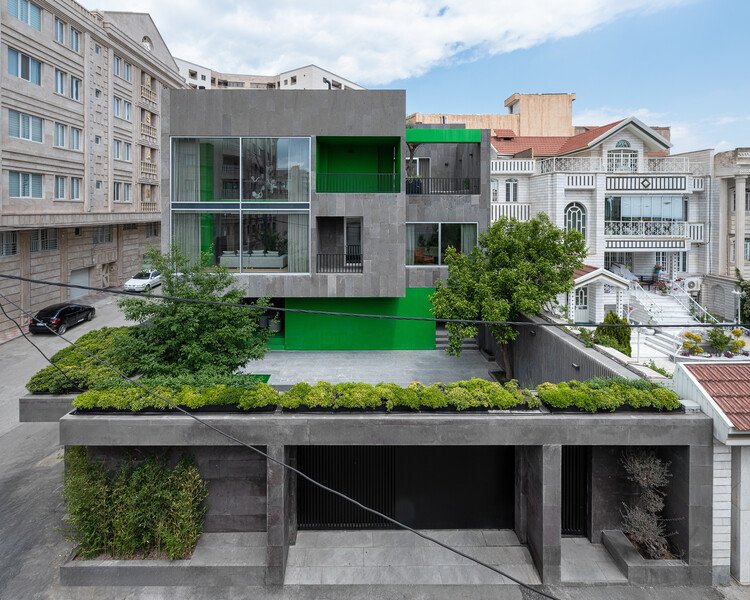
House on Alley 37 is a 1,000-square-metre residence completed by kelvan_studio in Urmia in 2026. Designed by Ramin Hoseinzadeh and Shoresh Abed, it presents a dark basalt volume to the street, cut and framed by a distinctly green structural system.
The contrast is more than graphic. Basalt gives the house weight and privacy at the alley edge, while separated green beams and columns make the supporting order visible. Recesses and openings sit within that frame, producing depth across a facade that could otherwise have read as a closed wall.
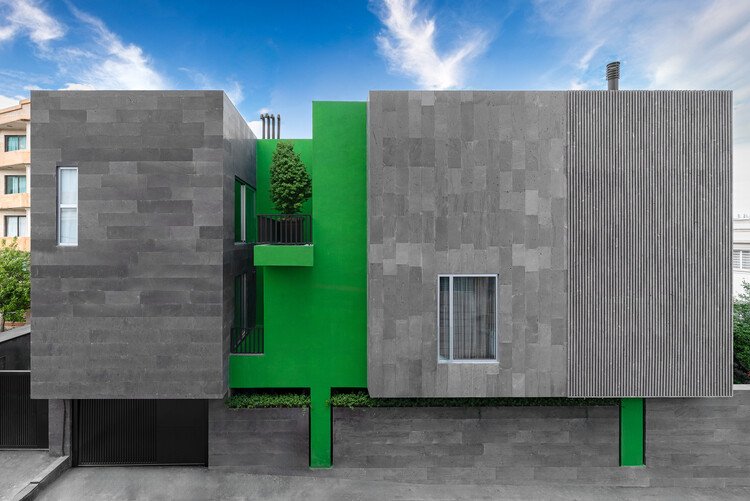
Colour makes the structural logic visible
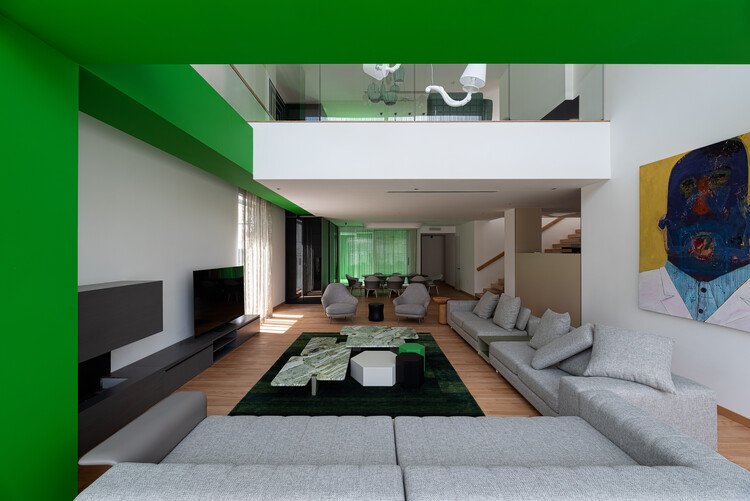
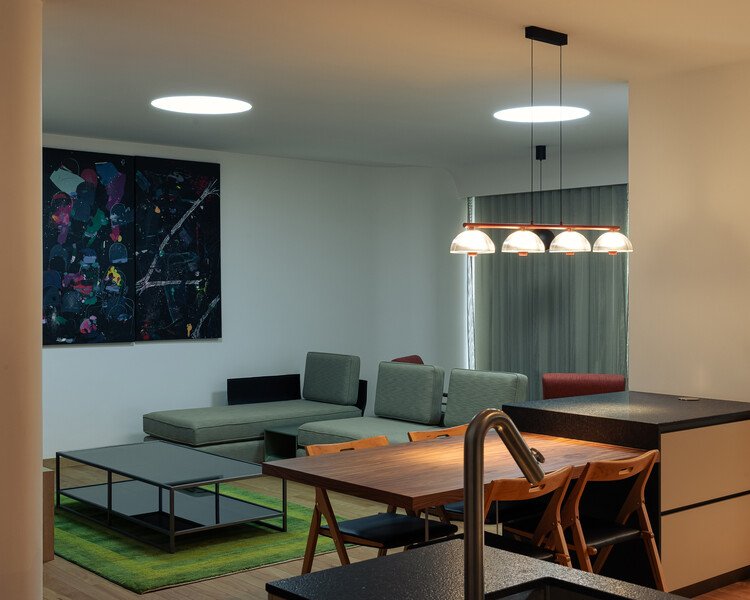
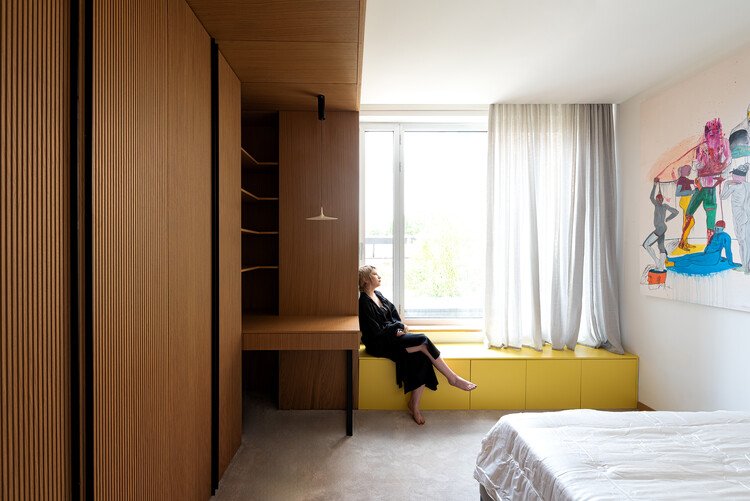
Inside, green microcement carries the exterior identity through floors and selected surfaces. Timber, pale walls and controlled lighting temper the colour, while large openings connect the main rooms to internal outdoor space. The plan shifts between protected rooms and brighter shared areas rather than exposing the whole house to the street.
The project’s strength is the consistency between structure, material and atmosphere. The green frame is not applied as a final accent; it defines edges, spans and transitions. Basalt remains rough and dense, while the smoother interior surfaces register a change in use and privacy.
In a tightly bounded urban plot, the house creates character without relying on complex geometry. Its architectural value lies in making construction legible and using a limited palette to organise the experience from alley, through threshold, to living spaces.
Source and image gallery: ArchDaily.