Mathon Parish House and Funeral Chapel Shape a New Village Centre
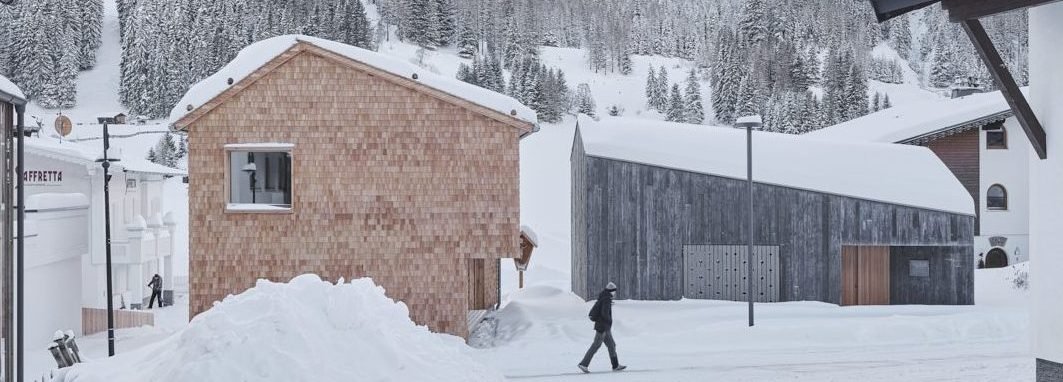
Two small buildings and the space between them now form a new civic centre for Mathon, a village in the Tyrolean Alps. STUDIO LOIS and architect Iris Reiter completed the parish house, funeral chapel and adjoining square in May 2026, replacing dispersed facilities with a compact ensemble beside the school, bank forecourt and route to the church. The project treats the public ground as carefully as the rooms: paths, thresholds and the gap between the buildings organise everyday meetings, parish work and moments of mourning.
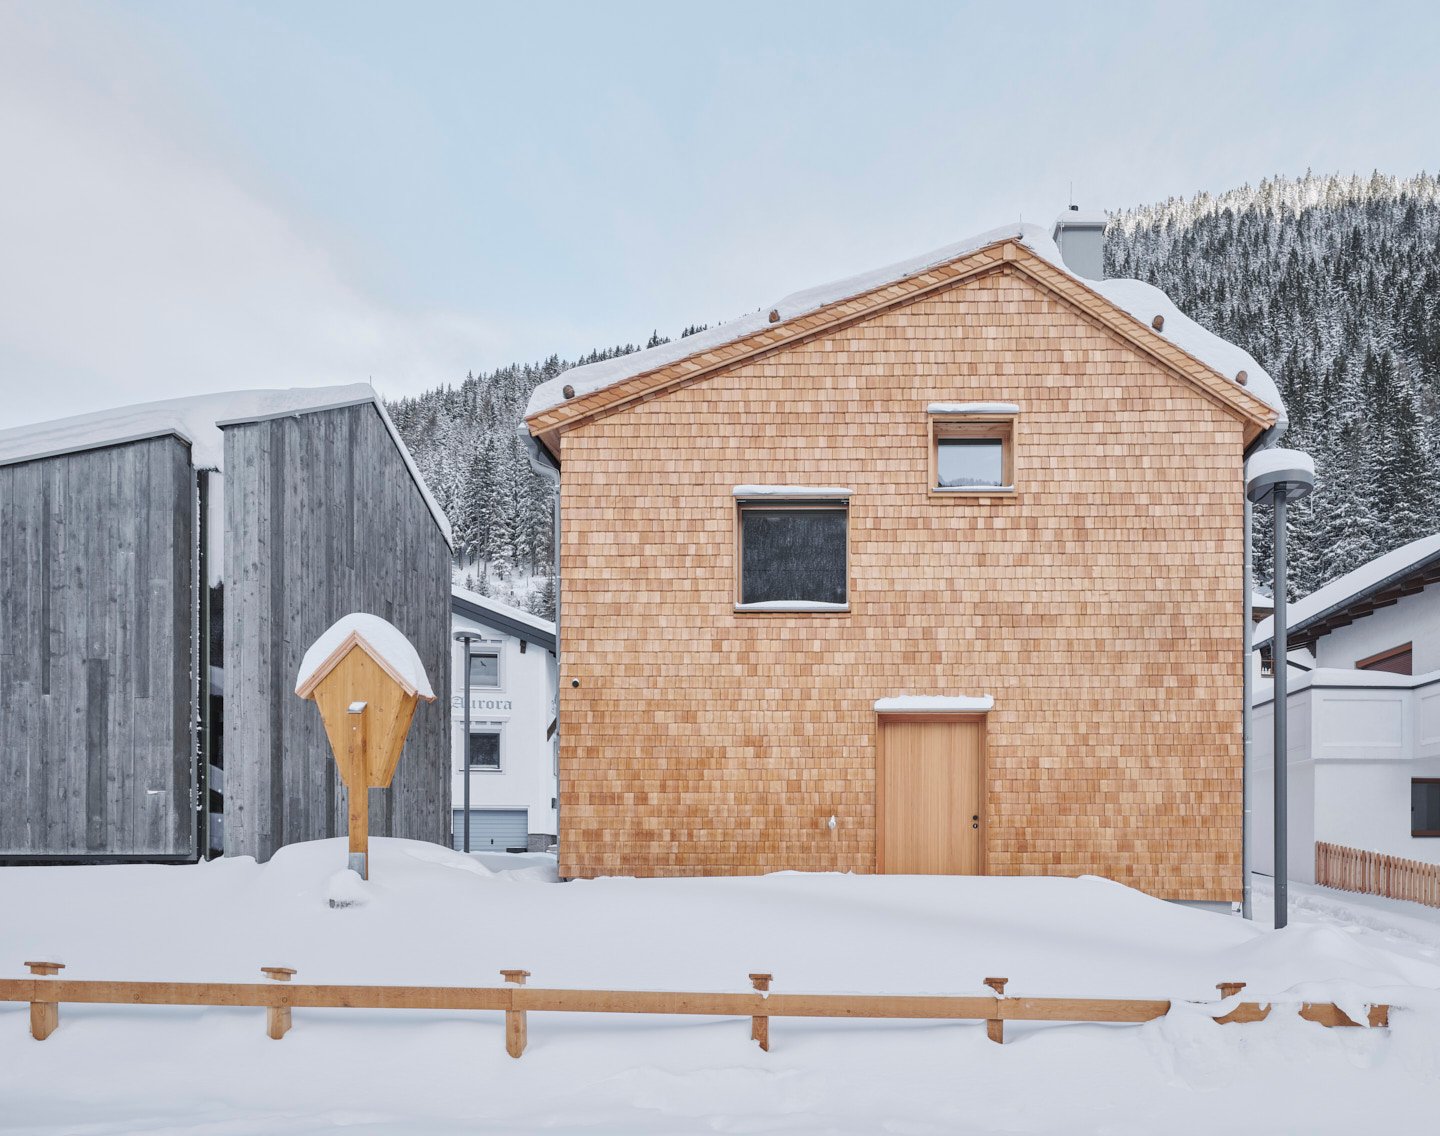
The parish house is a mass-timber structure clad in larch shingles. Its pitched roof and compact proportions continue the scale of the village without copying an older building. Communal rooms occupy the upper floor, where they gain privacy while overlooking the square. After dark, the meeting-room window reads as a lantern above the public ground, making the building’s collective use legible from outside.
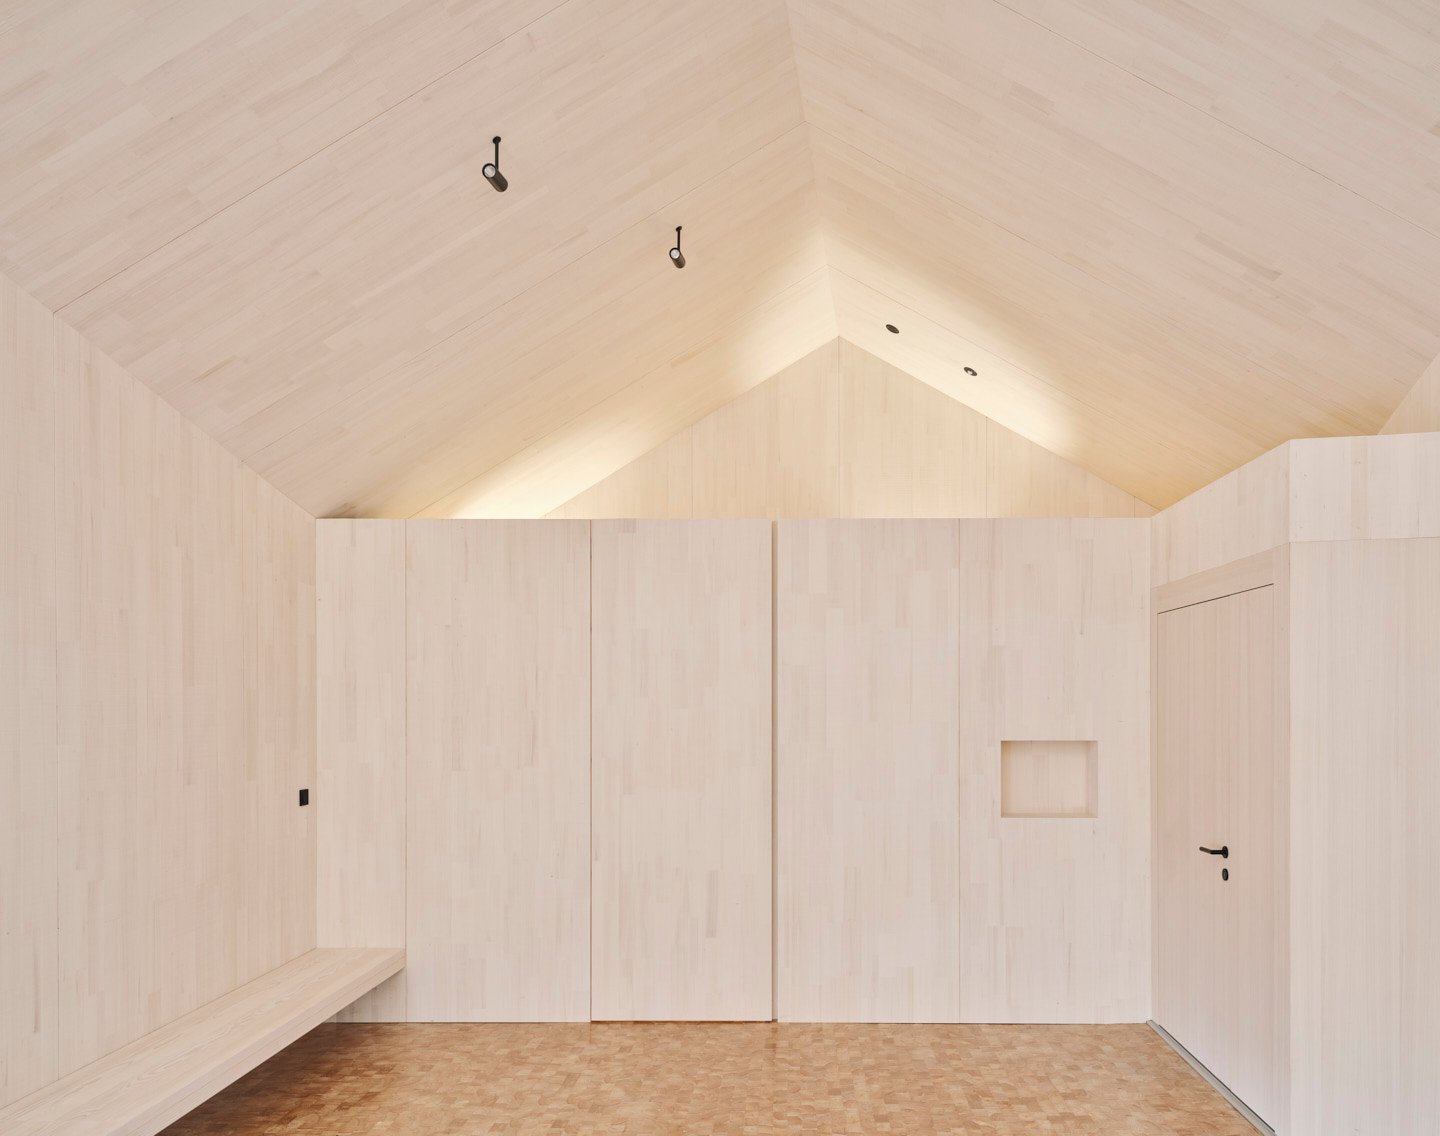
The funeral chapel has a heavier character. It is a narrow room approximately 4.5 metres wide and nine metres long, enclosed by concrete cast against timber boards recovered from the previous structure. The imprint of those boards transfers a physical trace of the demolished building into the new walls. A simple roof rises above the room, while a controlled opening admits restrained natural light. The transition from the active square to the interior is reinforced by the change from warm timber to mineral mass.
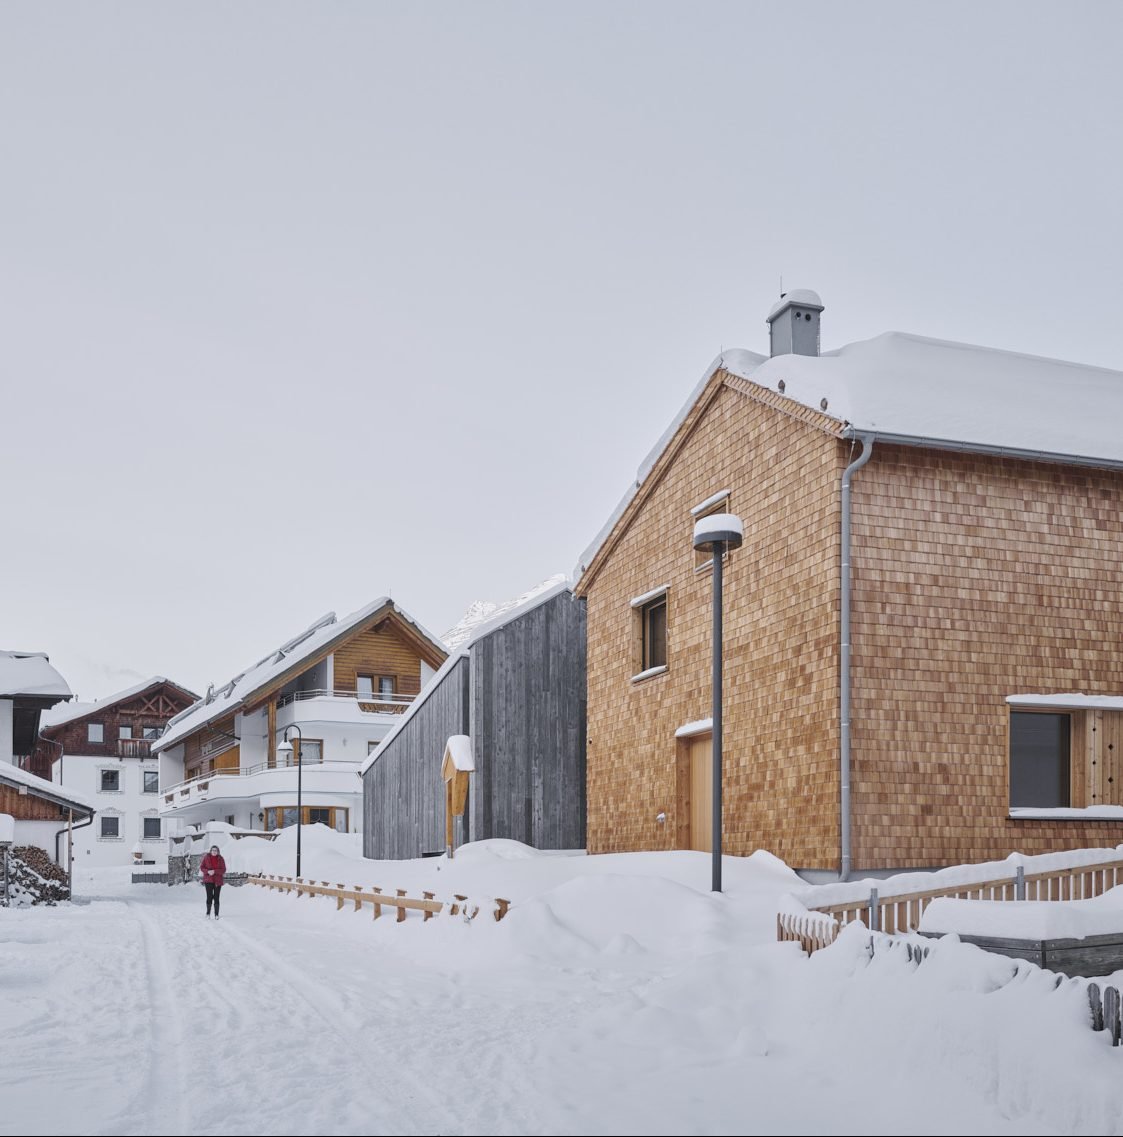
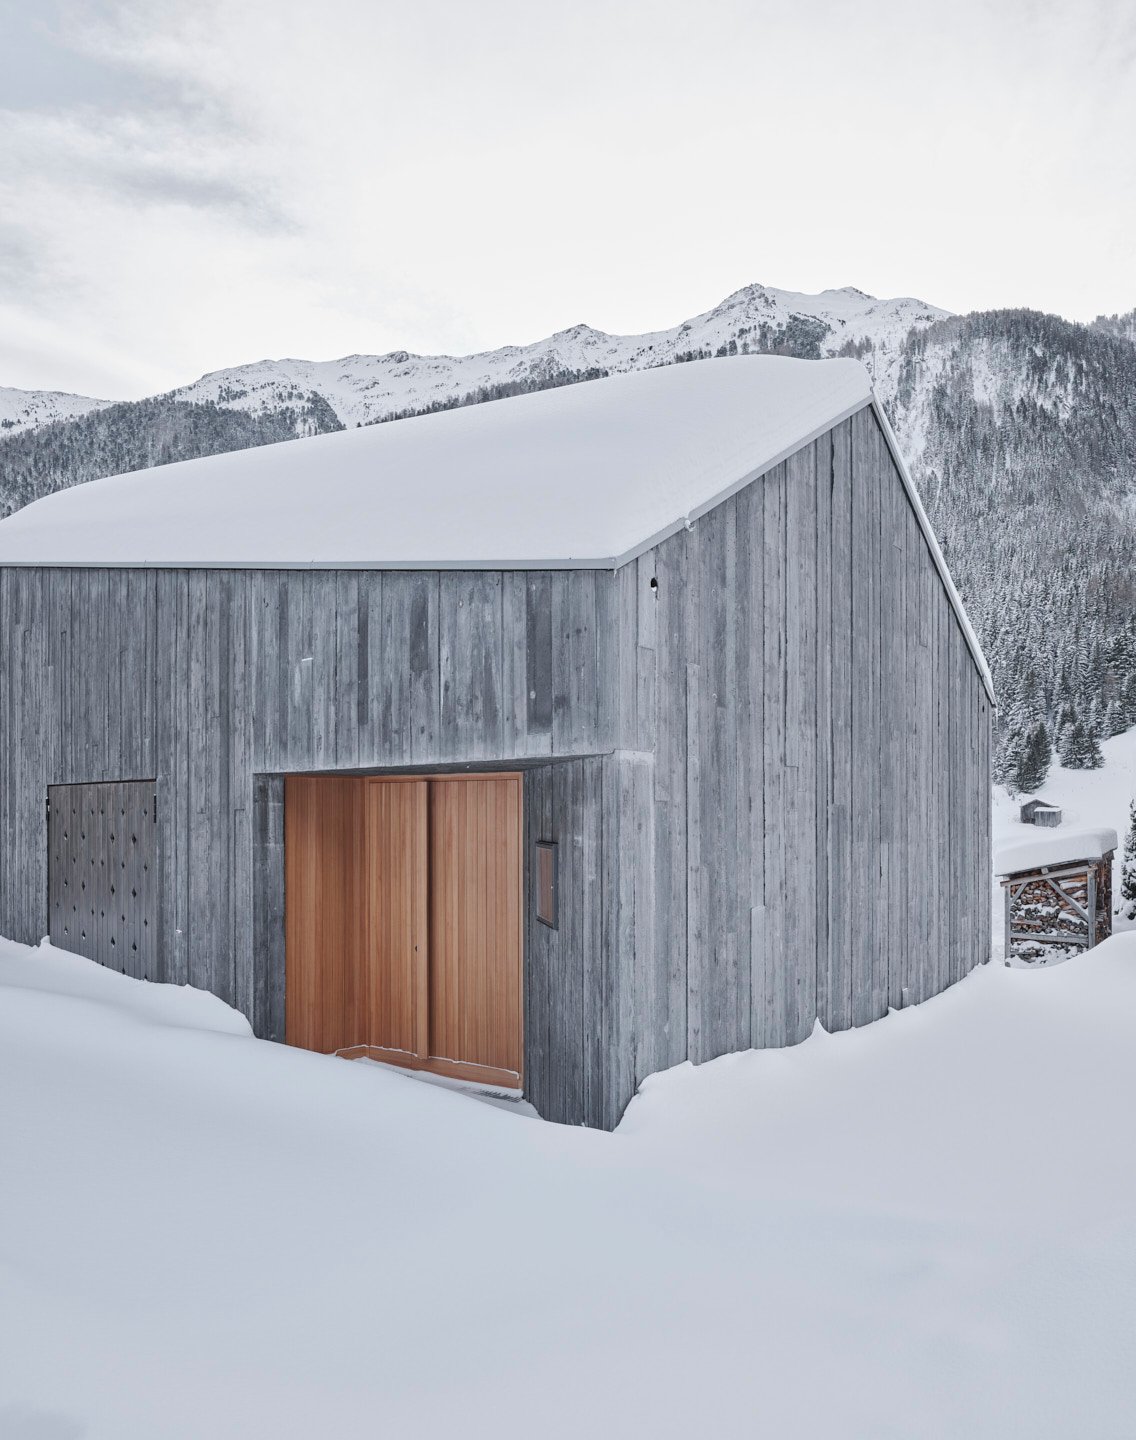
The deliberately narrow gap between the two volumes is both circulation and symbol. It begins the footpath to the church and marks the absence left within a community when a person dies. That idea is carried by the plan rather than added as an object or inscription. At the same time, the opening preserves views and prevents the ensemble from becoming a closed institutional block.
Mathon’s new centre succeeds through contrast held within a single composition: timber and concrete, gathering and retreat, an illuminated upper room and a quiet enclosed chapel. The architecture gives each programme an appropriate atmosphere while allowing the square to bind them into village life. Its civic value lies in that shared ground, where modest buildings clarify connections that were already present.
Architecture by STUDIO LOIS and Iris Reiter; structural engineering by tragwerkspartner. Project information and image origins: Iris Reiter Architektur and nextroom. All project photographs by David Schreyer.